

Primary on Main
Address
7405 Lantzville Rd, Lantzville, BC
Price
$ 3,799,000
Property Attributes
- ID#1007832
- TypeSingle Family
- Listing Status Active
- MunicipalityLantzville
- CityLantzville
- AreaLantzville
- NeighbourhoodLower Lantzville
- Postal CodeV0R 2H0
- Style
- Year Built1972
- Price$ 3,799,000
- Bedrooms3
- Bathrooms2
- Half Bathrooms0
- Sqr Footage1180
- Lot Size4.8 Acres
Data Source:
Canadian Real Estate Association (CREA)
Property Description
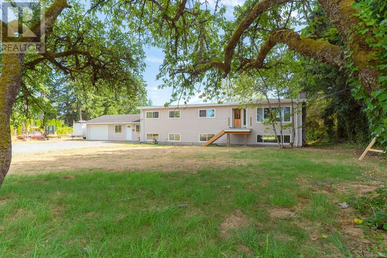
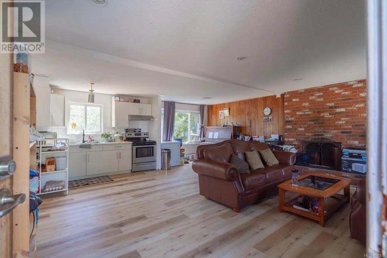
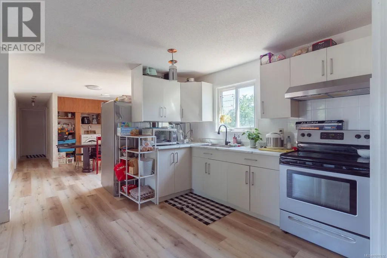
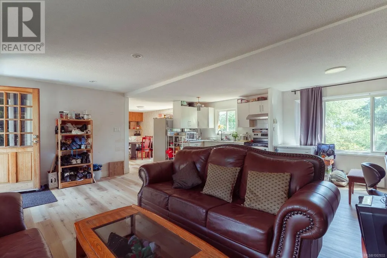
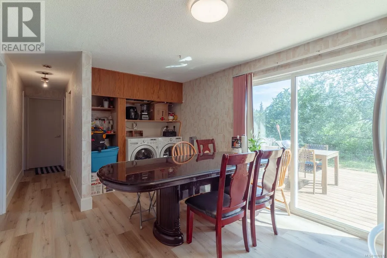
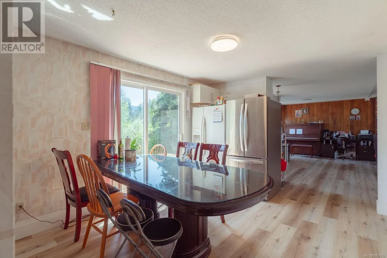
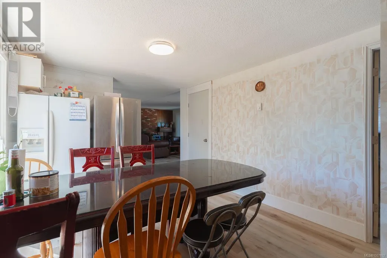
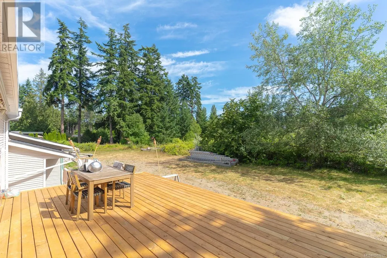
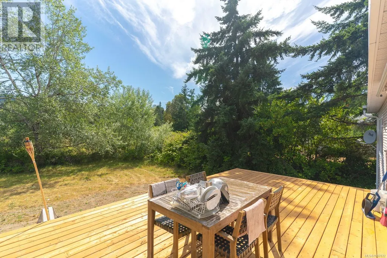
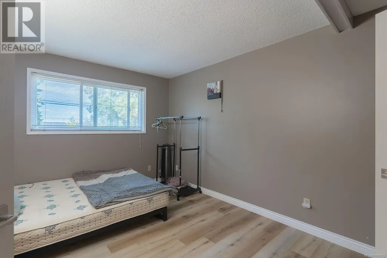
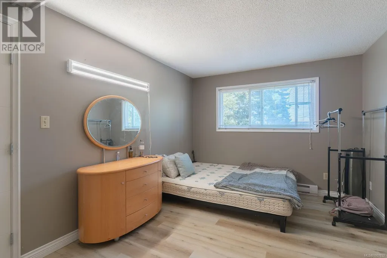
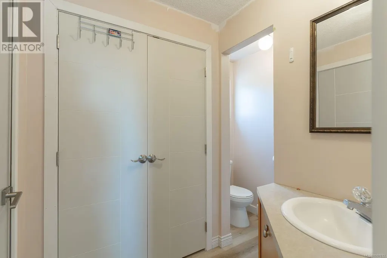
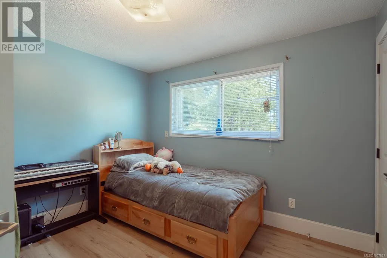
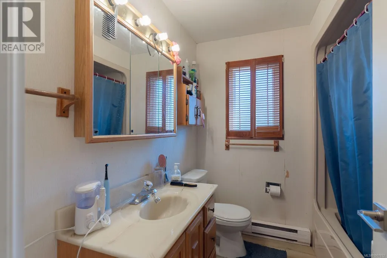
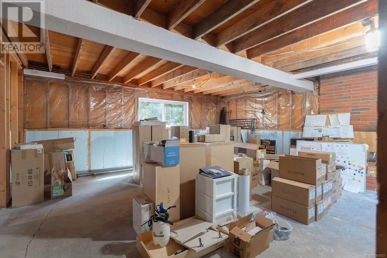
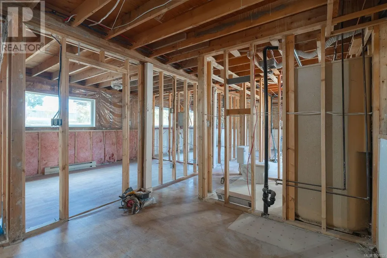
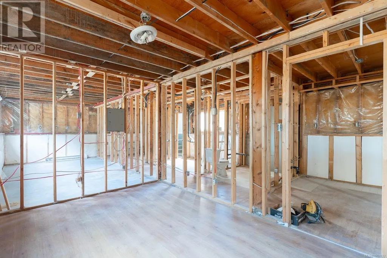
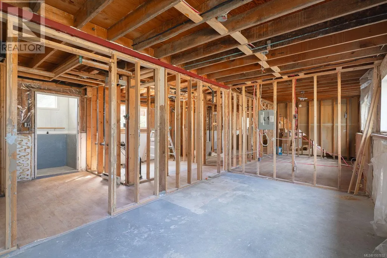
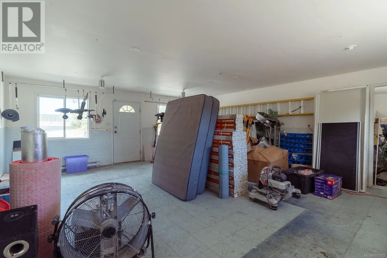
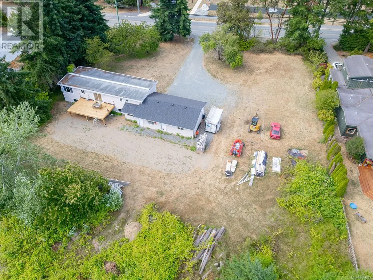
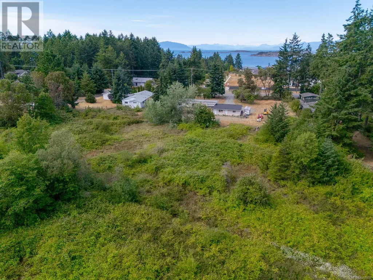
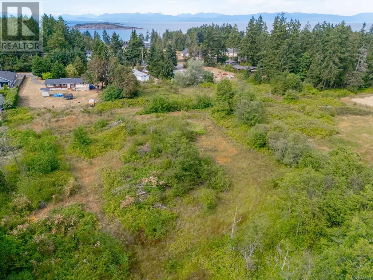
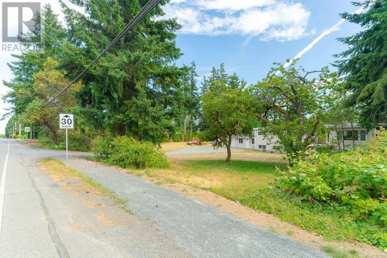
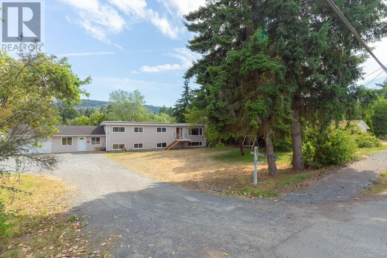
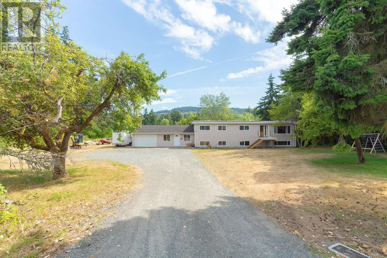
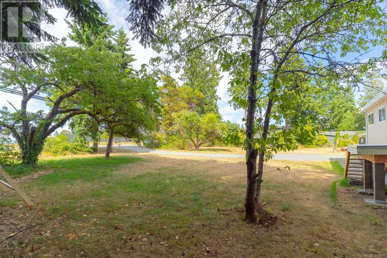
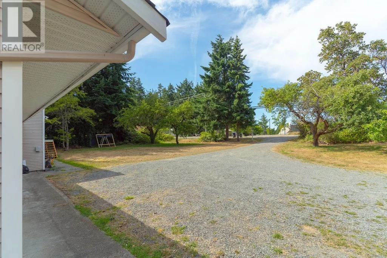
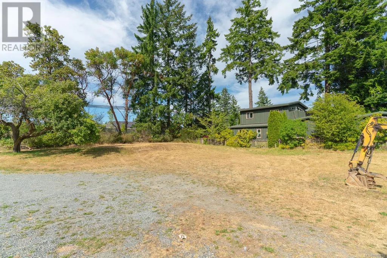
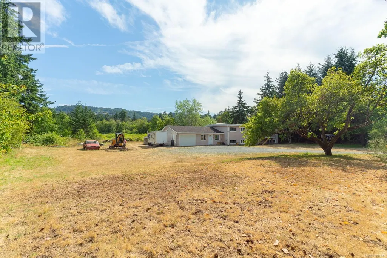
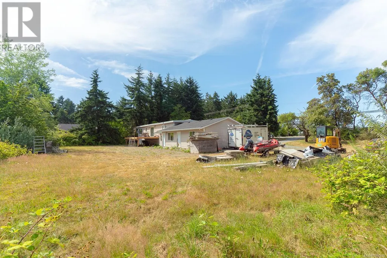
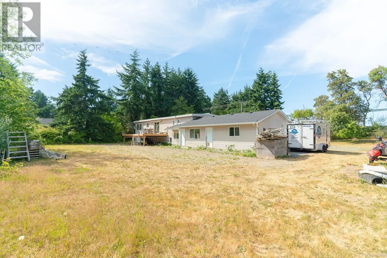
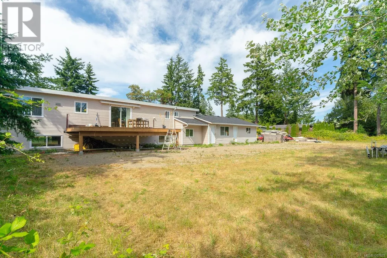
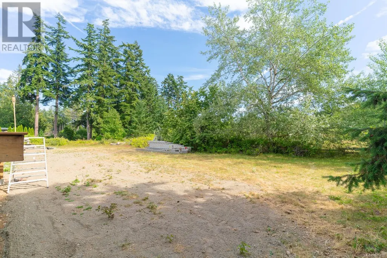
INVESTOR ALERT! Acreage home situated on 4.80 acres with subdividable potential that is about 10-15 minutes walk to the beach. This home has been thoughtfully updated with a brand new balcony at the front and back, new kitchen cabinets and countertops, newer interior windows, new flooring, and updated moldings and trims. The updated three-piece ensuite and newer windows add to the comfort life style. The unfinished basement offers endless possibilities for future ideas, whether it's adding a suite or creating an entertainment area. This is a great holding property minutes away from Lantzville Town that offers a perfect blend of natural beauty and community spirit. Also close to all of North Nanaimo amenities such as Woodgrove Shopping Mall, restaurants, groceries, parks, trails, and more. Book your appointment today to view! (id:7434)
General Features
| Features | Acreage, Level lot, Other |
|---|---|
| Property Type | Single Family |
| ZoningType | Residential |
| Neighbourhood | Lower Lantzville |
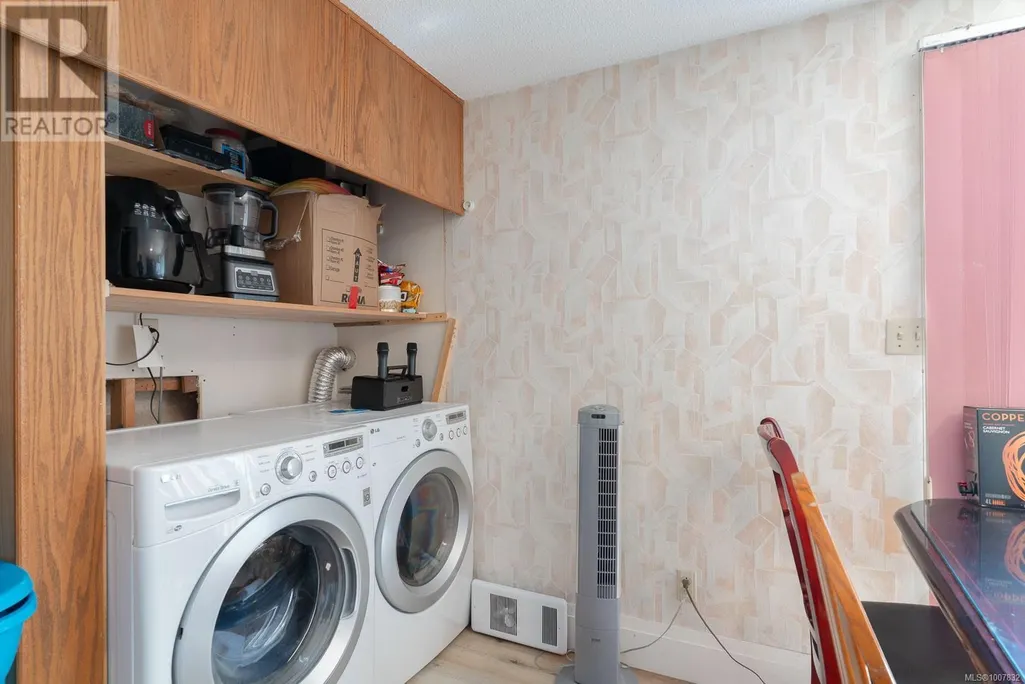
| Building Appliances | Dishwasher, Dryer, Stove, Refrigerator, Washer |
| Building Cooling Type | None |
| Parking Space Total | 10 |
| Building Type | House |
| Ownership Type | Freehold |
Interior Features
| Building Fireplace Present | True |
|---|---|
| Building Fireplace Total | 1 |
| Building Heating Type | Baseboard heaters |
| Building Heating Fuel | Electric |
| Living Area Range | 1180 |
| Bedrooms | 3 |
Room Details
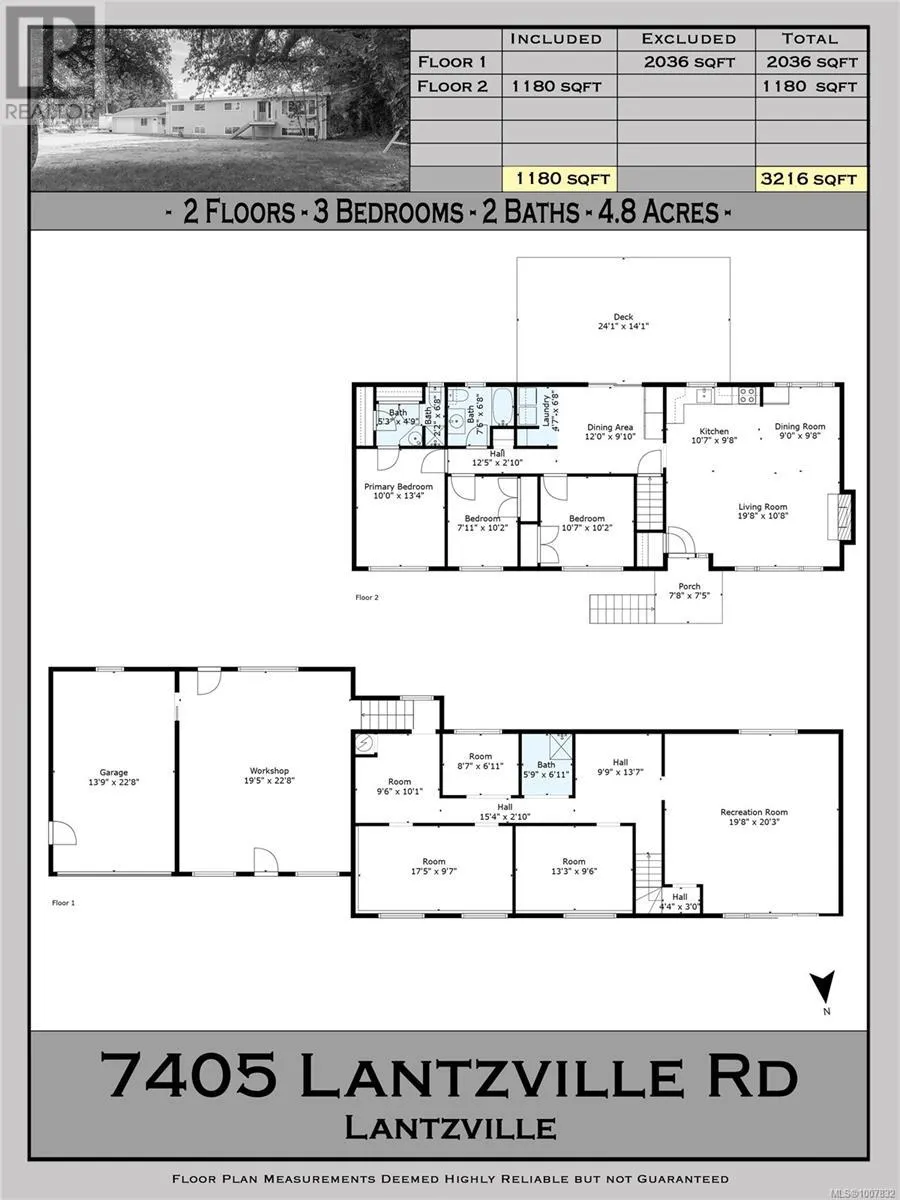
| Room | Dimensions | Level | Flooring | Details |
|---|---|---|---|---|
| Bathroom | 4-Piece | Main level | ||
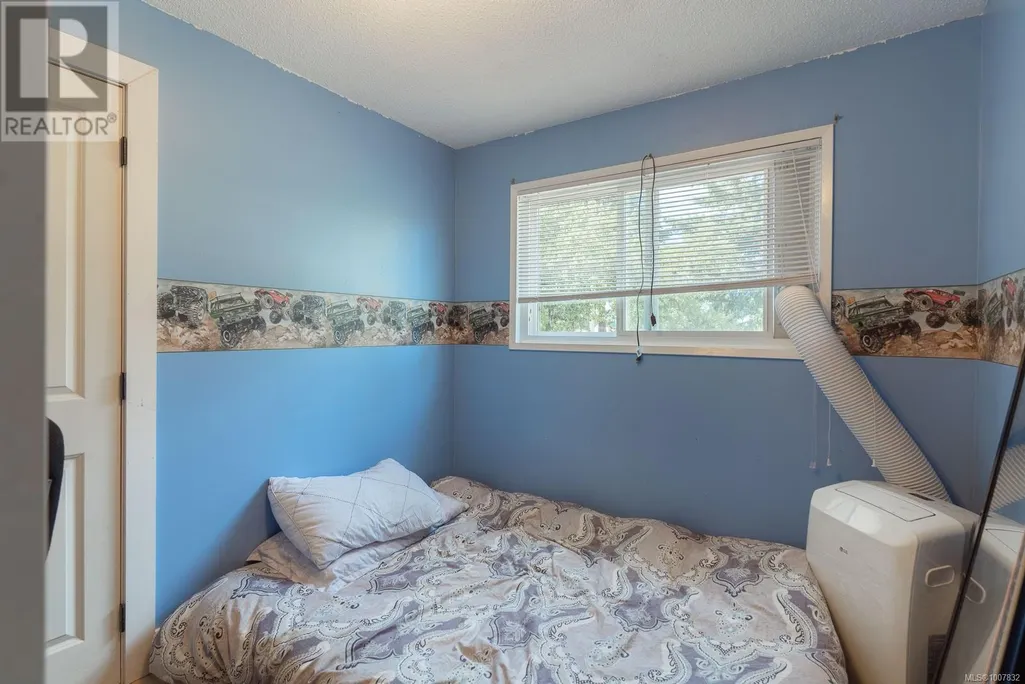
| Bedroom | 7'11 x 10'2 | Main level | ||
| Dining room | 12'0 x 9'10 | Main level | ||
| Eating area | 9'0 x 9'8 | Main level | ||
| Ensuite | 3-Piece | Main level | ||
| Kitchen | 10'7 x 9'8 | Main level | ||
| Laundry room | 4'7 x 6'8 | Main level | ||
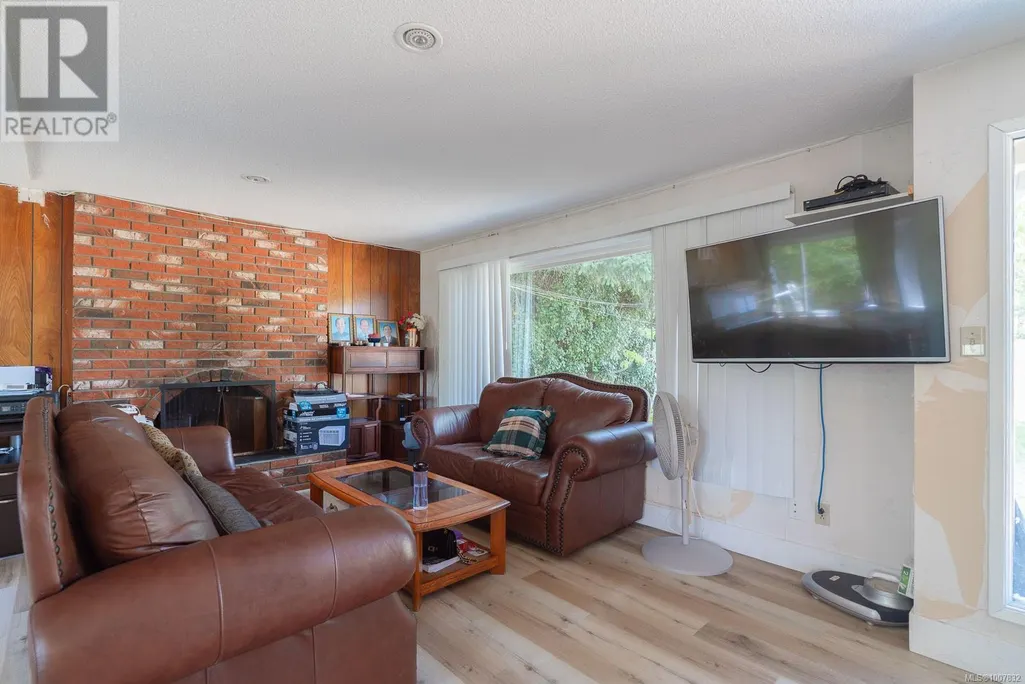
| Living room | 19'8 x 10'8 | Main level | ||
| Primary Bedroom | 10'0 x 13'4 | Main level | ||
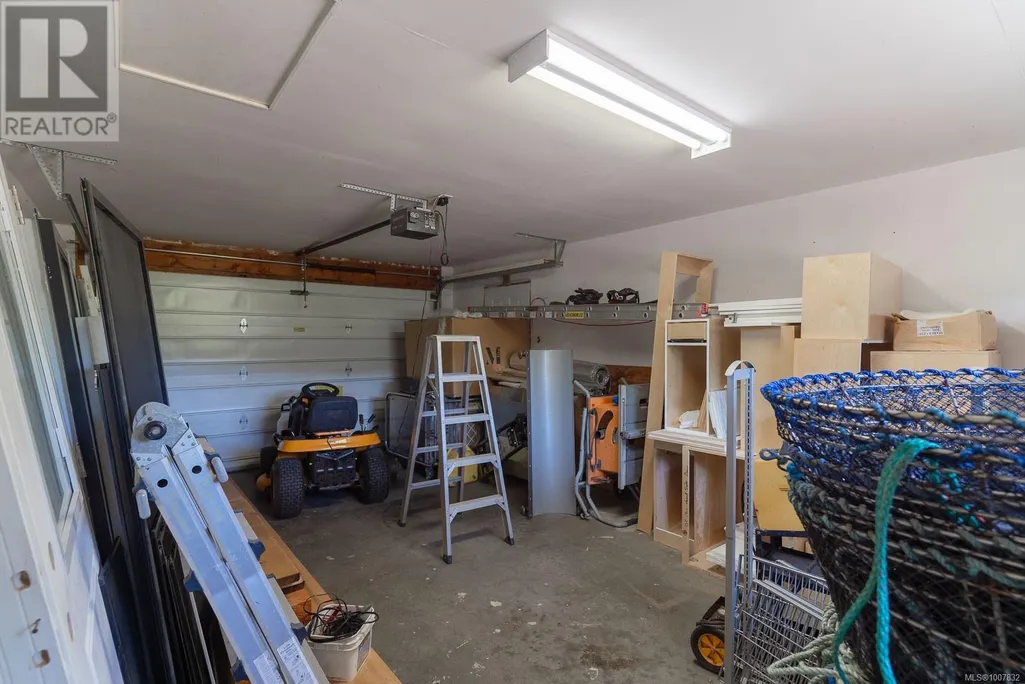
| Workshop | 19'5 x 22'8 | Lower level |
Amenities
- Views
- New Construction
- Adult 55+
- Lease To Own
- No Strata Fees
- Furnished
- Primary On Main
- Air Conditioning
- Seller Finance
- Green
- Fixer Upper
- Horse
- Golf
- Fireplace
- Deck
- Garage
- Basement
- Pool

Property vs Single Family Average in V0R 2H0
Price
Year Built
In The Neighbourhood
Water Views
Lantzville
$ 1,199,900
- Type
- Single Family
- Size
- 3,262 SqFt
- Rooms
- 3 Beds + 3 Baths
Royal LePage Nanaimo Realty (NanIsHwyN)
Water Views
Lantzville
$ 1,269,000
- Type
- Single Family
- Size
- 3,721 SqFt
- Rooms
- 5 Beds + 4 Baths
Sutton Group-West Coast Realty (Nan)
Water Views
Lantzville
$ 1,350,000
- Type
- Single Family
- Size
- 1,184 SqFt
- Rooms
- 3 Beds + 1 Baths
REMAX Professionals (NA)
Water Views
Lantzville
$ 899,900
- Type
- Single Family
- Size
- 5,670 SqFt
- Rooms
- 5 Beds + 5 Baths
eXp Realty (NA)
Waterfront
Lantzville
$ 3,250,000
- Type
- Single Family
- Size
- 3,418 SqFt
- Rooms
- 4 Beds + 3 Baths
Royal LePage Island Living (QU)
Waterfront
Lantzville
$ 1,599,000
- Type
- Single Family
- Size
- 850 SqFt
- Rooms
- 2 Beds + 1 Baths
Royal LePage Nanaimo Realty (NanIsHwyN)
Primary On Main
Lantzville
$ 1,799,000
- Type
- Single Family
- Size
- 1,252 SqFt
- Rooms
- 3 Beds + 1 Baths
Century 21 Harbour Realty Ltd.
Primary On Main
Lantzville
$ 5,499,000
- Type
- Single Family
- Size
- 2,432 SqFt
- Rooms
- 6 Beds + 3 Baths
Century 21 Harbour Realty Ltd.

 Information should be deemed reliable but not guaranteed, all representations are approximate, and individual verification is recommended. Copyright ©2026 All rights reserved.
The trademarks REALTOR®, REALTORS® and the REALTOR® logo are controlled by The Canadian Real Estate Association (CREA) and identify real estate professionals who are members of CREA. The trademarks MLS®, Multiple Listing Service® and the associated logos are owned by CREA and identify the quality of
Information should be deemed reliable but not guaranteed, all representations are approximate, and individual verification is recommended. Copyright ©2026 All rights reserved.
The trademarks REALTOR®, REALTORS® and the REALTOR® logo are controlled by The Canadian Real Estate Association (CREA) and identify real estate professionals who are members of CREA. The trademarks MLS®, Multiple Listing Service® and the associated logos are owned by CREA and identify the quality of