

Water Views







Address
7261 Lantzville Rd, Lantzville, BC
Price
$ 1,350,000
Property Attributes
- ID#1048646
- TypeSingle Family
- Listing Status Active
- MunicipalityLantzville
- CityLantzville
- AreaLantzville
- NeighbourhoodLower Lantzville
- Postal CodeV0R 2H0
- StyleCharacter
- Year Built1942
- Price$ 1,350,000
- Bedrooms3
- Bathrooms1
- Half Bathrooms0
- Sqr Footage1184
- Lot Size0.91 Acres
Data Source:
Canadian Real Estate Association (CREA)
Property Description
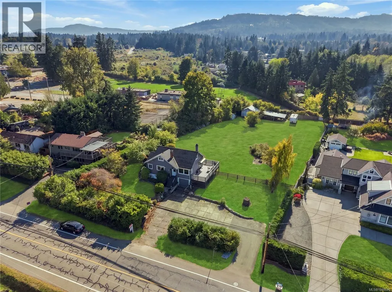
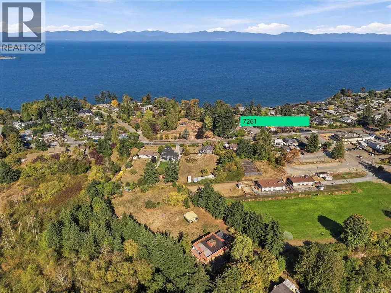
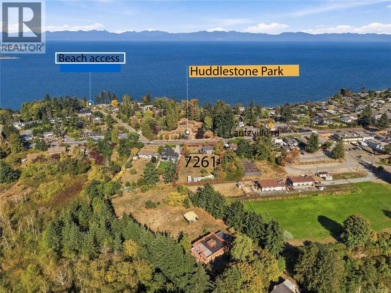
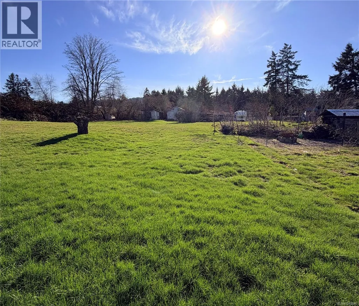
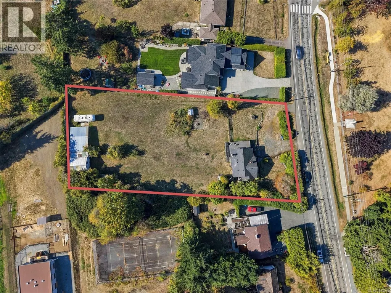
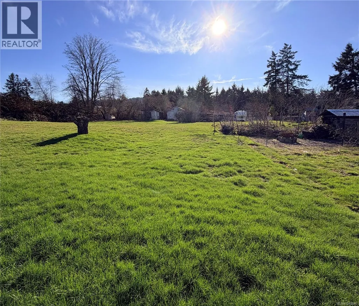
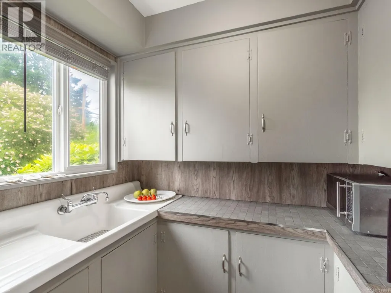
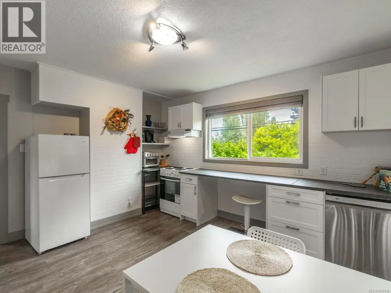
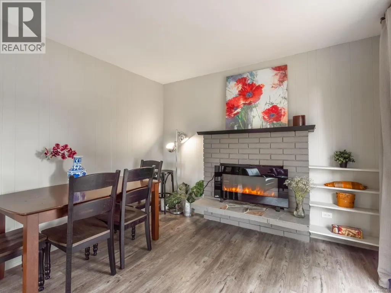
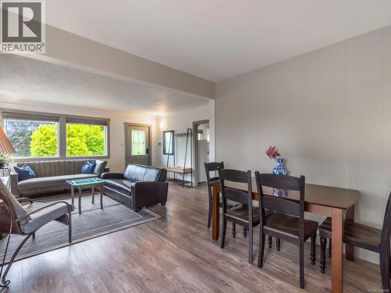
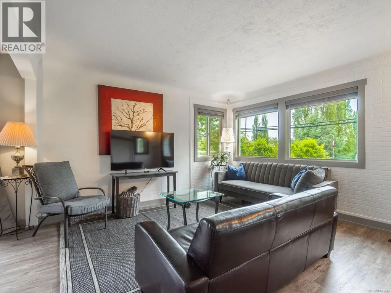
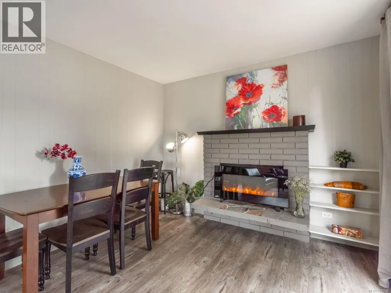
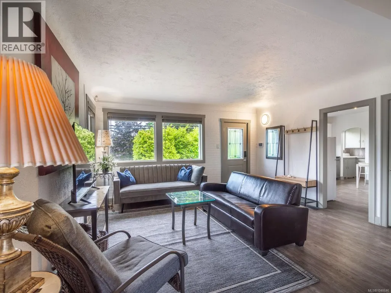
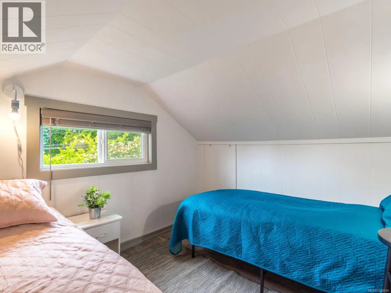
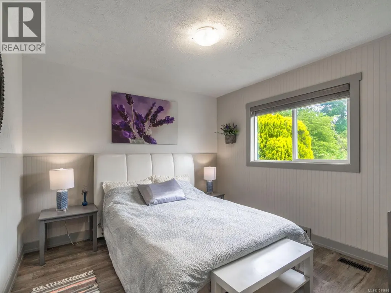
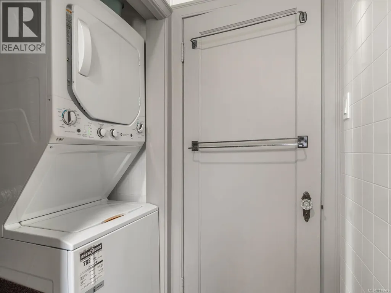
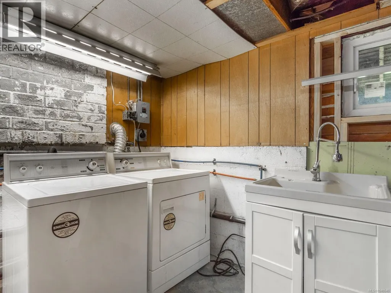
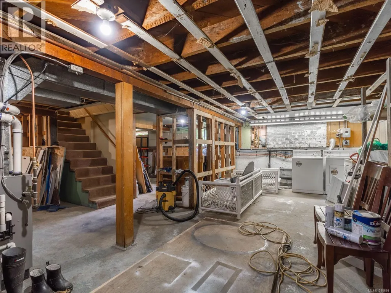
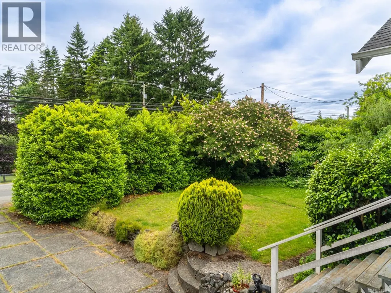
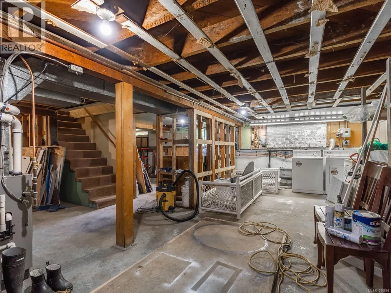
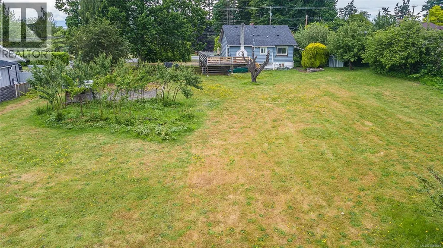
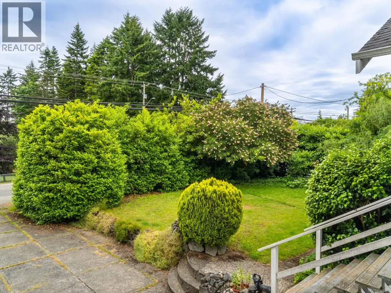
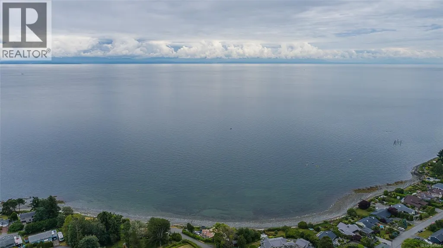
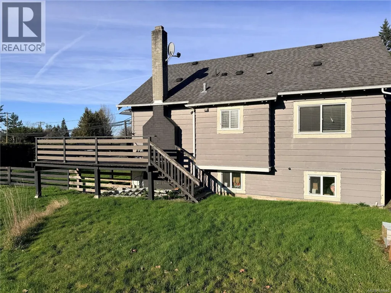
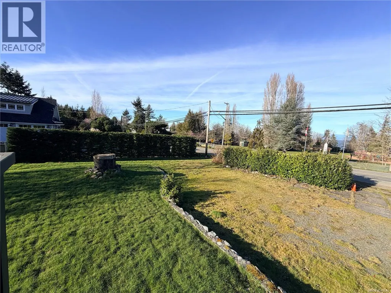
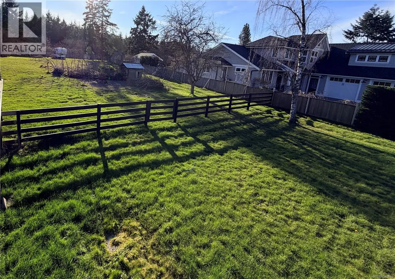
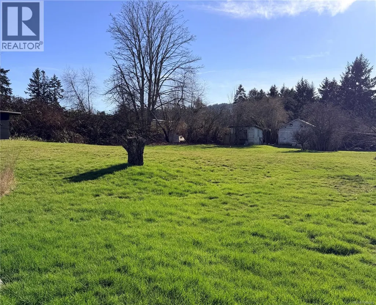
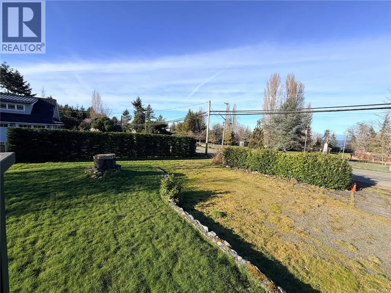
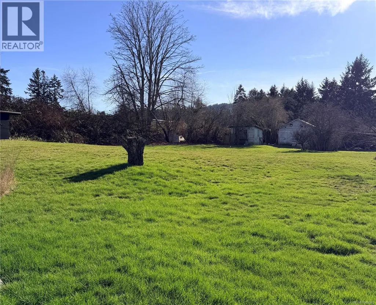
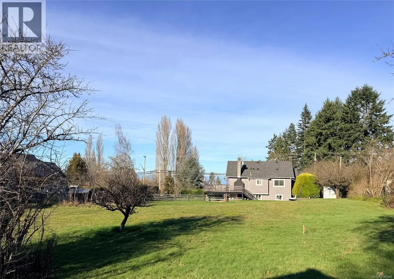
Opportunity Knocks! All the potential you have been waiting for to build low rise residential homes, your dream home, grow gardens, home business or family with multigenerational living on this 0.91ac estate lot & charming character home in the seaside community of Lower Lantzville. Located in DPA8 & zoned in the Future Special Area Plan of the Lower Lantzville Village Official community plan. The flat, south-facing, quiet & private acreage is an amazing location only one block from the Beach, across the street from Huddlestone Park, around the corner from Seaview Elementary School, pub, shops & professional offices. North Nanaimo shopping a few min drive. Renovated 3 bed 1 bath charming character home with coved ceilings, wood floors & heat pump. Lower level walk-out basement with 2nd laundry & workshop/motorbike/kayak parking. Connected to community water & sewer with bonus shallow well for unmetered watering. Large workshop, carport & RV connections. Measurements approximate. (id:7434)
General Features
| Features | Acreage, Central location, Level lot, Park setting, Private setting, Southern exposure, See remarks, Other, Rectangular |
|---|---|
| Property Type | Single Family |
| Zoning Description | F-SAP |
| ZoningType | Residential |
| Neighbourhood | Lower Lantzville |
| Building Appliances | Dishwasher, Dryer, Refrigerator, Washer |
| Building Architectural Style | Character |
| Building Cooling Type | Central air conditioning |
| Parking Space Total | 6 |
| Building Type | House |
| Ownership Type | Freehold |
Interior Features
| Building Fireplace Present | True |
|---|---|
| Building Fireplace Total | 1 |
| Building Heating Type | Forced air |
| Building Heating Fuel | Natural gas |
| Living Area Range | 1184 |
| Bedrooms | 3 |
Exterior Features
| Structure | Barn, Workshop |
|---|---|
| ViewType | Ocean view |
Room Details
| Room | Dimensions | Level | Flooring | Details |
|---|---|---|---|---|
| Bathroom | 8'9 x 8'1 | Main level | ||
| Bedroom | 10'7 x 11'0 | Main level | ||
| Dining room | 8'10 x 11'0 | Main level | ||
| Kitchen | 12'6 x 13'6 | Main level | ||
| Living room | 15'5 x 15'4 | Main level | ||
| Other | 15'3 x 5'2 | Lower level | ||
| Primary Bedroom | 11'7 x 16'11 | Second level | ||
| Storage | 13'11 x 20'7 | Lower level | ||
| Unfinished Room | 26'7 x 29'5 | Lower level |
Amenities
- Views
- New Construction
- Adult 55+
- Lease To Own
- No Strata Fees
- Furnished
- Primary On Main
- Air Conditioning
- Seller Finance
- Green
- Fixer Upper
- Horse
- Golf
- Fireplace
- Deck
- Garage
- Basement
- Pool

Property vs Single Family Average in V0R 2H0
Price
Year Built
In The Neighbourhood
Water Views
Lantzville
$ 1,199,900
- Type
- Single Family
- Size
- 3,262 SqFt
- Rooms
- 3 Beds + 3 Baths
Royal LePage Nanaimo Realty (NanIsHwyN)
Water Views
Lantzville
$ 1,269,000
- Type
- Single Family
- Size
- 3,721 SqFt
- Rooms
- 5 Beds + 4 Baths
Sutton Group-West Coast Realty (Nan)
Water Views
Lantzville
$ 899,900
- Type
- Single Family
- Size
- 5,670 SqFt
- Rooms
- 5 Beds + 5 Baths
eXp Realty (NA)
Waterfront
Lantzville
$ 3,250,000
- Type
- Single Family
- Size
- 3,418 SqFt
- Rooms
- 4 Beds + 3 Baths
Royal LePage Island Living (QU)
Waterfront
Lantzville
$ 1,599,000
- Type
- Single Family
- Size
- 850 SqFt
- Rooms
- 2 Beds + 1 Baths
Royal LePage Nanaimo Realty (NanIsHwyN)
Viewed
Lantzville
$ 3,799,000
- Type
- Single Family
- Size
- 1,180 SqFt
- Rooms
- 3 Beds + 2 Baths
Century 21 Harbour Realty Ltd.
Primary On Main
Lantzville
$ 1,799,000
- Type
- Single Family
- Size
- 1,252 SqFt
- Rooms
- 3 Beds + 1 Baths
Century 21 Harbour Realty Ltd.
Primary On Main
Lantzville
$ 5,499,000
- Type
- Single Family
- Size
- 2,432 SqFt
- Rooms
- 6 Beds + 3 Baths
Century 21 Harbour Realty Ltd.

 Information should be deemed reliable but not guaranteed, all representations are approximate, and individual verification is recommended. Copyright ©2026 All rights reserved.
The trademarks REALTOR®, REALTORS® and the REALTOR® logo are controlled by The Canadian Real Estate Association (CREA) and identify real estate professionals who are members of CREA. The trademarks MLS®, Multiple Listing Service® and the associated logos are owned by CREA and identify the quality of
Information should be deemed reliable but not guaranteed, all representations are approximate, and individual verification is recommended. Copyright ©2026 All rights reserved.
The trademarks REALTOR®, REALTORS® and the REALTOR® logo are controlled by The Canadian Real Estate Association (CREA) and identify real estate professionals who are members of CREA. The trademarks MLS®, Multiple Listing Service® and the associated logos are owned by CREA and identify the quality of