

Waterfront - Primary on Main




Address
6373 Salal Rd, Port Alberni, BC
Price
$ 999,000
Property Attributes
- ID#1020590
- TypeSingle Family
- Listing Status Active
- MunicipalityPort Alberni
- CityPort Alberni
- AreaPort Alberni
- NeighbourhoodSproat Lake
- Postal CodeV9Y 8Z3
- StyleCape Cod
- Year Built2009
- Price$ 999,000
- Bedrooms3
- Bathrooms3
- Half Bathrooms0
- Sqr Footage1565
Data Source:
Canadian Real Estate Association (CREA)
Property Description
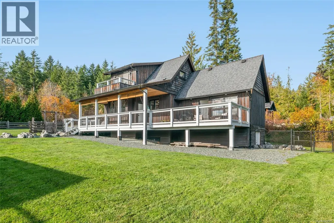
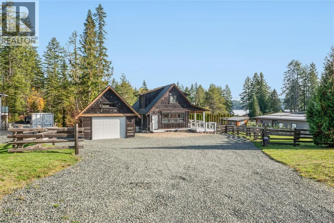
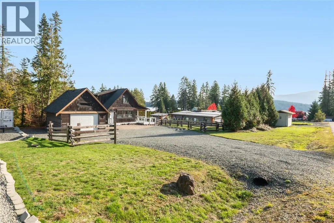
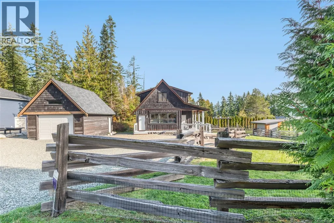
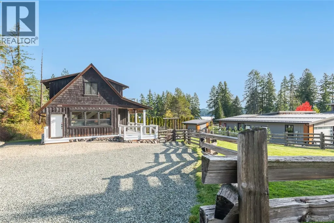
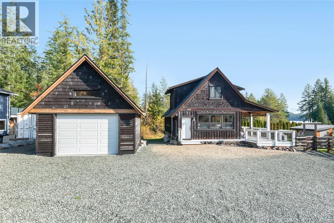
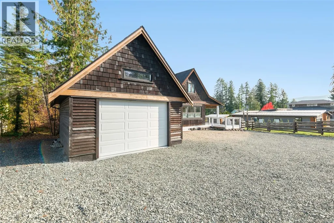
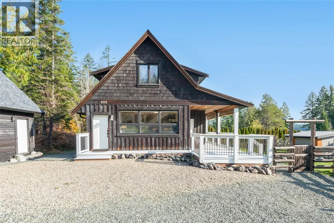
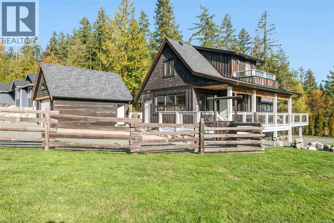
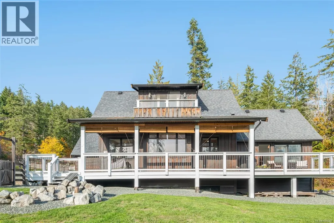
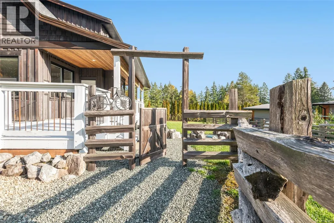
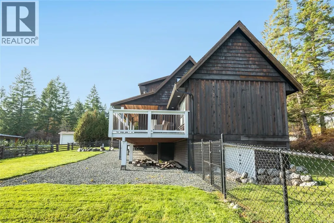
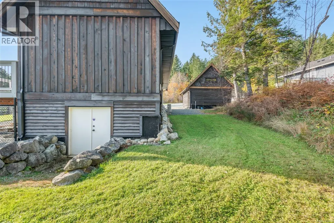
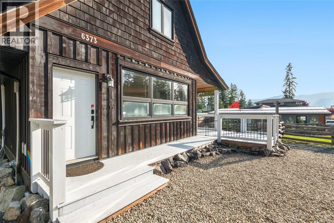
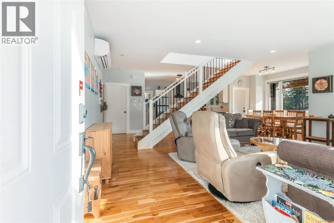
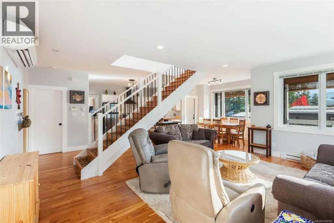
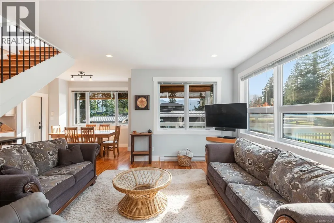
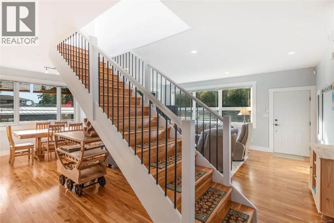
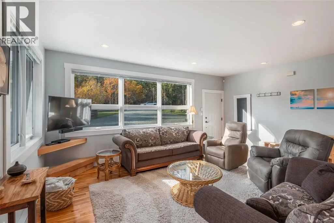
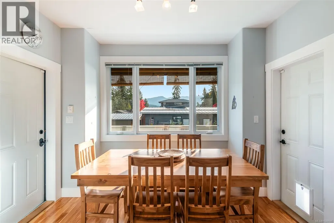
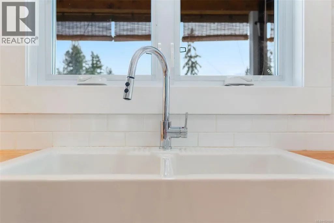
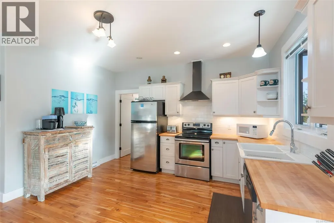
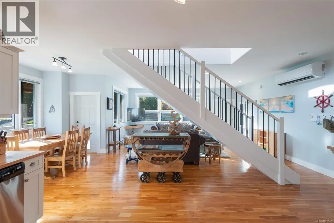
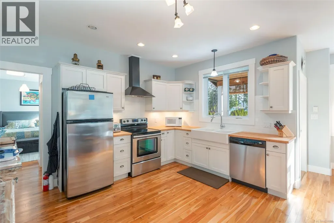
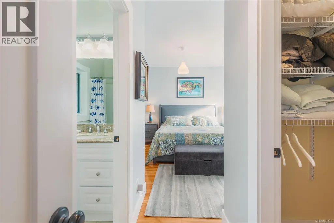
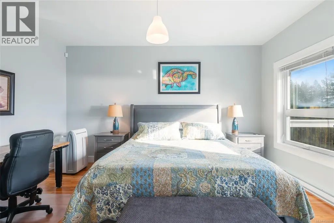
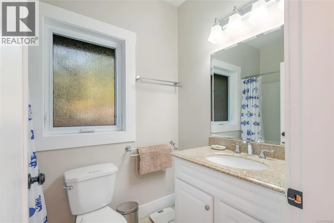
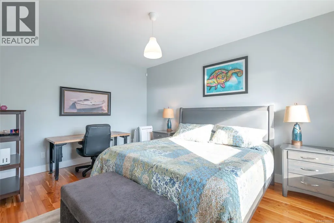
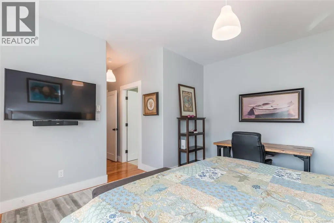
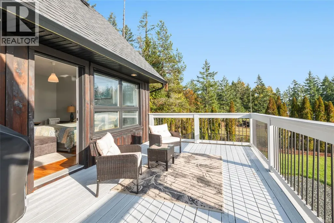
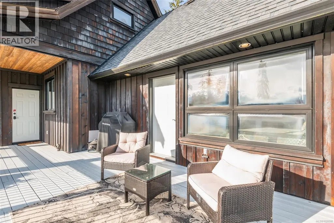
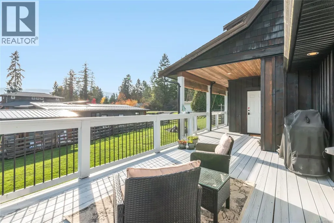
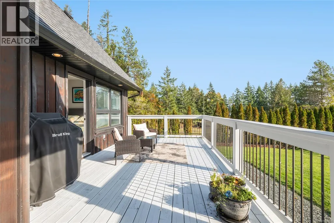
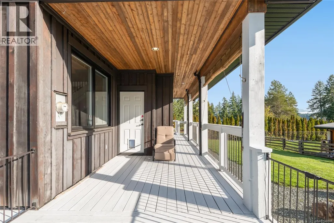
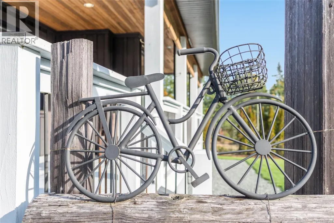
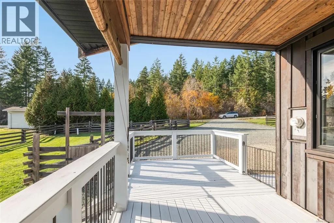
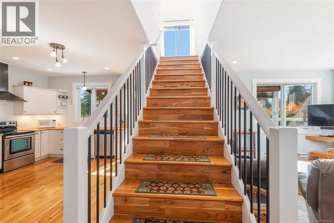
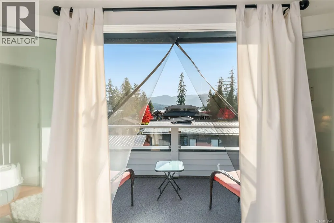
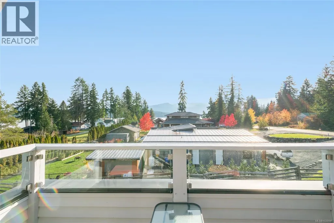
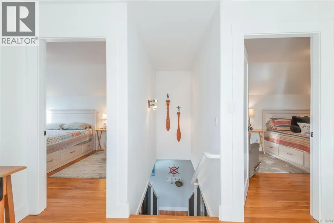
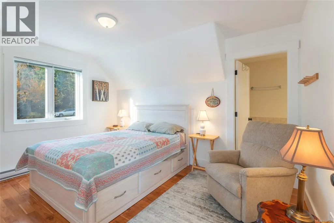
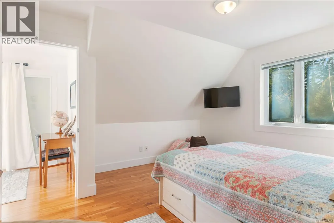
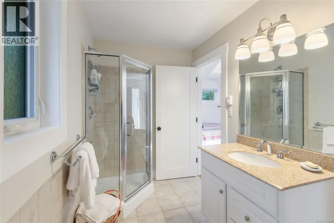
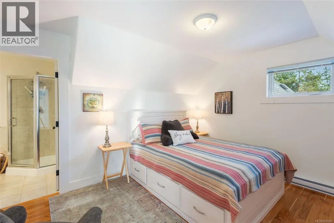

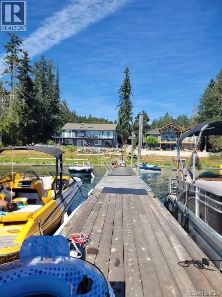
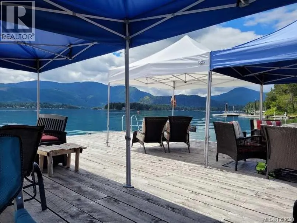
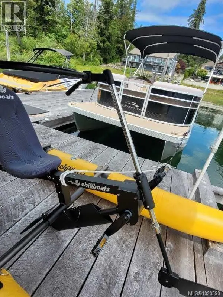
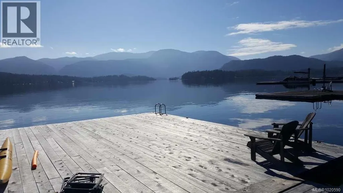
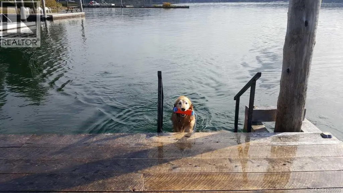
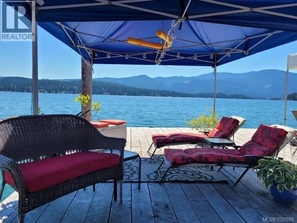
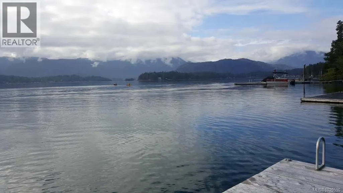
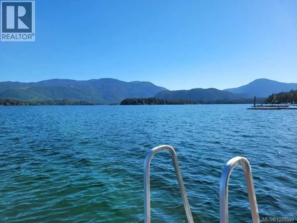
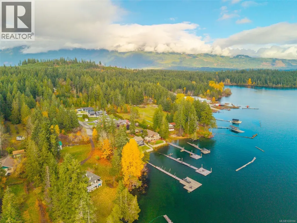
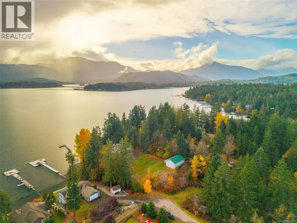
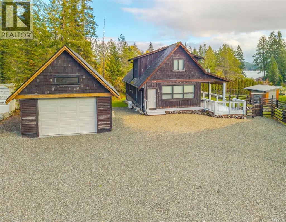
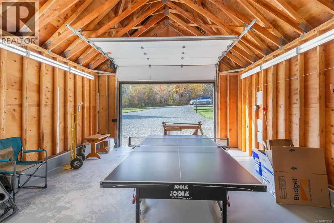
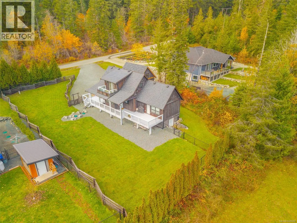
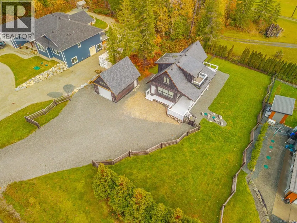
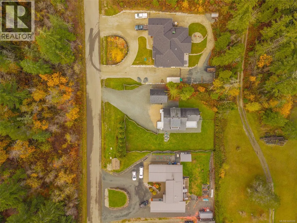
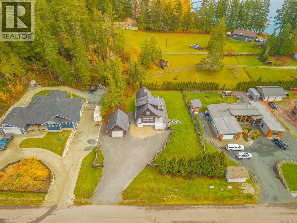
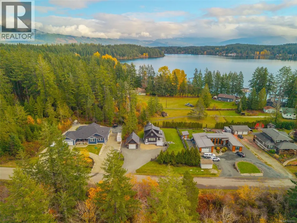
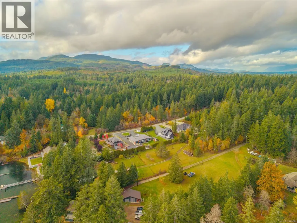
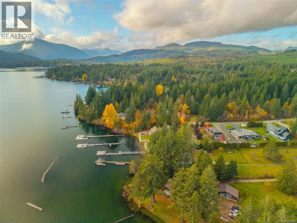
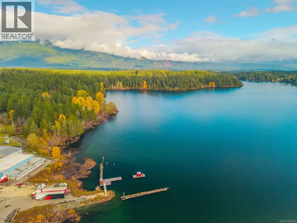
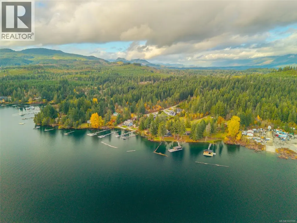
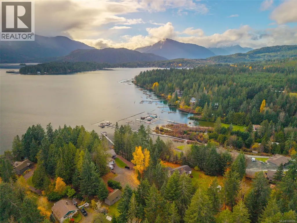
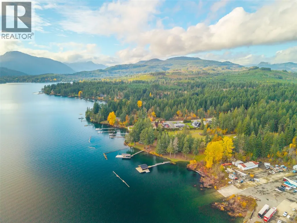
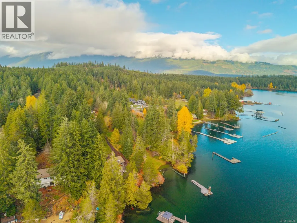
Experience lakeside living in this stunning West Coast Contemporary 3-bedroom, 3-bathroom home set along the tranquil shores of Sproat Lake, one of Vancouver Island’s clearest & warmest freshwater lakes, voted BC's Best Lake in 2023. Step inside to an inviting open-concept layout featuring 9 ft ceilings & beautiful teak flooring that adds warmth & sophistication throughout. Kitchen offers maple butcher block counters, a farmhouse sink, & seamless access to a generous deck perfect for entertaining family/friends. Primary suite includes a walk-in closet, private ensuite, & walk-out to a lovely deck w/ mountain views overlooking the spacious yard. Two bedrooms upstairs a Romeo & Juliet Balcony provides great lake & mountain views. Situated on a .37-acre fully fenced lot, the property offers generous outdoor space, a detached double garage, & massive 6-ft high crawl space w/ exterior door access, ideal for storage. There is also ample parking for guests, recreational toys, or a boat trailer. Just a 2-minute walk away is your large 6-slip private shared dock (with 5 other strata lots) providing breathtaking lake & mountain views including a dedicated boat slip, all ideal for paddleboarding, summer swims, or serene morning coffees on the water. Located only minutes from Port Alberni’s shops, dining, & conveniences, the home offers exceptional access to outdoor adventure. Enjoy quick connections to Mt. Washington for year-round skiing & biking, as well as the world-famous West Coast beaches of Tofino & Ucluelet, perfect for surf trips, storm watching, or weekend getaways. Sproat Lake’s pristine waters, sandy coves, and iconic scenery make this property a rare opportunity to enjoy the very best of Vancouver Island living. Call or email Sean McLintock Personal Real Estate Corporation at 250-729-1766 or sean@seanmclintock.com for a complete info package, video, floor plans and more! (All info, data & floor measurements should be verified if fundamental to the purchase). (id:7434)
General Features
| Features | Cul-de-sac, Level lot, Private setting, Southern exposure, Other, Marine Oriented, Moorage |
|---|---|
| Community Features | Pets Allowed With Restrictions, Family Oriented |
| Property Type | Single Family |
| Zoning Description | RA1 |
| ZoningType | Residential |
| Neighbourhood | Sproat Lake |
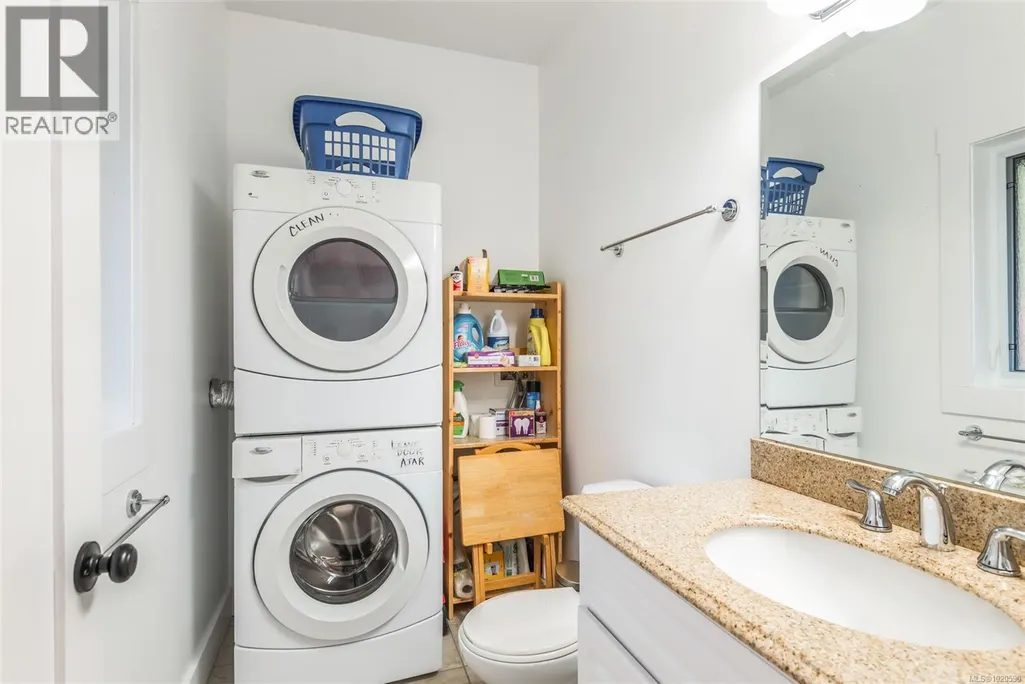
| Building Appliances | Dryer, Stove, Refrigerator, Washer |
| Building Architectural Style | Cape Cod |
| Building Cooling Type | See Remarks |
| Parking Space Total | 8 |
| Building Type | House |
| Maintenance Fee | 100.00 |
| Ownership Type | Strata |
Interior Features
| Building Fireplace Present | False |
|---|---|
| Building Heating Type | Baseboard heaters, Heat Pump |
| Building Heating Fuel | Electric |
| Living Area Range | 1565 |
| Bedrooms | 3 |
Exterior Features
| Structure | Workshop |
|---|---|
| Water Front Type | Waterfront on lake |
| ViewType | Lake view, Mountain view |
Room Details
| Room | Dimensions | Level | Flooring | Details |
|---|---|---|---|---|
| Bathroom | 3-Piece | Main level | ||
| Bedroom | 12'8 x 13'4 | Second level | ||
| Den | 11'1 x 6'7 | Second level | ||
| Dining room | 11'0 x 11'0 | Main level | ||
| Ensuite | 4-Piece | Main level | ||
| Kitchen | 13'7 x 10'0 | Main level | ||
| Laundry room | 3'0 x 5'0 | Main level | ||
| Living room | 13'6 x 18'11 | Main level | ||
| Primary Bedroom | 14'11 x 11'2 | Main level |
Amenities
- Views
- New Construction
- Adult 55+
- Lease To Own
- No Strata Fees
- Furnished
- Primary On Main
- Air Conditioning
- Seller Finance
- Green
- Fixer Upper
- Horse
- Golf
- Fireplace
- Deck
- Garage
- Basement
- Pool

Property vs Single Family Average in V9Y 8Z3
Price
Year Built
In The Neighbourhood
Water Views
Port Alberni
$ 999,000
- Type
- Single Family
- Size
- 1,504 SqFt
- Rooms
- 3 Beds + 2 Baths
REMAX Professionals - Dave Koszegi Group
Port Alberni
$ 1,999,999
- Type
- Single Family
- Size
- 3,994 SqFt
- Rooms
- 4 Beds + 4 Baths
RE/MAX Mid-Island Realty
Waterfront
Port Alberni
$ 599,900
- Type
- Single Family
- Size
- 1,201 SqFt
- Rooms
- 4 Beds + 2 Baths
RE/MAX Mid-Island Realty
Views
Port Alberni
$ 770,000
- Type
- Single Family
- Size
- 1,550 SqFt
- Rooms
- 3 Beds + 2 Baths
RE/MAX Mid-Island Realty
Waterfront
Port Alberni
$ 2,199,000
- Type
- Single Family
- Size
- 2,556 SqFt
- Rooms
- 4 Beds + 3 Baths
REMAX Professionals - Dave Koszegi Group
Water Views
Port Alberni
$ 899,900
- Type
- Single Family
- Size
- 2,865 SqFt
- Rooms
- 4 Beds + 3 Baths
Loyal Homes Ltd.
Primary On Main
Port Alberni
$ 609,000
- Type
- Single Family
- Size
- 1,240 SqFt
- Rooms
- 3 Beds + 1 Baths
eXp Realty (CX)
Views
Port Alberni
$ 1,649,000
- Type
- Single Family
- Size
- 3,219 SqFt
- Rooms
- 4 Beds + 3 Baths
RE/MAX Mid-Island Realty
Waterfront
Port Alberni
$ 3,895,000
- Type
- Single Family
- Size
- 5,419 SqFt
- Rooms
- 5 Beds + 6 Baths
Royal LePage Island Living (QU)
Waterfront
Port Alberni
$ 2,490,000
- Type
- Single Family
- Size
- 2,173 SqFt
- Rooms
- 4 Beds + 3 Baths
RE/MAX Mid-Island Realty
Primary On Main
Port Alberni
$ 1,199,000
- Type
- Single Family
- Size
- 936 SqFt
- Rooms
- 2 Beds + 1 Baths
RE/MAX Mid-Island Realty

 Information should be deemed reliable but not guaranteed, all representations are approximate, and individual verification is recommended. Copyright ©2026 All rights reserved.
The trademarks REALTOR®, REALTORS® and the REALTOR® logo are controlled by The Canadian Real Estate Association (CREA) and identify real estate professionals who are members of CREA. The trademarks MLS®, Multiple Listing Service® and the associated logos are owned by CREA and identify the quality of
Information should be deemed reliable but not guaranteed, all representations are approximate, and individual verification is recommended. Copyright ©2026 All rights reserved.
The trademarks REALTOR®, REALTORS® and the REALTOR® logo are controlled by The Canadian Real Estate Association (CREA) and identify real estate professionals who are members of CREA. The trademarks MLS®, Multiple Listing Service® and the associated logos are owned by CREA and identify the quality of