

Address
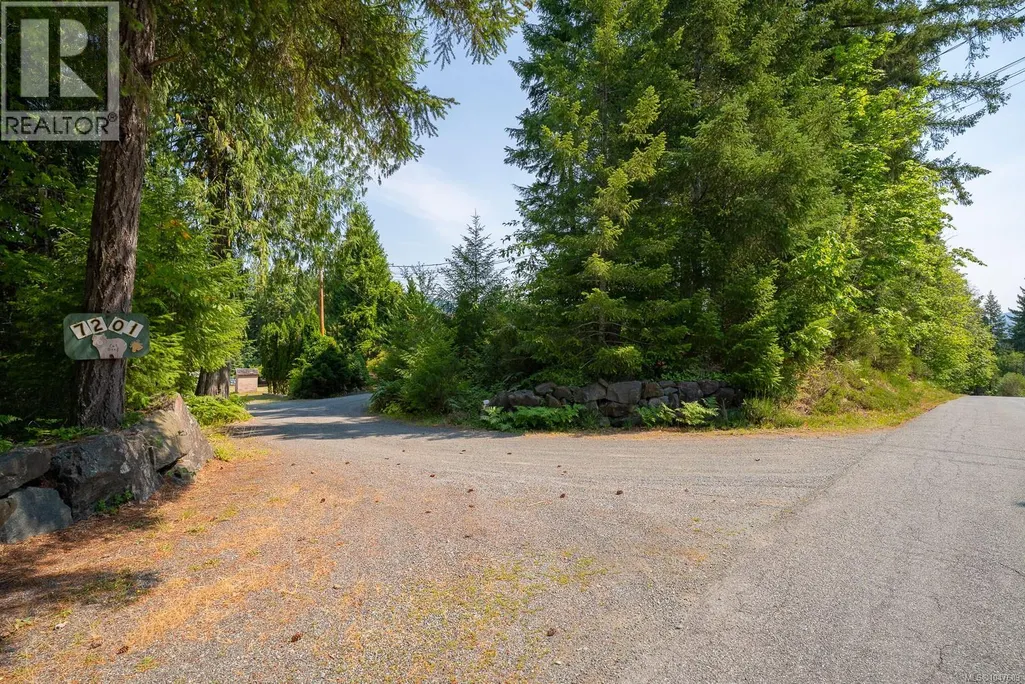
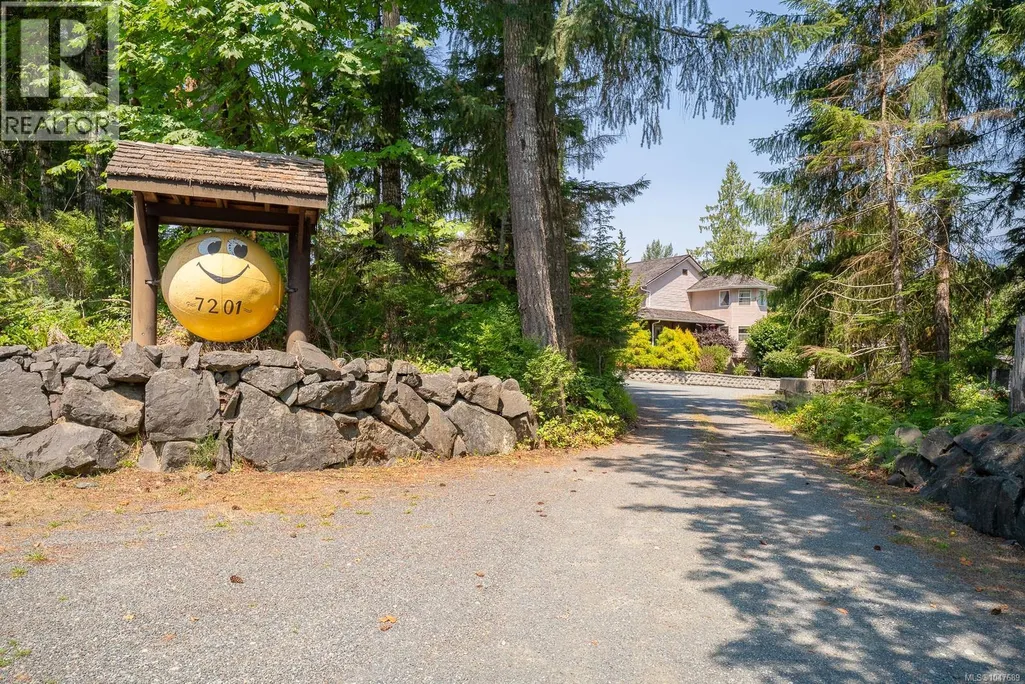
7201 Bell Rd, Port Alberni, BC
Price
$ 1,999,999
Property Attributes
- ID#1047689
- TypeSingle Family
- Listing Status Active
- MunicipalityPort Alberni
- CityPort Alberni
- AreaPort Alberni
- NeighbourhoodSproat Lake
- Postal CodeV9Y 9E7
- Style
- Year Built1994
- Price$ 1,999,999
- Bedrooms4
- Bathrooms4
- Half Bathrooms0
- Sqr Footage3994
- Lot Size8.53 Acres
Data Source:
Canadian Real Estate Association (CREA)
Property Description
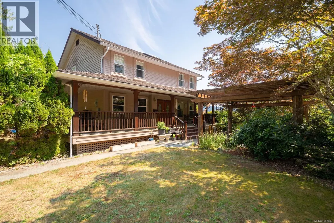
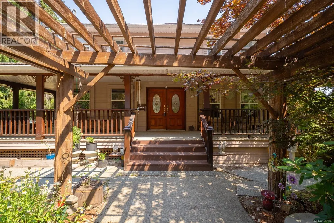
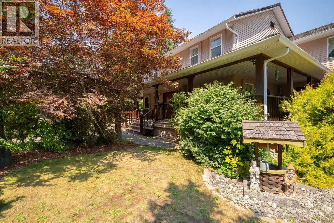
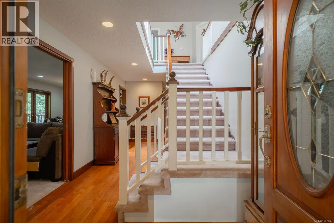
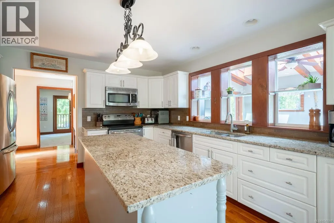
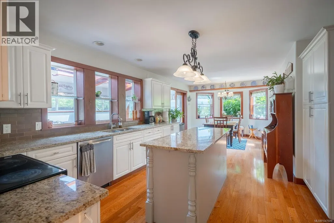
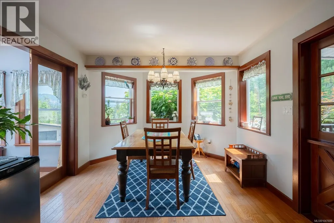
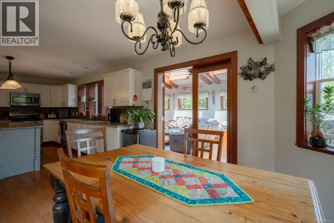
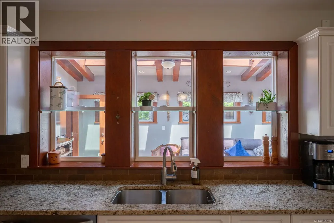
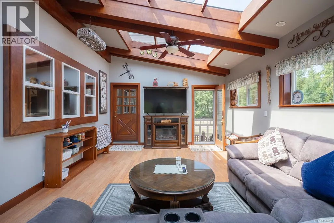
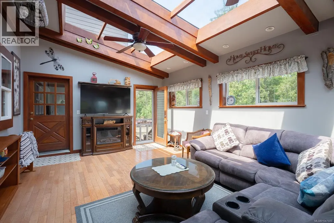
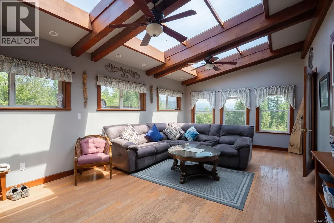
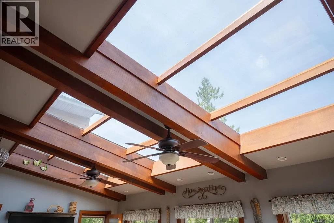
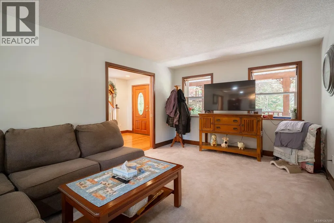
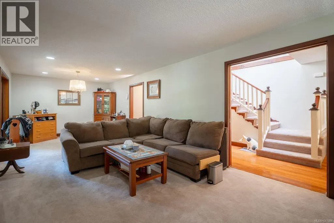
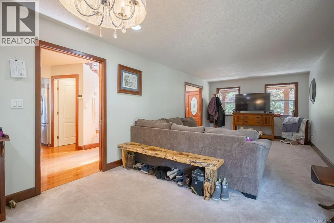
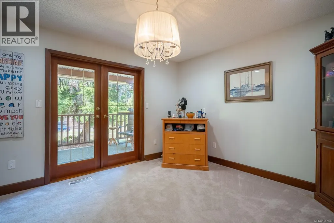
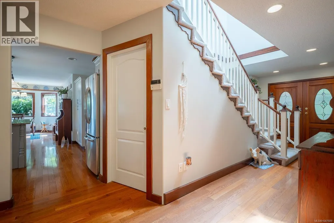
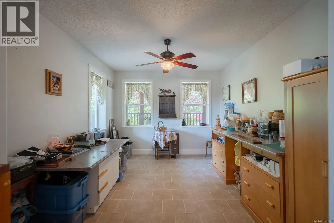
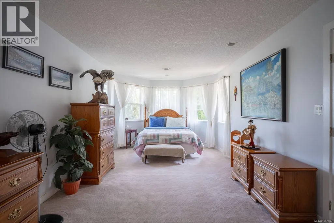
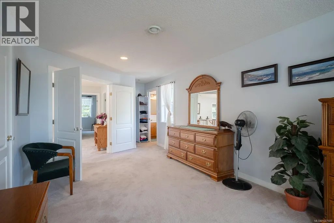
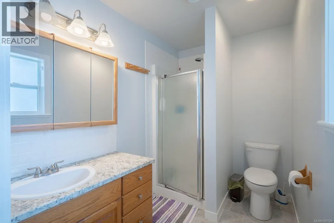
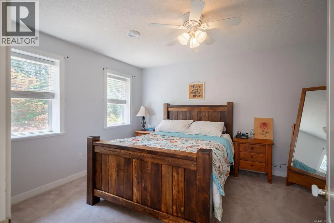
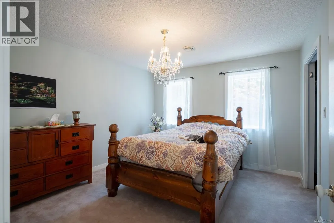
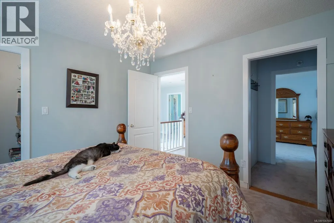
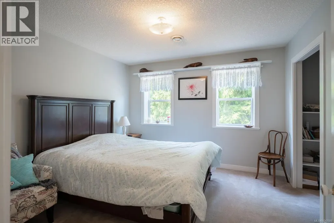
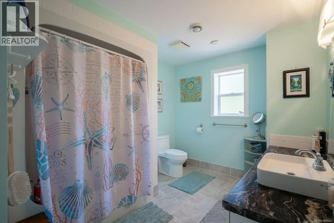
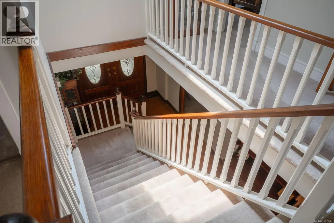
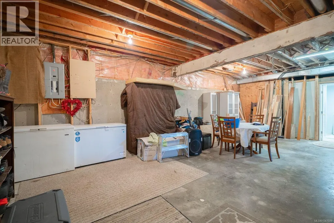
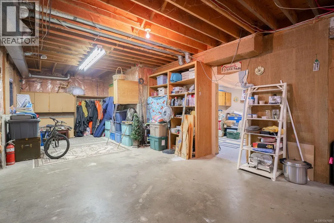
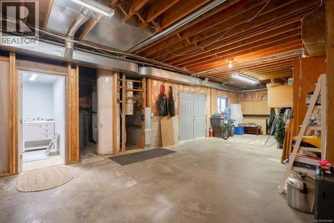
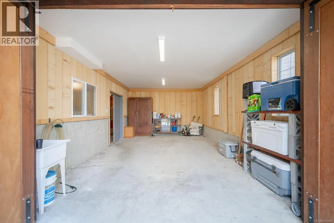
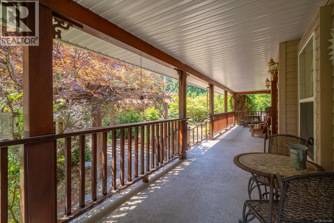
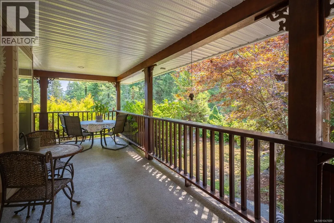
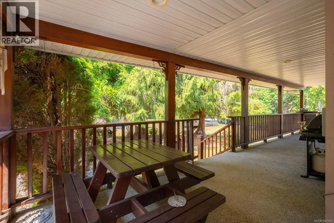
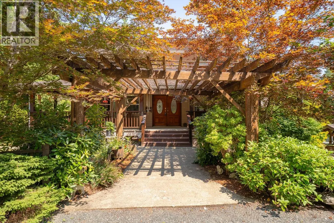
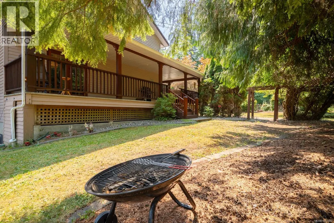
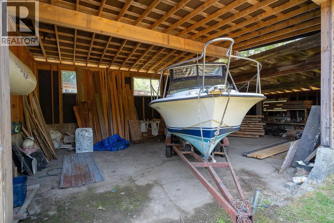
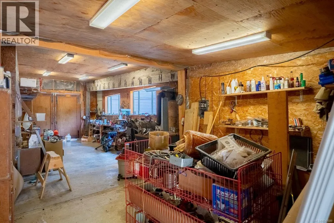
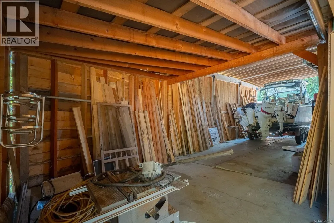
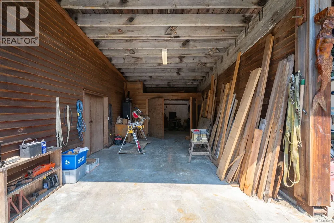
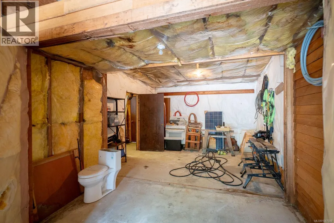
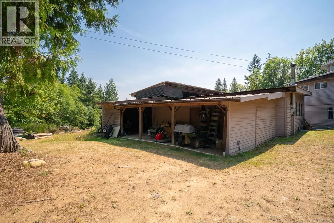
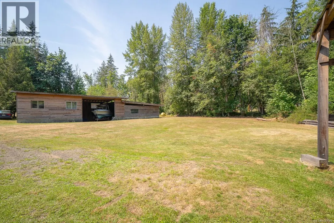
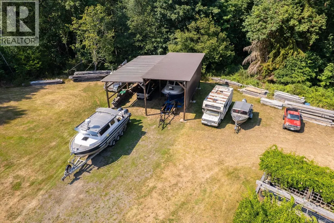
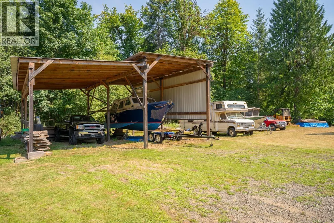
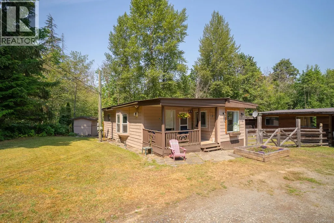
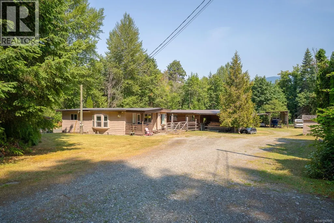
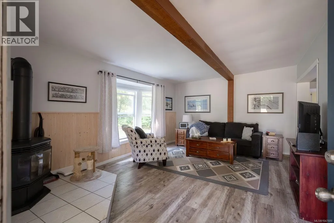
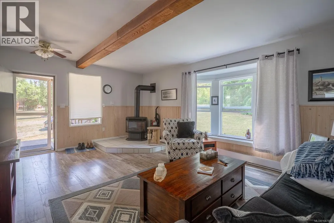
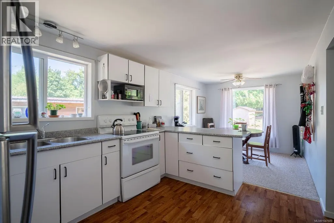
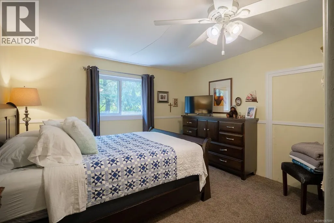
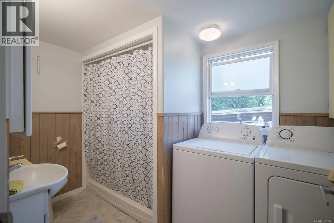
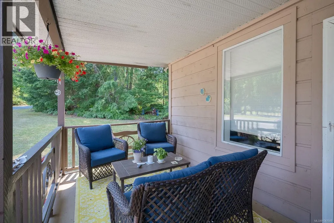
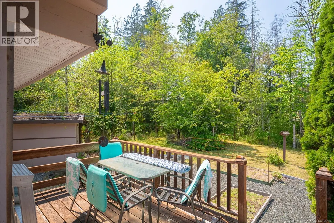
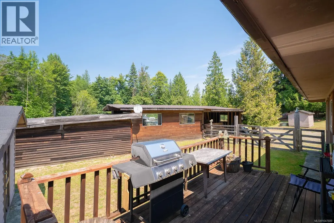
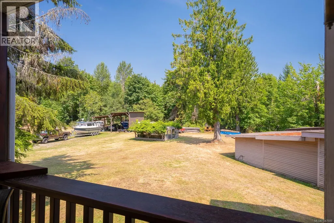
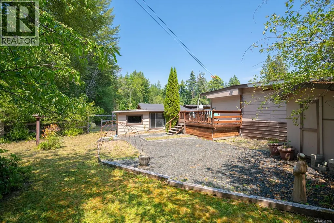
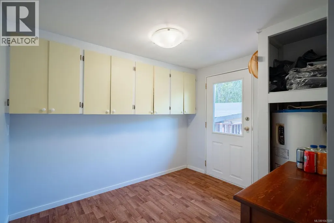
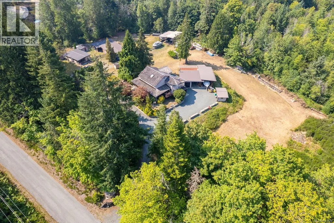
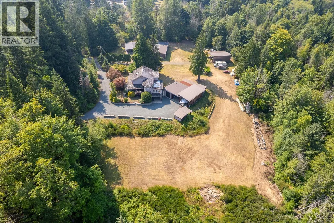
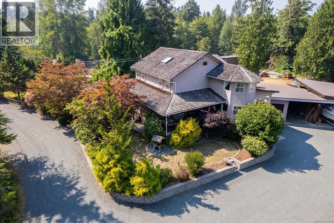
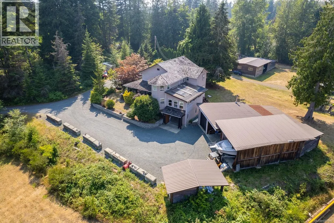
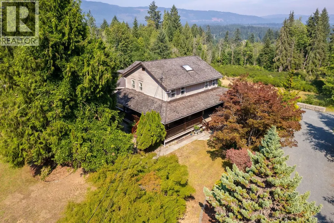
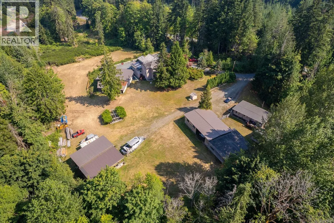
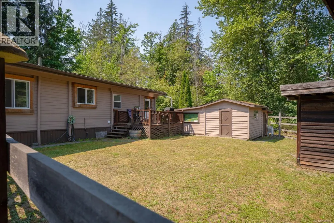
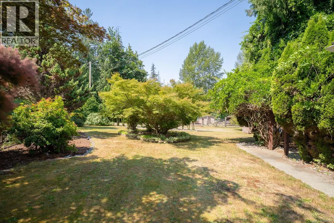
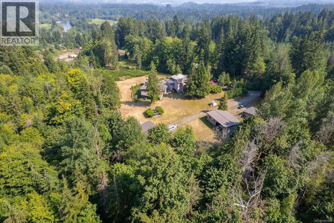
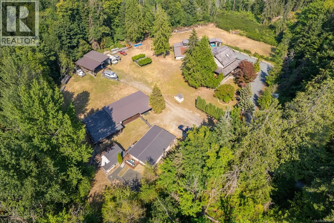
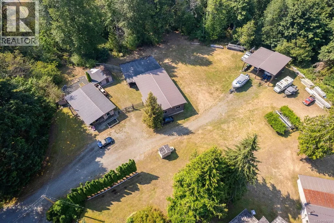
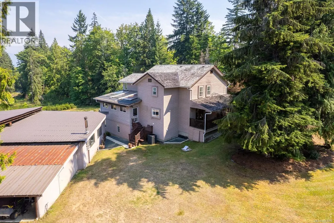
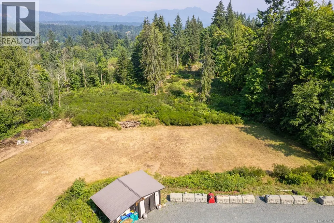
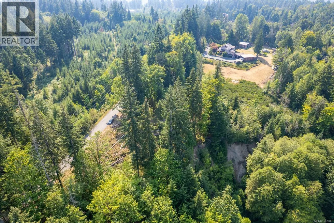
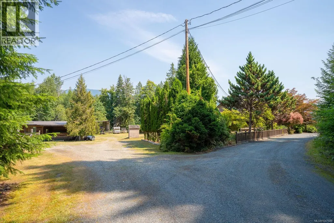
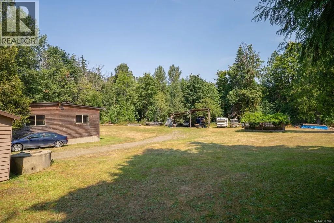
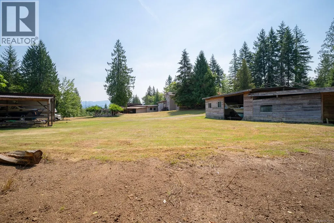
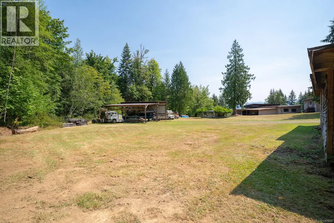
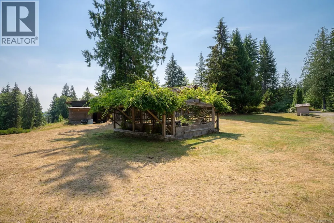
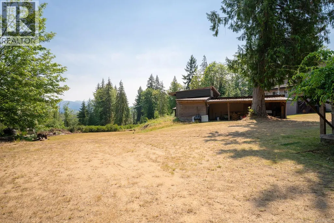
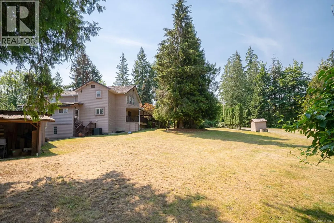
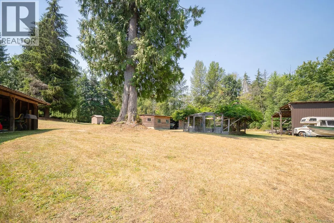
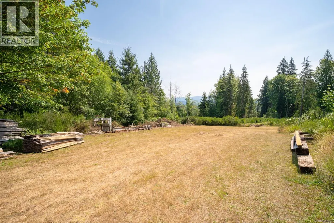
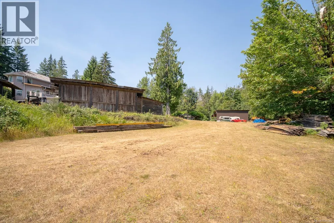
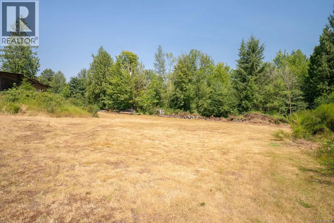
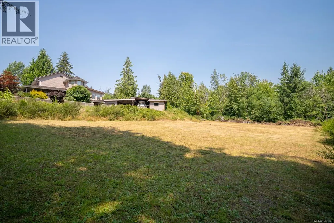
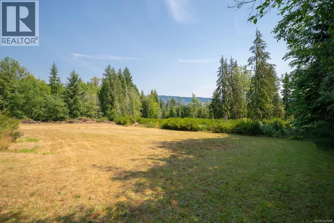
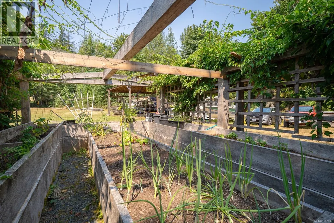
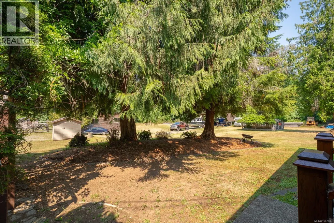
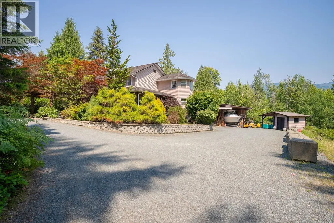
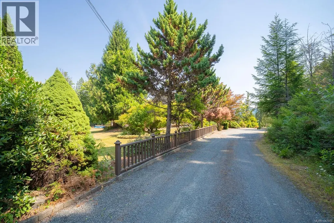
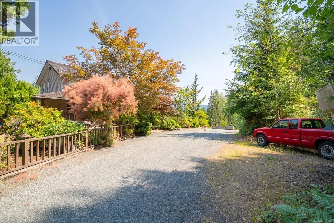
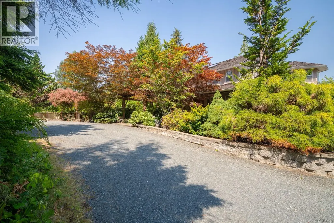
Set on 8.53 private acres, this beautiful custom built property offers space, versatility and an exceptional rural lifestyle. In addition to the 4 bedroom, 4 bathroom main home, an updated one-bedroom mobile home with its own driveway provides an excellent opportunity for multigenerational living or additional rental income. The main home offers over 3,000 sq. ft. of finished living space, with rich oak flooring, trim and custom woodwork adding warmth and character throughout. The spacious primary suite includes a walk in closet and private ensuite, while the large sunroom is the perfect place to relax and enjoy the peaceful surroundings. An expansive unfinished basement with 9 foot ceilings is ready for your ideas. Recent updates include a new heat pump, new hot water tank and a shake roof approximately five years old. A mix of open and treed land is complemented by numerous outbuildings, powered shops and carports—ideal for storage, projects, a home-based business or hobby-farm use. With two residences, abundant workspace and plenty of privacy, this unique acreage offers endless possibilities. (id:7434)
General Features
| Features | Acreage |
|---|---|
| Property Type | Single Family |
| Zoning Description | A2 |
| ZoningType | Rural residential |
| Neighbourhood | Sproat Lake |
| Building Appliances | Dishwasher, Dryer, Range - Electric, Refrigerator, Washer |
| Building Cooling Type | Air Conditioned |
| Parking Space Total | 8 |
| Building Type | House |
| Ownership Type | Freehold |
Interior Features
| Building Fireplace Present | False |
|---|---|
| Building Heating Type | Heat Pump |
| Building Heating Fuel | Electric |
| Living Area Range | 3994 |
| Bedrooms | 4 |
Room Details
| Room | Dimensions | Level | Flooring | Details |
|---|---|---|---|---|
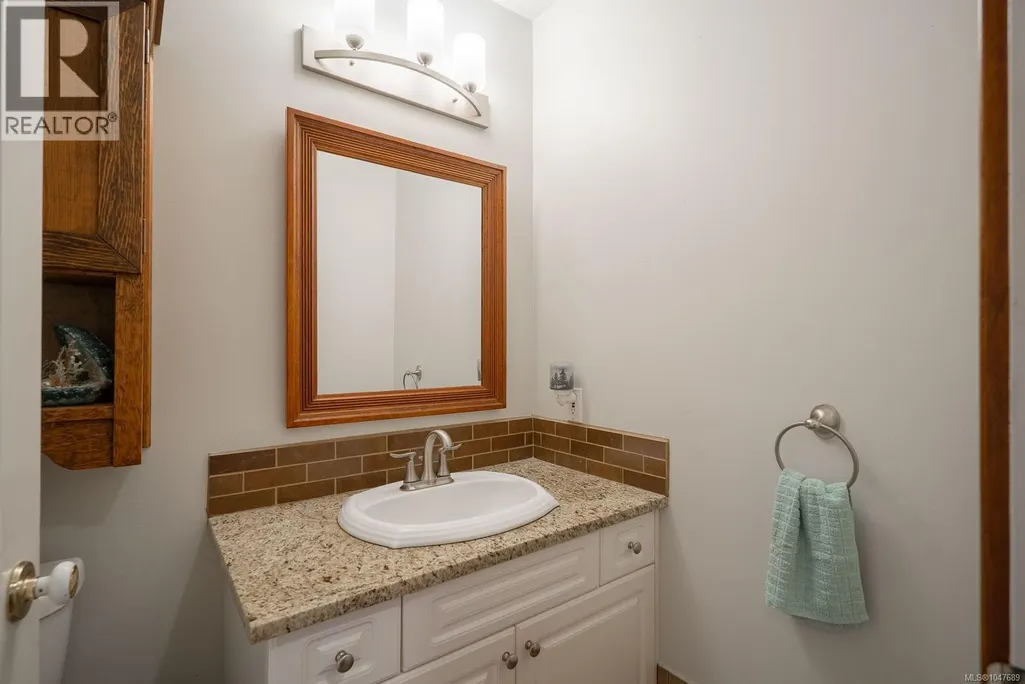
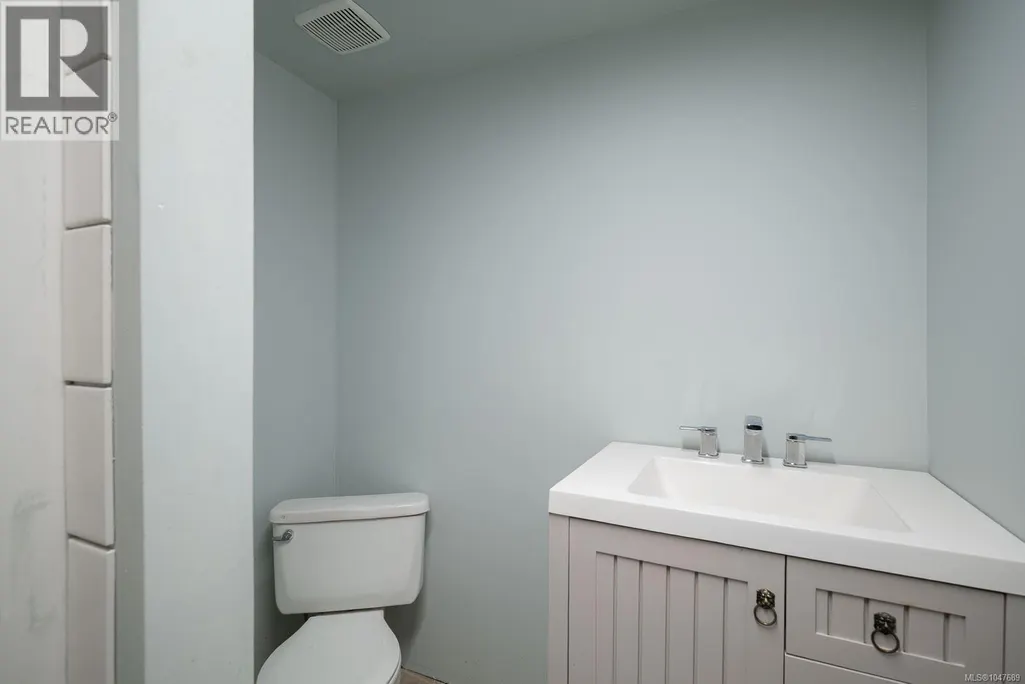
| Bathroom | 2-Piece | Main level | ||
| Bedroom | 11'7 x 12'5 | Second level | ||
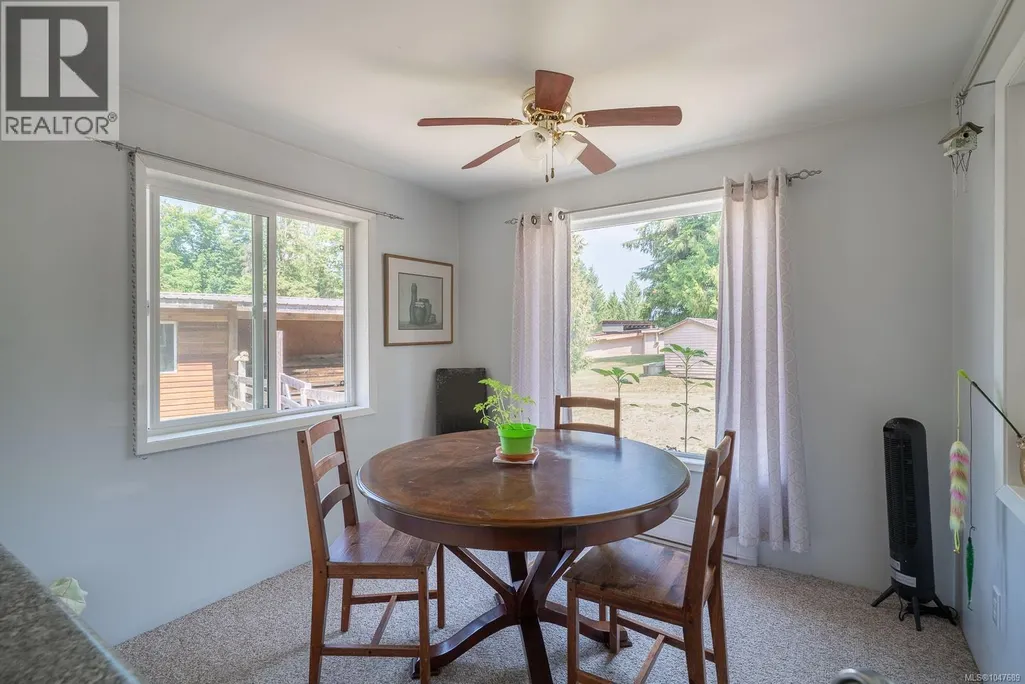
| Dining nook | 10'10 x 12'8 | Main level | ||
| Dining room | 15'3 x 11'6 | Main level | ||
| Ensuite | 5'9 x 8'7 | Second level | ||
| Entrance | 5'5 x 9'1 | Main level | ||
| Hobby room | 11'2 x 13'10 | Lower level | ||
| Kitchen | 13'3 x 15'4 | Main level | ||
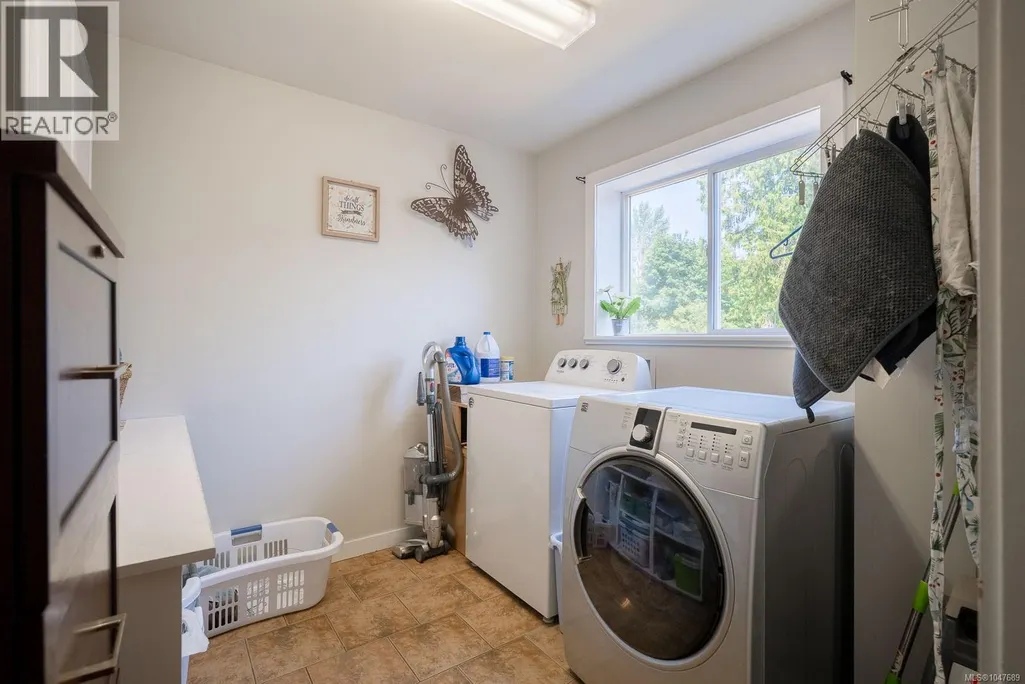
| Laundry room | 8'7 x 8'2 | Main level | ||
| Living room | 28'11 x 11'7 | Main level | ||
| Primary Bedroom | 28'1 x 10'11 | Second level | ||
| Sunroom | 13'7 x 23'5 | Main level | ||
| Utility room | 7'8 x 8'9 | Lower level |
Amenities
- Views
- New Construction
- Adult 55+
- Lease To Own
- No Strata Fees
- Furnished
- Primary On Main
- Air Conditioning
- Seller Finance
- Green
- Fixer Upper
- Horse
- Golf
- Fireplace
- Deck
- Garage
- Basement
- Pool

Property vs Single Family Average in V9Y 9E7
Price
Year Built
In The Neighbourhood
Water Views
Port Alberni
$ 999,000
- Type
- Single Family
- Size
- 1,504 SqFt
- Rooms
- 3 Beds + 2 Baths
REMAX Professionals - Dave Koszegi Group
Waterfront
Port Alberni
$ 599,900
- Type
- Single Family
- Size
- 1,201 SqFt
- Rooms
- 4 Beds + 2 Baths
RE/MAX Mid-Island Realty
Views
Port Alberni
$ 770,000
- Type
- Single Family
- Size
- 1,550 SqFt
- Rooms
- 3 Beds + 2 Baths
RE/MAX Mid-Island Realty
Waterfront
Port Alberni
$ 2,199,000
- Type
- Single Family
- Size
- 2,556 SqFt
- Rooms
- 4 Beds + 3 Baths
REMAX Professionals - Dave Koszegi Group
Water Views
Port Alberni
$ 899,900
- Type
- Single Family
- Size
- 2,865 SqFt
- Rooms
- 4 Beds + 3 Baths
Loyal Homes Ltd.
Primary On Main
Port Alberni
$ 609,000
- Type
- Single Family
- Size
- 1,240 SqFt
- Rooms
- 3 Beds + 1 Baths
eXp Realty (CX)
Views
Port Alberni
$ 1,649,000
- Type
- Single Family
- Size
- 3,219 SqFt
- Rooms
- 4 Beds + 3 Baths
RE/MAX Mid-Island Realty
Waterfront
Port Alberni
$ 3,895,000
- Type
- Single Family
- Size
- 5,419 SqFt
- Rooms
- 5 Beds + 6 Baths
Royal LePage Island Living (QU)
Waterfront
Port Alberni
$ 2,490,000
- Type
- Single Family
- Size
- 2,173 SqFt
- Rooms
- 4 Beds + 3 Baths
RE/MAX Mid-Island Realty
Primary On Main
Port Alberni
$ 1,199,000
- Type
- Single Family
- Size
- 936 SqFt
- Rooms
- 2 Beds + 1 Baths
RE/MAX Mid-Island Realty
Waterfront
Port Alberni
$ 1,960,000
- Type
- Single Family
- Size
- 2,546 SqFt
- Rooms
- 4 Beds + 3 Baths
REMAX Professionals - Dave Koszegi Group

 Information should be deemed reliable but not guaranteed, all representations are approximate, and individual verification is recommended. Copyright ©2026 All rights reserved.
The trademarks REALTOR®, REALTORS® and the REALTOR® logo are controlled by The Canadian Real Estate Association (CREA) and identify real estate professionals who are members of CREA. The trademarks MLS®, Multiple Listing Service® and the associated logos are owned by CREA and identify the quality of
Information should be deemed reliable but not guaranteed, all representations are approximate, and individual verification is recommended. Copyright ©2026 All rights reserved.
The trademarks REALTOR®, REALTORS® and the REALTOR® logo are controlled by The Canadian Real Estate Association (CREA) and identify real estate professionals who are members of CREA. The trademarks MLS®, Multiple Listing Service® and the associated logos are owned by CREA and identify the quality of