

Primary on Main


Address
2952 Clapperton Avenue, Merritt, BC
Price
$ 519,000
Property Attributes
- ID#10371522
- TypeSingle Family
- Listing Status Active
- MunicipalityMerritt
- CityMerritt
- AreaMerritt
- NeighbourhoodMerritt
- Postal CodeV1K 1G2
- Style
- Year Built1986
- Price$ 519,000
- Bedrooms5
- Bathrooms3
- Half Bathrooms0
- Sqr Footage3380
- Lot Size0.16 Acres
Data Source:
Canadian Real Estate Association (CREA)
Property Description
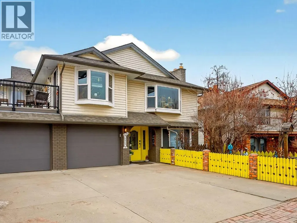
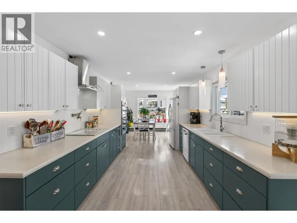
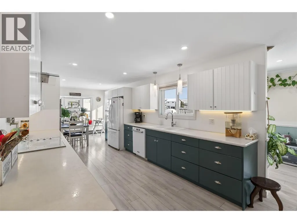
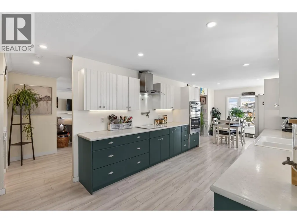
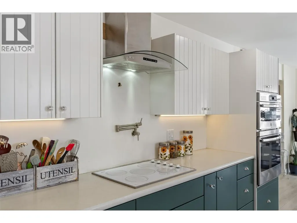
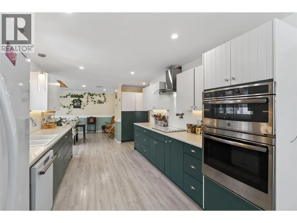
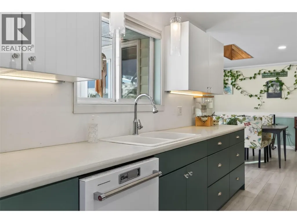
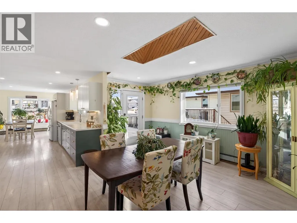
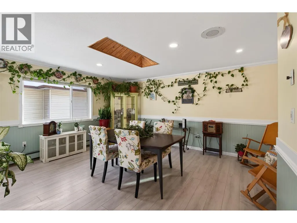
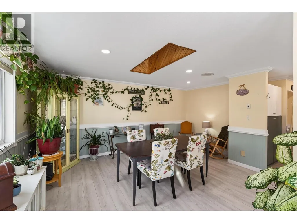
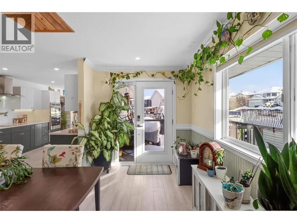
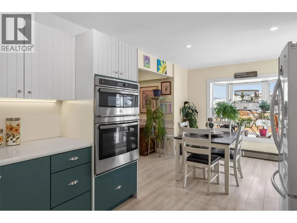
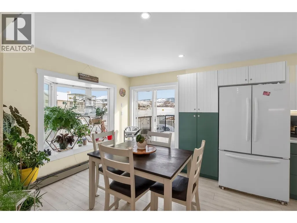
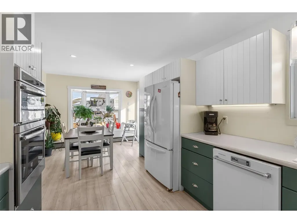
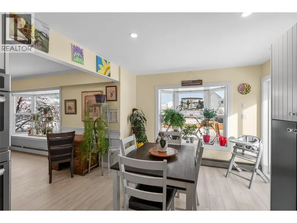
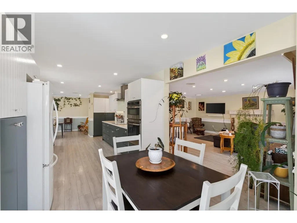
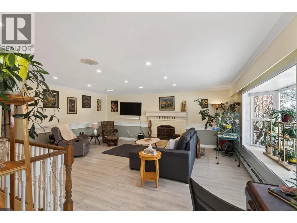
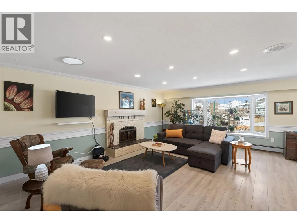
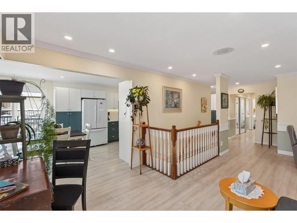
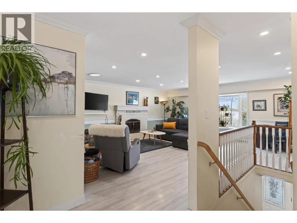
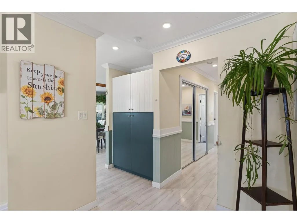
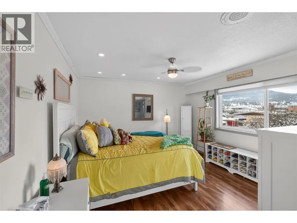
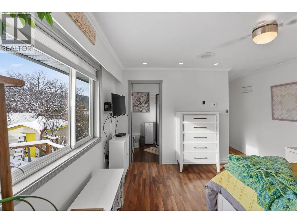
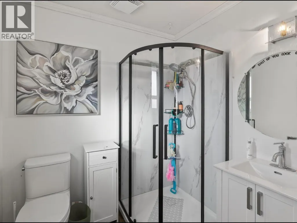
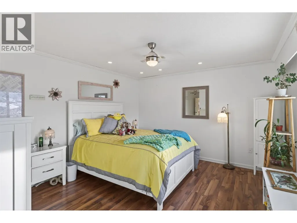
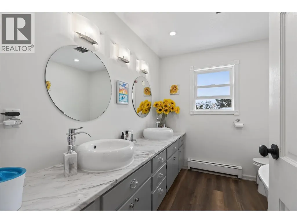
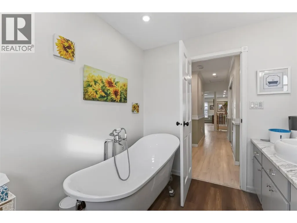
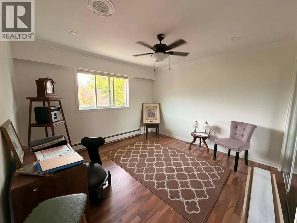
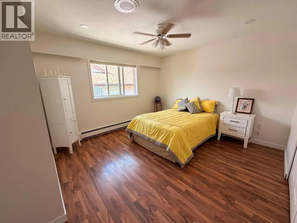
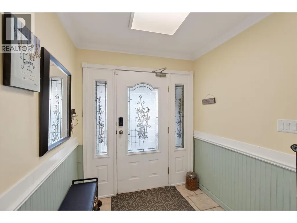
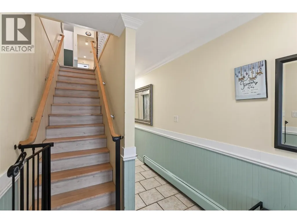
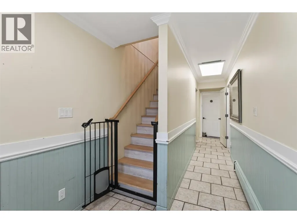
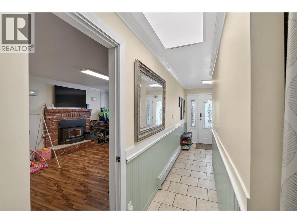
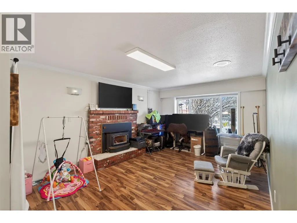
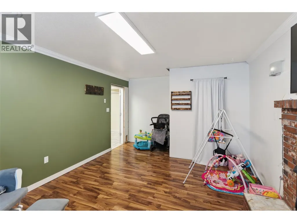
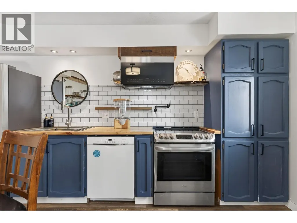
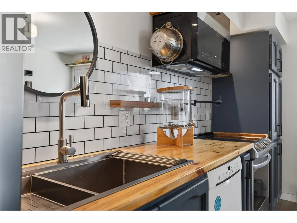
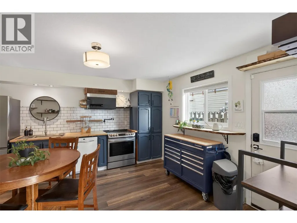

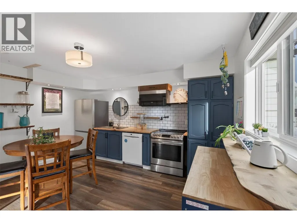
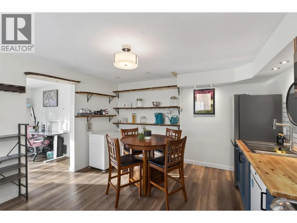
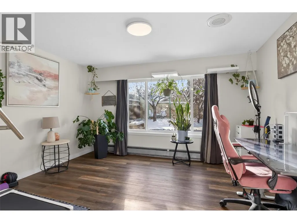
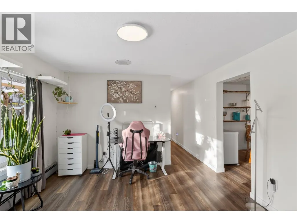
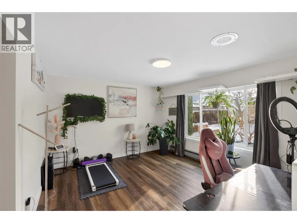
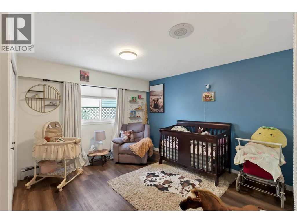
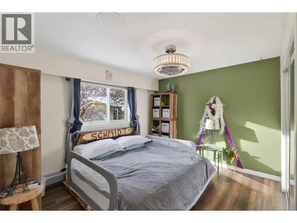
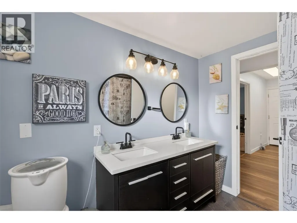
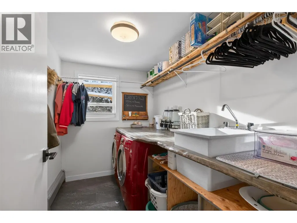
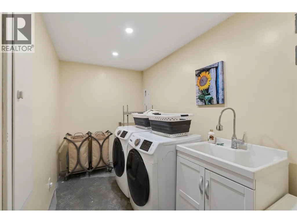
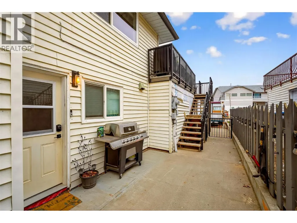
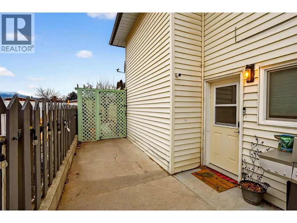
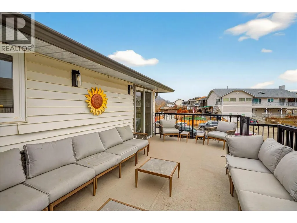
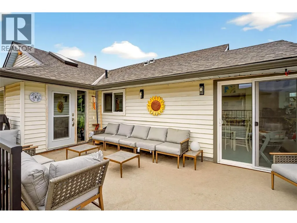
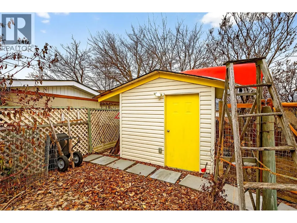
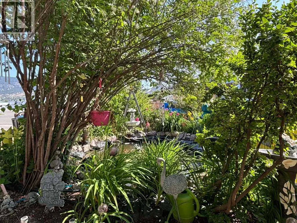
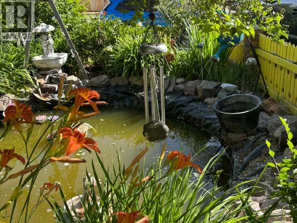
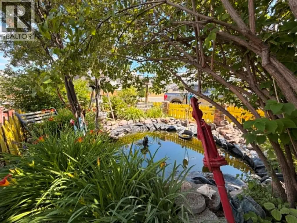
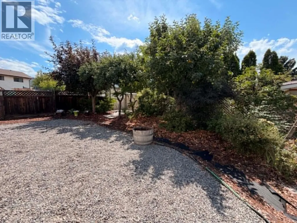
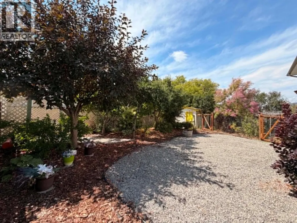
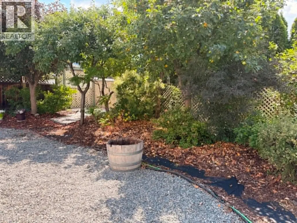
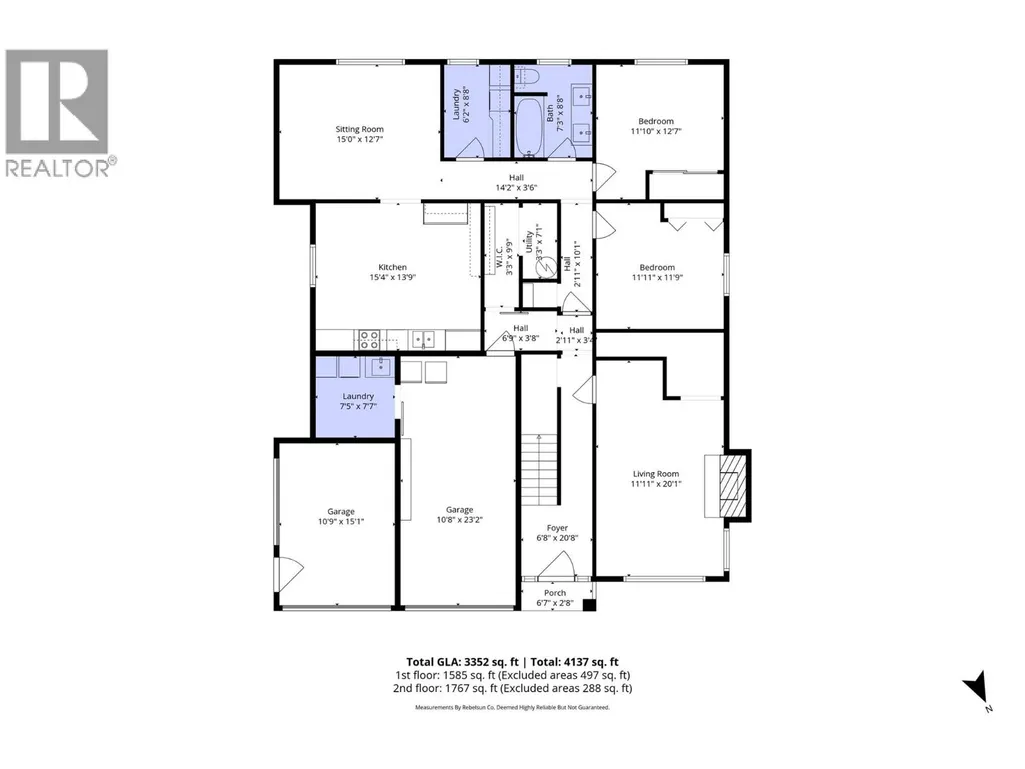
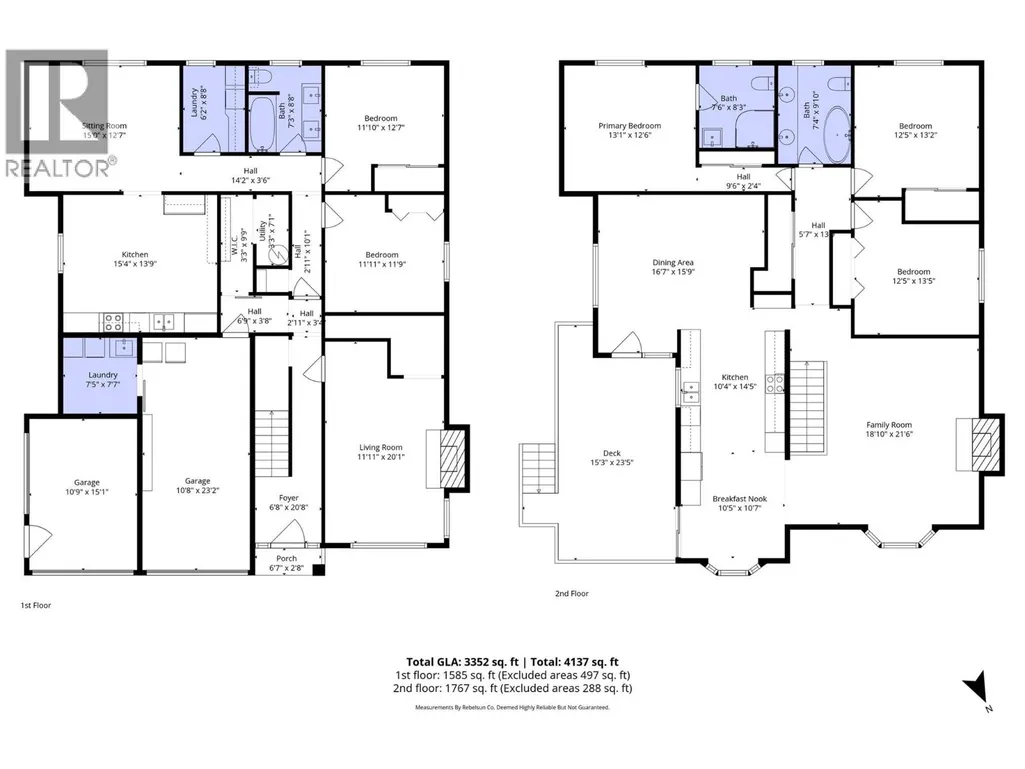
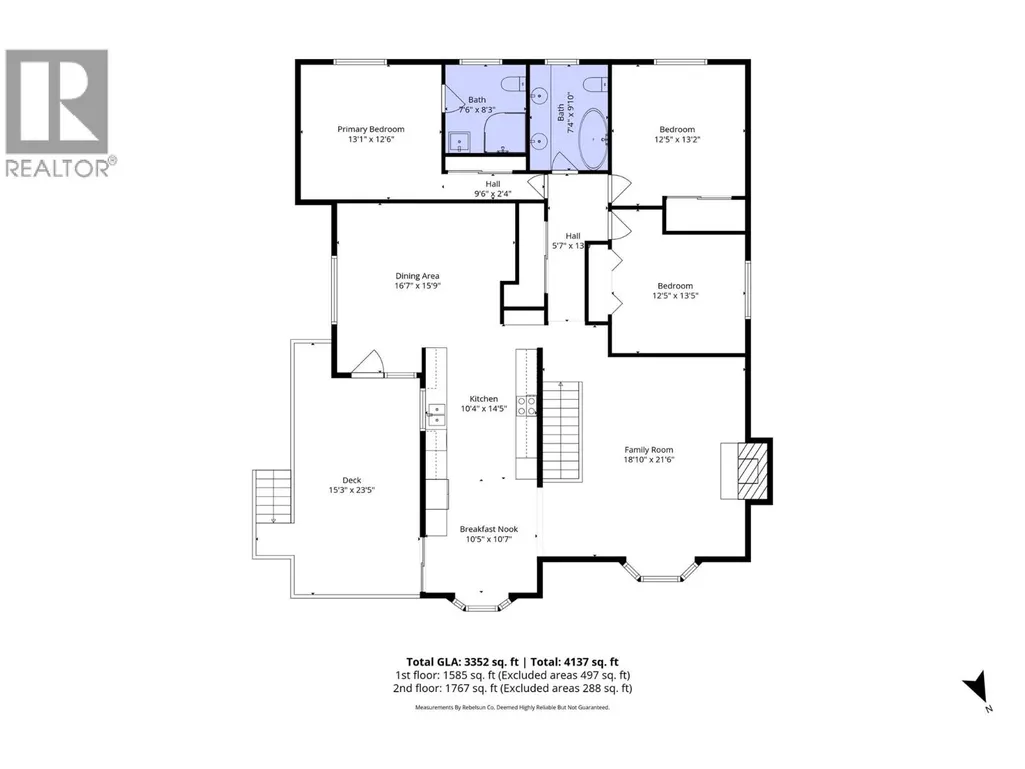
SELLER IS MOTIVATED! BRING OFFERS! Exceptional opportunity for multi-generational living or investment, this substantially updated 3,380 sq ft home offers space, privacy, & a fully self-contained 2 BR suite. With 5 bedrooms & expansive living areas, the layout allows families to live together, yet separately, making it ideal for in-laws/tenants downstairs while the main family enjoys the upper level & Fam rm down. The main home features a bright open kitchen & dining area, both w/ access onto the deck, large living & family rooms, a spacious primary bedroom with 3-piece ensuite, & a 4-piece main bath. The suite has 2 bedrooms, a 5-piece bathroom & its own laundry room w/ sink. Substantially renovated 2021-2025: updated kitchens, paint throughout, flooring, bathroom improvements, wiring /some plumbing upgrades & a new laundry room. Move-in ready & includes all appliances for both the main home & suite, plus water softener. Wood-burning fireplaces up and down, with wood stove insert in the basement family room. Outside, enjoy a fully landscaped/fenced private backyard, new sundeck, irrigated raised garden beds, insulated/wired 9x12 storage shed, and a charming fish pond w/ new liner & pump in the front yard. A large double garage provides excellent parking and workshop space. Efficient on-demand hot water heating supplies both heat and hot water in one system. A rare and versatile property offering comfort, independence, and long-term investment value. (id:7434)
General Features
| Features | Level lot |
|---|---|
| Community Features | Family Oriented |
| Property Type | Single Family |
| Neighbourhood | Merritt |
| Amenities | Park, Schools |
| Building Appliances | Oven - Built-In |
| Parking Space Total | 6 |
| Building Type | House |
| Ownership Type | Freehold |
| Building.StoriesTotal | 2 |
Interior Features
| Building Fireplace Present | True |
|---|---|
| Building Fireplace Total | 2 |
| Building Fireplace Type | Conventional |
| Building Heating Type | Baseboard heaters, Hot Water, See remarks |
| Construction Style Attachment | Detached |
| Fireplace Fuel | Wood |
| Flooring Type | Laminate, Vinyl |
| Living Area Range | 3380 |
| Bedrooms | 5 |
Exterior Features
| Building Roof Material | Asphalt shingle |
|---|---|
| Building Roof Style | Unknown |
| Land Amenities | Park, Schools |
| Landscape Features | Landscaped, Level |
| Sewer | Municipal sewage system |
| Exterior Finish | Brick, Vinyl siding |
Room Details
| Room | Dimensions | Level | Flooring | Details |
|---|---|---|---|---|
| 3pc Ensuite bath | 6'10'' x 6' | Main level | ||
| 4pc Bathroom | 9' x 7'8'' | Main level | ||
| 5pc Bathroom | 9' x 7'9'' | Lower level | ||
| Bedroom | 13'4'' x 11'10'' | Main level | ||
| Dining nook | 10' x 10' | Main level | ||
| Dining room | 17'4'' x 13' | Main level | ||
| Family room | 19'6'' x 12' | Lower level | ||
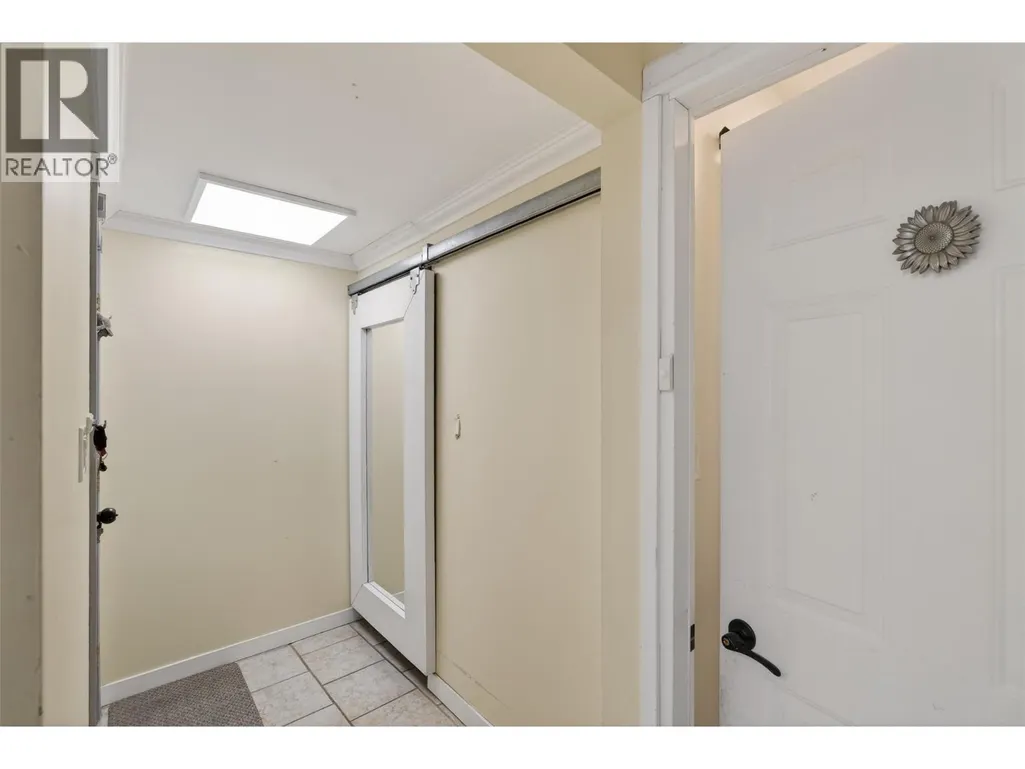
| Foyer | 6'8'' x 6'6'' | Lower level | ||
| Kitchen | 13' x 10'3'' | Main level | ||
| Laundry room | 10'4'' x 6' | Lower level | ||
| Living room | 20' x 16' | Main level | ||
| Primary Bedroom | 13'10'' x 12'6'' | Main level | ||
| Utility room | 7'6'' x 7' | Lower level |
Amenities
- Views
- New Construction
- Adult 55+
- Lease To Own
- No Strata Fees
- Furnished
- Primary On Main
- Air Conditioning
- Seller Finance
- Green
- Fixer Upper
- Horse
- Golf
- Fireplace
- Deck
- Garage
- Basement
- Pool

Property vs Single Family Average in V1K 1G2
Price
Year Built
In The Neighbourhood
Views
Merritt
$ 543,000
- Type
- Single Family
- Size
- 1,903 SqFt
- Rooms
- 4 Beds + 2 Baths
Canada Flex Realty Group
Primary On Main
Merritt
$ 1,699,000
- Type
- Single Family
- Size
- 5,165 SqFt
- Rooms
- 5 Beds + 3.5 Baths
LandQuest Realty Corp. (Interior)
Primary On Main
Merritt
$ 649,900
- Type
- Single Family
- Size
- 1,705 SqFt
- Rooms
- 3 Beds + 2.5 Baths
Century 21 Assurance Realty Ltd.
Merritt
$ 170,000
- Type
- Single Family
- Size
- 1,070 SqFt
- Rooms
- 1 Beds + 1 Baths
Royal LePage Merritt R.E. Serv
Primary On Main
Merritt
$ 699,900
- Type
- Single Family
- Size
- 2,697 SqFt
- Rooms
- 4 Beds + 3 Baths
Canada Flex Realty Group
Water Views
Merritt
$ 6,499,000
- Type
- Single Family
- Size
- 7,026 SqFt
- Rooms
- 8 Beds + 7.5 Baths
Sotheby's International Realty Canada
Views
Merritt
$ 2,599,000
- Type
- Single Family
- Size
- 3,339 SqFt
- Rooms
- 3 Beds + 2 Baths
Coldwell Banker Executives Realty
Primary On Main
Merritt
$ 299,900
- Type
- Single Family
- Size
- 1,044 SqFt
- Rooms
- 3 Beds + 1 Baths
Real Broker B.C. Ltd
Primary On Main
Merritt
$ 429,900
- Type
- Single Family
- Size
- 1,365 SqFt
- Rooms
- 4 Beds + 1 Baths
eXp Realty (Kamloops)
Primary On Main
Merritt
$ 705,000
- Type
- Single Family
- Size
- 1,888 SqFt
- Rooms
- 3 Beds + 2 Baths
REMAX Legacy
Primary On Main
Merritt
$ 1,499,000
- Type
- Single Family
- Size
- 2,260 SqFt
- Rooms
- 4 Beds + 2 Baths
eXp Realty (Kelowna)
Primary On Main
Merritt
$ 575,000
- Type
- Single Family
- Size
- 1,092 SqFt
- Rooms
- 3 Beds + 1 Baths
REMAX Legacy

 Information should be deemed reliable but not guaranteed, all representations are approximate, and individual verification is recommended. Copyright ©2026 All rights reserved.
The trademarks REALTOR®, REALTORS® and the REALTOR® logo are controlled by The Canadian Real Estate Association (CREA) and identify real estate professionals who are members of CREA. The trademarks MLS®, Multiple Listing Service® and the associated logos are owned by CREA and identify the quality of
Information should be deemed reliable but not guaranteed, all representations are approximate, and individual verification is recommended. Copyright ©2026 All rights reserved.
The trademarks REALTOR®, REALTORS® and the REALTOR® logo are controlled by The Canadian Real Estate Association (CREA) and identify real estate professionals who are members of CREA. The trademarks MLS®, Multiple Listing Service® and the associated logos are owned by CREA and identify the quality of