

Primary on Main
Address
356 Tingley Street, Ashcroft, BC
Price
$ 219,900
Property Attributes
- ID#10374581
- TypeSingle Family
- Listing Status Active
- MunicipalityAshcroft
- CityAshcroft
- AreaAshcroft
- NeighbourhoodAshcroft
- Postal CodeV0K 1A0
- StyleRanch
- Year Built1956
- Price$ 219,900
- Bedrooms2
- Bathrooms1
- Half Bathrooms0
- Sqr Footage932
- Lot Size0.14 Acres
Data Source:
Canadian Real Estate Association (CREA)
Property Description
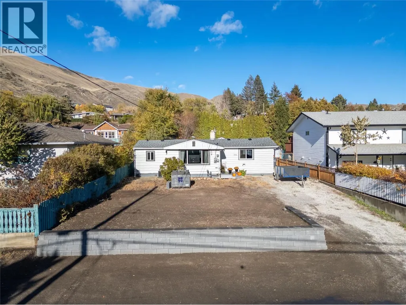
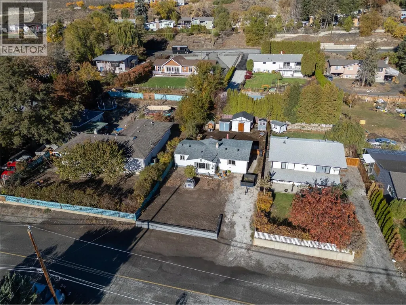
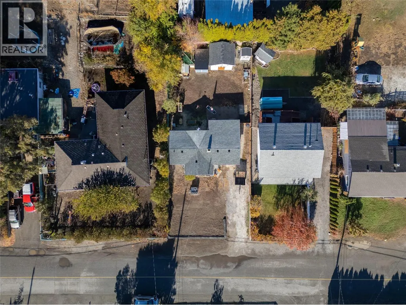
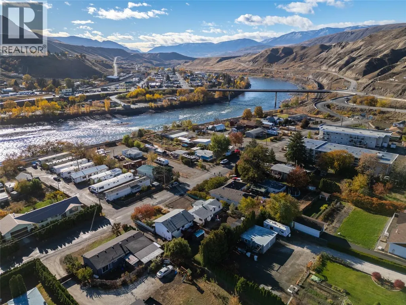
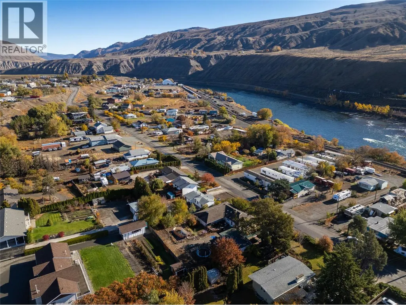
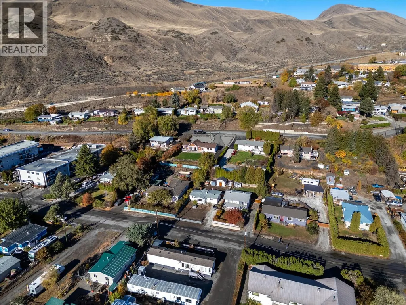
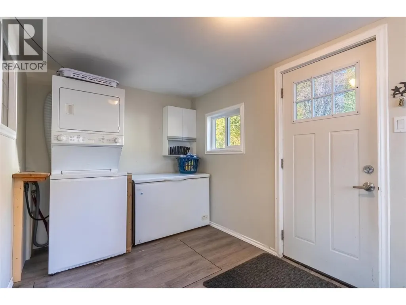
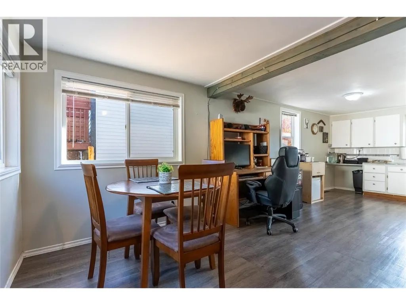
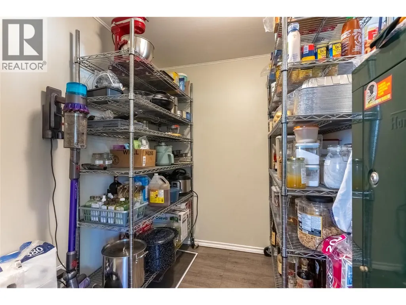
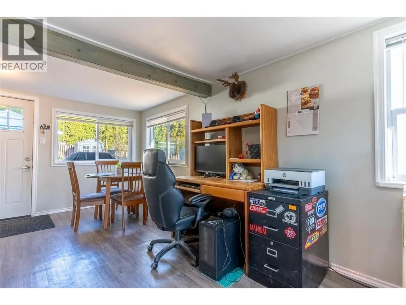
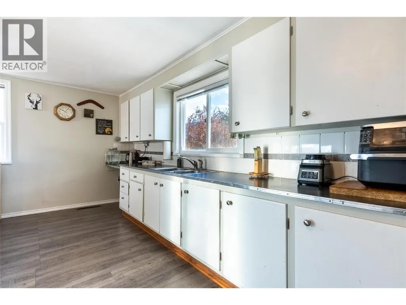
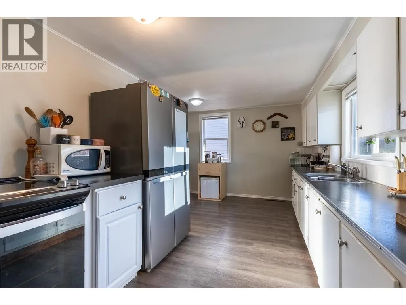
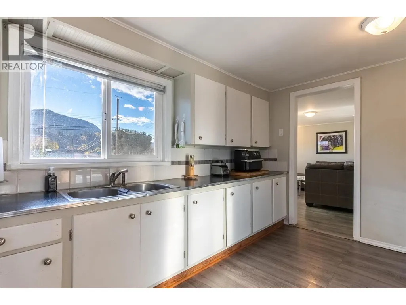
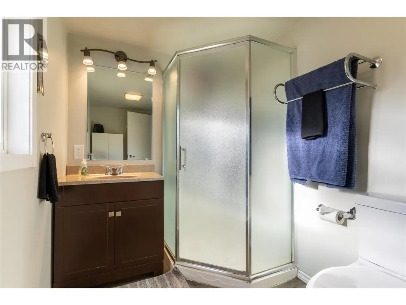
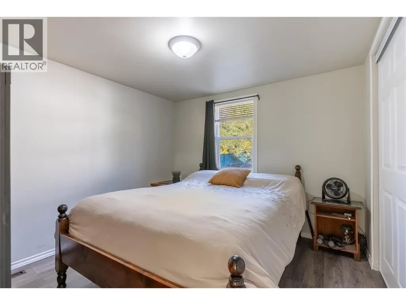
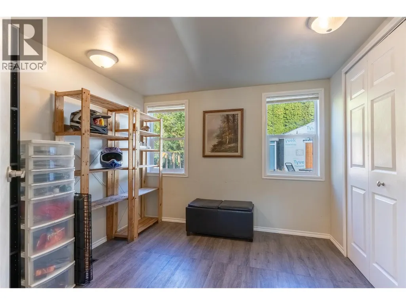
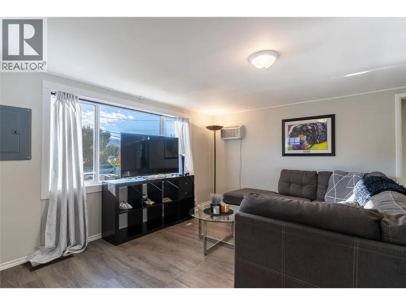
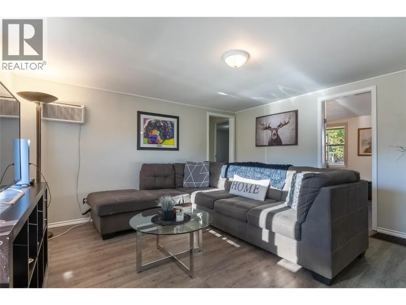
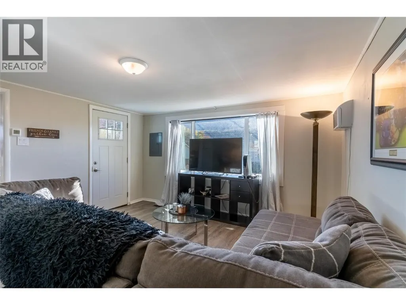
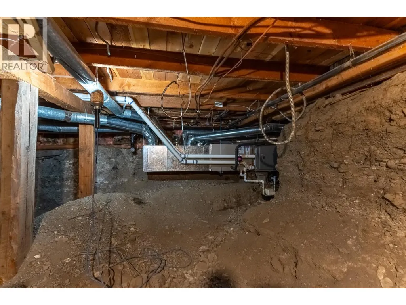
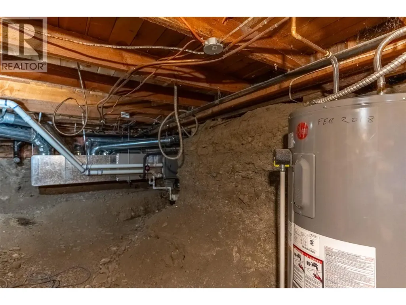
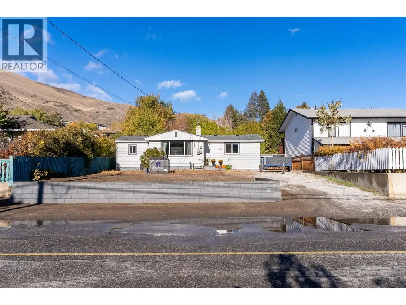
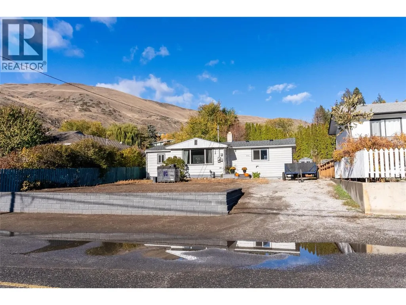
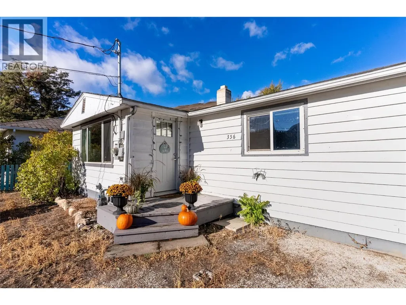
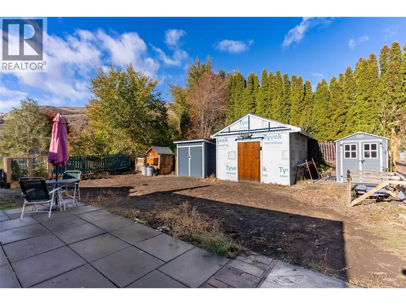
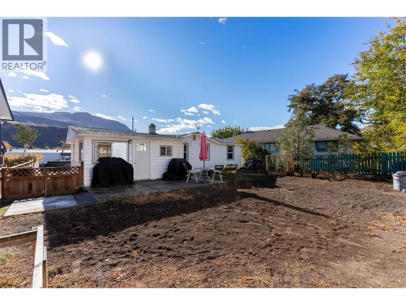
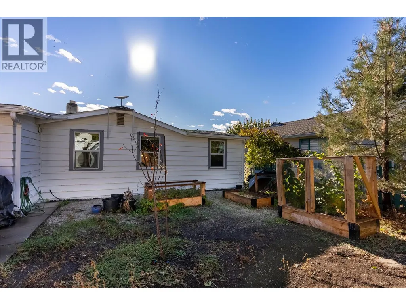
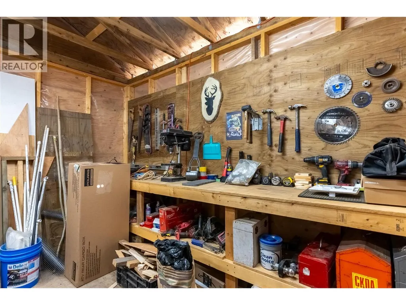
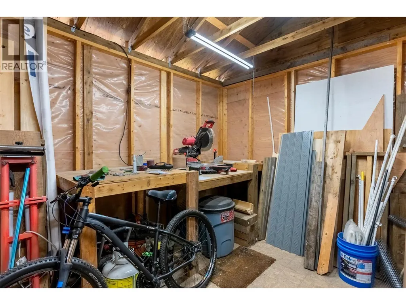
If you’re ready to downsize and simplify life, this one-level rancher is the perfect fit. Located in Ashcroft, one of the sunniest communities in BC, this well-kept 2-bedroom home offers easy living without the stairs. Inside, you’ll find tasteful updates throughout most of the updates were done in 2015, including modern vinyl plank flooring, an updated kitchen and bathroom, fresh paint, and newer windows, furnace and roof! Hot water tank is 2017, and a bonus new A/C to keep you cool all summer. Step outside to a private, fully fenced backyard with raised garden beds and multiple sheds for storage. The seller has recently added a workshop and a retaining wall out front, and there’s also a chicken coop that can stay or go depending on your plans. Whether you’re retiring, looking for a low-maintenance lifestyle, or investing in a welcoming community with great weather, this home is move-in ready and waiting for you. (id:7434)
General Features
| Features | Level lot |
|---|---|
| Property Type | Single Family |
| Neighbourhood | Ashcroft |
| Building Appliances | Range, Refrigerator, Washer & Dryer |
| Building Architectural Style | Ranch |
| Building Cooling Type | Central air conditioning |
| Foundation Type | See Remarks |
| Building Type | House |
| Ownership Type | Freehold |
| Building.StoriesTotal | 1 |
Interior Features
| Building Fireplace Present | False |
|---|---|
| Building Heating Type | Forced air, See remarks |
| Construction Style Attachment | Detached |
| Flooring Type | Laminate |
| Living Area Range | 932 |
| Bedrooms | 2 |
Exterior Features
| Building Roof Material | Asphalt shingle |
|---|---|
| Building Roof Style | Unknown |
| Landscape Features | Level |
| Sewer | Municipal sewage system |
| Exterior Finish | Wood siding |
Room Details
| Room | Dimensions | Level | Flooring | Details |
|---|---|---|---|---|
| 3pc Bathroom | Measurements not available | Main level | ||
| Bedroom | 10'0'' x 10'0'' | Main level | ||
| Dining room | 10'0'' x 18'0'' | Main level | ||
| Kitchen | 8'0'' x 9'0'' | Main level | ||
| Living room | 13'6'' x 13'6'' | Main level | ||
| Pantry | 7'0'' x 6'0'' | Main level | ||
| Primary Bedroom | 10'6'' x 10'0'' | Main level |
Amenities
- Views
- New Construction
- Adult 55+
- Lease To Own
- No Strata Fees
- Furnished
- Primary On Main
- Air Conditioning
- Seller Finance
- Green
- Fixer Upper
- Horse
- Golf
- Fireplace
- Deck
- Garage
- Basement
- Pool

Property vs Single Family Average in V0K 1A0
Price
Year Built
In The Neighbourhood
Views
Ashcroft
$ 535,000
- Type
- Single Family
- Size
- 2,149 SqFt
- Rooms
- 4 Beds + 3 Baths
Royal LePage Westwin Realty
Water Views
Ashcroft
$ 649,000
- Type
- Single Family
- Size
- 1,735 SqFt
- Rooms
- 3 Beds + 2 Baths
eXp Realty (Kamloops)
Views
Ashcroft
$ 549,900
- Type
- Single Family
- Size
- 2,661 SqFt
- Rooms
- 3 Beds + 3 Baths
eXp Realty (Kamloops)
Primary On Main
Ashcroft
$ 489,000
- Type
- Single Family
- Size
- 1,808 SqFt
- Rooms
- 4 Beds + 2 Baths
eXp Realty (Kamloops)
Primary On Main
Ashcroft
$ 299,000
- Type
- Single Family
- Size
- 1,204 SqFt
- Rooms
- 2 Beds + 1 Baths
eXp Realty (Kamloops)
Waterfront
Ashcroft
$ 249,000
- Type
- Single Family
- Size
- 954 SqFt
- Rooms
- 2 Beds + 1 Baths
eXp Realty (Kamloops)
Views
Kamloops
$ 799,900
- Type
- Single Family
- Size
- 3,182 SqFt
- Rooms
- 5 Beds + 3.5 Baths
Century 21 Assurance Realty Ltd
Views
Ashcroft
$ 349,000
- Type
- Single Family
- Size
- 1,727 SqFt
- Rooms
- 5 Beds + 2 Baths
eXp Realty (Kamloops)
Primary On Main
Ashcroft
$ 599,000
- Type
- Single Family
- Size
- 1,911 SqFt
- Rooms
- 5 Beds + 3 Baths
eXp Realty (Kamloops)
Primary On Main
Ashcroft
$ 488,500
- Type
- Single Family
- Size
- 2,270 SqFt
- Rooms
- 4 Beds + 2 Baths
eXp Realty (Kamloops)
Views
Ashcroft
$ 569,000
- Type
- Single Family
- Size
- 1,965 SqFt
- Rooms
- 4 Beds + 2.5 Baths
eXp Realty (Kamloops)
Primary On Main
Ashcroft
$ 534,000
- Type
- Single Family
- Size
- 2,439 SqFt
- Rooms
- 3 Beds + 2 Baths
eXp Realty (Kamloops)
Water Views
Ashcroft
$ 325,000
- Type
- Single Family
- Size
- 1,068 SqFt
- Rooms
- 2 Beds + 1 Baths
RE/MAX Real Estate (Kamloops)
Water Views
Ashcroft
$ 699,000
- Type
- Single Family
- Size
- 1,068 SqFt
- Rooms
- 2 Beds + 1 Baths
RE/MAX Real Estate (Kamloops)
Primary On Main
Ashcroft
$ 449,000
- Type
- Single Family
- Size
- 2,392 SqFt
- Rooms
- 4 Beds + 2.5 Baths
Royal LePage Westwin Realty

 Information should be deemed reliable but not guaranteed, all representations are approximate, and individual verification is recommended. Copyright ©2026 All rights reserved.
The trademarks REALTOR®, REALTORS® and the REALTOR® logo are controlled by The Canadian Real Estate Association (CREA) and identify real estate professionals who are members of CREA. The trademarks MLS®, Multiple Listing Service® and the associated logos are owned by CREA and identify the quality of
Information should be deemed reliable but not guaranteed, all representations are approximate, and individual verification is recommended. Copyright ©2026 All rights reserved.
The trademarks REALTOR®, REALTORS® and the REALTOR® logo are controlled by The Canadian Real Estate Association (CREA) and identify real estate professionals who are members of CREA. The trademarks MLS®, Multiple Listing Service® and the associated logos are owned by CREA and identify the quality of