

Primary on Main

Address
1259 Hook Drive, Kamloops, BC
Price
$ 739,900
Property Attributes
- ID#10390461
- TypeSingle Family
- Listing Status Active
- MunicipalityKamloops
- CityKamloops
- AreaKamloops
- NeighbourhoodBatchelor Heights
- Postal CodeV2B 7S8
- StyleBungalow
- Year Built1976
- Price$ 739,900
- Bedrooms4
- Bathrooms3
- Half Bathrooms1
- Sqr Footage2219
- Lot Size0.16 Acres
Data Source:
Canadian Real Estate Association (CREA)
Property Description
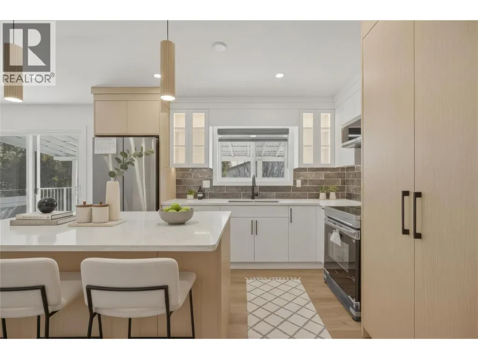
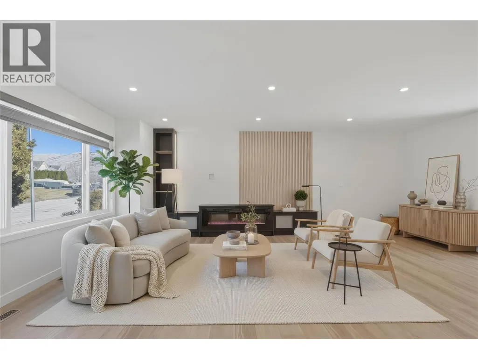
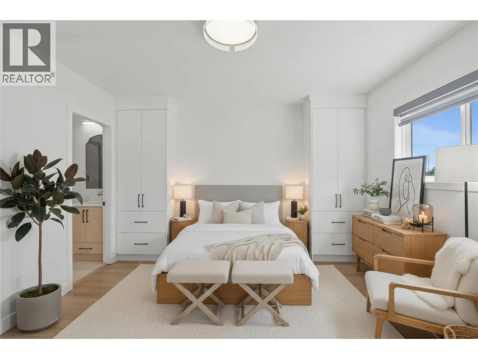
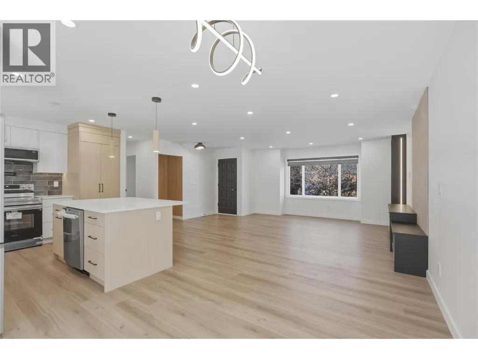
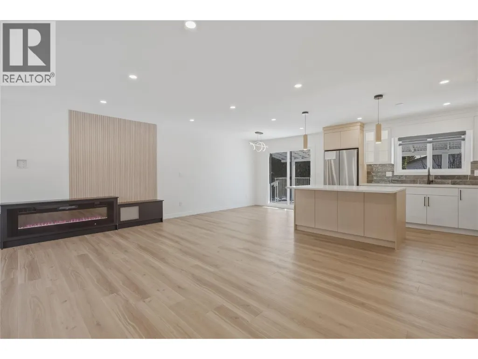
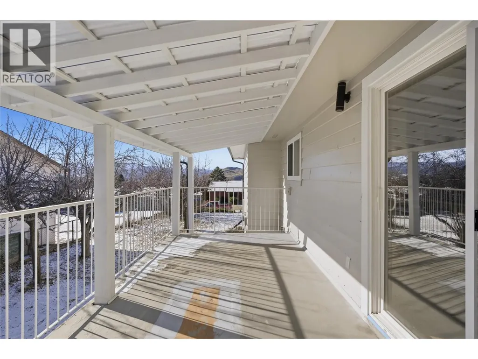
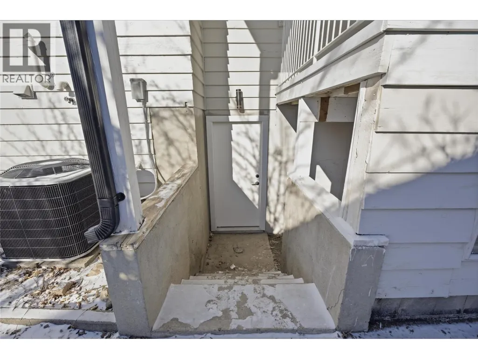
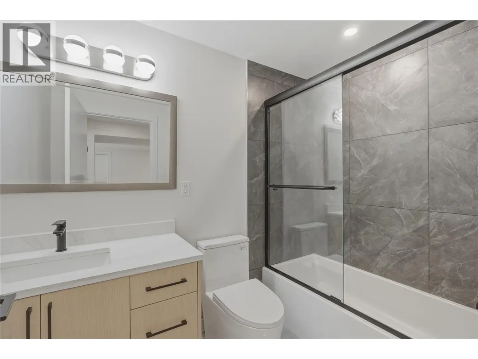
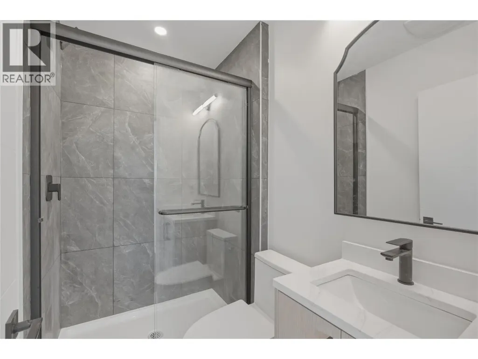
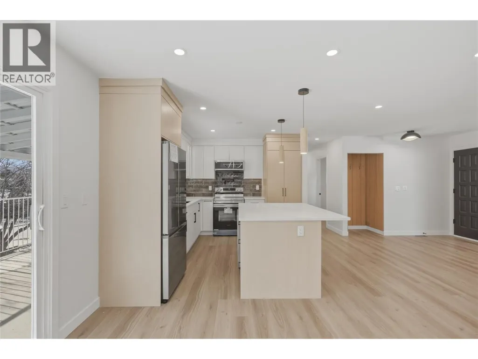
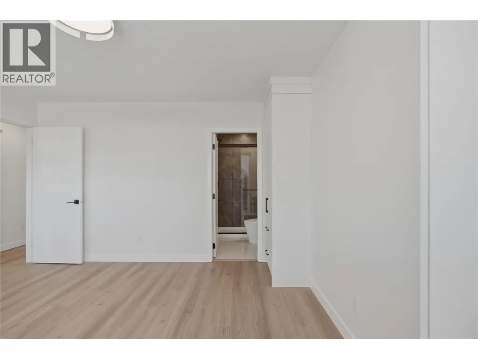
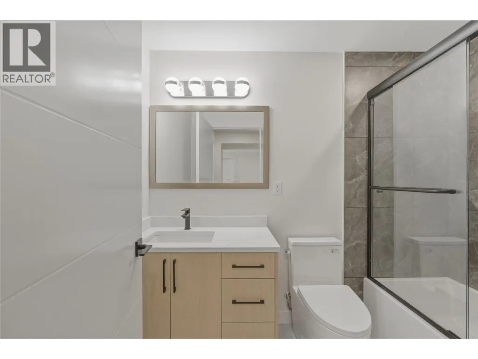
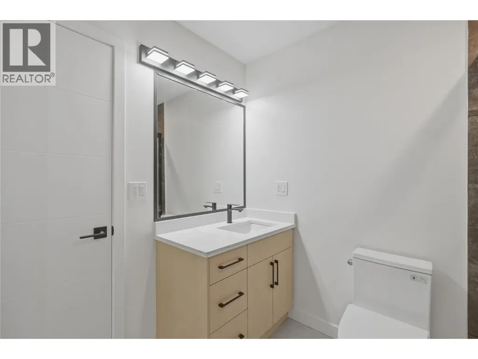
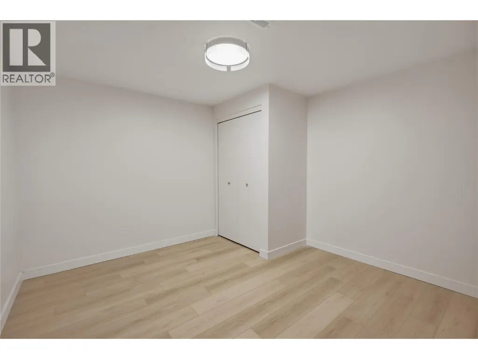
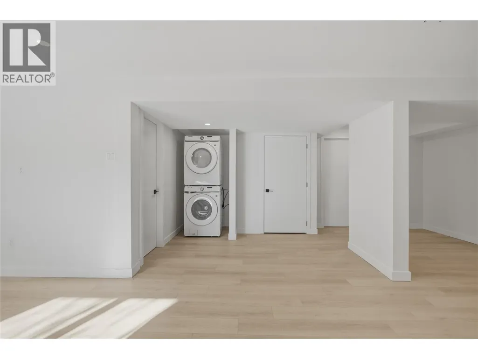
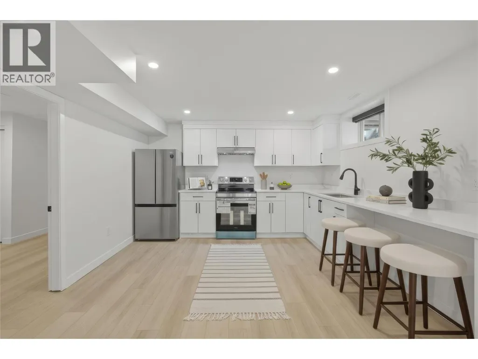
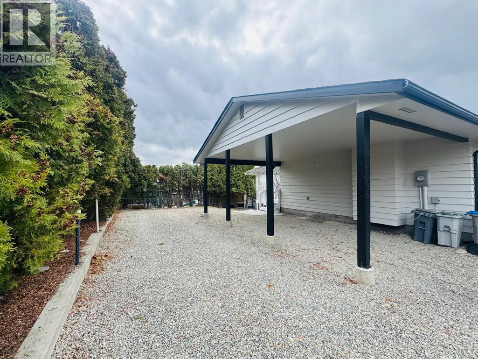
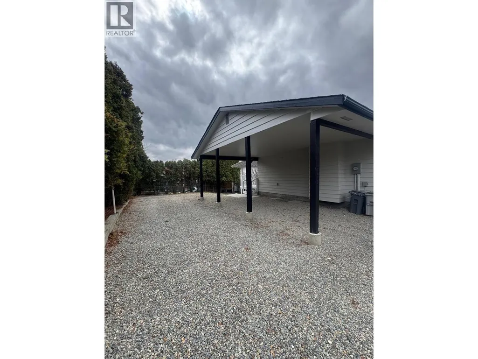
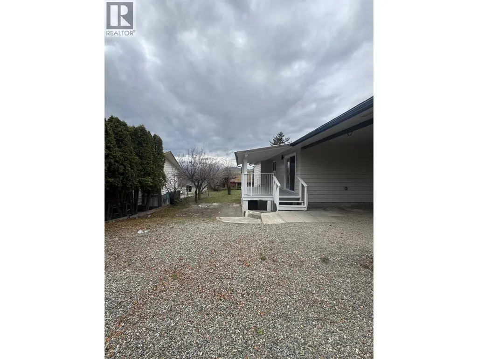
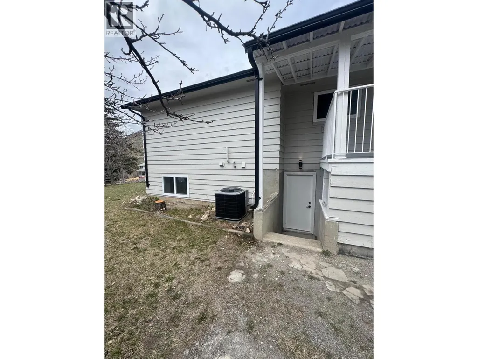
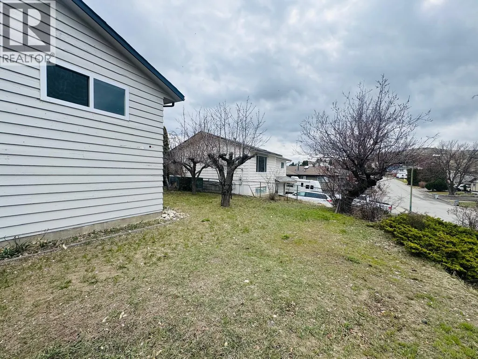
Welcome to Batchelor Heights, one of Kamloops’ most sought after family neighbourhoods. Set on a corner lot, this fully remodelled 4 bedroom plus den, 4 bathroom home offers style, function, and flexibility for modern living. Major updates provide peace of mind, including a new 30 year roof, all new windows, new furnace, new hot water tank, and central air conditioning. Inside, both the main and lower levels feature custom kitchens with quartz countertops, stainless steel appliances, and separate laundry. The self contained 1 bedroom plus den in law suite includes private laundry and works perfectly for extended family or as a mortgage helper. Professionally installed Safe and Sound insulation between levels improves privacy and reduces noise transfer. The interior has been fully refreshed with new drywall, trim, paint, and beautifully renovated bathrooms. A striking fireplace feature wall anchors the main living space, while updated lighting and a heated towel rack elevate the upstairs bath. New blinds complete the clean, modern finish. Outside offers covered parking plus dedicated RV parking. Turn key and ideal for multi generational living or income potential, this home delivers quality, comfort, and versatility. (id:7434)
General Features
| Property Type | Single Family |
|---|---|
| Neighbourhood | Batchelor Heights |
| Building Architectural Style | Bungalow |
| Building Cooling Type | Central air conditioning |
| Building Type | House |
| Ownership Type | Freehold |
| Building.StoriesTotal | 1 |
Interior Features
| Building Fireplace Present | True |
|---|---|
| Building Fireplace Total | 1 |
| Building Fireplace Type | Unknown |
| Building Heating Type | Forced air, See remarks |
| Construction Style Attachment | Detached |
| Fireplace Fuel | Electric |
| Flooring Type | Tile, Vinyl |
| Living Area Range | 2219 |
| Bedrooms | 4 |
Exterior Features
| Building Roof Material | Asphalt shingle |
|---|---|
| Building Roof Style | Unknown |
| Sewer | Municipal sewage system |
| Exterior Finish | Wood siding |
Room Details
| Room | Dimensions | Level | Flooring | Details |
|---|---|---|---|---|
| 2pc Bathroom | Measurements not available | Basement | ||
| 3pc Bathroom | Measurements not available | Main level | ||
| 4pc Bathroom | Measurements not available | Main level | ||
| Bedroom | 8' x 10' | Main level | ||
| Den | 11' x 11' | Basement | ||
| Dining room | 11' x 10' | Main level | ||
| Kitchen | 10' x 12' | Main level | ||
| Living room | 12' x 12' | Main level | ||
| Primary Bedroom | 13' x 12' | Main level |
Amenities
- Views
- New Construction
- Adult 55+
- Lease To Own
- No Strata Fees
- Furnished
- Primary On Main
- Air Conditioning
- Seller Finance
- Green
- Fixer Upper
- Horse
- Golf
- Fireplace
- Deck
- Garage
- Basement
- Pool

Property vs Single Family Average in V2B 7S8
Price
Year Built
In The Neighbourhood
Water Views
Kamloops
$ 1,049,000
- Type
- Single Family
- Size
- 3,693 SqFt
- Rooms
- 6 Beds + 4.5 Baths
Century 21 Assurance Realty Ltd
Primary On Main
Kamloops
$ 679,900
- Type
- Single Family
- Size
- 1,690 SqFt
- Rooms
- 4 Beds + 2 Baths
Brendan Shaw Real Estate Ltd.
Primary On Main
Kamloops
$ 729,900
- Type
- Single Family
- Size
- 2,520 SqFt
- Rooms
- 3 Beds + 2 Baths
REMAX Kamloops
Primary On Main
Kamloops
$ 849,900
- Type
- Single Family
- Size
- 1,420 SqFt
- Rooms
- 5 Beds + 3 Baths
Brendan Shaw Real Estate Ltd.
Views
Kamloops
$ 875,000
- Type
- Single Family
- Size
- 2,432 SqFt
- Rooms
- 5 Beds + 3 Baths
eXp Realty (Kamloops)
Primary On Main
Kamloops
$ 874,900
- Type
- Single Family
- Size
- 2,428 SqFt
- Rooms
- 4 Beds + 3 Baths
REMAX Kamloops
Water Views
Kamloops
$ 1,065,000
- Type
- Single Family
- Size
- 4,080 SqFt
- Rooms
- 6 Beds + 4 Baths
REMAX Kamloops
Kamloops
$ 649,000
- Type
- Single Family
- Size
- 1,599 SqFt
- Rooms
- 3 Beds + 2.5 Baths
Stonehaus Realty Corp
Kamloops
$ 1,149,900
- Type
- Single Family
- Size
- 3,198 SqFt
- Rooms
- 5 Beds + 3 Baths
Royal LePage Westwin Realty
Water Views
Kamloops
$ 1,099,000
- Type
- Single Family
- Size
- 3,354 SqFt
- Rooms
- 4 Beds + 3.5 Baths
Canada Flex Realty Group
Water Views
Kamloops
$ 1,199,000
- Type
- Single Family
- Size
- 3,880 SqFt
- Rooms
- 5 Beds + 4.5 Baths
Royal LePage Westwin Realty
Views
Kamloops
$ 824,900
- Type
- Single Family
- Size
- 2,743 SqFt
- Rooms
- 5 Beds + 2.5 Baths
Brendan Shaw Real Estate Ltd.
Water Views
Kamloops
$ 1,499,900
- Type
- Single Family
- Size
- 4,072 SqFt
- Rooms
- 4 Beds + 4 Baths
REMAX Kamloops

 Information should be deemed reliable but not guaranteed, all representations are approximate, and individual verification is recommended. Copyright ©2026 All rights reserved.
The trademarks REALTOR®, REALTORS® and the REALTOR® logo are controlled by The Canadian Real Estate Association (CREA) and identify real estate professionals who are members of CREA. The trademarks MLS®, Multiple Listing Service® and the associated logos are owned by CREA and identify the quality of
Information should be deemed reliable but not guaranteed, all representations are approximate, and individual verification is recommended. Copyright ©2026 All rights reserved.
The trademarks REALTOR®, REALTORS® and the REALTOR® logo are controlled by The Canadian Real Estate Association (CREA) and identify real estate professionals who are members of CREA. The trademarks MLS®, Multiple Listing Service® and the associated logos are owned by CREA and identify the quality of