

Water Views - Primary on Main
Address
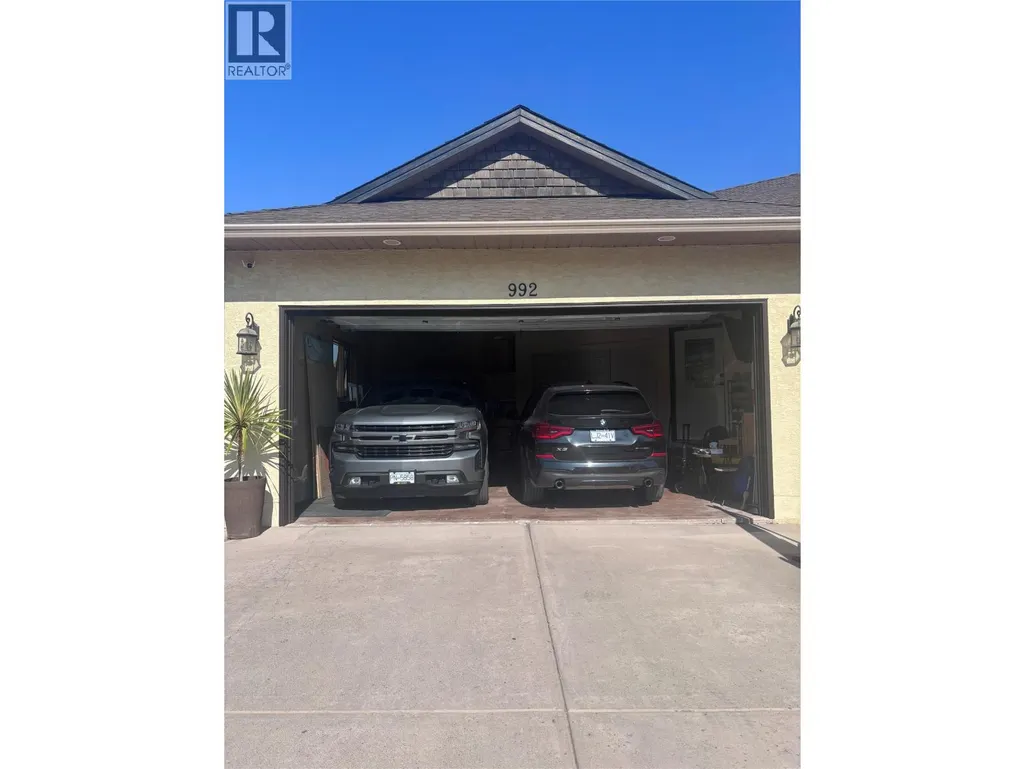
992 Quail Court, Kamloops, BC
Price
$ 1,199,000
Property Attributes
- ID#10394405
- TypeSingle Family
- Listing Status Active
- MunicipalityKamloops
- CityKamloops
- AreaKamloops
- NeighbourhoodBatchelor Heights
- Postal CodeV2B 8P2
- StyleRanch
- Year Built2004
- Price$ 1,199,000
- Bedrooms5
- Bathrooms4
- Half Bathrooms1
- Sqr Footage3880
- Lot Size0.2 Acres
Data Source:
Canadian Real Estate Association (CREA)
Property Description
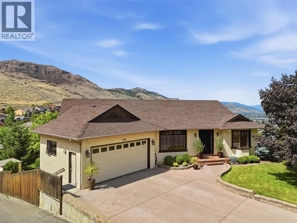
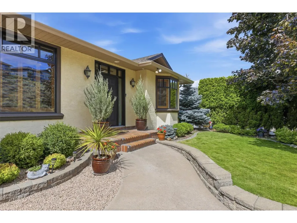
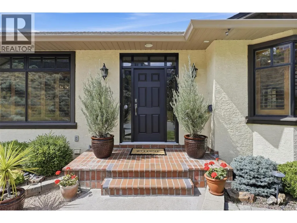
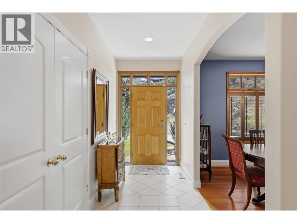
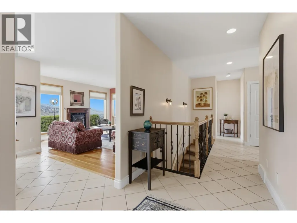
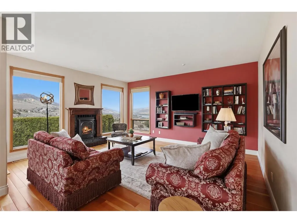
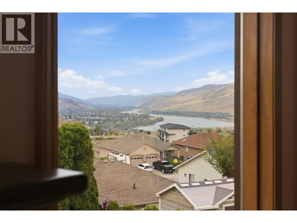
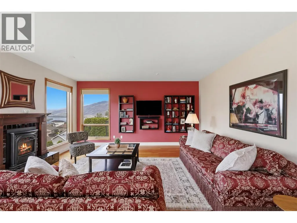
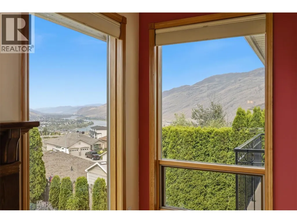
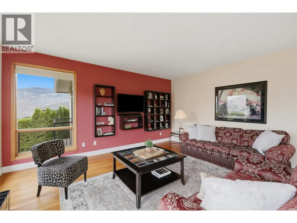
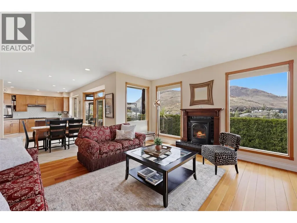
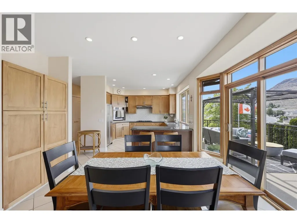
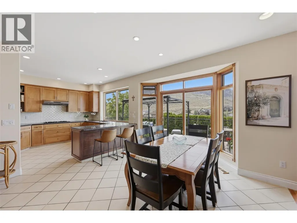
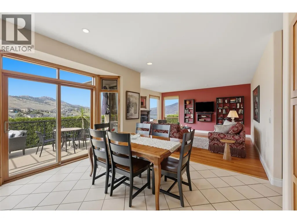
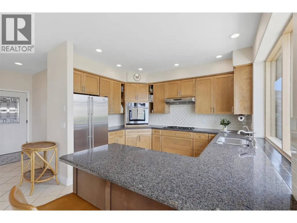
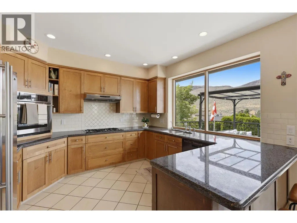
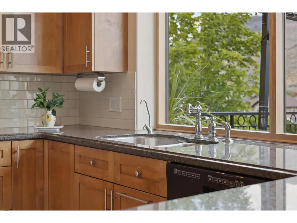
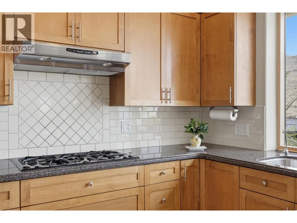
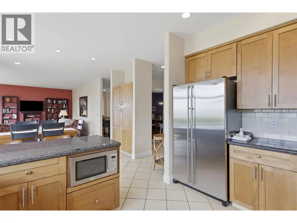
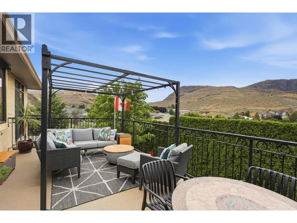
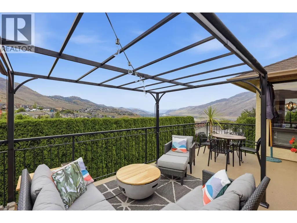
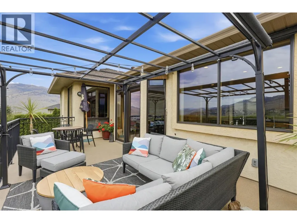
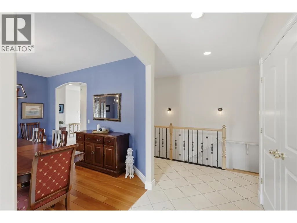
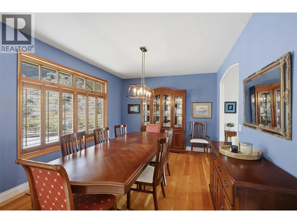
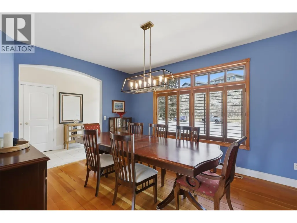
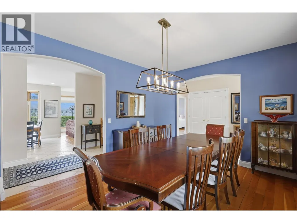
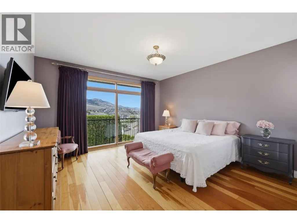
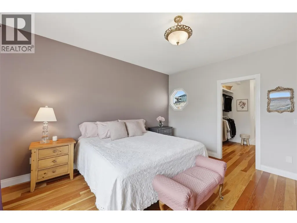
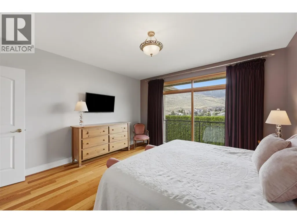
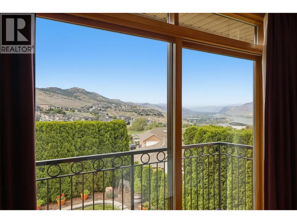
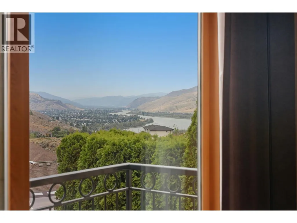
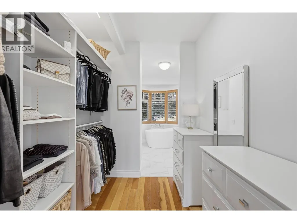
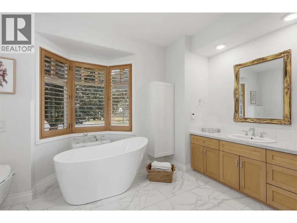
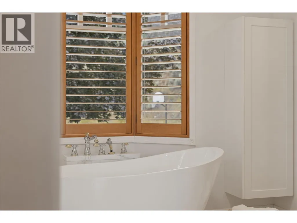
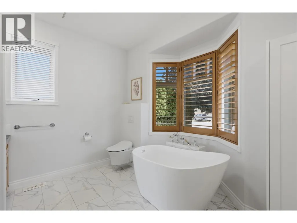
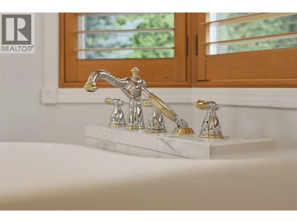
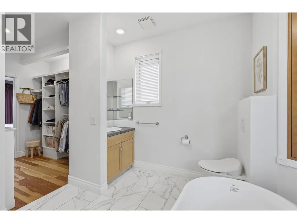
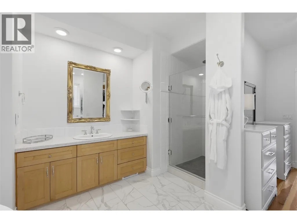
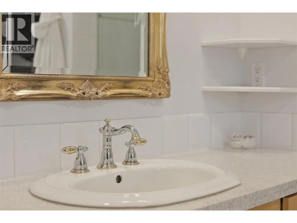
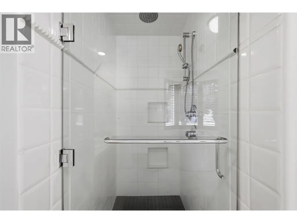
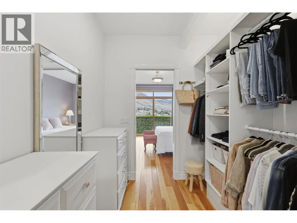
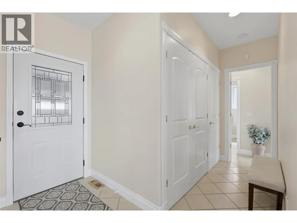
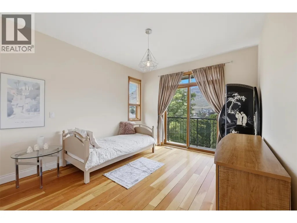
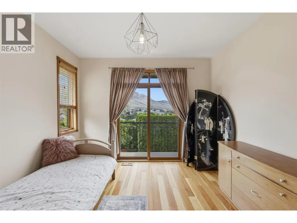
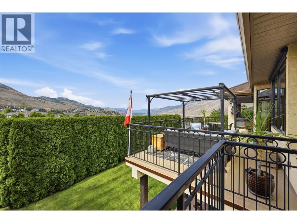
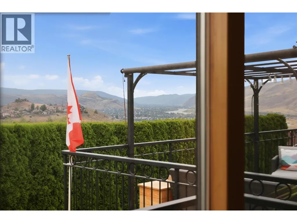
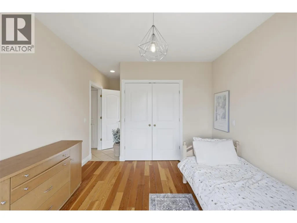
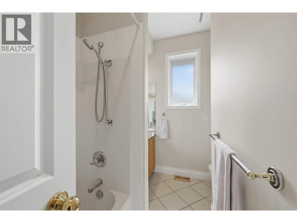
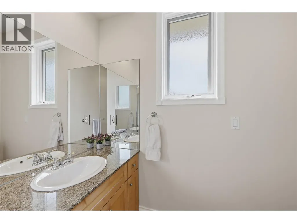
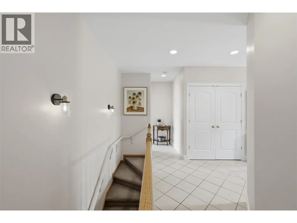
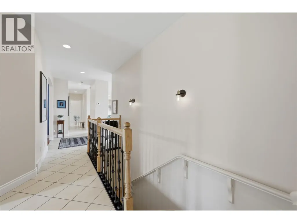
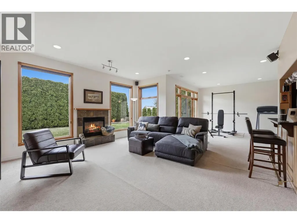
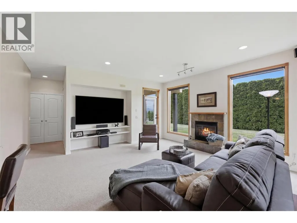
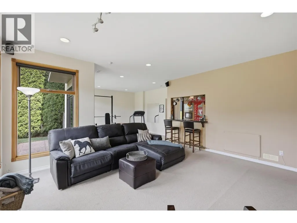
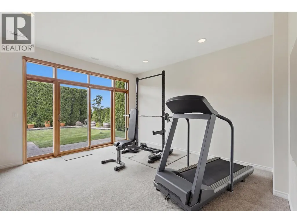
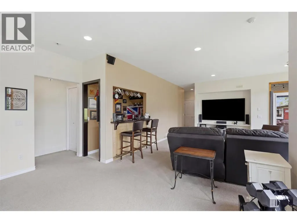
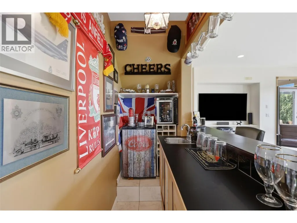
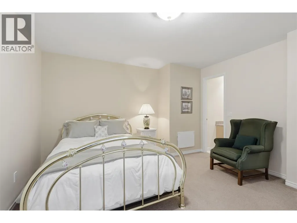
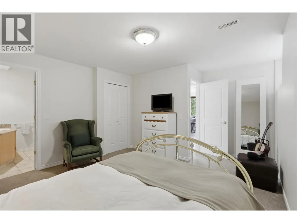
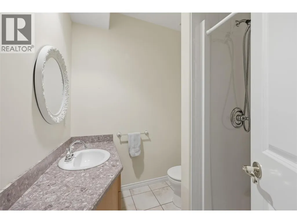
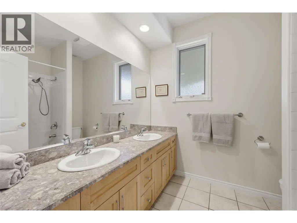
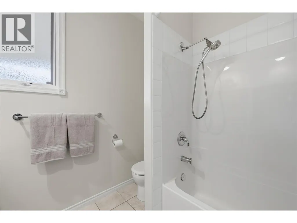
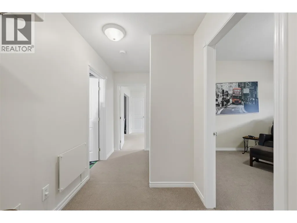
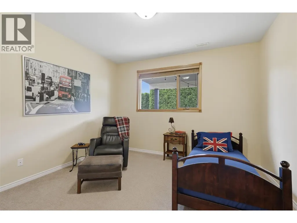
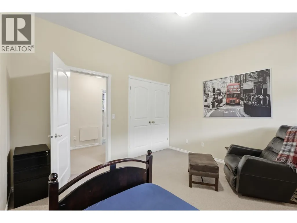
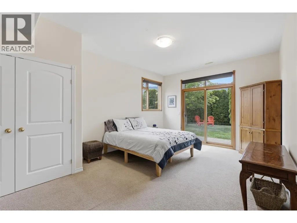
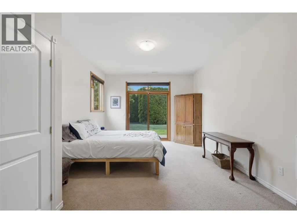
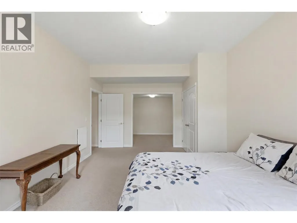
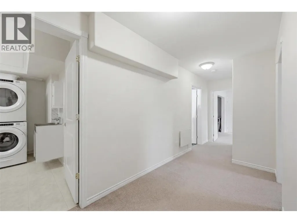
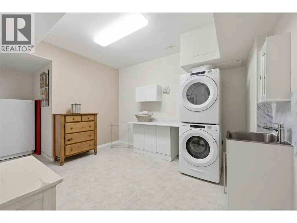
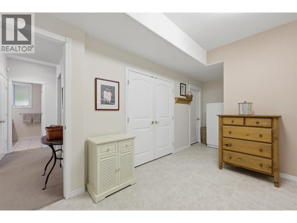
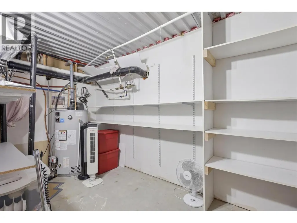
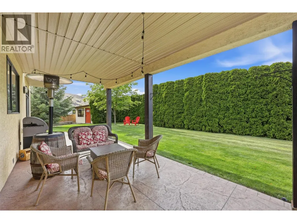
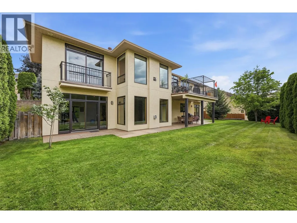
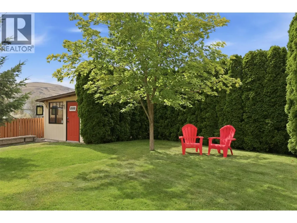
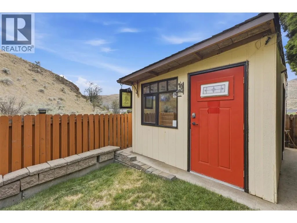
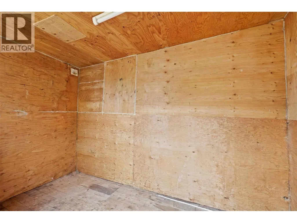
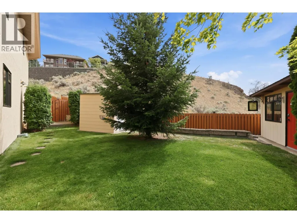
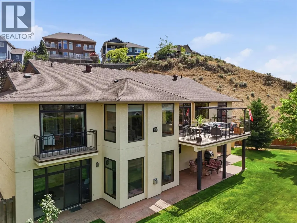
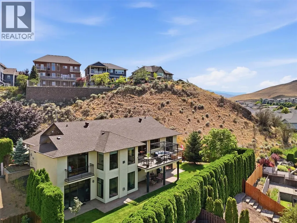
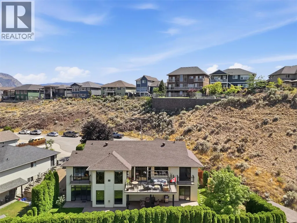
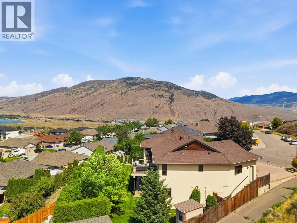
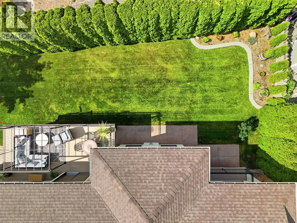
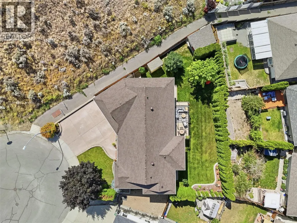
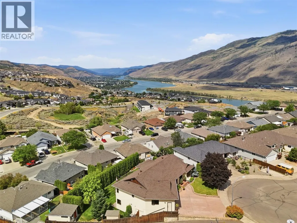
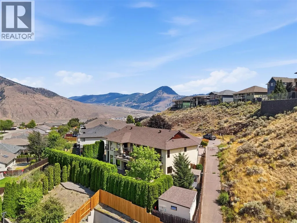
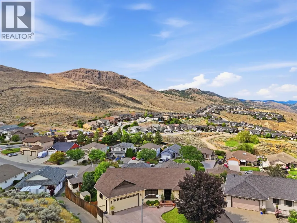
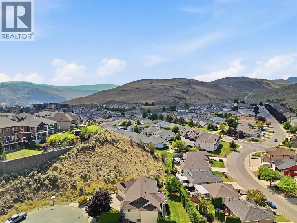
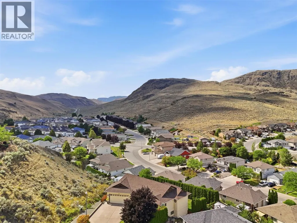
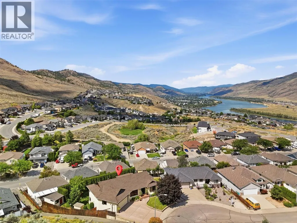
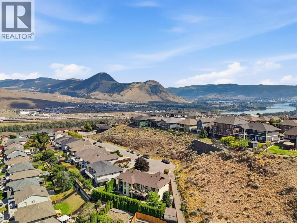
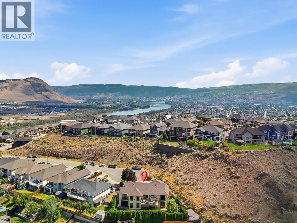
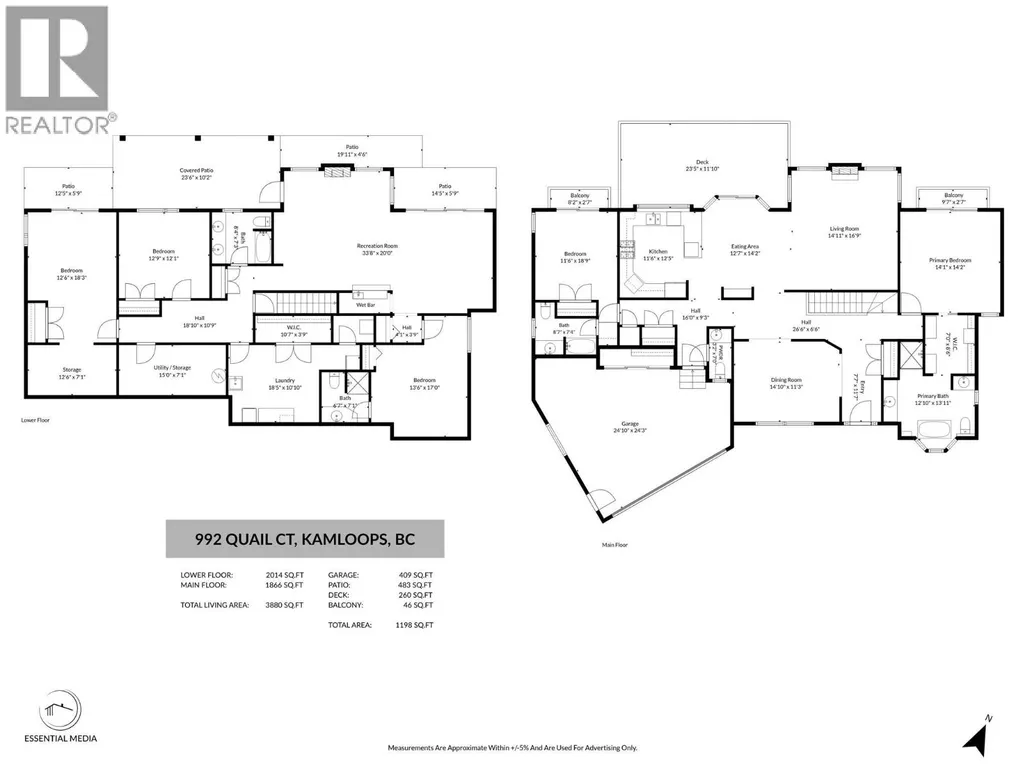
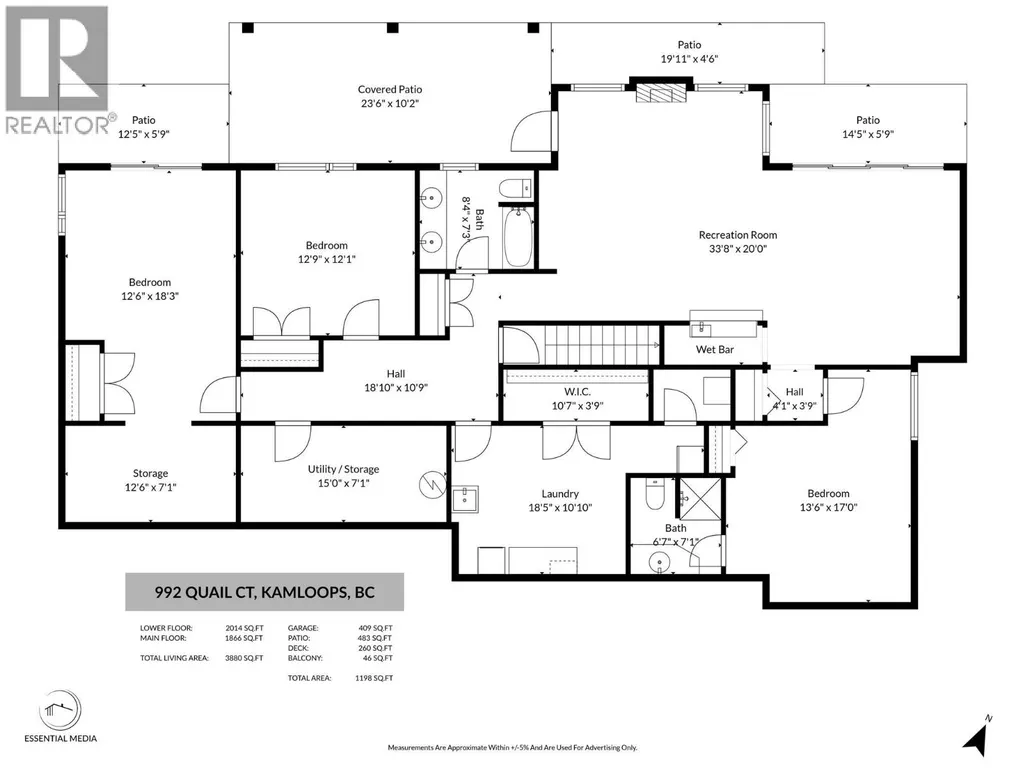
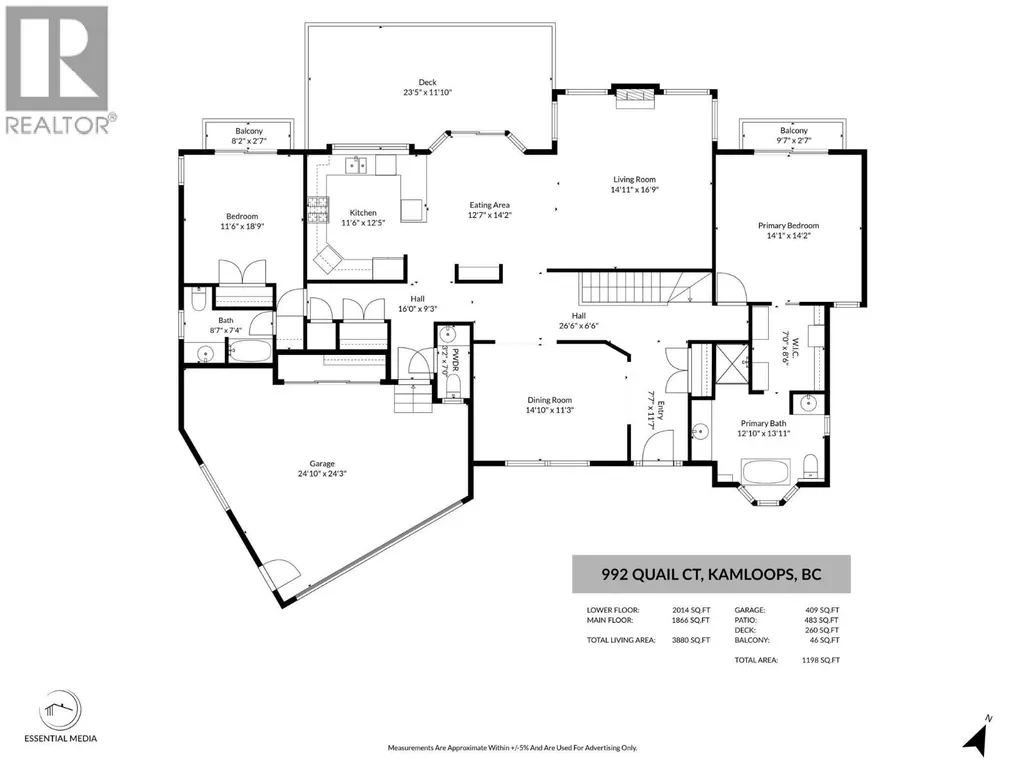
Pride of ownership defines this custom-built, one-owner home, perfectly positioned on a quiet, single-sided cul-de-sac in the sought-after Batchelor Heights neighbourhood. Designed to take advantage of its spectacular setting, this beautifully maintained rancher has nat light & features 9ft ceilings. The thoughtfully designed kitchen offers granite countertops, SS appliances, b/in wall oven, gas cooktop, & heated tile floors. The open-concept kitchen, dining, & living room is anchored by a glass sliding door onto an expansive deck with breathtaking, unobstructed views of the N. Thompson River & surrounding mountains. A separate formal dining room provides the perfect space for hosting family & special gatherings. The main floor features a spacious primary retreat w/ priv balcony, a walk-through closet, & spa-inspired ensuite w/ heated tile floors. A 2nd bedroom also enjoys its own private ensuite & balcony. The bright walk-out lower level offers incredible versatility w/ a spacious rec room with a wet bar; one bedroom w/ ensuite + two additional bedrooms, one w/ patio access; office area, & 5 pc bathroom. The flexible layout provides excellent potential for a future in-law suite. Outside, the priv, landscaped backyard offers space for entertaining, gardening, recreation or just relaxing in a peaceful setting. Additional features include a large laundry room, generous storage, B/I vac, UG irrigation, double garage & two good size storage sheds complete this great property! (id:7434)
General Features
| Features | Balcony, Three Balconies |
|---|---|
| Property Type | Single Family |
| Neighbourhood | Batchelor Heights |
| Building Architectural Style | Ranch |
| Building Cooling Type | Central air conditioning |
| Parking Space Total | 2 |
| Building Type | House |
| Ownership Type | Freehold |
| Building.StoriesTotal | 2 |
Interior Features
| Building Fireplace Present | True |
|---|---|
| Building Fireplace Total | 1 |
| Building Fireplace Type | Unknown |
| Building Heating Type | Forced air, See remarks |
| Construction Style Attachment | Detached |
| Fireplace Fuel | Gas |
| Flooring Type | Mixed Flooring |
| Living Area Range | 3880 |
| Bedrooms | 5 |
Exterior Features
| ViewType | City view, River view, Mountain view, Valley view |
|---|---|
| Building Roof Material | Asphalt shingle |
| Building Roof Style | Unknown |
| Landscape Features | Underground sprinkler |
| Sewer | Municipal sewage system |
| Exterior Finish | Stucco |
Room Details
| Room | Dimensions | Level | Flooring | Details |
|---|---|---|---|---|
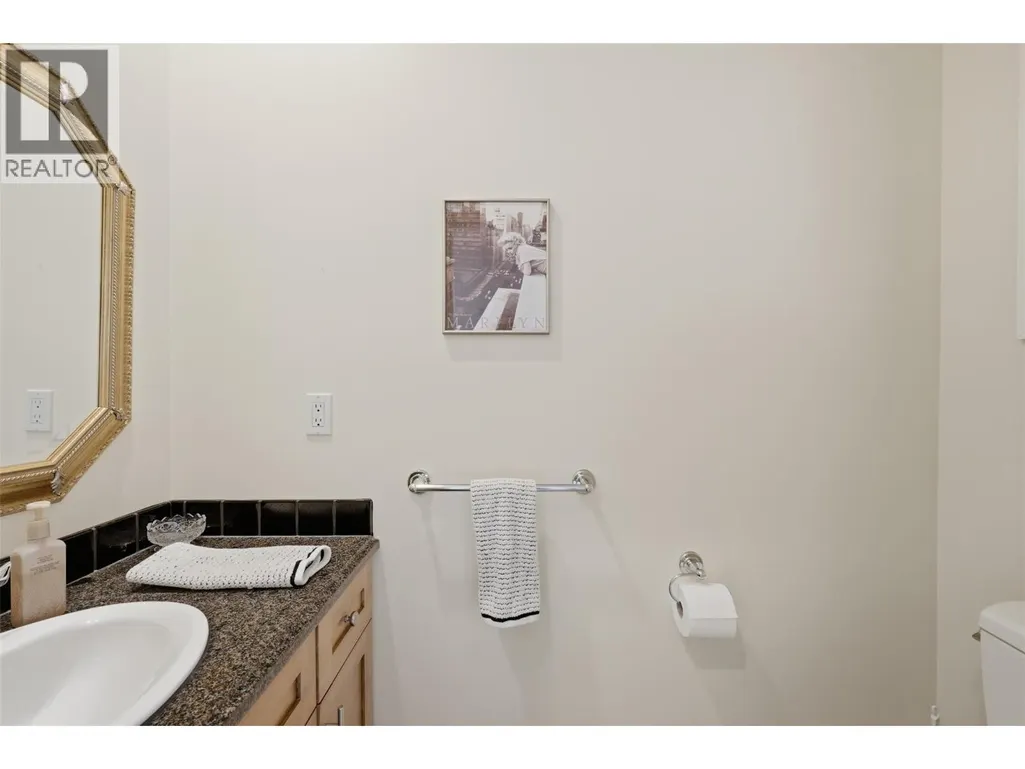
| 2pc Bathroom | 3'2'' x 7'0'' | Main level | ||
| 4pc Bathroom | 8'7'' x 7'4'' | Main level | ||
| 5pc Bathroom | 8'4'' x 7'3'' | Lower level | ||
| 5pc Ensuite bath | 12'10'' x 13'11'' | Main level | ||
| Bedroom | 11'6'' x 18'9'' | Main level | ||
| Den | 12'6'' x 7'1'' | Lower level | ||
| Dining room | 14'10'' x 11'3'' | Main level | ||
| Full ensuite bathroom | 6'7'' x 7'1'' | Lower level | ||
| Kitchen | 11'6'' x 12'5'' | Main level | ||
| Laundry room | 18'5'' x 10'10'' | Lower level | ||
| Living room | 14'11'' x 16'9'' | Main level | ||
| Other | 12'7'' x 14'2'' | Main level | ||
| Primary Bedroom | 14'1'' x 14'2'' | Main level | ||
| Recreation room | 33'8'' x 20' | Lower level | ||
| Utility room | 15' x 7'1'' | Lower level |
Amenities
- Views
- New Construction
- Adult 55+
- Lease To Own
- No Strata Fees
- Furnished
- Primary On Main
- Air Conditioning
- Seller Finance
- Green
- Fixer Upper
- Horse
- Golf
- Fireplace
- Deck
- Garage
- Basement
- Pool

Property vs Single Family Average in V2B 8P2
Price
Year Built
In The Neighbourhood
Water Views
Kamloops
$ 1,049,000
- Type
- Single Family
- Size
- 3,693 SqFt
- Rooms
- 6 Beds + 4.5 Baths
Century 21 Assurance Realty Ltd
Primary On Main
Kamloops
$ 679,900
- Type
- Single Family
- Size
- 1,690 SqFt
- Rooms
- 4 Beds + 2 Baths
Brendan Shaw Real Estate Ltd.
Primary On Main
Kamloops
$ 729,900
- Type
- Single Family
- Size
- 2,520 SqFt
- Rooms
- 3 Beds + 2 Baths
REMAX Kamloops
Primary On Main
Kamloops
$ 849,900
- Type
- Single Family
- Size
- 1,420 SqFt
- Rooms
- 5 Beds + 3 Baths
Brendan Shaw Real Estate Ltd.
Views
Kamloops
$ 875,000
- Type
- Single Family
- Size
- 2,432 SqFt
- Rooms
- 5 Beds + 3 Baths
eXp Realty (Kamloops)
Primary On Main
Kamloops
$ 874,900
- Type
- Single Family
- Size
- 2,428 SqFt
- Rooms
- 4 Beds + 3 Baths
REMAX Kamloops
Water Views
Kamloops
$ 1,065,000
- Type
- Single Family
- Size
- 4,080 SqFt
- Rooms
- 6 Beds + 4 Baths
REMAX Kamloops
Kamloops
$ 649,000
- Type
- Single Family
- Size
- 1,599 SqFt
- Rooms
- 3 Beds + 2.5 Baths
Stonehaus Realty Corp
Kamloops
$ 1,149,900
- Type
- Single Family
- Size
- 3,198 SqFt
- Rooms
- 5 Beds + 3 Baths
Royal LePage Westwin Realty
Water Views
Kamloops
$ 1,099,000
- Type
- Single Family
- Size
- 3,354 SqFt
- Rooms
- 4 Beds + 3.5 Baths
Canada Flex Realty Group
Views
Kamloops
$ 824,900
- Type
- Single Family
- Size
- 2,743 SqFt
- Rooms
- 5 Beds + 2.5 Baths
Brendan Shaw Real Estate Ltd.
Water Views
Kamloops
$ 1,499,900
- Type
- Single Family
- Size
- 4,072 SqFt
- Rooms
- 4 Beds + 4 Baths
REMAX Kamloops
Primary On Main
Kamloops
$ 674,900
- Type
- Single Family
- Size
- 2,033 SqFt
- Rooms
- 5 Beds + 2 Baths
Coldwell Banker Executives Realty (Kamloops)
Primary On Main
Kamloops
$ 739,900
- Type
- Single Family
- Size
- 2,219 SqFt
- Rooms
- 4 Beds + 3.5 Baths
Brendan Shaw Real Estate Ltd.

 Information should be deemed reliable but not guaranteed, all representations are approximate, and individual verification is recommended. Copyright ©2026 All rights reserved.
The trademarks REALTOR®, REALTORS® and the REALTOR® logo are controlled by The Canadian Real Estate Association (CREA) and identify real estate professionals who are members of CREA. The trademarks MLS®, Multiple Listing Service® and the associated logos are owned by CREA and identify the quality of
Information should be deemed reliable but not guaranteed, all representations are approximate, and individual verification is recommended. Copyright ©2026 All rights reserved.
The trademarks REALTOR®, REALTORS® and the REALTOR® logo are controlled by The Canadian Real Estate Association (CREA) and identify real estate professionals who are members of CREA. The trademarks MLS®, Multiple Listing Service® and the associated logos are owned by CREA and identify the quality of