

Primary on Main








Address
9159 Glenmore Road Unit# 8, Lake Country, BC
Price
$ 509,900
Property Attributes
- ID#10391584
- TypeTownhouse
- Listing Status Active
- MunicipalityLake Country
- CityLake Country
- AreaGlenmore Estates
- NeighbourhoodGlenmore Estates
- Postal CodeV4V 1R4
- StyleRanch
- Year Built1992
- Price$ 509,900
- Bedrooms3
- Bathrooms1
- Half Bathrooms1
- Sqr Footage1385
Data Source:
Canadian Real Estate Association (CREA)
Property Description
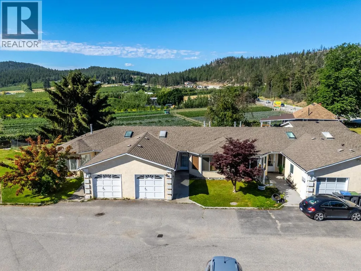
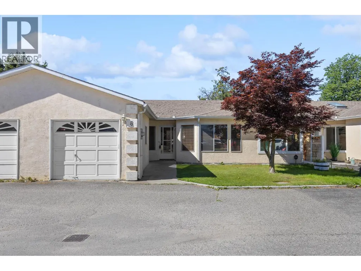
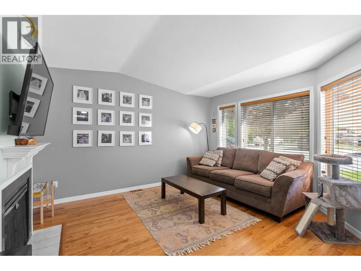
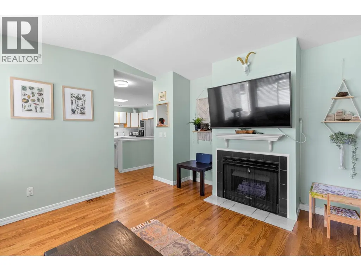
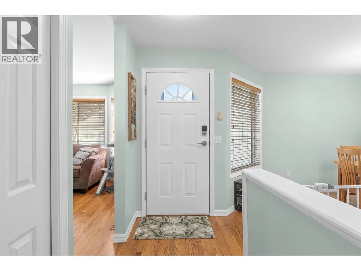
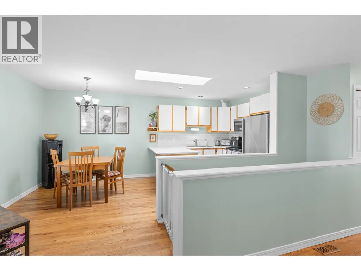
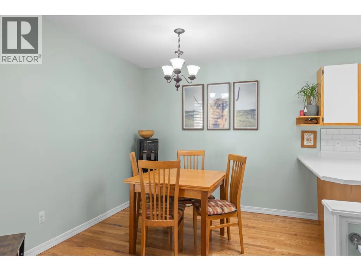
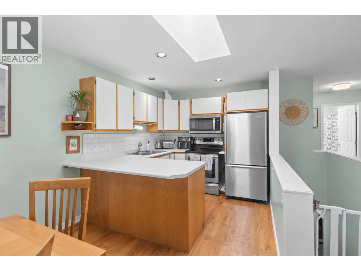
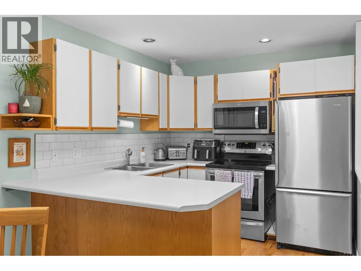
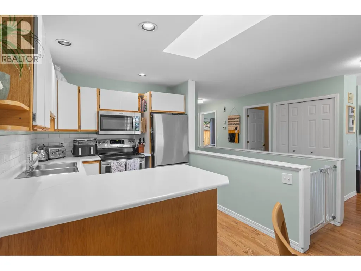
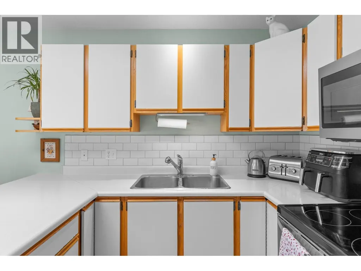
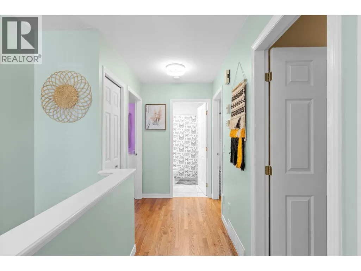
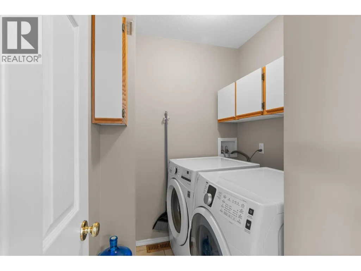
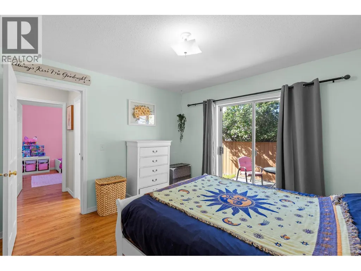
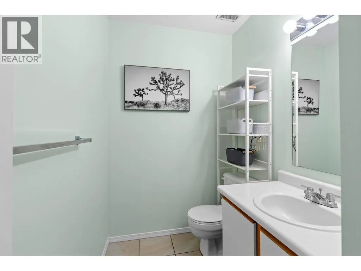
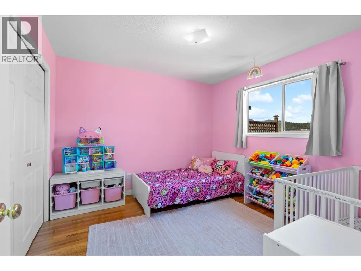
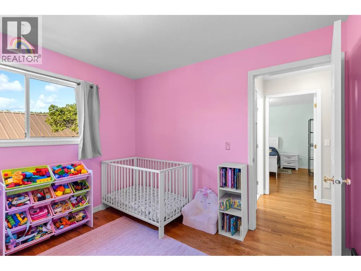
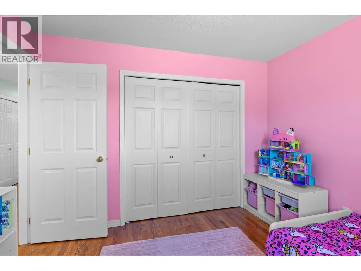
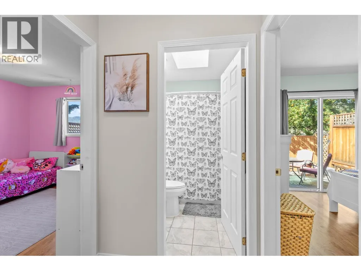
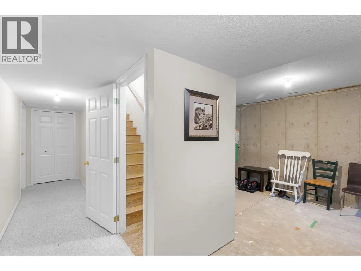
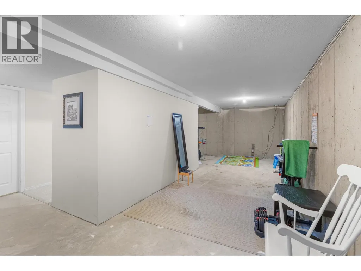
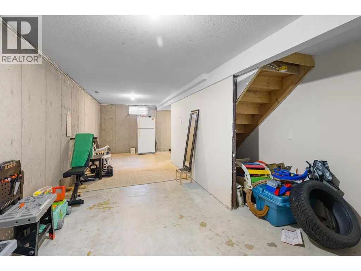
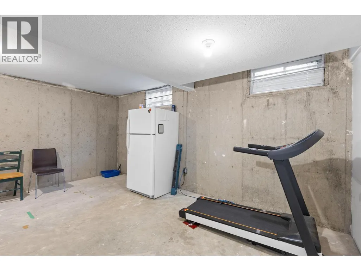
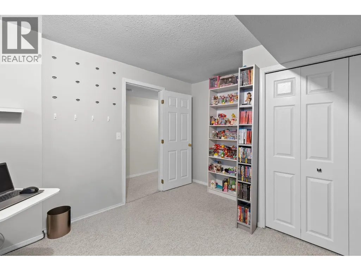
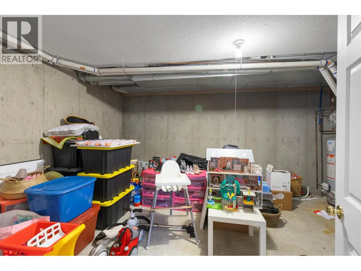
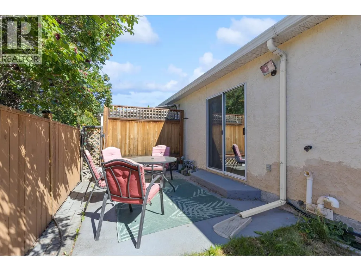
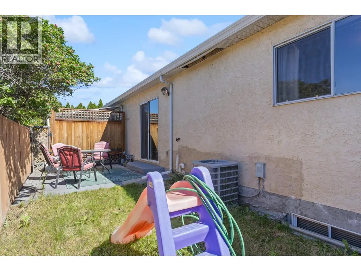
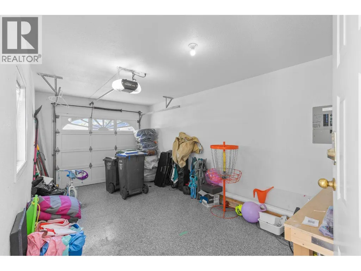
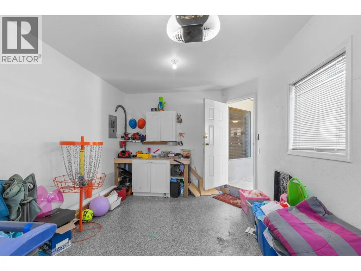
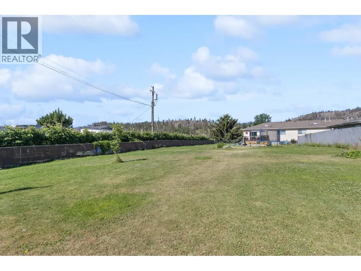
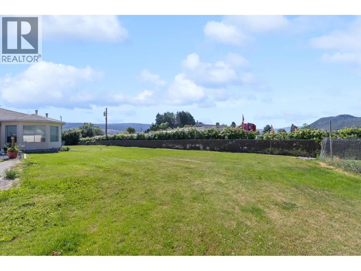
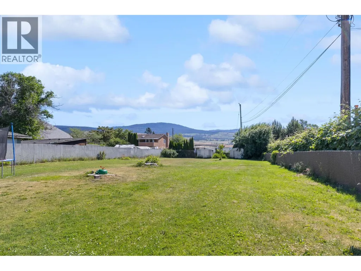
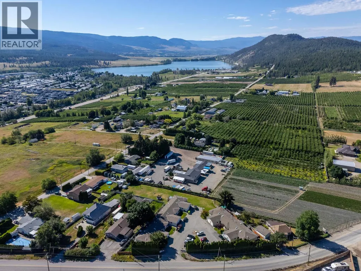
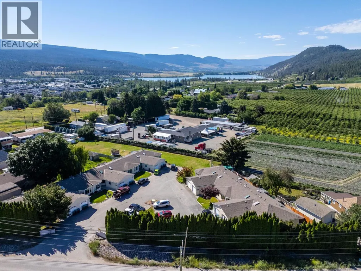
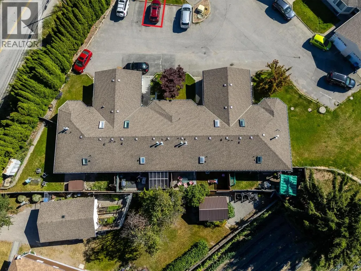
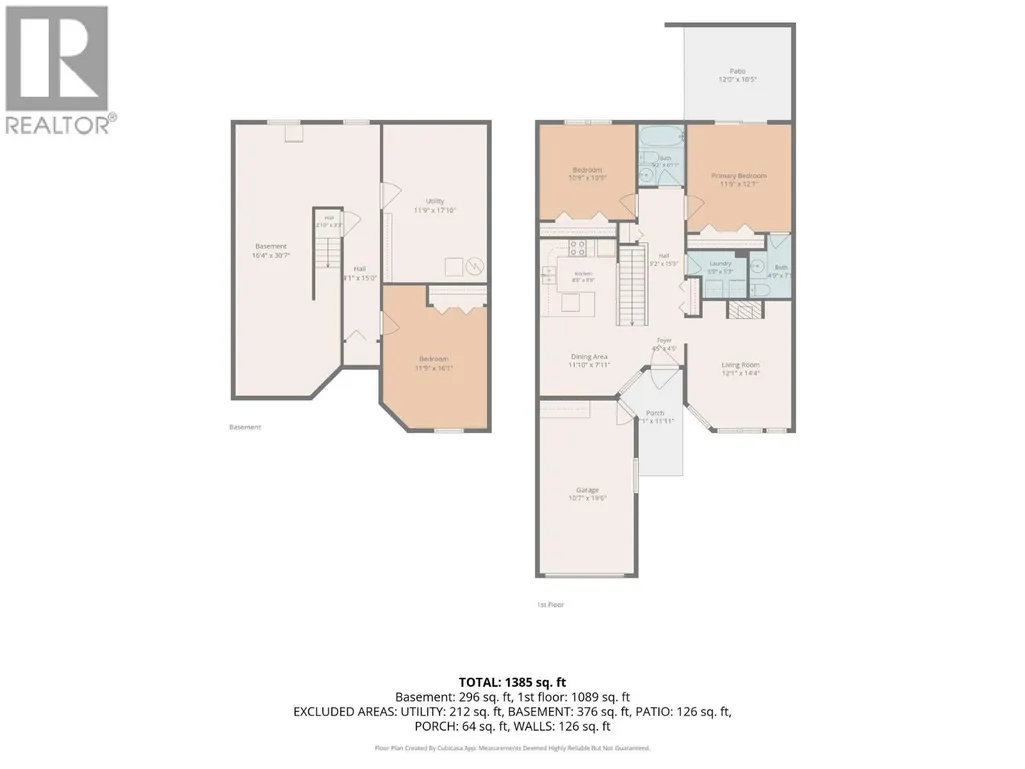
Bright 3 bedroom townhouse with garage and additional designated parking, located in a quiet area of The Glenmore Estates complex. Home has a functional open plan layout with the kitchen connecting to the dining room, leading through to the living space. The home has skylights throughout capturing lots of natural light. Living room features large bay windows and gas fireplace. Two great sized bedrooms located on the main floor, including the primary bedroom which has an ensuite half bathroom. The third bedroom is located on the lower level, currently set up as an office. Home has a designated laundry room, central AC and ample storage space throughout. South facing yard that is completely fenced in giving absolute privacy. Assigned parking stall (#8) + space for 2 vehicles at the front of the home. Glenmore Estates is family friendly and Pet Friendly (No restrictions on pets of any kind; number/breed/size). Complex has visitor parking and a shared green space for dog walking etc. Glenmore Estates has only 10 units in the complex giving it a great community feel. Home is located minutes from Winfield's town centre shops, cafes and restaurants and roughly 10 minutes from Kelowna. (id:7434)
General Features
| Community Features | Pets Allowed, Pets Allowed With Restrictions, Rentals Allowed |
|---|---|
| Property Type | Single Family |
| CommunityName | Glenmore Estates |
| Neighbourhood | Lake Country South West |
| Building Appliances | Refrigerator, Dryer, Oven - Electric, Range - Electric, Freezer, Microwave, Hood Fan |
| Building Architectural Style | Ranch |
| Building Cooling Type | Central air conditioning |
| Parking Space Total | 4 |
| Building Type | Row / Townhouse |
| Maintenance Fee | 400.00 |
| Ownership Type | Strata |
| Building.StoriesTotal | 2 |
Interior Features
| Building Fireplace Present | True |
|---|---|
| Building Fireplace Total | 1 |
| Building Fireplace Type | Unknown |
| Building Heating Type | Baseboard heaters, See remarks |
| Basement Type | Full |
| Construction Style Attachment | Attached |
| Fireplace Fuel | Gas |
| Flooring Type | Hardwood |
| Living Area Range | 1385 |
| Bedrooms | 3 |
Exterior Features
| Building Roof Material | Asphalt shingle |
|---|---|
| Building Roof Style | Unknown |
| Sewer | Septic tank |
| Exterior Finish | Stucco |
| Fence Type | Fence |
Room Details
| Room | Dimensions | Level | Flooring | Details |
|---|---|---|---|---|
| Bedroom | 10'9'' x 10'9'' | Main level | ||
| Dining room | 7'11'' x 11'10'' | Main level | ||
| Full bathroom | 6'11'' x 5'2'' | Main level | ||
| Kitchen | 8'8'' x 9'9'' | Main level | ||
| Laundry room | 6'8'' x 5'3'' | Main level | ||
| Living room | 14'4'' x 12'1'' | Main level | ||
| Partial ensuite bathroom | 6'8'' x 5'3'' | Main level | ||
| Primary Bedroom | 11'9'' x 12'1'' | Main level | ||
| Recreation room | 30'7'' x 16'4'' | Basement | ||
| Utility room | 17'10'' x 11'9'' | Basement |
Amenities
- Views
- New Construction
- Adult 55+
- Lease To Own
- No Strata Fees
- Furnished
- Pets
- Primary On Main
- Air Conditioning
- Seller Finance
- Green
- Fixer Upper
- Horse
- Golf
- Fireplace
- Deck
- Garage
- Basement
- Pool

Property vs Townhouse Average in V4V 1R4
Price
Year Built
In The Neighbourhood
Primary On Main
Lake Country
$ 539,900
- Type
- Townhouse
- Size
- 1,738 SqFt
- Rooms
- 3 Beds + 1.5 Baths
eXp Realty (Kelowna)

 Information should be deemed reliable but not guaranteed, all representations are approximate, and individual verification is recommended. Copyright ©2026 All rights reserved.
The trademarks REALTOR®, REALTORS® and the REALTOR® logo are controlled by The Canadian Real Estate Association (CREA) and identify real estate professionals who are members of CREA. The trademarks MLS®, Multiple Listing Service® and the associated logos are owned by CREA and identify the quality of
Information should be deemed reliable but not guaranteed, all representations are approximate, and individual verification is recommended. Copyright ©2026 All rights reserved.
The trademarks REALTOR®, REALTORS® and the REALTOR® logo are controlled by The Canadian Real Estate Association (CREA) and identify real estate professionals who are members of CREA. The trademarks MLS®, Multiple Listing Service® and the associated logos are owned by CREA and identify the quality of