

Primary on Main










Address
9159 Glenmore Road Unit# 1, Lake Country, BC
Price
$ 539,900
Property Attributes
- ID#10399228
- TypeTownhouse
- Listing Status Active
- MunicipalityLake Country
- CityLake Country
- AreaGlenmore Estates
- NeighbourhoodGlenmore Estates
- Postal CodeV4V 1R4
- Style
- Year Built1992
- Price$ 539,900
- Bedrooms3
- Bathrooms1
- Half Bathrooms1
- Sqr Footage1738
Data Source:
Canadian Real Estate Association (CREA)
Property Description
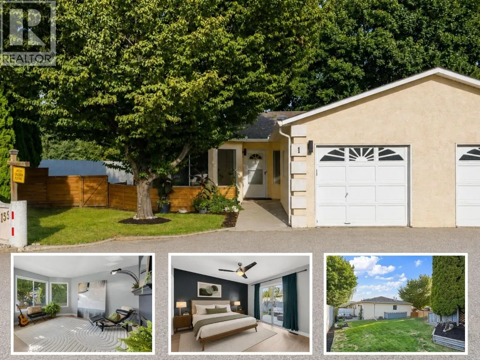
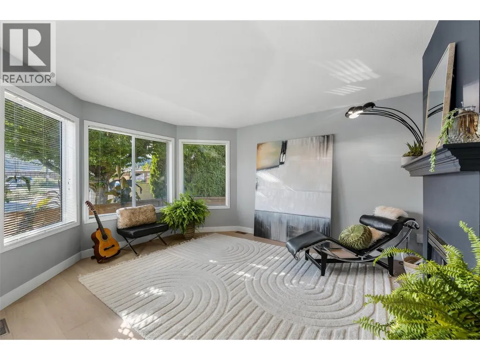
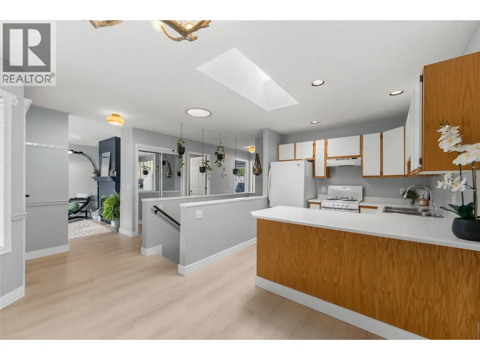
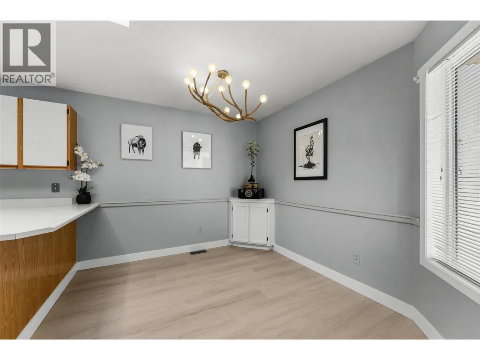
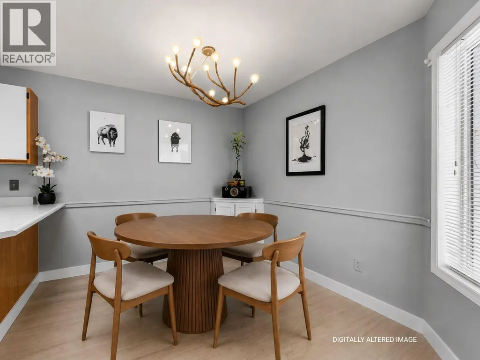
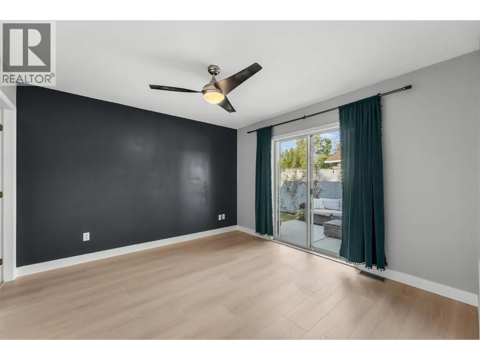
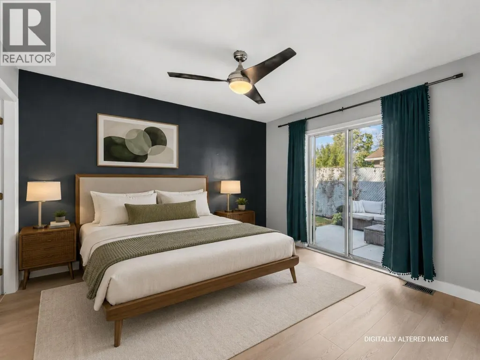
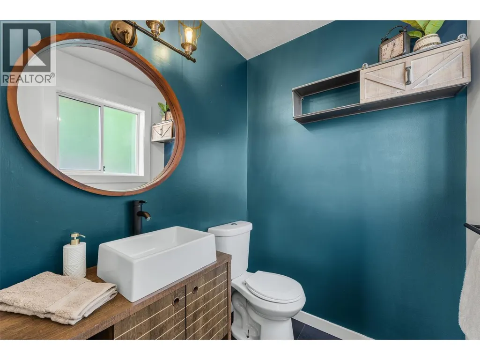
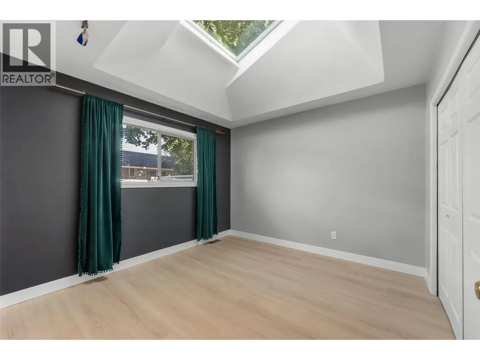
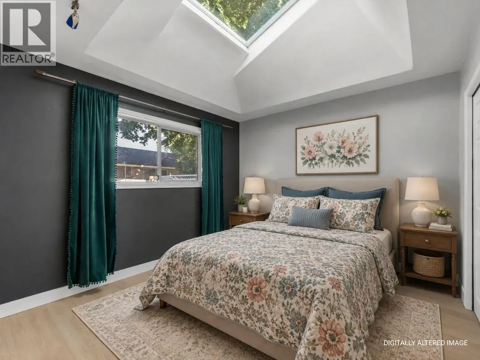
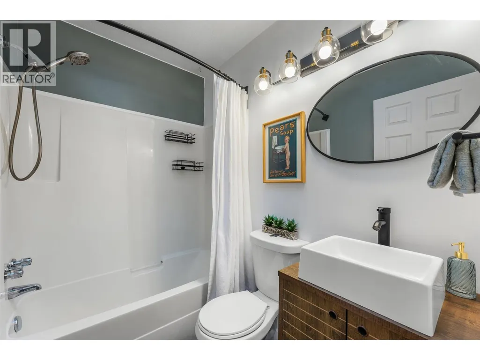
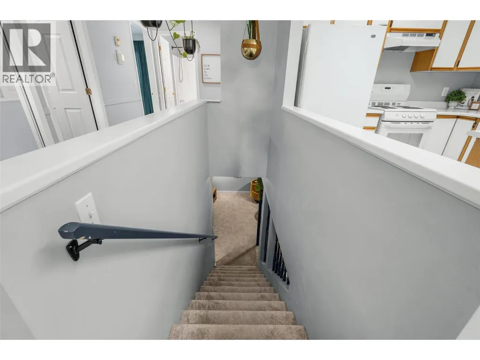
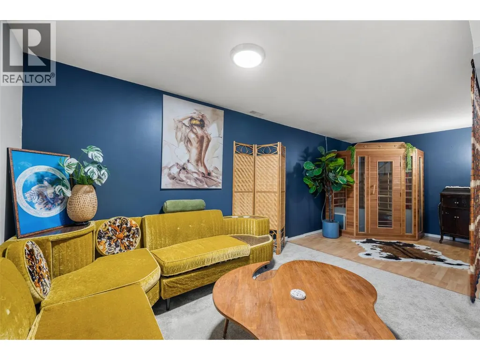
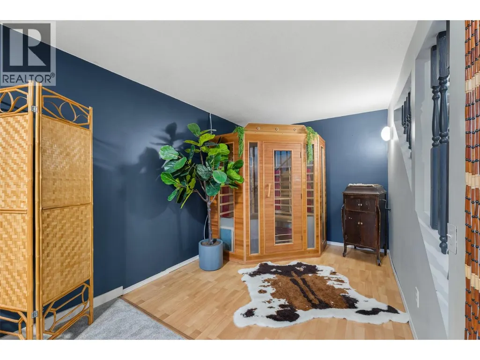
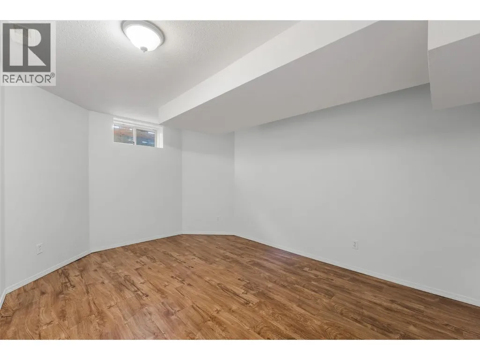
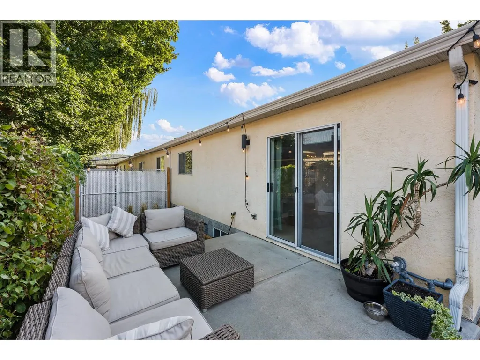
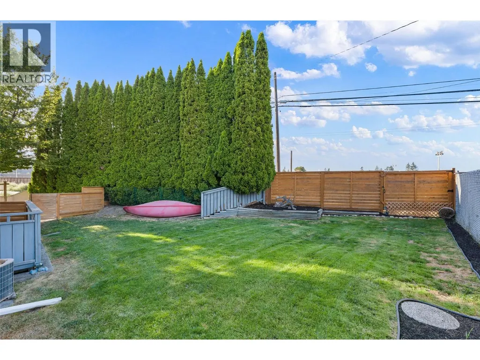
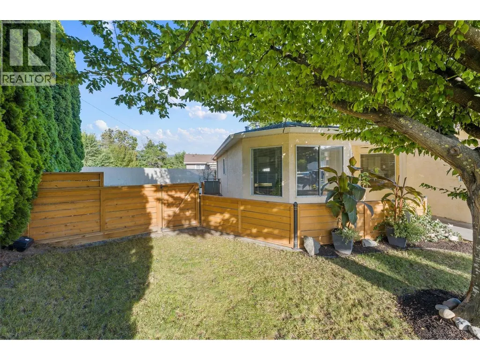
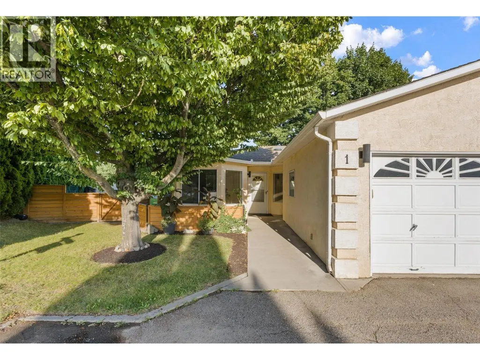
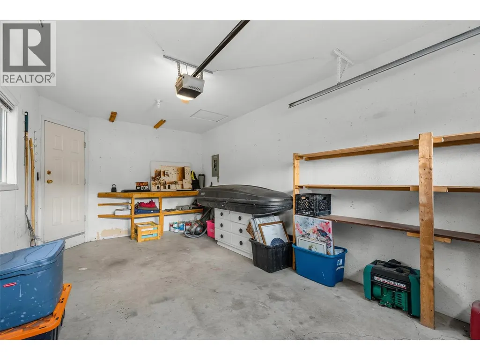
Spacious, updated and a large fenced yard! This 3-bedroom plus den, 1.5 bath end-unit townhome is a fantastic option for first-time buyers or anyone looking for extra space inside and out. The main level features a functional open layout with kitchen, dining and living areas, beautiful updated flooring, two generous bedrooms including the primary with 2-piece ensuite, a full bathroom and convenient laundry. Downstairs has a separate entry and offers plenty of flexibility with a large rec room, third bedroom and den—perfect for a home office, gym, media room or guest space. Pet lovers will appreciate the large, private fenced yard, with plenty of room to relax, entertain or let your four-legged family members enjoy the outdoors. A garage plus two parking spaces adds to the convenience. Centrally located just minutes from schools, shopping, beaches and everyday amenities. (id:7434)
General Features
| Community Features | Pets Allowed |
|---|---|
| Property Type | Single Family |
| CommunityName | Glenmore Estates |
| Neighbourhood | Lake Country South West |
| Parking Space Total | 3 |
| Building Type | Row / Townhouse |
| Maintenance Fee | 400.00 |
| Ownership Type | Strata |
| Building.StoriesTotal | 1 |
Interior Features
| Building Fireplace Present | True |
|---|---|
| Building Fireplace Total | 1 |
| Building Fireplace Type | Unknown |
| Building Heating Type | Forced air, See remarks |
| Basement Type | Full |
| Construction Style Attachment | Attached |
| Fireplace Fuel | Gas |
| Flooring Type | Carpeted, Vinyl |
| Living Area Range | 1738 |
| Bedrooms | 3 |
Exterior Features
| Building Roof Material | Asphalt shingle |
|---|---|
| Building Roof Style | Unknown |
| Sewer | Septic tank |
| Exterior Finish | Stucco |
| Fence Type | Fence |
Room Details
| Room | Dimensions | Level | Flooring | Details |
|---|---|---|---|---|
| Bedroom | 11' x 10'6'' | Main level | ||
| Den | 11'10'' x 7'10'' | Basement | ||
| Dining nook | 9'6'' x 8'3'' | Basement | ||
| Dining room | 11'10'' x 8'8'' | Main level | ||
| Full bathroom | 6'11'' x 4'11'' | Main level | ||
| Kitchen | 9'3'' x 8'8'' | Main level | ||
| Living room | 14'5'' x 12'4'' | Main level | ||
| Other | 19'9'' x 10'9'' | Main level | ||
| Partial ensuite bathroom | 7'8'' x 4'11'' | Main level | ||
| Primary Bedroom | 11'6'' x 12' | Main level | ||
| Recreation room | 12'2'' x 16' | Basement |
Amenities
- Views
- New Construction
- Adult 55+
- Lease To Own
- No Strata Fees
- Furnished
- Pets
- Primary On Main
- Air Conditioning
- Seller Finance
- Green
- Fixer Upper
- Horse
- Golf
- Fireplace
- Deck
- Garage
- Basement
- Pool

Property vs Townhouse Average in V4V 1R4
Price
Year Built
In The Neighbourhood
Primary On Main
Lake Country
$ 509,900
- Type
- Townhouse
- Size
- 1,385 SqFt
- Rooms
- 3 Beds + 1.5 Baths
Royal LePage Kelowna

 Information should be deemed reliable but not guaranteed, all representations are approximate, and individual verification is recommended. Copyright ©2026 All rights reserved.
The trademarks REALTOR®, REALTORS® and the REALTOR® logo are controlled by The Canadian Real Estate Association (CREA) and identify real estate professionals who are members of CREA. The trademarks MLS®, Multiple Listing Service® and the associated logos are owned by CREA and identify the quality of
Information should be deemed reliable but not guaranteed, all representations are approximate, and individual verification is recommended. Copyright ©2026 All rights reserved.
The trademarks REALTOR®, REALTORS® and the REALTOR® logo are controlled by The Canadian Real Estate Association (CREA) and identify real estate professionals who are members of CREA. The trademarks MLS®, Multiple Listing Service® and the associated logos are owned by CREA and identify the quality of