

Views - Primary on Main
Address
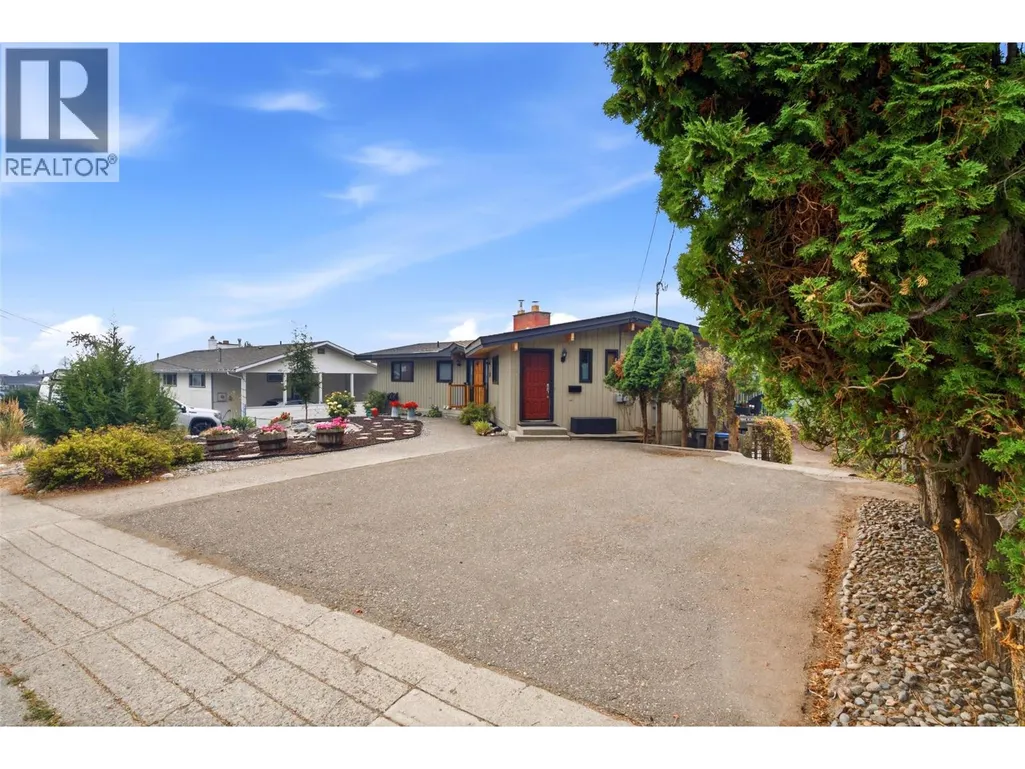
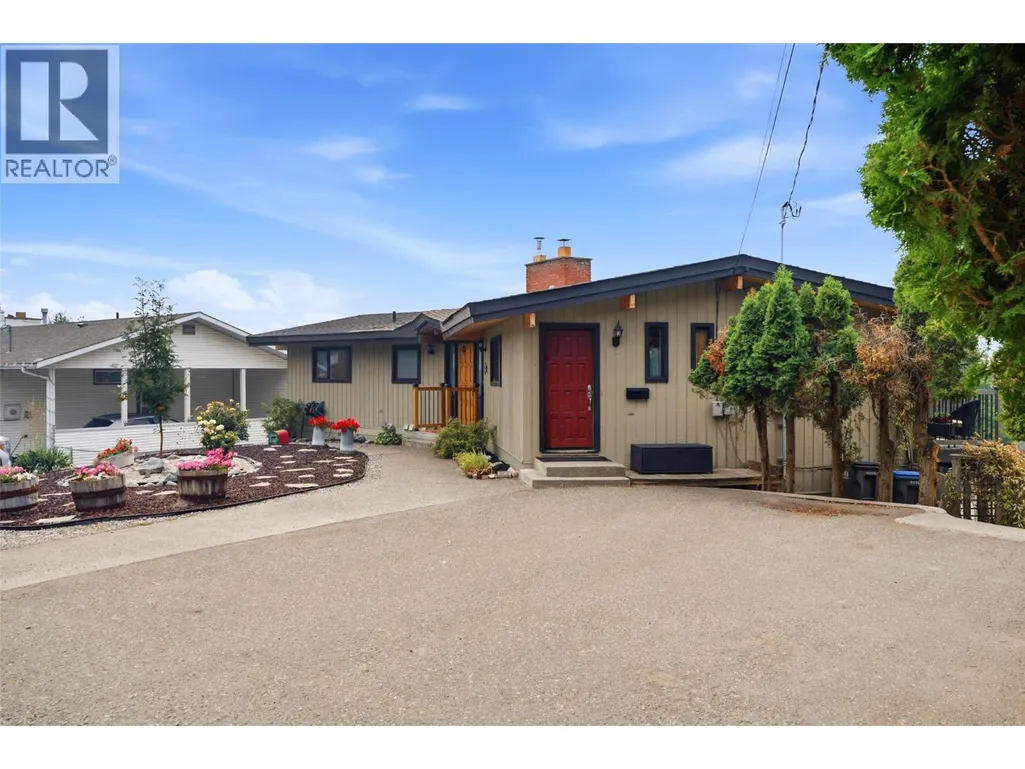
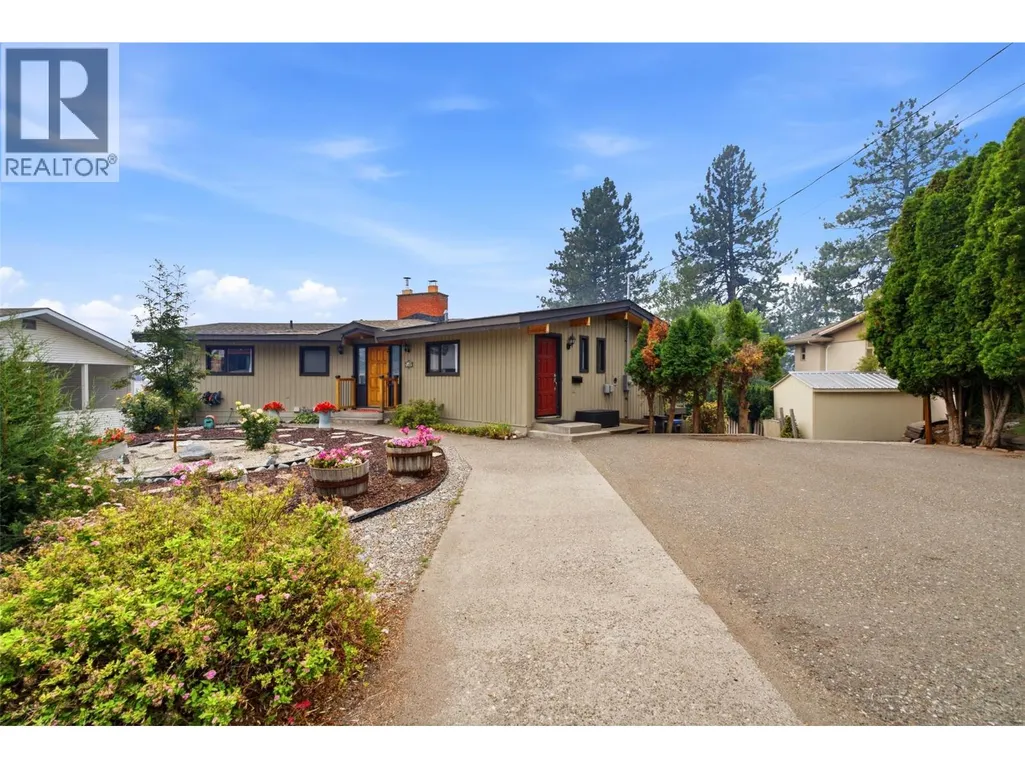
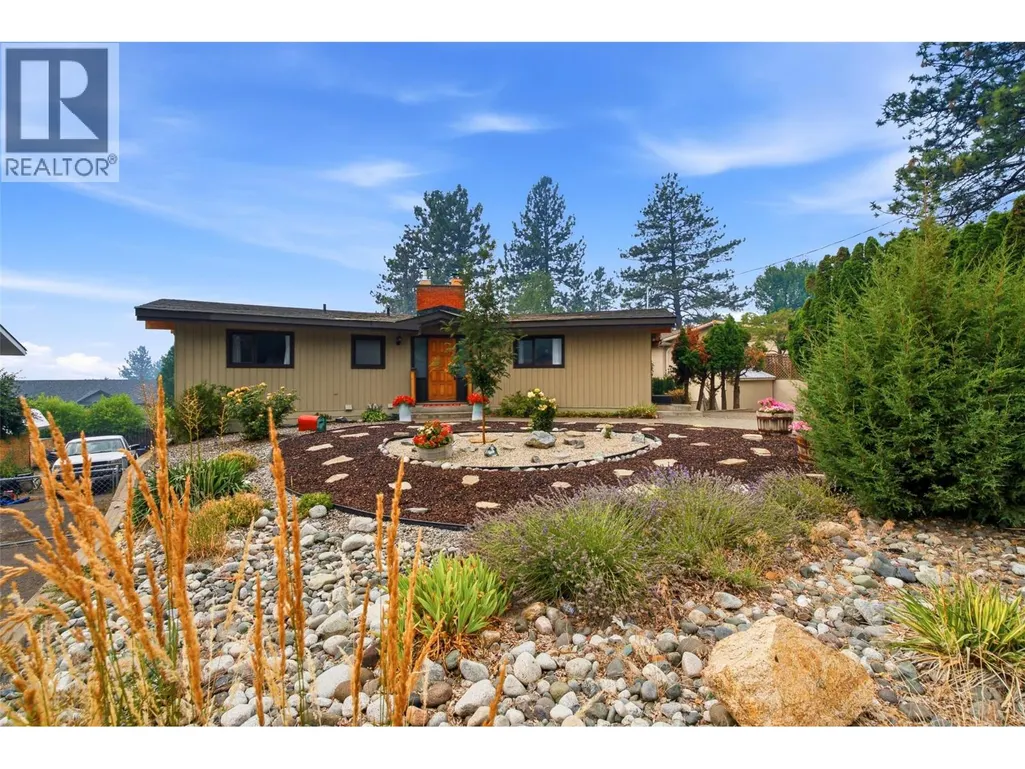
2402 Reid Avenue, Merritt, BC
Price
$ 559,000
Property Attributes
- ID#10394818
- TypeSingle Family
- Listing Status Active
- MunicipalityMerritt
- CityMerritt
- AreaMerritt
- NeighbourhoodMerritt
- Postal CodeV1K 1H6
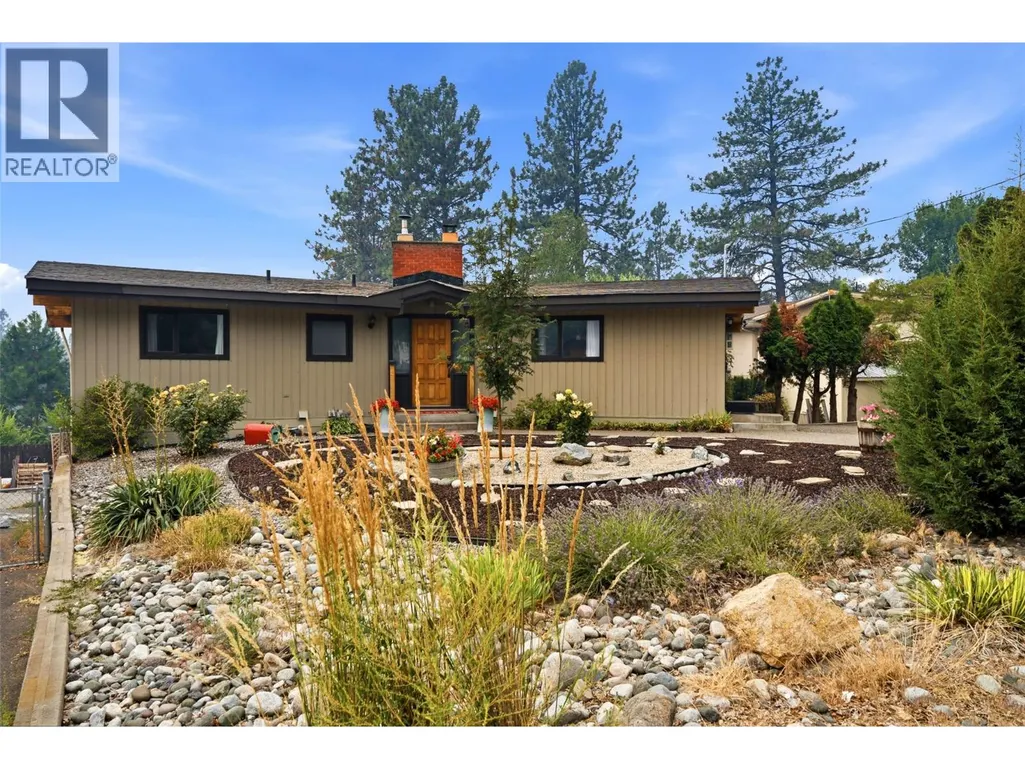
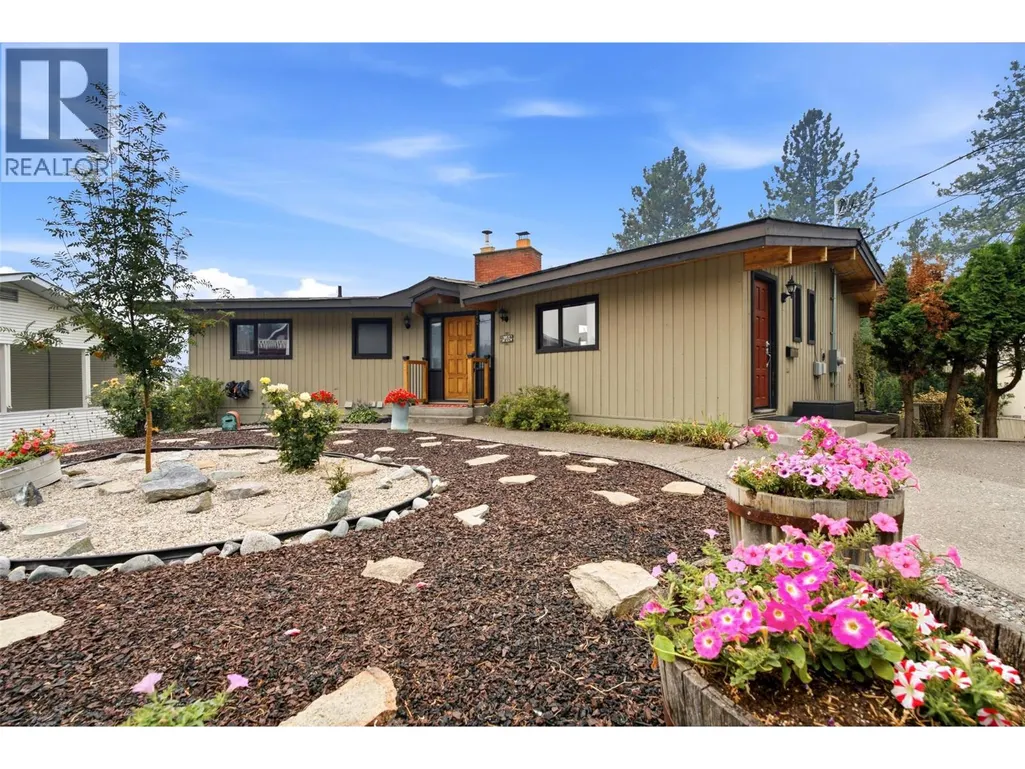
- StyleRanch
- Year Built1974
- Price$ 559,000
- Bedrooms4
- Bathrooms3
- Half Bathrooms1
- Sqr Footage2538
- Lot Size0.2 Acres
Data Source:
Canadian Real Estate Association (CREA)
Property Description
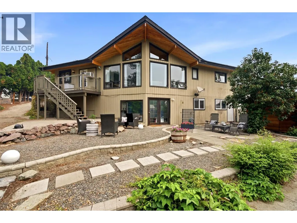
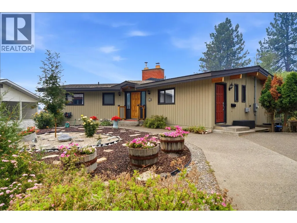
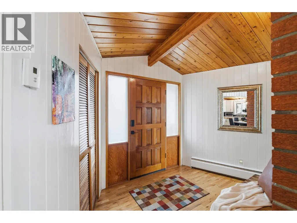
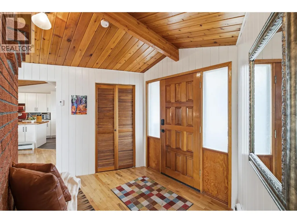
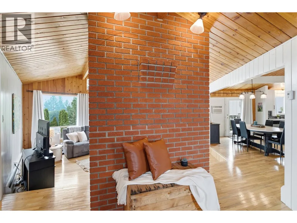
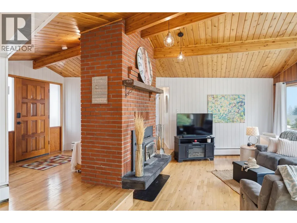
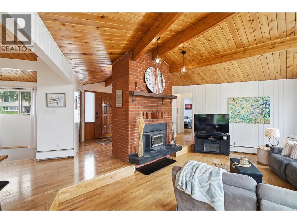
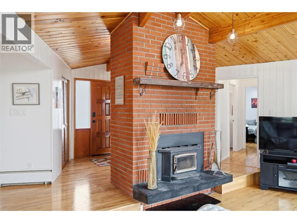
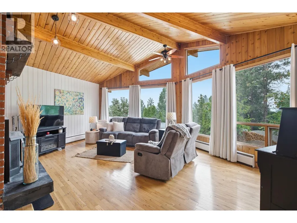
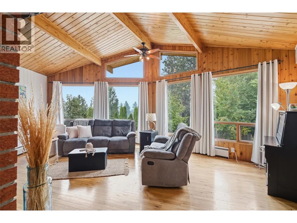
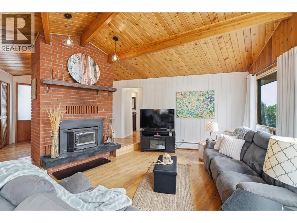
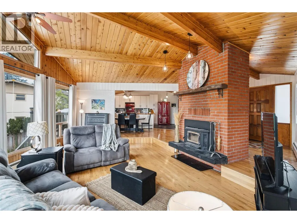
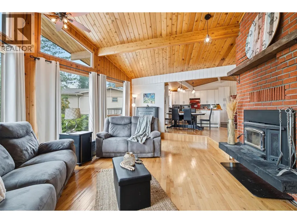
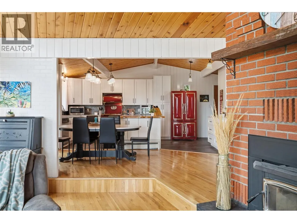
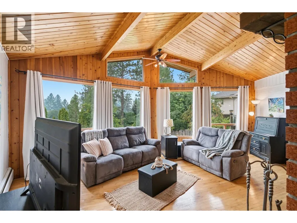
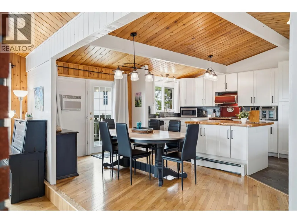
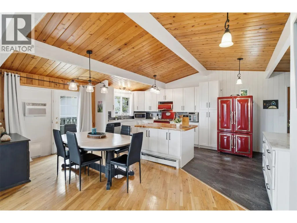
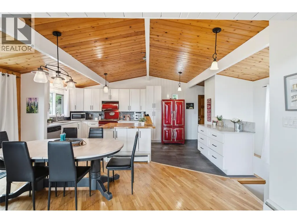
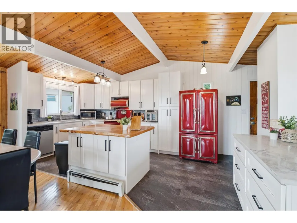
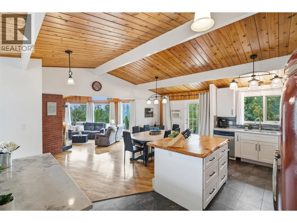
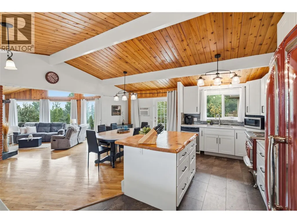
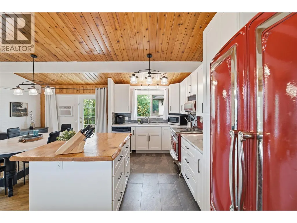
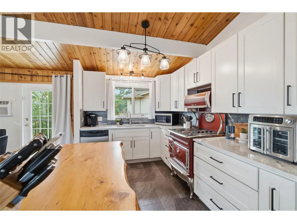
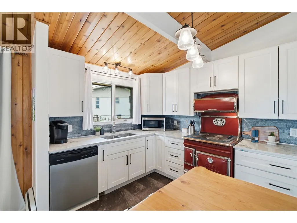
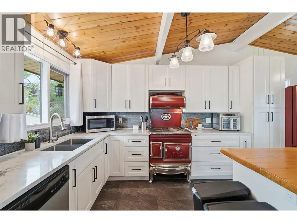
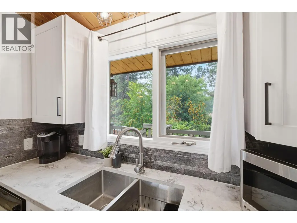
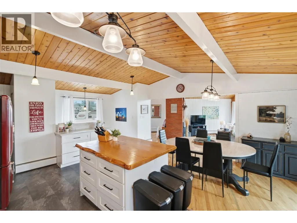
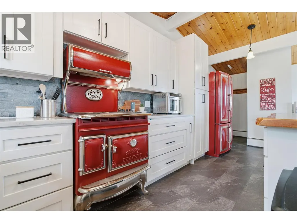
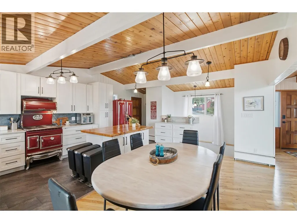
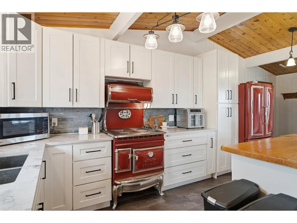
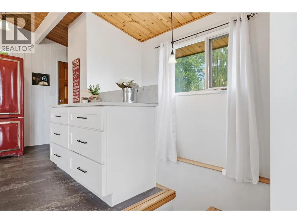
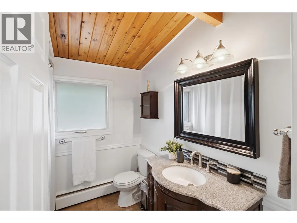
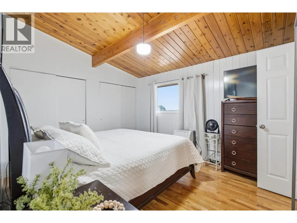
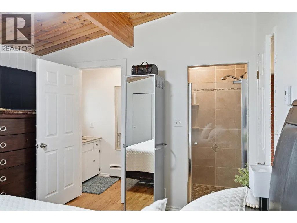
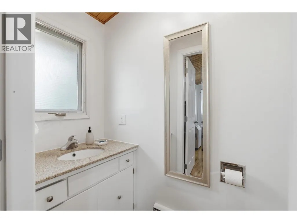
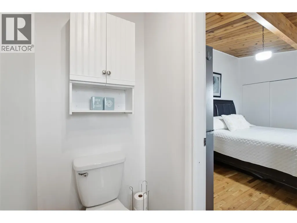
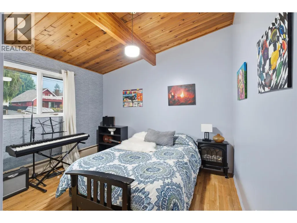
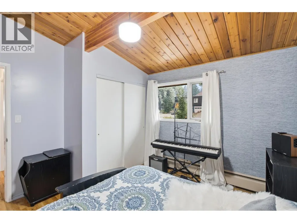
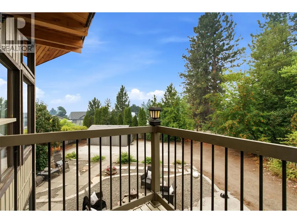
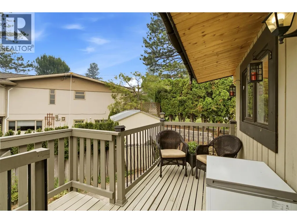
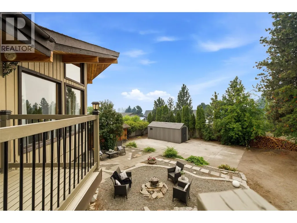
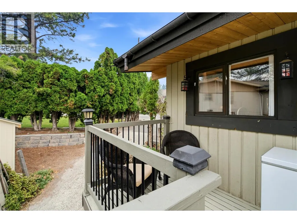
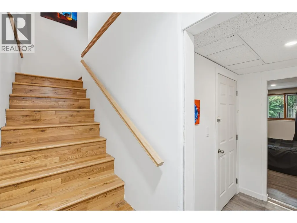
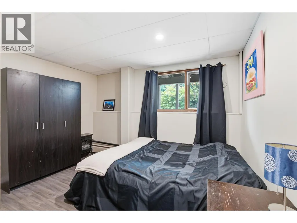
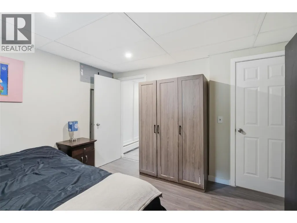
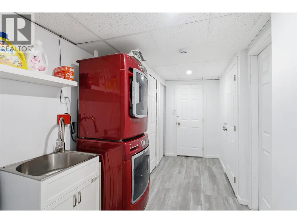
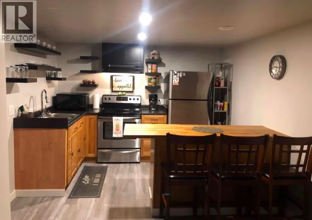
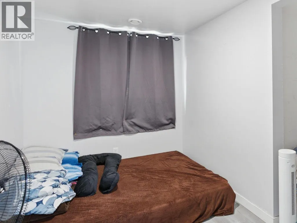
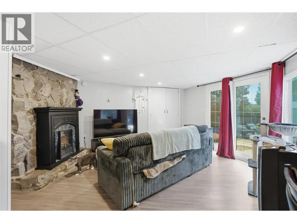
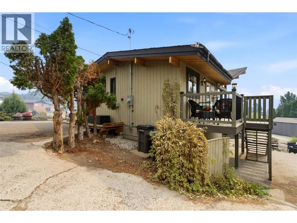
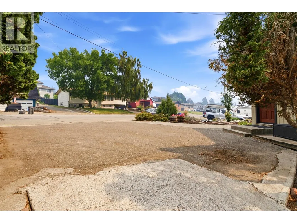
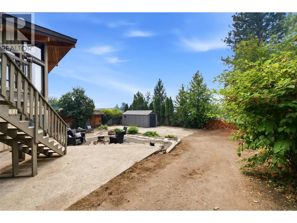
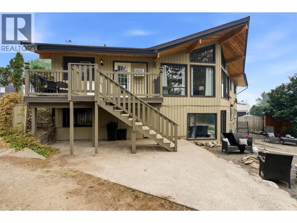
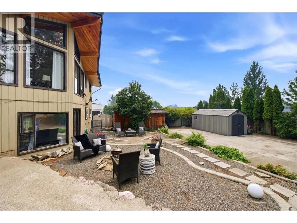
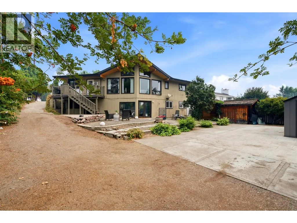
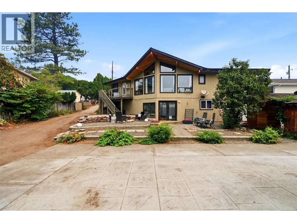
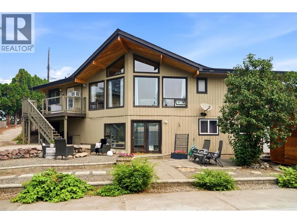
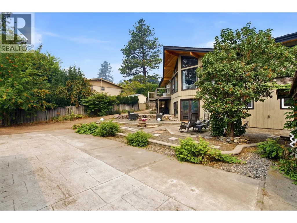
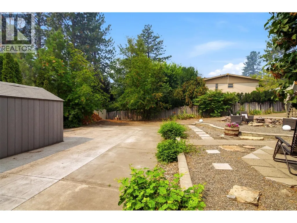
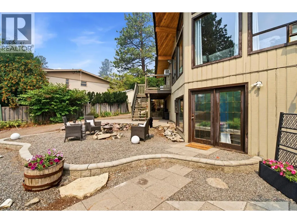
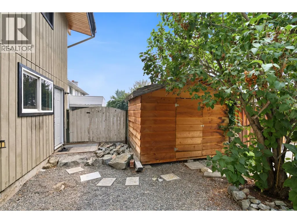
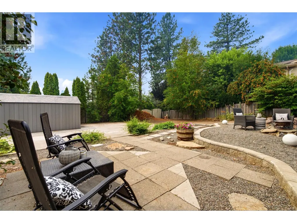
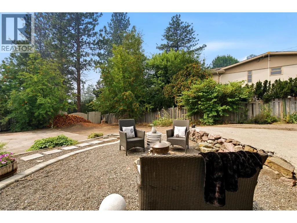
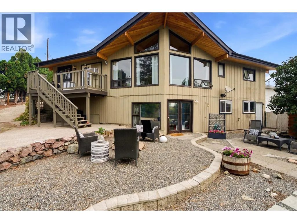
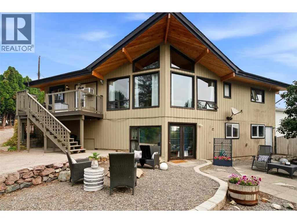
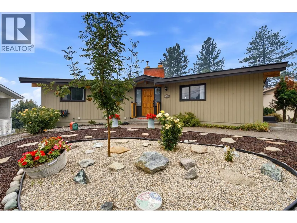
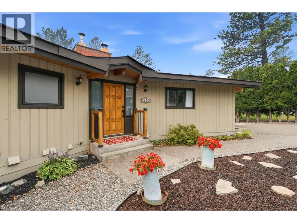
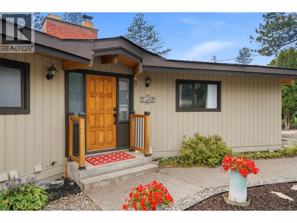
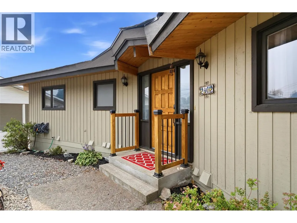
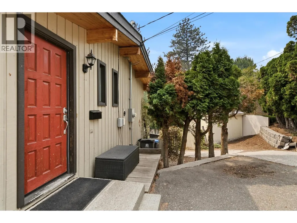
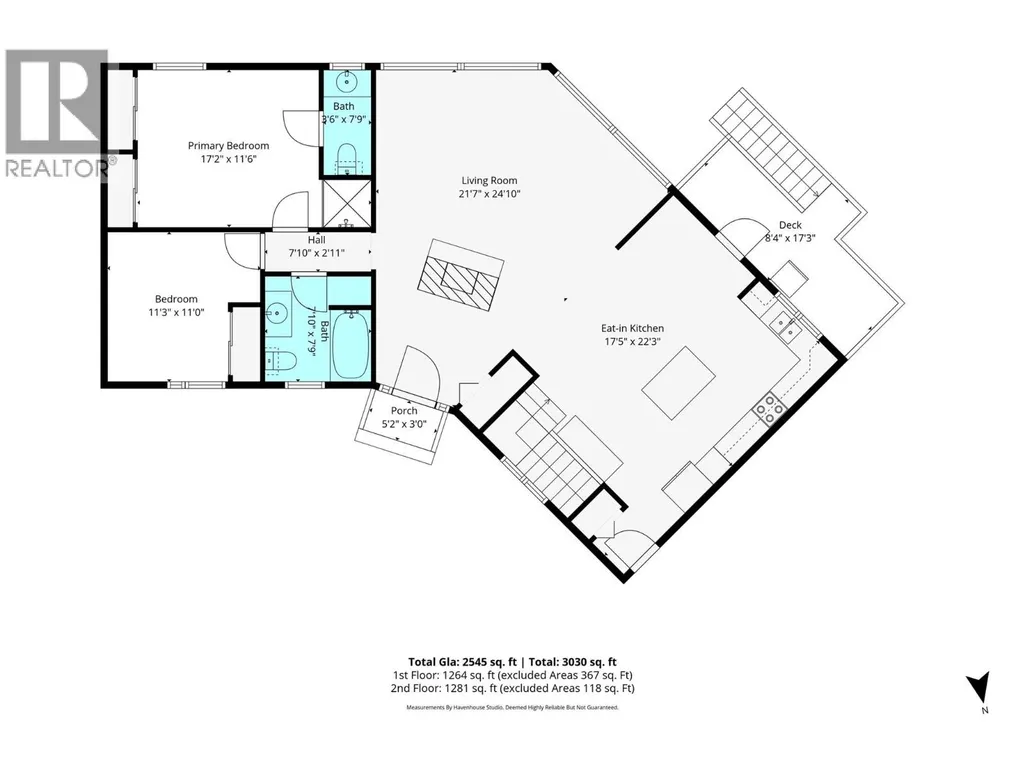
Unique, prime location Bench home on large private lot is full of character, style and versatility! Offering approximately 2,538 sq. ft., this spacious home showcases a striking A-frame inspired design with vaulted ceilings, exposed beams, expansive rear-facing windows, hardwood floors, and a sunken living room centered around a beautiful brick fireplace with certified wood-burning insert. The beautifully renovated kitchen (2022) features custom white cabinetry, quartz countertops, stacked stone backsplash, soft-close cabinetry, pull-out spice rack, and two islands, including a stunning live-edge wood island that creates the perfect gathering space. The main level offers 2 bedrooms, a 2-piece ensuite plus separate shower off the primary bedroom, and access to the deck from the dining area. The lower level provides exceptional flexibility with an additional bedroom for the main home, a private one-bedroom living area, and a separate studio-style space - ideal for extended family, guests, hobbies, or a home office. The home had significant updates in 2021-22 include 200-amp electrical service with two panels, PEX plumbing, hot water on demand, water softener, and updated roof insulation in 2025. Three storage sheds provide plenty of room for tools and outdoor equipment. This is a rare opportunity to own a truly distinctive home in one of Merritt's most desirable neighbourhoods. (id:7434)
General Features
| Features | Private setting, Central island |
|---|---|
| Community Features | Family Oriented |
| Property Type | Single Family |
| Neighbourhood | Merritt |
| Amenities | Schools |
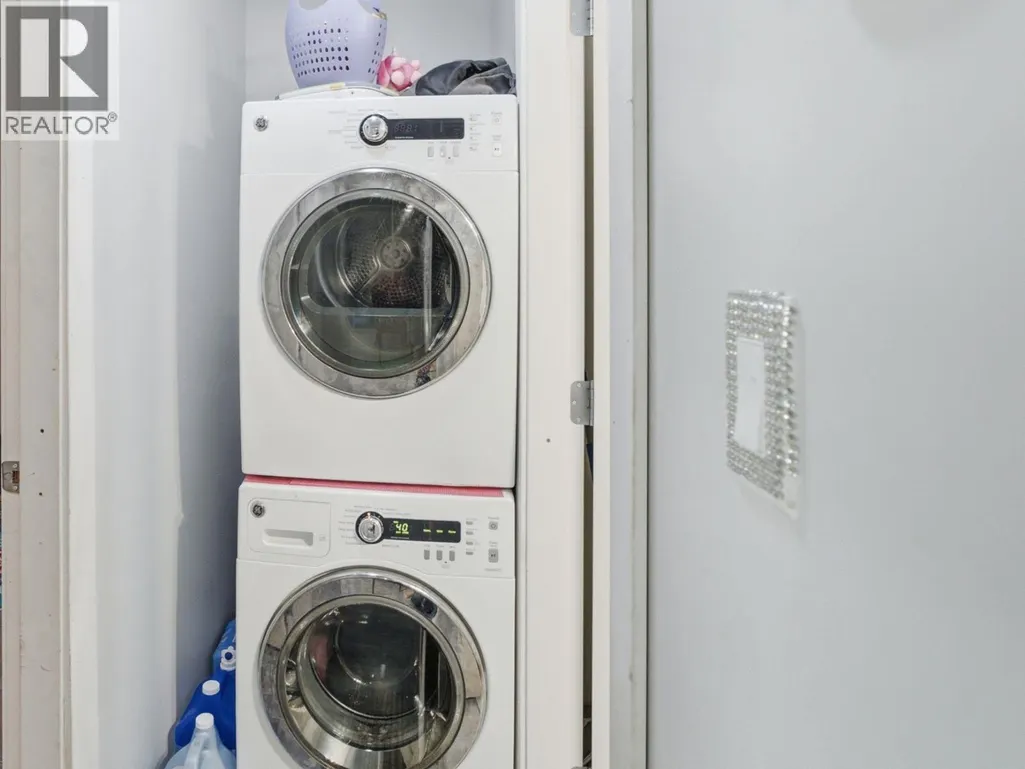
| Building Appliances | Range, Refrigerator, Dishwasher, Washer/Dryer Stack-Up, Water softener |
| Building Architectural Style | Ranch |
| Building Cooling Type | Wall unit |
| Parking Space Total | 7 |
| Building Type | House |
| Ownership Type | Freehold |
| Building.StoriesTotal | 2 |
Interior Features
| Building Fireplace Present | True |
|---|---|
| Building Fireplace Total | 1 |
| Building Fireplace Type | Insert |
| Building Heating Type | Hot Water, See remarks |
| Basement Type | Full |
| Construction Style Attachment | Detached |
| Flooring Type | Hardwood, Mixed Flooring, Tile |
| Living Area Range | 2538 |
| Bedrooms | 4 |
Exterior Features
| ViewType | Mountain view |
|---|---|
| Building Roof Material | Asphalt shingle |
| Building Roof Style | Unknown |
| Land Amenities | Schools |
| Landscape Features | Landscaped |
| Sewer | Municipal sewage system |
| Exterior Finish | Wood |
| Fence Type | Fence |
Room Details
| Room | Dimensions | Level | Flooring | Details |
|---|---|---|---|---|
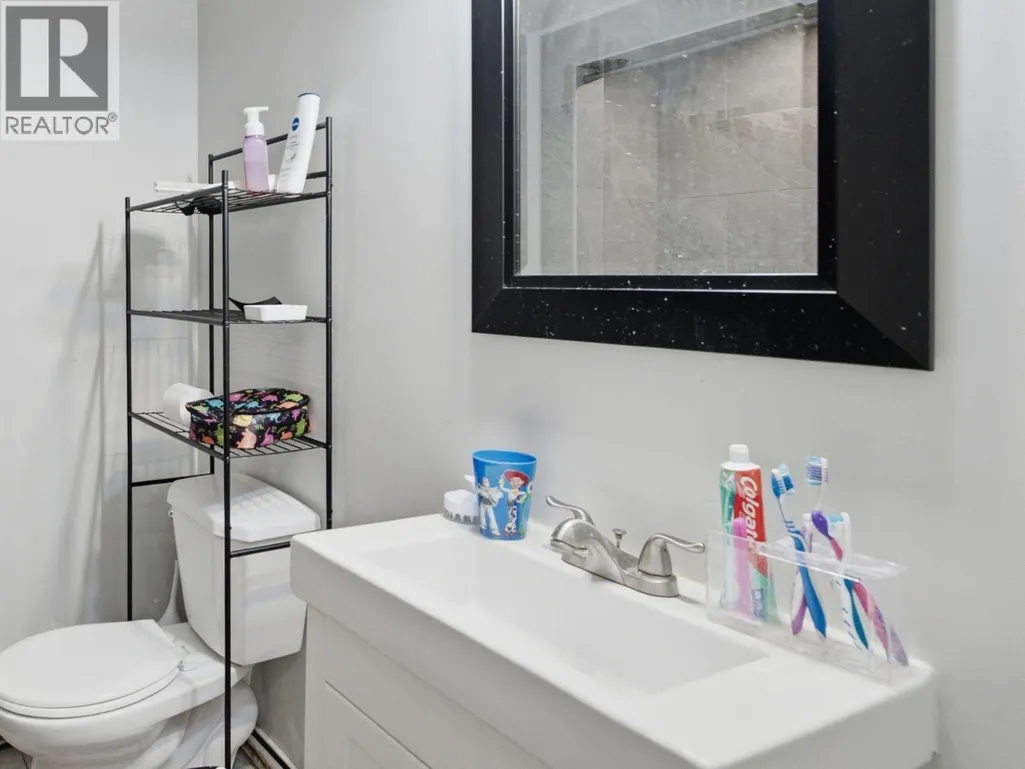
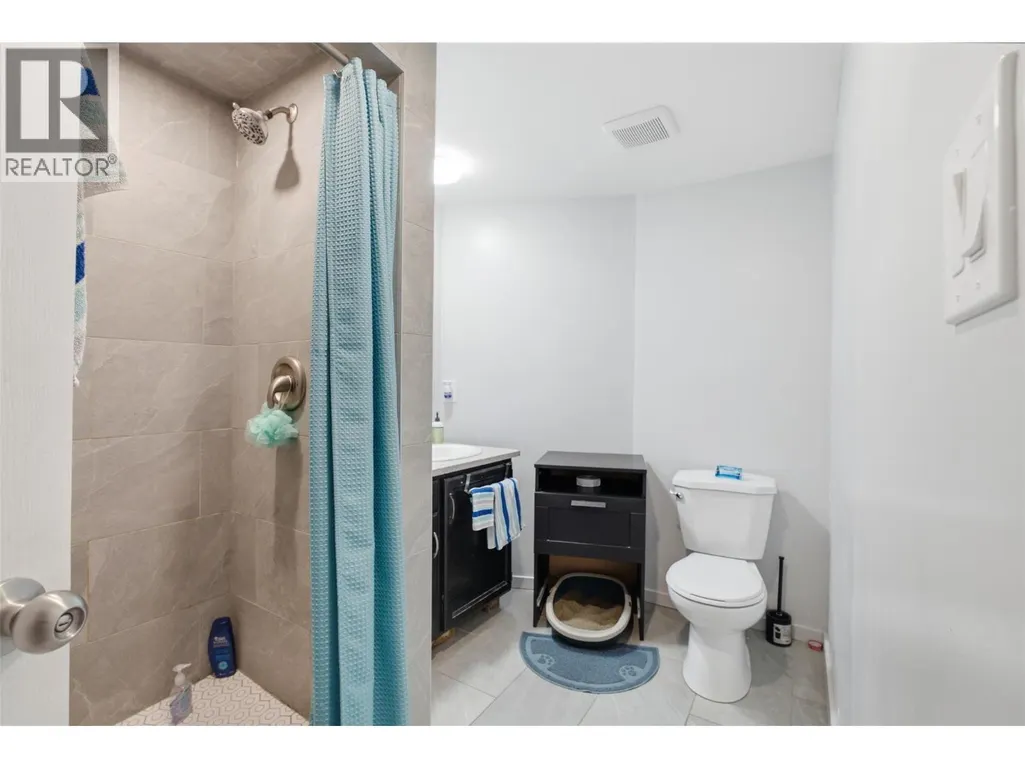
| 3pc Bathroom | 8' x 6' | Basement | ||
| 3pc Ensuite bath | 7' x 3'' | Main level | ||
| 4pc Bathroom | 7'4'' x 7'6'' | Main level | ||
| Bedroom | 11'2'' x 10'10'' | Main level | ||
| Dining room | 16' x 9' | Main level | ||
| Foyer | 9' x 7' | Main level | ||
| Kitchen | 18' x 8'6'' | Main level | ||
| Laundry room | 13' x 6'10'' | Basement | ||
| Living room | 19' x 14' | Main level | ||
| Other | 23' x 11' | Basement | ||
| Primary Bedroom | 13'4'' x 10'8'' | Main level | ||
| Storage | 5'6'' x 3' | Basement | ||
| Utility room | 5'6'' x 2'8'' | Basement |
Amenities
- Views
- New Construction
- Adult 55+
- Lease To Own
- No Strata Fees
- Furnished
- Primary On Main
- Air Conditioning
- Seller Finance
- Green
- Fixer Upper
- Horse
- Golf
- Fireplace
- Deck
- Garage
- Basement
- Pool

Property vs Single Family Average in V1K 1H6
Price
Year Built
In The Neighbourhood
Views
Merritt
$ 543,000
- Type
- Single Family
- Size
- 1,903 SqFt
- Rooms
- 4 Beds + 2 Baths
Canada Flex Realty Group
Primary On Main
Merritt
$ 1,699,000
- Type
- Single Family
- Size
- 5,165 SqFt
- Rooms
- 5 Beds + 3.5 Baths
LandQuest Realty Corp. (Interior)
Primary On Main
Merritt
$ 649,900
- Type
- Single Family
- Size
- 1,705 SqFt
- Rooms
- 3 Beds + 2.5 Baths
Century 21 Assurance Realty Ltd.
Merritt
$ 170,000
- Type
- Single Family
- Size
- 1,070 SqFt
- Rooms
- 1 Beds + 1 Baths
Royal LePage Merritt R.E. Serv
Primary On Main
Merritt
$ 699,900
- Type
- Single Family
- Size
- 2,697 SqFt
- Rooms
- 4 Beds + 3 Baths
Canada Flex Realty Group
Water Views
Merritt
$ 6,499,000
- Type
- Single Family
- Size
- 7,026 SqFt
- Rooms
- 8 Beds + 7.5 Baths
Sotheby's International Realty Canada
Views
Merritt
$ 2,599,000
- Type
- Single Family
- Size
- 3,339 SqFt
- Rooms
- 3 Beds + 2 Baths
Coldwell Banker Executives Realty
Primary On Main
Merritt
$ 299,900
- Type
- Single Family
- Size
- 1,044 SqFt
- Rooms
- 3 Beds + 1 Baths
Real Broker B.C. Ltd
Primary On Main
Merritt
$ 429,900
- Type
- Single Family
- Size
- 1,365 SqFt
- Rooms
- 4 Beds + 1 Baths
eXp Realty (Kamloops)
Primary On Main
Merritt
$ 705,000
- Type
- Single Family
- Size
- 1,888 SqFt
- Rooms
- 3 Beds + 2 Baths
REMAX Legacy
Primary On Main
Merritt
$ 1,499,000
- Type
- Single Family
- Size
- 2,260 SqFt
- Rooms
- 4 Beds + 2 Baths
eXp Realty (Kelowna)
Primary On Main
Merritt
$ 575,000
- Type
- Single Family
- Size
- 1,092 SqFt
- Rooms
- 3 Beds + 1 Baths
REMAX Legacy

 Information should be deemed reliable but not guaranteed, all representations are approximate, and individual verification is recommended. Copyright ©2026 All rights reserved.
The trademarks REALTOR®, REALTORS® and the REALTOR® logo are controlled by The Canadian Real Estate Association (CREA) and identify real estate professionals who are members of CREA. The trademarks MLS®, Multiple Listing Service® and the associated logos are owned by CREA and identify the quality of
Information should be deemed reliable but not guaranteed, all representations are approximate, and individual verification is recommended. Copyright ©2026 All rights reserved.
The trademarks REALTOR®, REALTORS® and the REALTOR® logo are controlled by The Canadian Real Estate Association (CREA) and identify real estate professionals who are members of CREA. The trademarks MLS®, Multiple Listing Service® and the associated logos are owned by CREA and identify the quality of