

Views - Primary on Main
Address
728 Driftwood Place, Kamloops, BC
Price
$ 749,900
Property Attributes
- ID#10396231
- TypeSingle Family
- Listing Status Active
- MunicipalityKamloops
- CityKamloops
- AreaKamloops
- NeighbourhoodWestmount
- Postal CodeV2B 7Y5
- StyleMulti-level
- Year Built1976
- Price$ 749,900
- Bedrooms4
- Bathrooms2
- Half Bathrooms0
- Sqr Footage2454
- Lot Size0.22 Acres
Data Source:
Canadian Real Estate Association (CREA)
Property Description
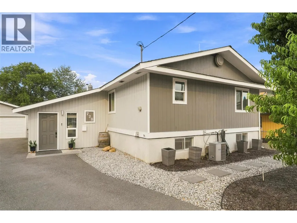
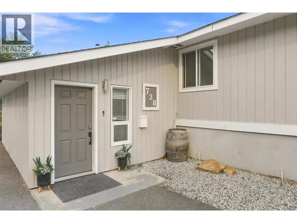
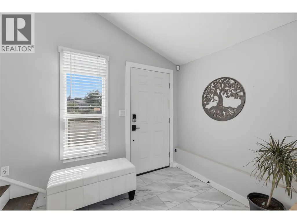
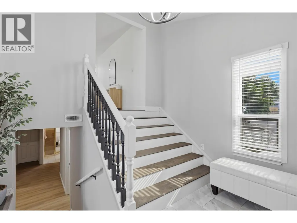
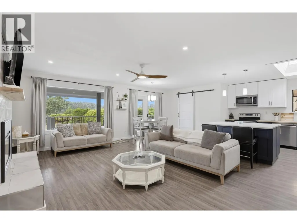
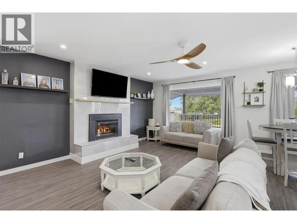
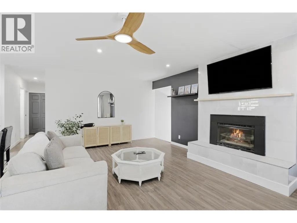
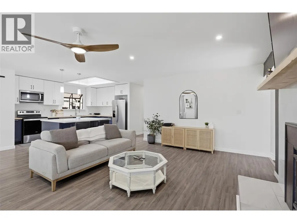
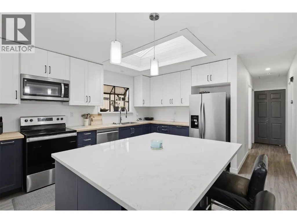
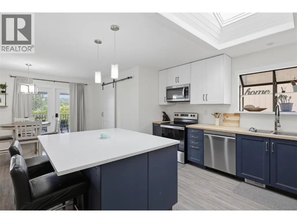
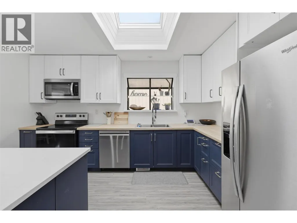
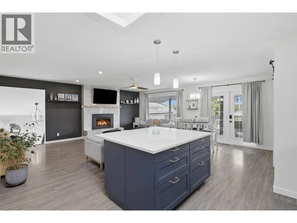
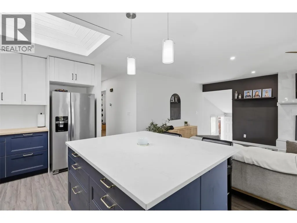
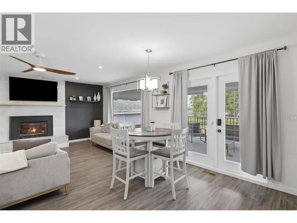
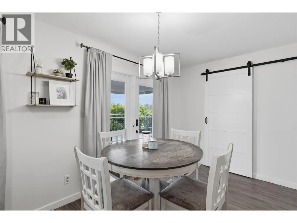
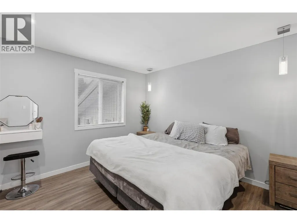
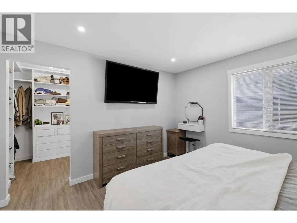
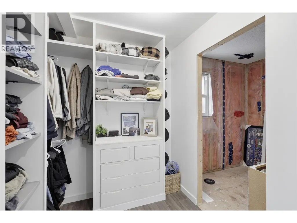
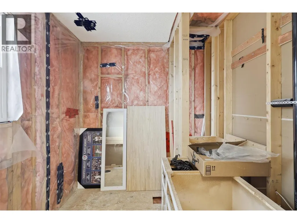
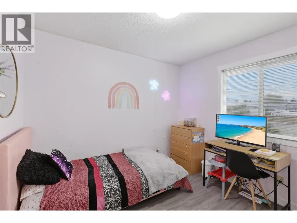
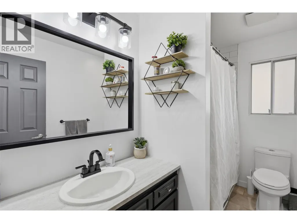
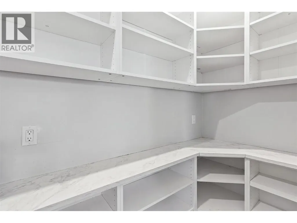
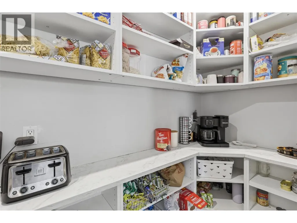
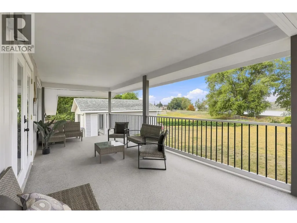
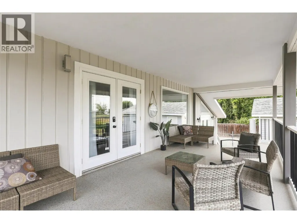
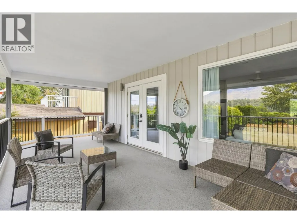
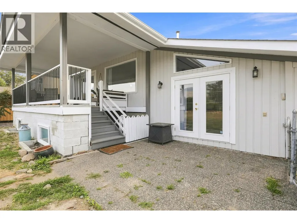
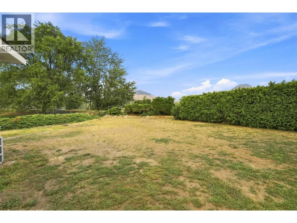
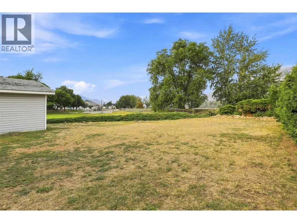
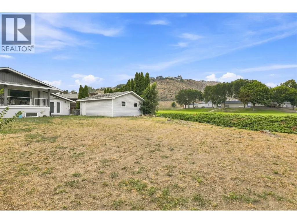
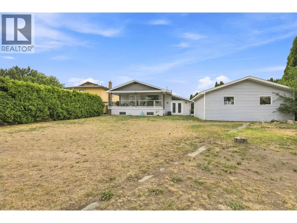
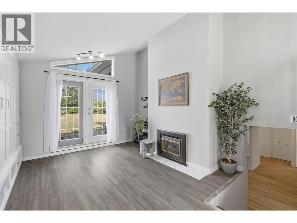
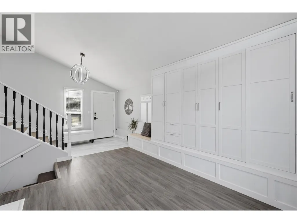
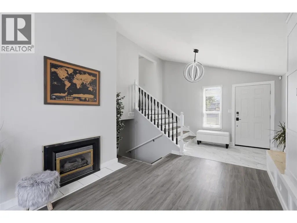
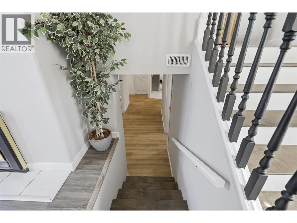
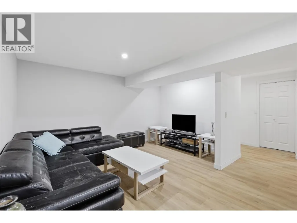
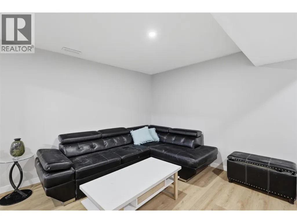
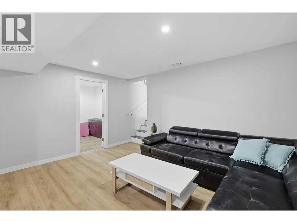
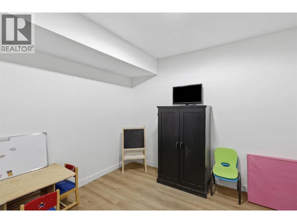
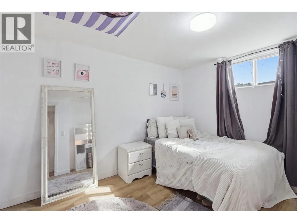
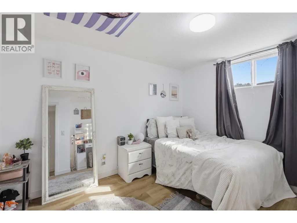
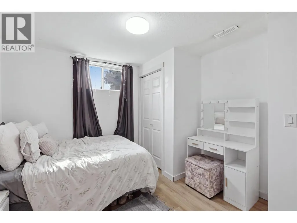
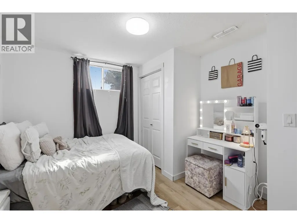
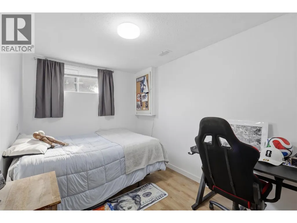
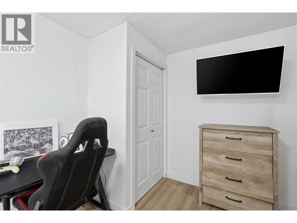
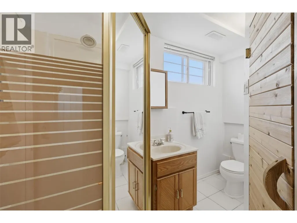
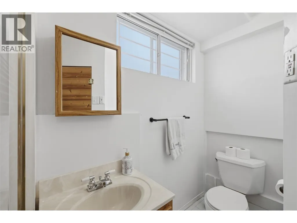
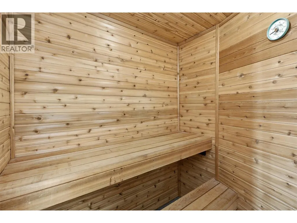
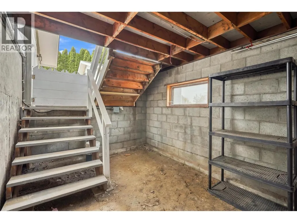
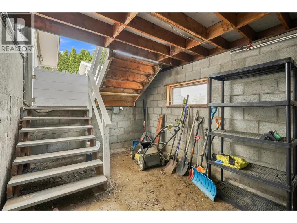
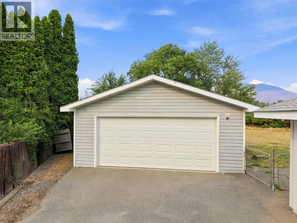
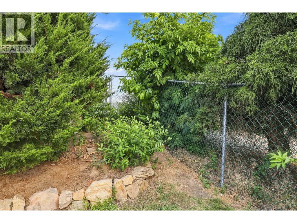
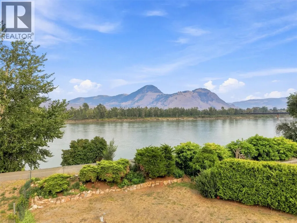
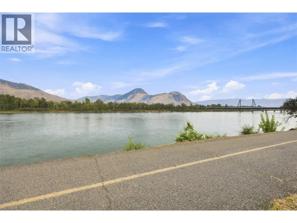
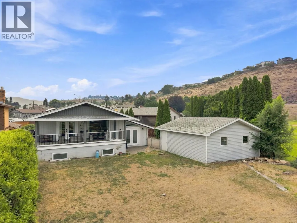
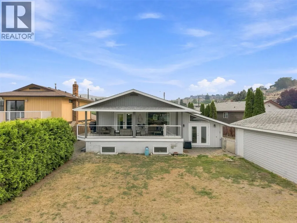
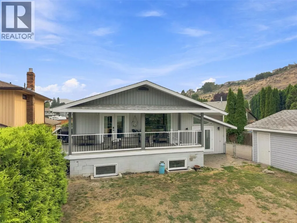
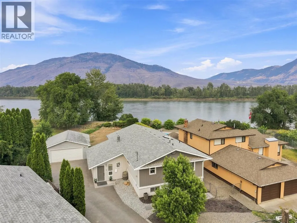
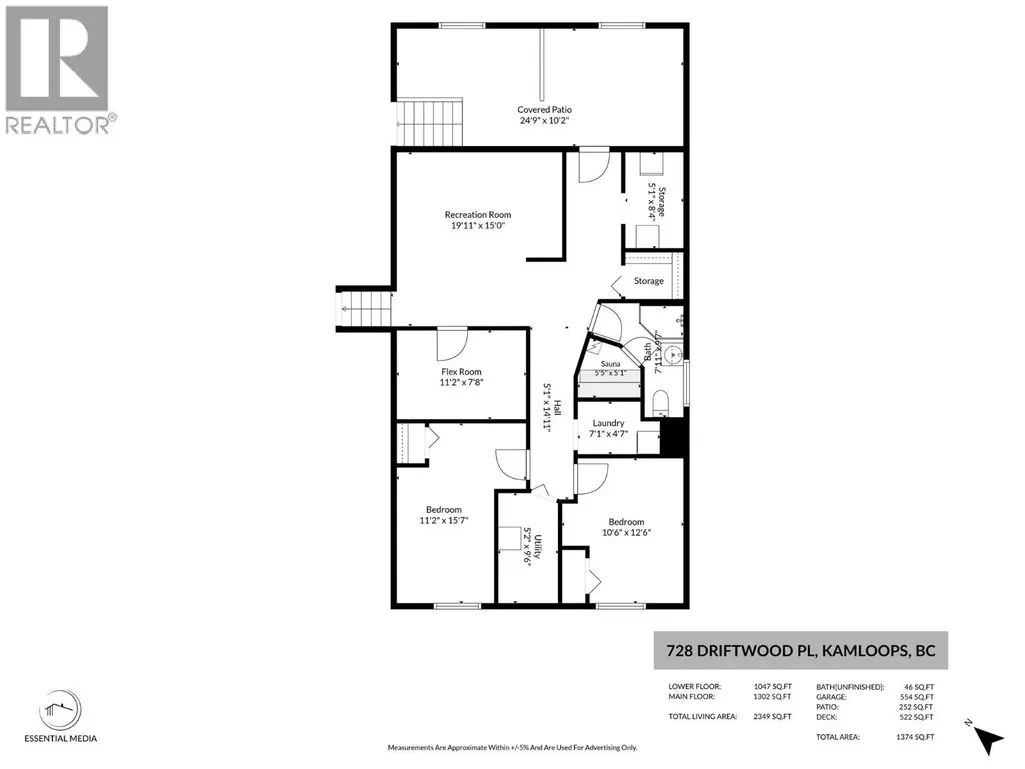
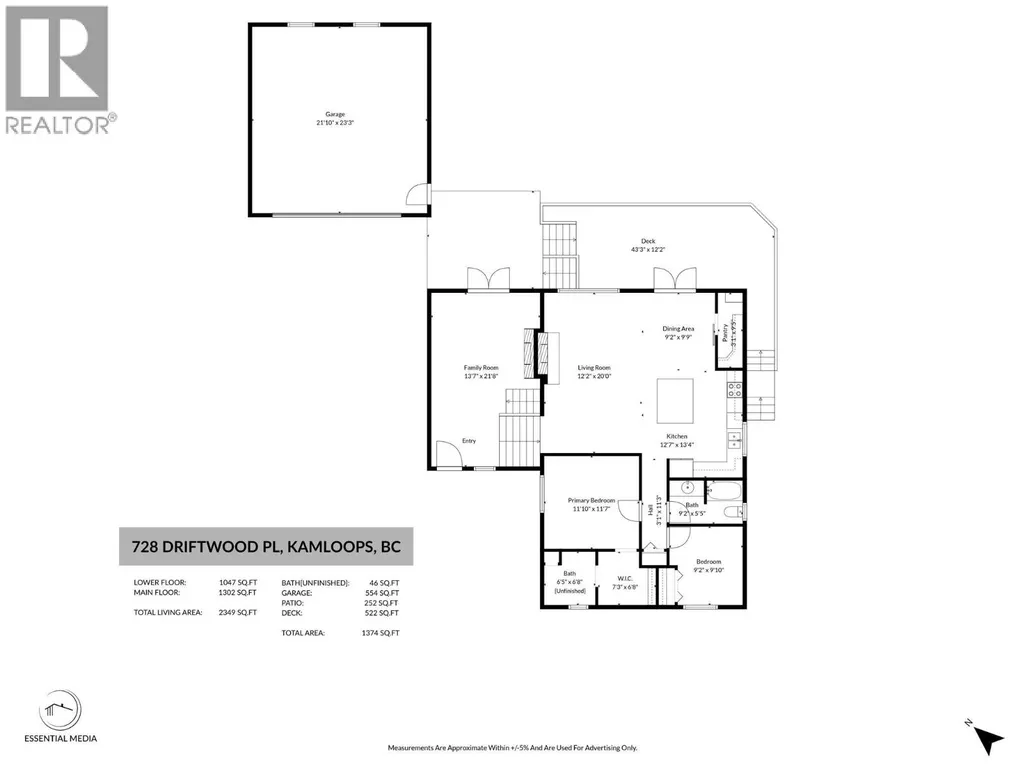
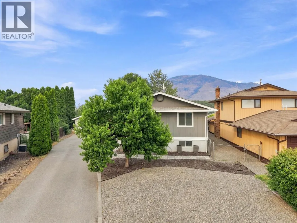
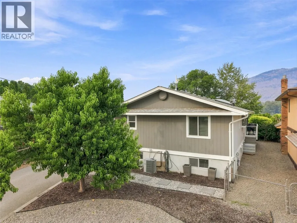
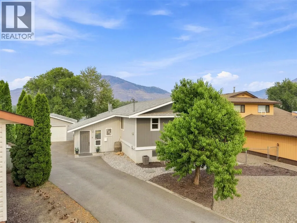
Immaculate home on a private lot tucked away at the end of a quiet cul-de-sac. Lovingly maintained, this spacious 4-bedroom home offers a functional layout, stunning views & beautiful outdoor living. The welcoming front entry features custom built-ins, creating the perfect mudroom. The bright living room is warmed by a natural gas fireplace, while the separate dining room opens through French doors to a large covered deck overlooking the beautifully landscaped backyard & tranquil riverfront setting. The brand-new kitchen is a showpiece with a quartz island, butcher block countertops, stainless steel appliances, abundant cabinetry, a generous walk-in pantry & sunny eating area. The adjoining family room opens to the private patio, creating seamless indoor-outdoor living. The primary bedroom features an unfinished ensuite, ready for your vision & personal finishing touches. Downstairs offers a spacious rec room, 2 additional bedrooms & a bathroom complete with a cedar sauna. A separate entrance provides excellent suite potential. Detached double garage, plenty of additional parking & a private, fully landscaped yard complete this exceptional property. Close to an elementary school & the Rivers Trail, this is a wonderful family home in an unbeatable setting. (id:7434)
General Features
| Features | Cul-de-sac, Level lot, Private setting |
|---|---|
| Road Type | Cul de sac |
| Community Features | Family Oriented |
| Property Type | Single Family |
| Neighbourhood | Westmount |
| Amenities | Park |
| Building Appliances | Range, Refrigerator, Dishwasher, Microwave, Washer & Dryer |
| Building Architectural Style | Multi-level |
| Building Cooling Type | Central air conditioning |
| Parking Space Total | 2 |
| Building Type | House |
| Ownership Type | Freehold |
| Building.StoriesTotal | 2 |
Interior Features
| Building Fireplace Present | True |
|---|---|
| Building Fireplace Total | 2 |
| Building Fireplace Type | Unknown |
| Building Heating Type | Forced air, See remarks |
| Basement Type | Full |
| Construction Style Attachment | Detached |
| Fireplace Fuel | Gas |
| Flooring Type | Carpeted, Ceramic Tile, Hardwood |
| Living Area Range | 2454 |
| Bedrooms | 4 |
Exterior Features
| ViewType | View (panoramic) |
|---|---|
| Building Roof Material | Asphalt shingle |
| Building Roof Style | Unknown |
| Land Amenities | Park |
| Landscape Features | Landscaped, Level, Underground sprinkler |
| Sewer | Municipal sewage system |
| Exterior Finish | Wood siding |
Room Details
| Room | Dimensions | Level | Flooring | Details |
|---|---|---|---|---|
| 3pc Bathroom | Measurements not available | Basement | ||
| 4pc Bathroom | Measurements not available | Main level | ||
| Bedroom | 9'2'' x 9'10'' | Main level | ||
| Den | 11'2'' x 7'8'' | Basement | ||
| Dining room | 9'2'' x 9'9'' | Main level | ||
| Family room | 13'7'' x 21'8'' | Main level | ||
| Kitchen | 13'4'' x 12'7'' | Main level | ||
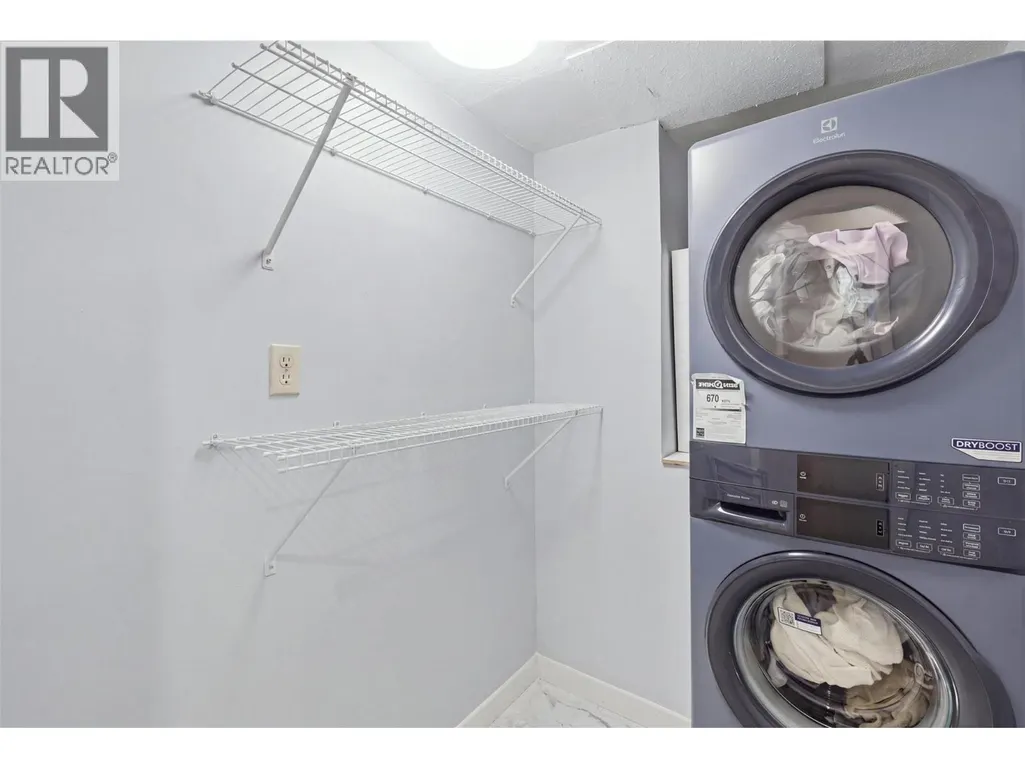
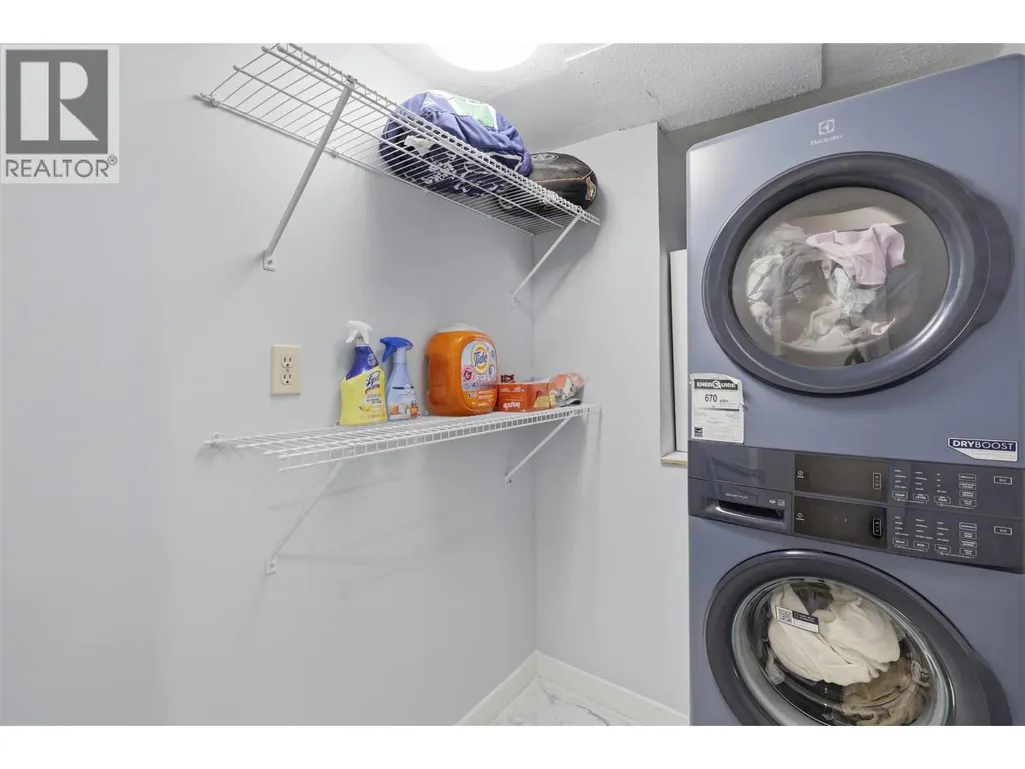
| Laundry room | 4'7'' x 7'1'' | Basement | ||
| Living room | 12'2'' x 20'0'' | Main level | ||
| Pantry | 3'1'' x 9'5'' | Main level | ||
| Primary Bedroom | 11'10'' x 11'7'' | Main level | ||
| Recreation room | 19'11'' x 15'0'' | Basement | ||
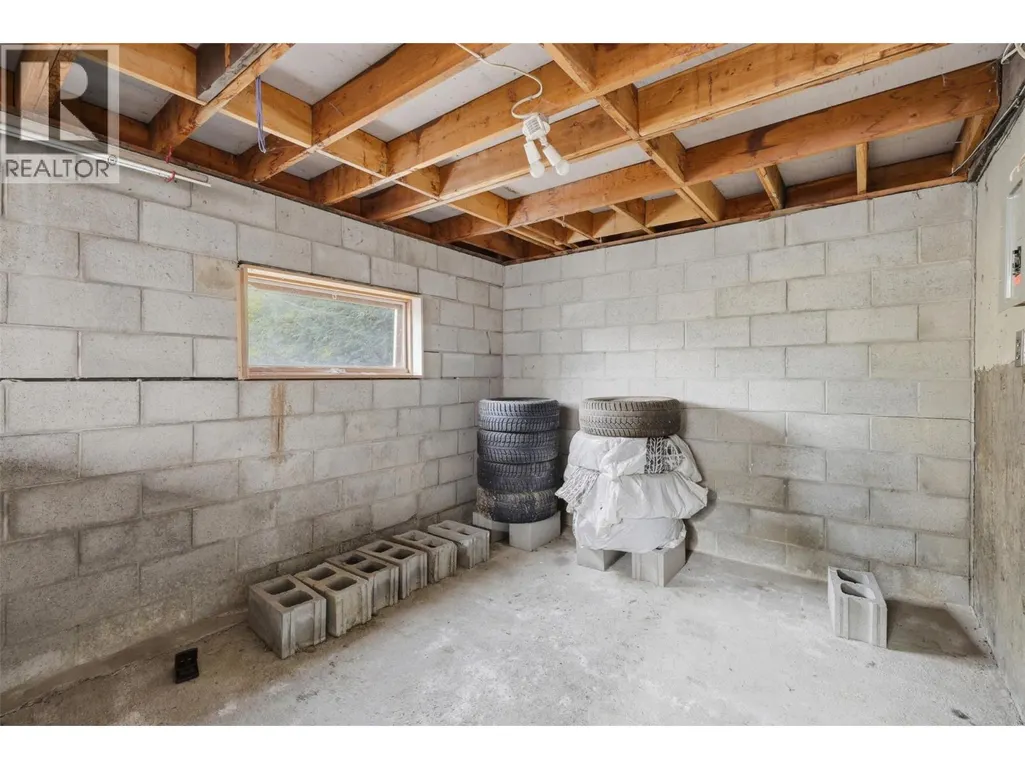
| Sauna | 5'5'' x 5'1'' | Basement | ||
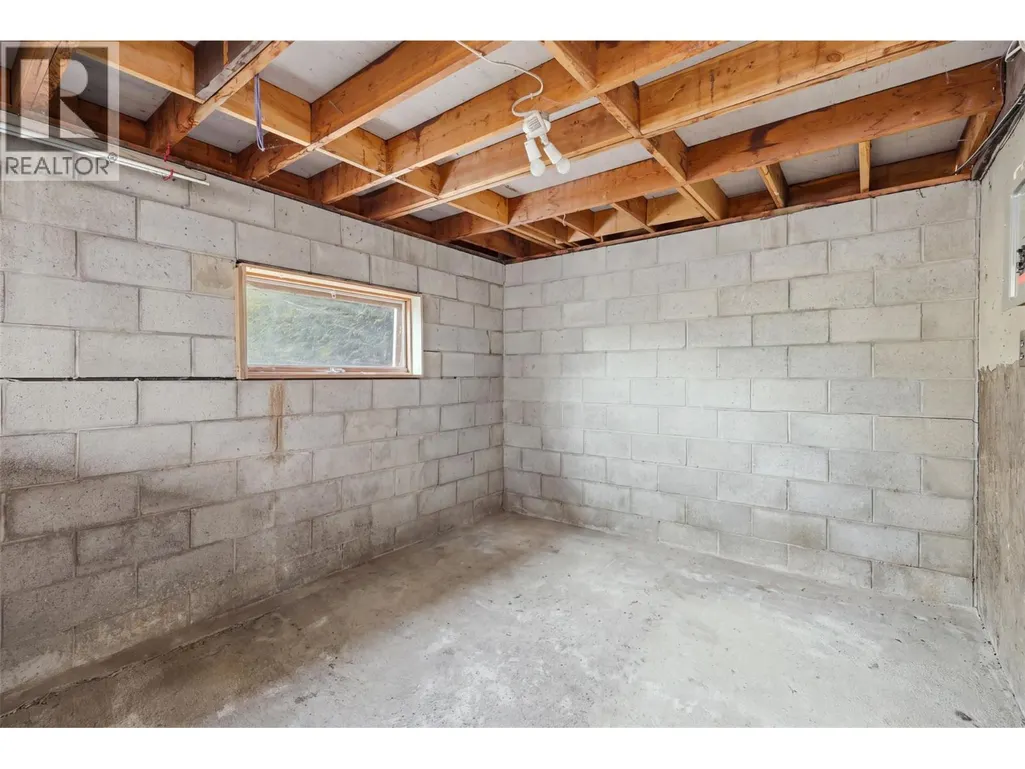
| Storage | 5'1'' x 8'4'' | Basement |
Amenities
- Views
- New Construction
- Adult 55+
- Lease To Own
- No Strata Fees
- Furnished
- Primary On Main
- Air Conditioning
- Seller Finance
- Green
- Fixer Upper
- Horse
- Golf
- Fireplace
- Deck
- Garage
- Basement
- Pool

Property vs Single Family Average in V2B 7Y5
Price
Year Built
In The Neighbourhood
Open House
Vernon
$ 620,000
- Type
- Single Family
- Size
- 1,665 SqFt
- Rooms
- 4 Beds + 2 Baths
Royal LePage Downtown Realty
Golf Course
Kamloops
$ 1,249,900
- Type
- Single Family
- Size
- 3,697 SqFt
- Rooms
- 5 Beds + 3 Baths
Brendan Shaw Real Estate Ltd.
Views
Kamloops
$ 789,900
- Type
- Single Family
- Size
- 2,386 SqFt
- Rooms
- 4 Beds + 3.5 Baths
Stonehaus Realty Corp
Primary On Main
Kamloops
$ 744,900
- Type
- Single Family
- Size
- 2,340 SqFt
- Rooms
- 4 Beds + 2.5 Baths
Century 21 Assurance Realty Ltd
Primary On Main
Kamloops
$ 1,900,000
- Type
- Single Family
- Size
- 2,332 SqFt
- Rooms
- 5 Beds + 2 Baths
RE/MAX Real Estate (Kamloops)

 Information should be deemed reliable but not guaranteed, all representations are approximate, and individual verification is recommended. Copyright ©2026 All rights reserved.
The trademarks REALTOR®, REALTORS® and the REALTOR® logo are controlled by The Canadian Real Estate Association (CREA) and identify real estate professionals who are members of CREA. The trademarks MLS®, Multiple Listing Service® and the associated logos are owned by CREA and identify the quality of
Information should be deemed reliable but not guaranteed, all representations are approximate, and individual verification is recommended. Copyright ©2026 All rights reserved.
The trademarks REALTOR®, REALTORS® and the REALTOR® logo are controlled by The Canadian Real Estate Association (CREA) and identify real estate professionals who are members of CREA. The trademarks MLS®, Multiple Listing Service® and the associated logos are owned by CREA and identify the quality of