

Views - Golf Course - Primary on Main






Address
885 Georgeann Road, Kamloops, BC
Price
$ 789,900
Property Attributes
- ID#10398872
- TypeSingle Family
- Listing Status Active
- MunicipalityKamloops
- CityKamloops
- AreaKamloops
- NeighbourhoodWestmount
- Postal CodeV2B 6H9
- Style
- Year Built2011
- Price$ 789,900
- Bedrooms4
- Bathrooms3
- Half Bathrooms1
- Sqr Footage2386
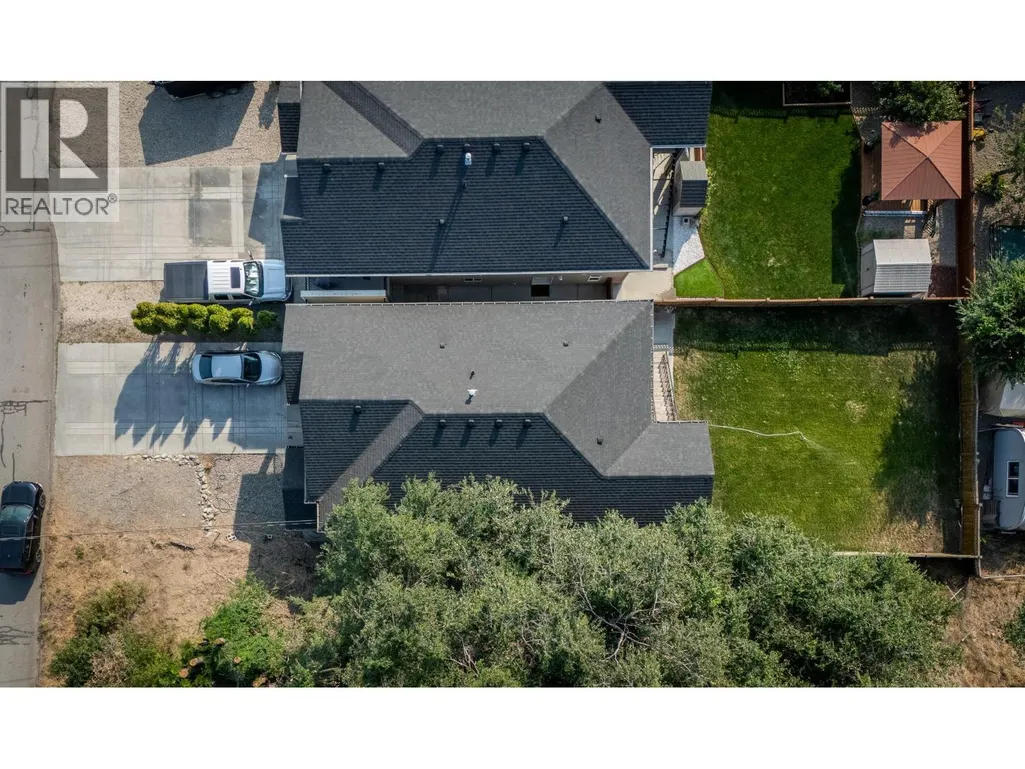
- Lot Size0.12 Acres
Data Source:
Canadian Real Estate Association (CREA)
Property Description
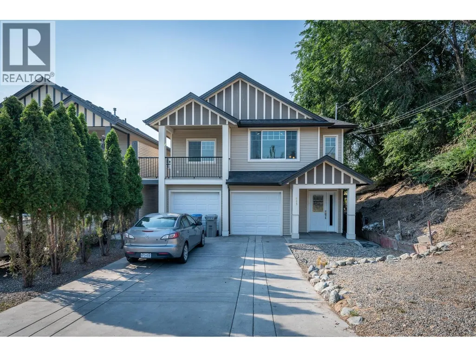
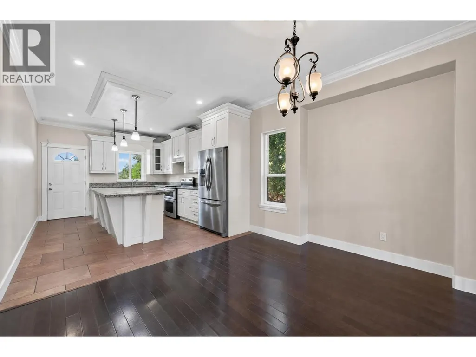
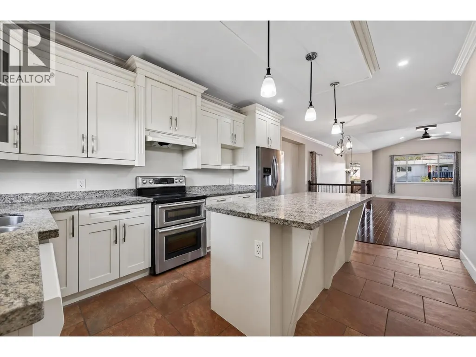
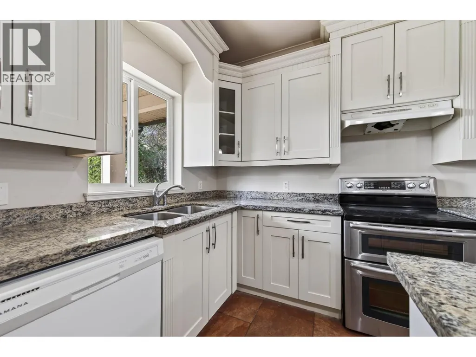
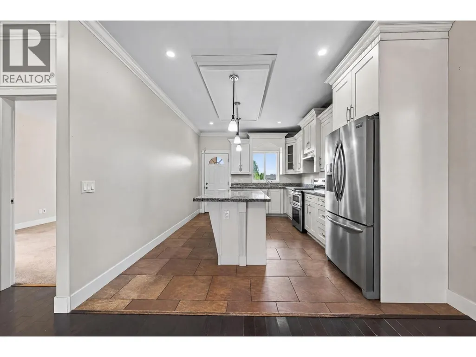
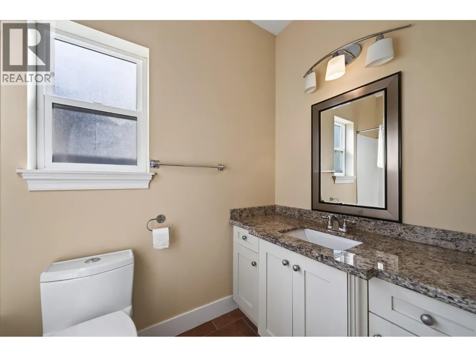
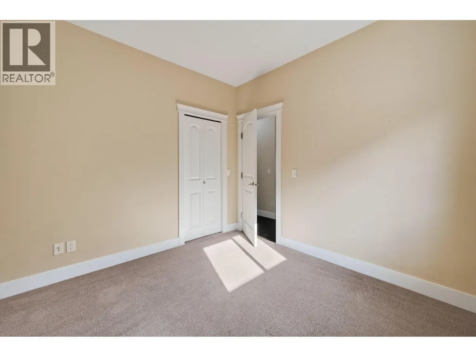
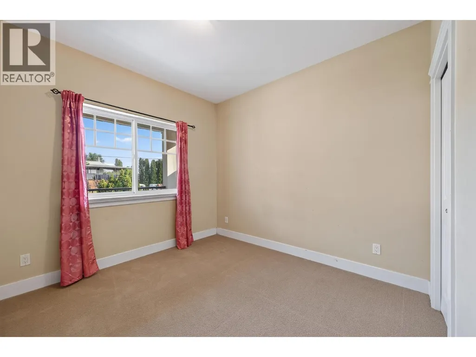
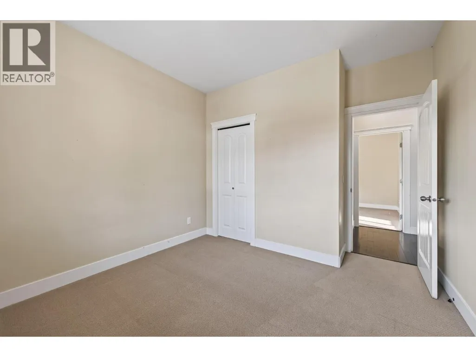
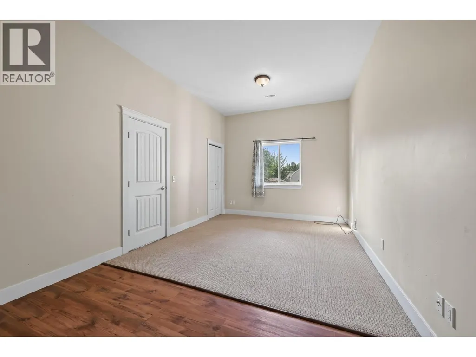
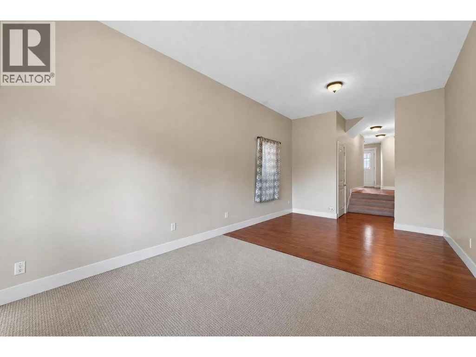
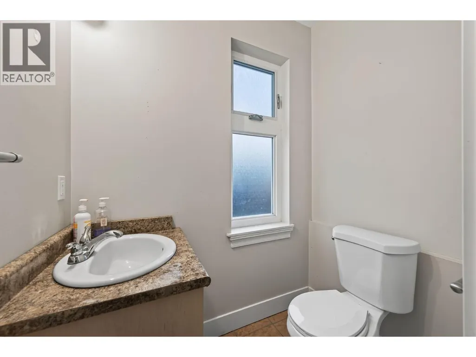
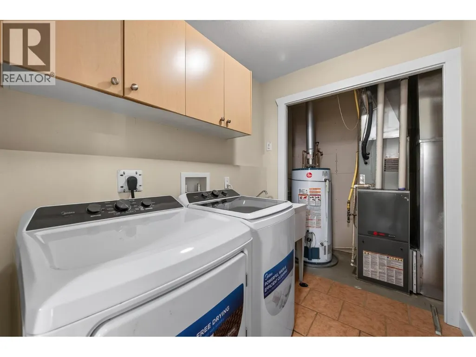
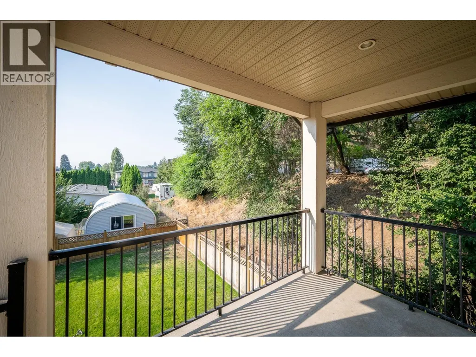
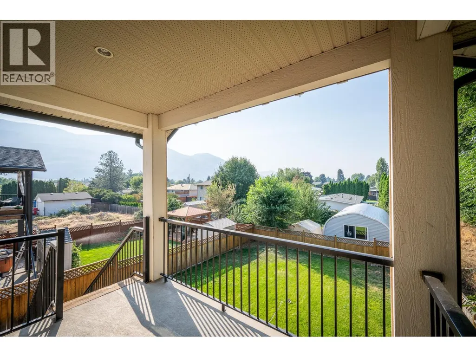
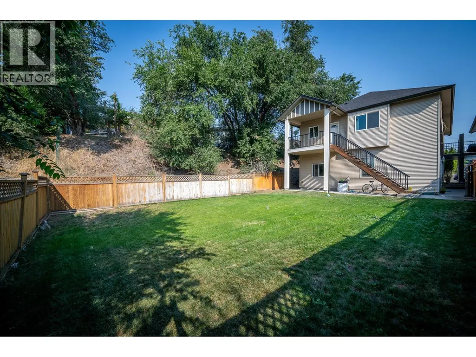
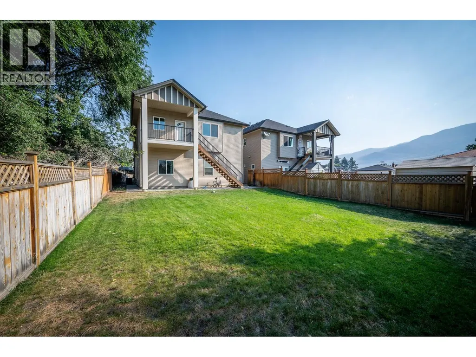
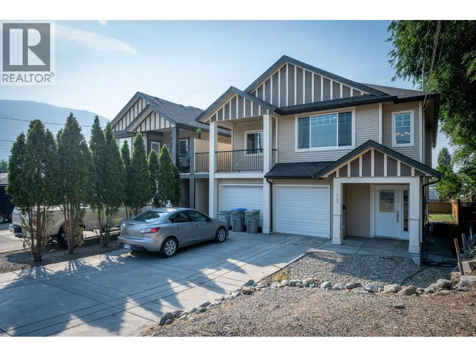
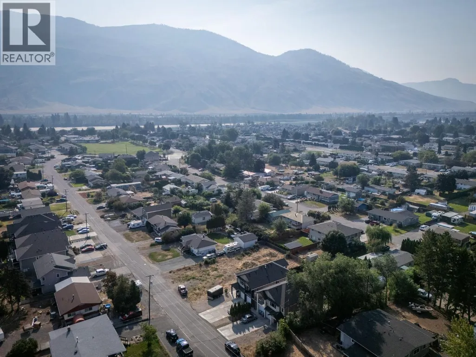
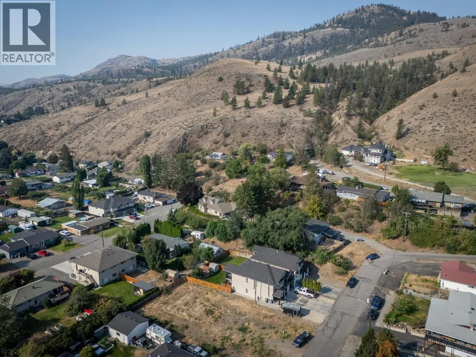
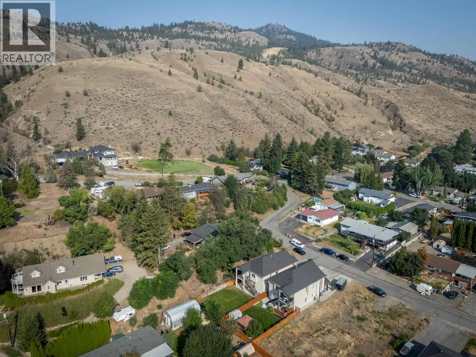
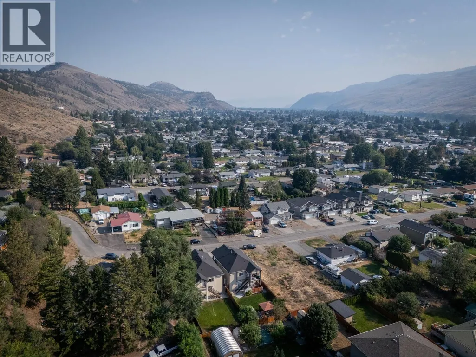
Welcome to 885 Georgeann Road. A fantastic home with a mortgage helper, located in Westsyde — one of Kamloops’ most desirable neighbourhoods. The main level offers 3 bedrooms, 2 bathrooms and a bright, spacious open-concept layout connecting the living room, kitchen, and dining area. Step out onto the front balcony directly from the living room, or head through the kitchen to the back deck and yard, creating an excellent flow for entertaining, summer BBQs, kids, pets, and everyday family living. Downstairs, a large rec room provides even more space for the family to spread out, whether you need a games room, media space, home gym, office space or play area. The lower level also features a 1-bedroom family suite, offering excellent flexibility for extended family or a valuable mortgage helper. With plenty of room for the whole family and the added benefit of income potential, this home checks all the right boxes. Westsyde offers an incredible lifestyle with great schools, shopping, restaurants, recreation, parks, and everyday amenities nearby — all while being just a short drive from the heart of Kamloops. This is a great opportunity to get into an established neighbourhood, gain extra space, and take advantage of a mortgage helper. Book your showing today! (id:7434)
General Features
| Features | Level lot |
|---|---|
| Property Type | Single Family |
| Neighbourhood | Westmount |
| Amenities | Golf Nearby, Public Transit, Park, Recreation, Schools, Shopping |
| Building Cooling Type | Central air conditioning |
| Parking Space Total | 6 |
| Building Type | House |
| Ownership Type | Freehold |
| Building.StoriesTotal | 2 |
Interior Features
| Building Fireplace Present | False |
|---|---|
| Building Heating Type | Forced air |
| Basement Type | Full |
| Construction Style Attachment | Detached |
| Living Area Range | 2386 |
| Bedrooms | 4 |
Exterior Features
| ViewType | Mountain view |
|---|---|
| Land Amenities | Golf Nearby, Public Transit, Park, Recreation, Schools, Shopping |
| Landscape Features | Landscaped, Level |
| Sewer | Municipal sewage system |
| Fence Type | Fence |
Room Details
| Room | Dimensions | Level | Flooring | Details |
|---|---|---|---|---|
| 4pc Bathroom | Measurements not available | Main level | ||
| 4pc Ensuite bath | Measurements not available | Main level | ||
| Bedroom | 11' x 10' | Main level | ||
| Den | 21'6'' x 11' | Lower level | ||
| Dining room | 12' x 10'4'' | Main level | ||
| Foyer | 9'6'' x 7'6'' | Lower level | ||
| Full bathroom | Measurements not available | Additional Accommodation | ||
| Kitchen | 9' x 7'2'' | Additional Accommodation | ||
| Laundry room | 12' x 10' | Lower level | ||
| Living room | 17'8'' x 11'2'' | Additional Accommodation | ||
| Partial bathroom | Measurements not available | Lower level | ||
| Primary Bedroom | 10' x 10' | Additional Accommodation |
Amenities
- Views
- New Construction
- Adult 55+
- Lease To Own
- No Strata Fees
- Furnished
- Primary On Main
- Air Conditioning
- Seller Finance
- Green
- Fixer Upper
- Horse
- Golf
- Fireplace
- Deck
- Garage
- Basement
- Pool

Property vs Single Family Average in V2B 6H9
Price
Year Built
In The Neighbourhood
Open House
Vernon
$ 620,000
- Type
- Single Family
- Size
- 1,665 SqFt
- Rooms
- 4 Beds + 2 Baths
Royal LePage Downtown Realty
Golf Course
Kamloops
$ 1,249,900
- Type
- Single Family
- Size
- 3,697 SqFt
- Rooms
- 5 Beds + 3 Baths
Brendan Shaw Real Estate Ltd.
Views
Kamloops
$ 749,900
- Type
- Single Family
- Size
- 2,454 SqFt
- Rooms
- 4 Beds + 2 Baths
Royal LePage Westwin Realty
Primary On Main
Kamloops
$ 744,900
- Type
- Single Family
- Size
- 2,340 SqFt
- Rooms
- 4 Beds + 2.5 Baths
Century 21 Assurance Realty Ltd
Primary On Main
Kamloops
$ 1,900,000
- Type
- Single Family
- Size
- 2,332 SqFt
- Rooms
- 5 Beds + 2 Baths
RE/MAX Real Estate (Kamloops)

 Information should be deemed reliable but not guaranteed, all representations are approximate, and individual verification is recommended. Copyright ©2026 All rights reserved.
The trademarks REALTOR®, REALTORS® and the REALTOR® logo are controlled by The Canadian Real Estate Association (CREA) and identify real estate professionals who are members of CREA. The trademarks MLS®, Multiple Listing Service® and the associated logos are owned by CREA and identify the quality of
Information should be deemed reliable but not guaranteed, all representations are approximate, and individual verification is recommended. Copyright ©2026 All rights reserved.
The trademarks REALTOR®, REALTORS® and the REALTOR® logo are controlled by The Canadian Real Estate Association (CREA) and identify real estate professionals who are members of CREA. The trademarks MLS®, Multiple Listing Service® and the associated logos are owned by CREA and identify the quality of