

Open House Sat, Sep 26th 11:00 AM - 01:00 PM
Address
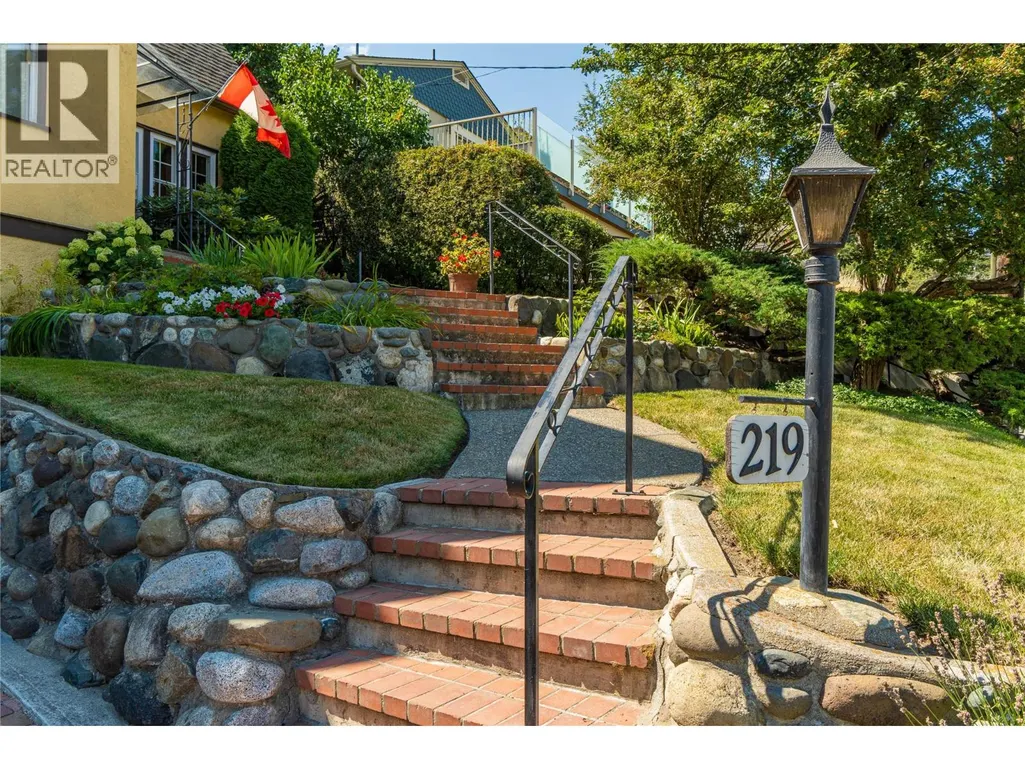
219 St Paul Street W, Kamloops, BC
Price
$ 949,900
Open House Sat, Sep 26th 11:00 AM - 01:00 PM
Property Attributes
- ID#10397581
- TypeSingle Family
- Listing Status Active
- MunicipalityKamloops
- CityKamloops
- AreaKamloops
- NeighbourhoodSouth Kamloops
- Postal CodeV2C 1G2
- Style
- Year Built1932
- Price$ 949,900
- Bedrooms3
- Bathrooms2
- Half Bathrooms0
- Sqr Footage3214
- Lot Size0.13 Acres
Data Source:
Canadian Real Estate Association (CREA)
Property Description
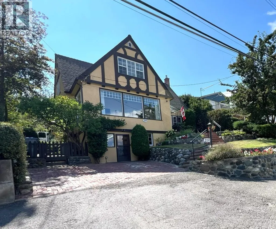
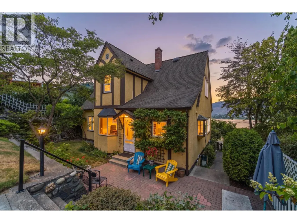
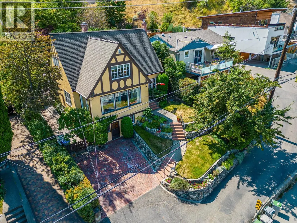
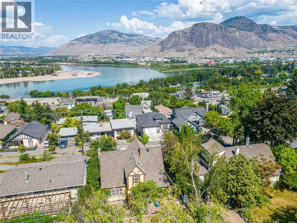
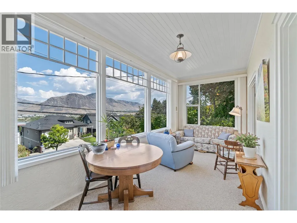
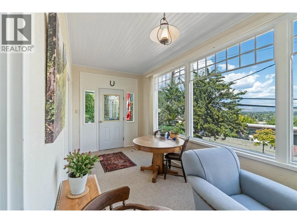
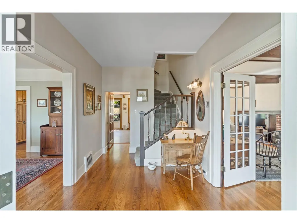
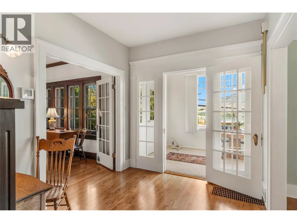
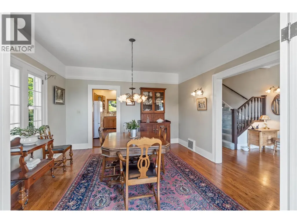
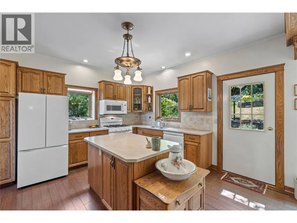
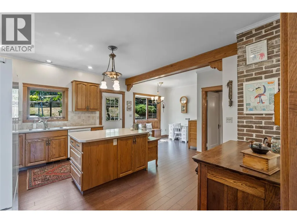
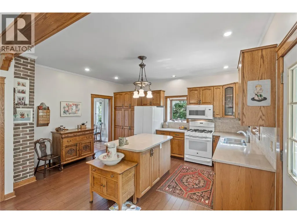
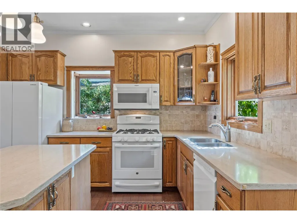
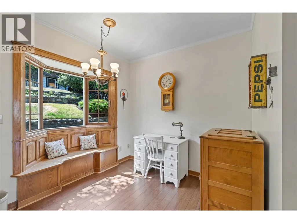
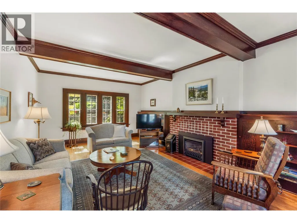
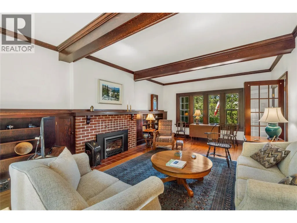
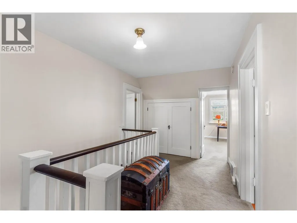
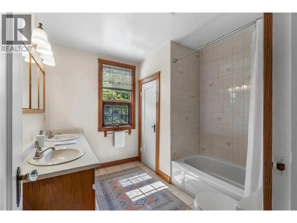
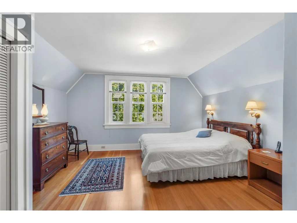
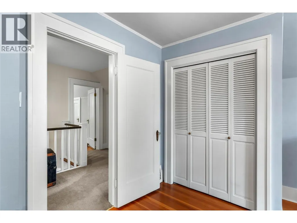
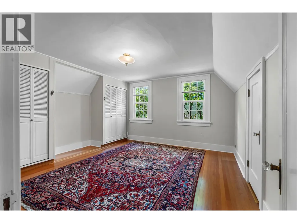
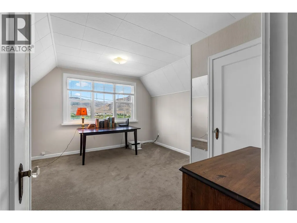
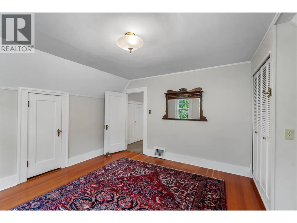
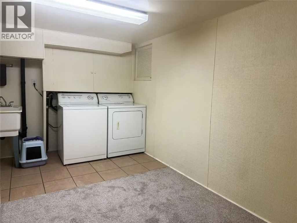
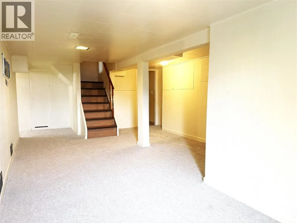
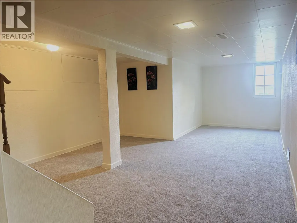
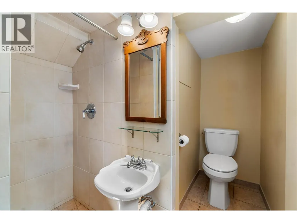
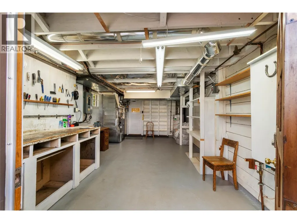
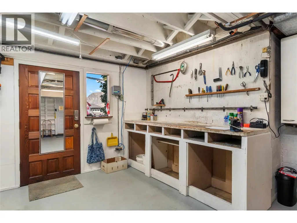
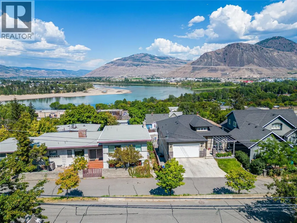
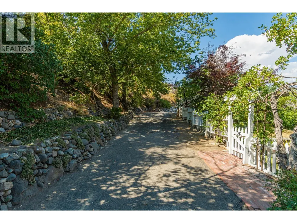
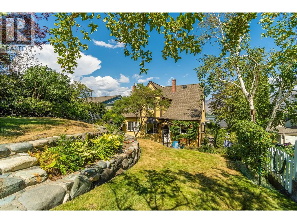
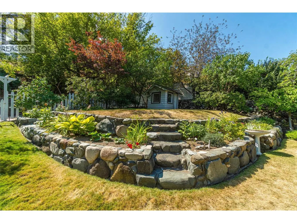
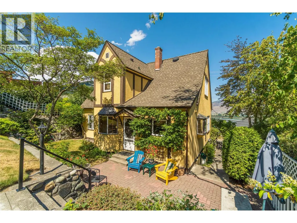
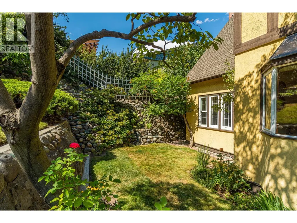
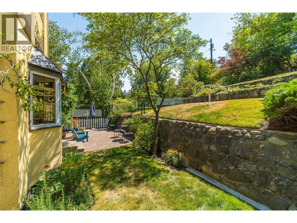
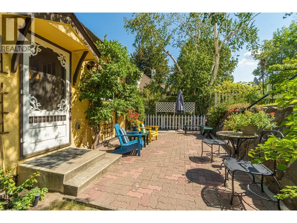
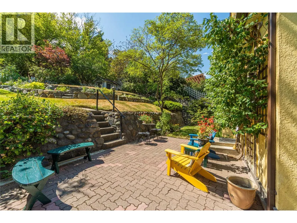
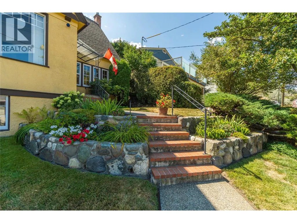
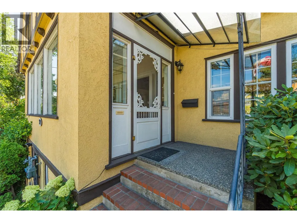
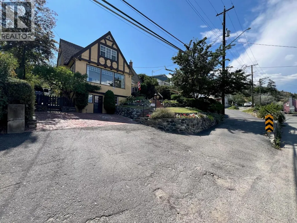
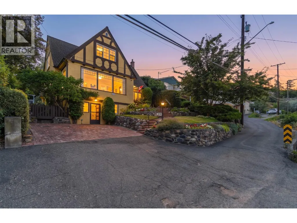
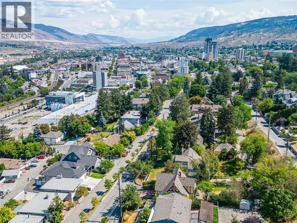
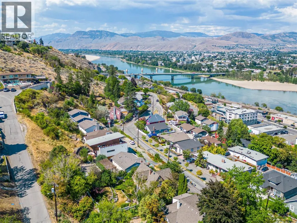
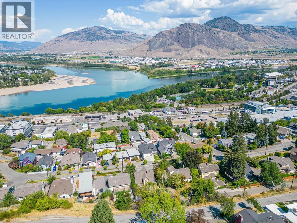
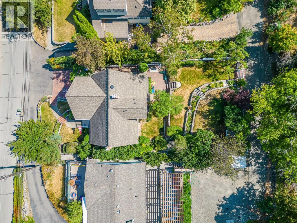
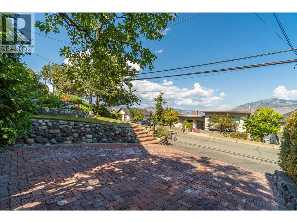
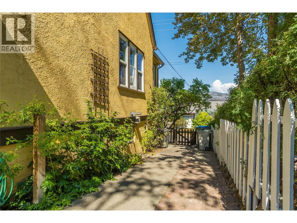
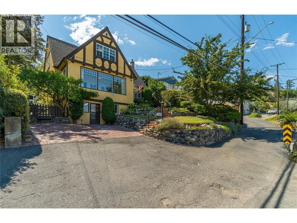
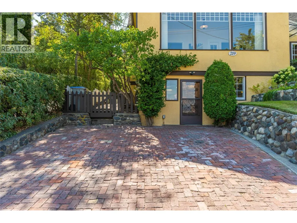
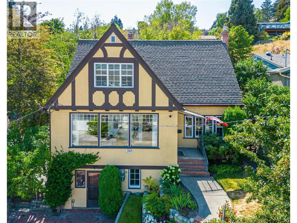
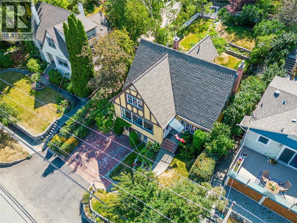
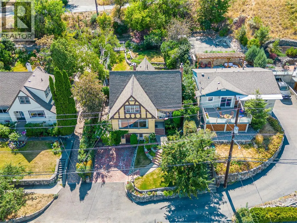
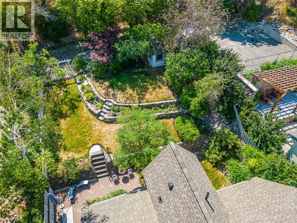
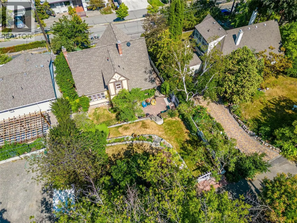
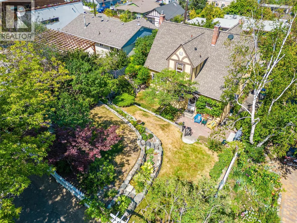
Elegance, character & modern comfort—just minutes from the downtown core. This exceptional West End of Downtown heritage home offers the timeless beauty professionals appreciate, thoughtfully enhanced with the updates today's lifestyle demands. Enjoy an amazing north river valley view from the inviting front sunroom, with downtown, TRU and RIH all close at hand. A welcoming foyer with French doors opens to the stately Great Room, featuring a built-in library, gas fireplace and rich original-style woodwork. The formal dining room sets the stage for effortless entertaining. The modern island kitchen combines Corian counters, oak cabinetry and abundant pantry storage, opening to a bright breakfast room with built-in bay window seating. Updated appliances include a gas range, refrigerator, microwave and dishwasher. Step outside to a private, terraced south-facing yard with updated retaining walls, patio, underground sprinklers, central air and convenient back-lane access. The upper level offers 3 generous bedrooms and a spacious 5-piece bath. The daylight basement adds a comfortable rec room, 3-piece bath, laundry, workshop and excellent storage. Numerous recent updates—including electrical, roof, furnace, hot water tank and windows—all provide peace of mind while preserving the home's distinctive heritage character. A rare opportunity to own a sophisticated, move-in-ready heritage home in one of West End's most desirable locations. (id:7434)
General Features
| Property Type | Single Family |
|---|---|
| Neighbourhood | South Kamloops |
| Building Cooling Type | Central air conditioning |
| Parking Space Total | 2 |
| Building Type | House |
| Ownership Type | Freehold |
| Building.StoriesTotal | 3 |
Interior Features
| Building Fireplace Present | False |
|---|---|
| Building Heating Type | Forced air, See remarks |
| Construction Style Attachment | Detached |
| Living Area Range | 3214 |
| Bedrooms | 3 |
Exterior Features
| Sewer | Municipal sewage system |
|---|
Room Details
| Room | Dimensions | Level | Flooring | Details |
|---|---|---|---|---|
| 3pc Bathroom | Measurements not available | Basement | ||
| 5pc Bathroom | Measurements not available | Second level | ||
| Bedroom | 13'6'' x 14'5'' | Second level | ||
| Dining nook | 9'3'' x 10'2'' | Main level | ||
| Dining room | 13' x 13' | Main level | ||
| Foyer | 13' x 8' | Main level | ||
| Kitchen | 13'2'' x 15'6'' | Main level | ||
| Laundry room | 12' x 7' | Basement | ||
| Living room | 14' x 23' | Main level | ||
| Primary Bedroom | 14' x 14' | Second level | ||
| Recreation room | 23'7'' x 13'3'' | Basement | ||
| Sunroom | 20' x 7'10'' | Main level | ||
| Workshop | 21'7'' x 13' | Basement |
Amenities
- Views
- New Construction
- Adult 55+
- Lease To Own
- No Strata Fees
- Furnished
- Primary On Main
- Air Conditioning
- Seller Finance
- Green
- Fixer Upper
- Horse
- Golf
- Fireplace
- Deck
- Garage
- Basement
- Pool

Property vs Single Family Average in V2C 1G2
Price
Year Built
In The Neighbourhood
Just Listed
Kamloops
$ 829,000
- Type
- Single Family
- Size
- 1,852 SqFt
- Rooms
- 3 Beds + 2 Baths
eXp Realty (Kamloops)
Viewed
Kamloops
$ 729,900
- Type
- Single Family
- Size
- 1,399 SqFt
- Rooms
- 4 Beds + 2 Baths
Royal LePage Westwin Realty
Kamloops
$ 762,500
- Type
- Single Family
- Size
- 2,302 SqFt
- Rooms
- 4 Beds + 3 Baths
Brendan Shaw Real Estate Ltd.
Primary On Main
Kamloops
$ 589,900
- Type
- Single Family
- Size
- 1,772 SqFt
- Rooms
- 4 Beds + 2 Baths
REMAX Kamloops
Water Views
Kamloops
$ 989,900
- Type
- Single Family
- Size
- 2,564 SqFt
- Rooms
- 4 Beds + 3 Baths
REMAX Kamloops
Viewed
Kamloops
$ 774,900
- Type
- Single Family
- Size
- 1,835 SqFt
- Rooms
- 4 Beds + 2 Baths
Royal LePage Westwin Realty
Primary On Main
Kamloops
$ 1,399,000
- Type
- Single Family
- Size
- 5,090 SqFt
- Rooms
- 5 Beds + 4.5 Baths
Royal LePage Westwin Realty
Kamloops
$ 619,900
- Type
- Single Family
- Size
- 1,665 SqFt
- Rooms
- 3 Beds + 2.5 Baths
Royal LePage Westwin Realty
Primary On Main
Kamloops
$ 749,900
- Type
- Single Family
- Size
- 1,992 SqFt
- Rooms
- 4 Beds + 2 Baths
REMAX Kamloops
Primary On Main
Kamloops
$ 524,900
- Type
- Single Family
- Size
- 1,123 SqFt
- Rooms
- 2 Beds + 2 Baths
Royal LePage Westwin Realty
Primary On Main
Kamloops
$ 559,900
- Type
- Single Family
- Size
- 1,045 SqFt
- Rooms
- 2 Beds + 1 Baths
eXp Realty (Kamloops)

 Information should be deemed reliable but not guaranteed, all representations are approximate, and individual verification is recommended. Copyright ©2026 All rights reserved.
The trademarks REALTOR®, REALTORS® and the REALTOR® logo are controlled by The Canadian Real Estate Association (CREA) and identify real estate professionals who are members of CREA. The trademarks MLS®, Multiple Listing Service® and the associated logos are owned by CREA and identify the quality of
Information should be deemed reliable but not guaranteed, all representations are approximate, and individual verification is recommended. Copyright ©2026 All rights reserved.
The trademarks REALTOR®, REALTORS® and the REALTOR® logo are controlled by The Canadian Real Estate Association (CREA) and identify real estate professionals who are members of CREA. The trademarks MLS®, Multiple Listing Service® and the associated logos are owned by CREA and identify the quality of