

Primary on Main
Address
819 Fernie Court, Kamloops, BC
Price
$ 1,399,000
Property Attributes
- ID#10399327
- TypeSingle Family
- Listing Status Active
- MunicipalityKamloops
- CityKamloops
- AreaKamloops
- NeighbourhoodSouth Kamloops
- Postal CodeV2C 0A7
- StyleMulti-level
- Year Built2011
- Price$ 1,399,000
- Bedrooms5
- Bathrooms4
- Half Bathrooms1
- Sqr Footage5090
- Lot Size0.16 Acres
Data Source:
Canadian Real Estate Association (CREA)
Property Description
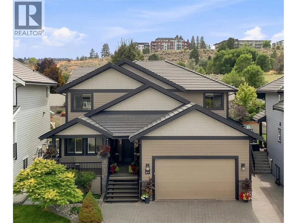
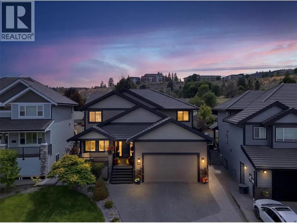
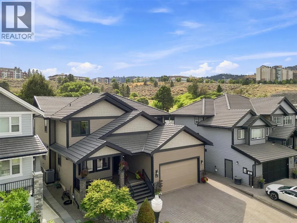
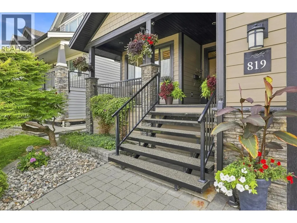
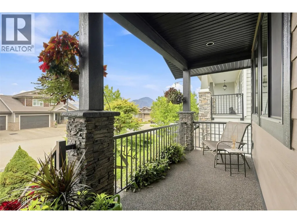
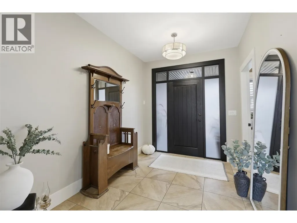
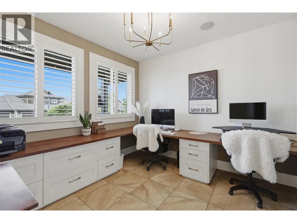
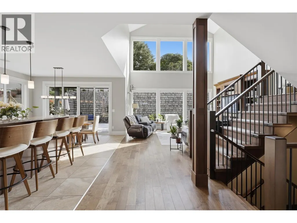
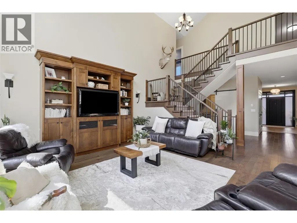
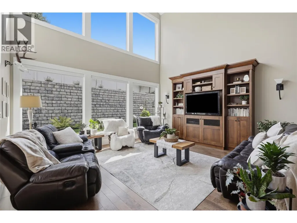
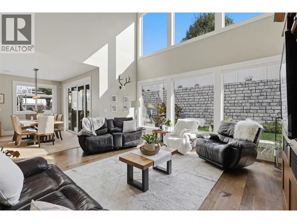
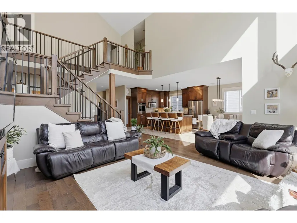
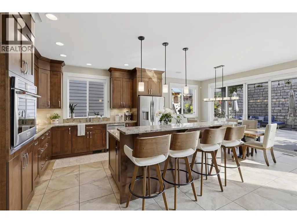
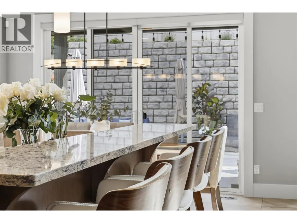
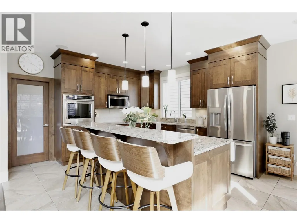
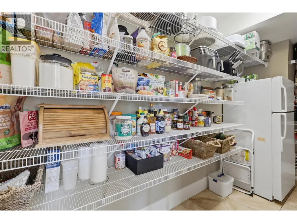
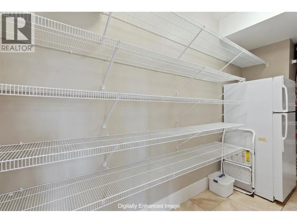
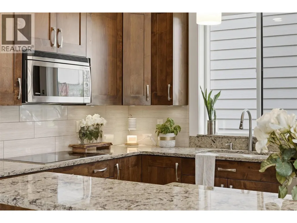
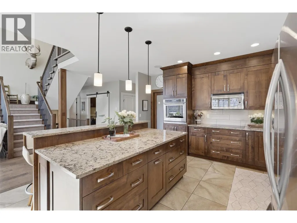
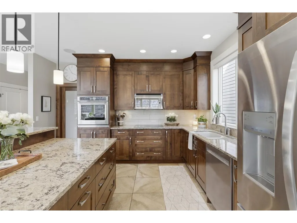
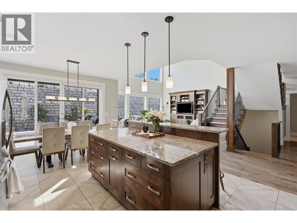
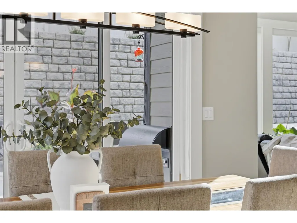
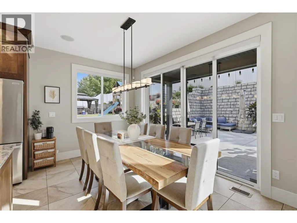
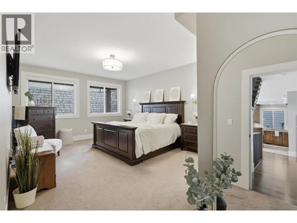
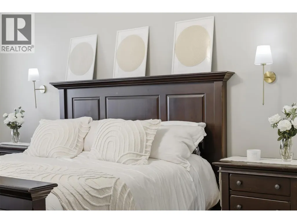
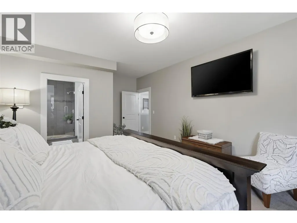
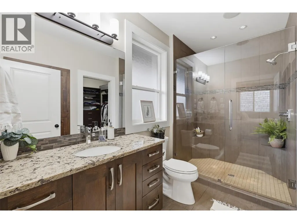
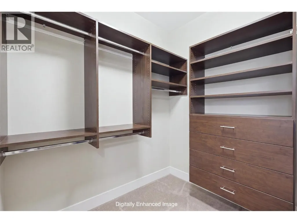
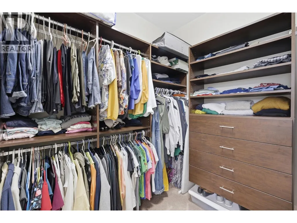
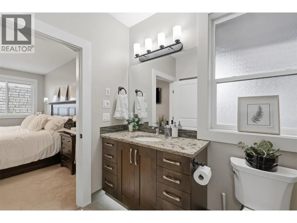
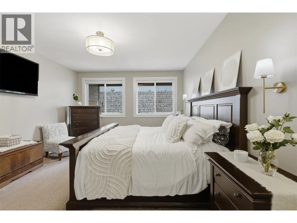
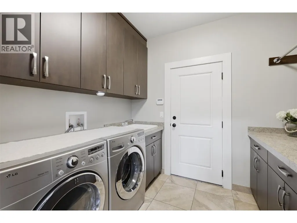
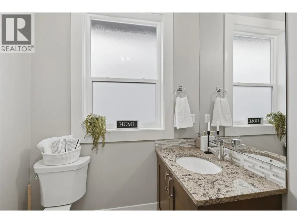
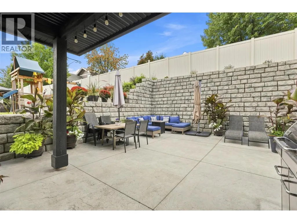
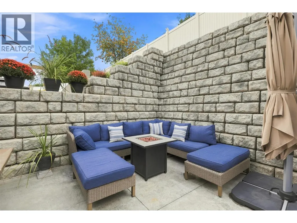
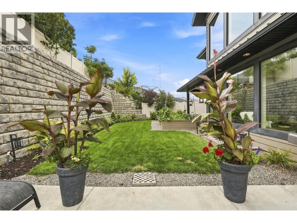
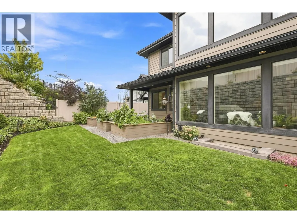
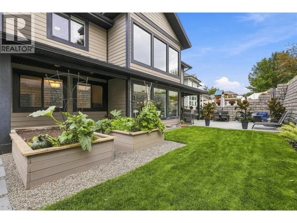
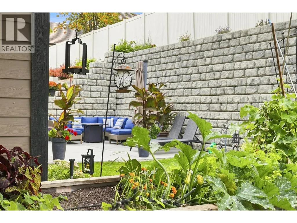
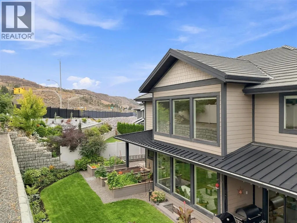
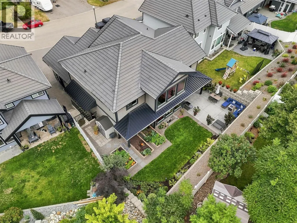
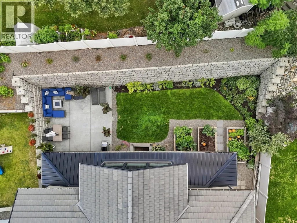
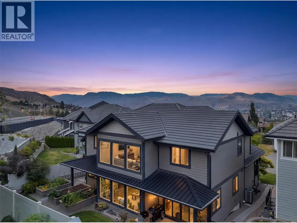
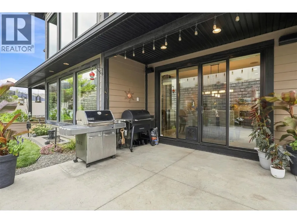
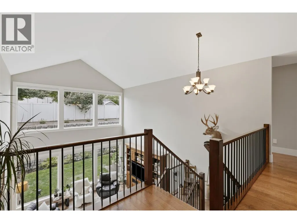
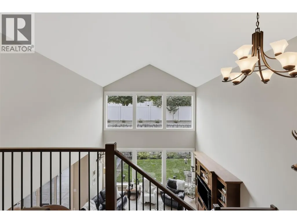
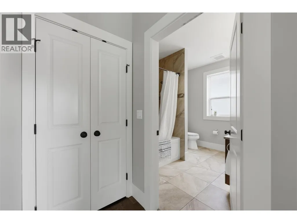
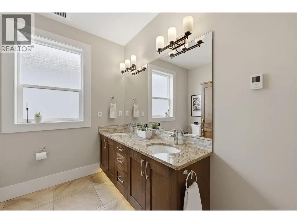
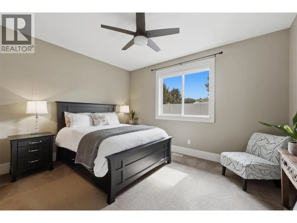
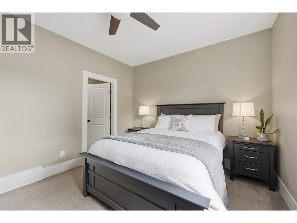
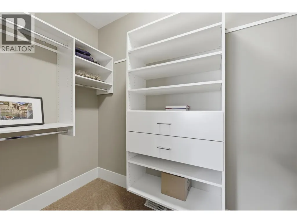
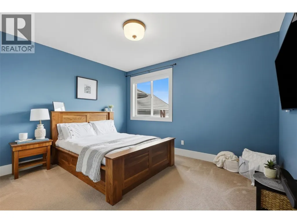
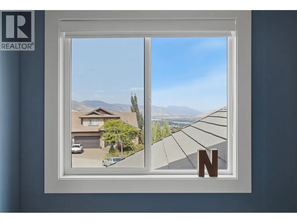
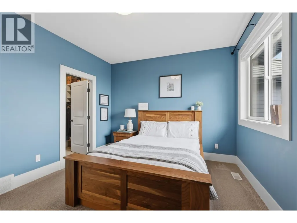
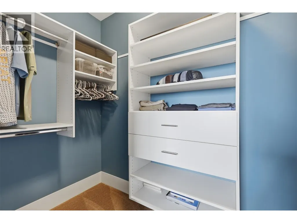
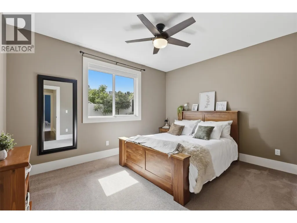
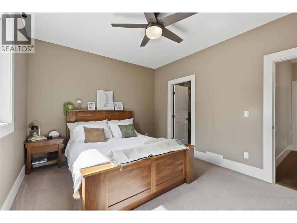
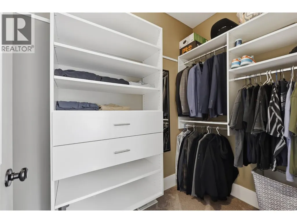
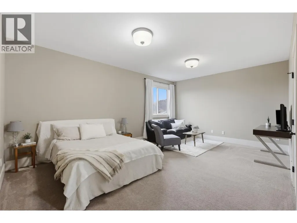
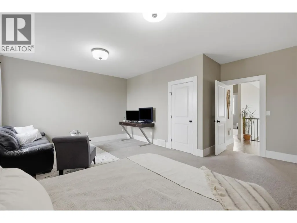
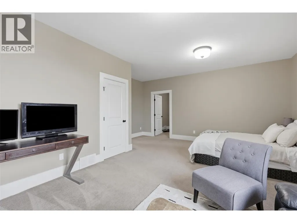
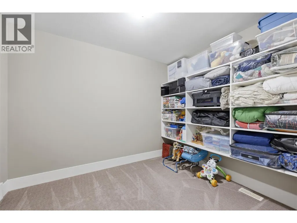
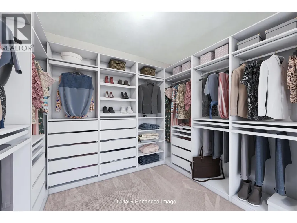
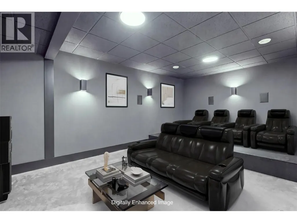
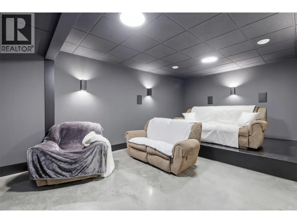
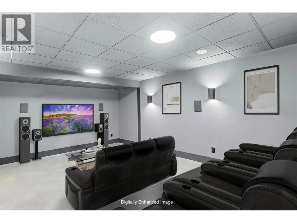
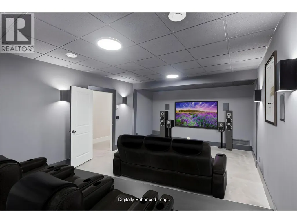
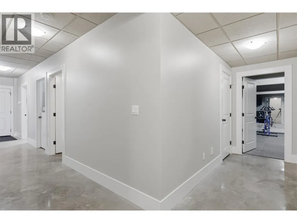
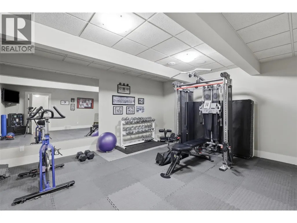
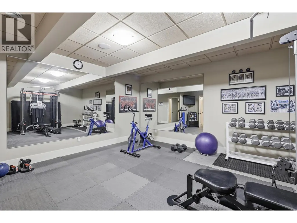
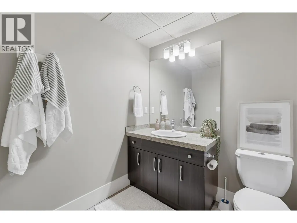
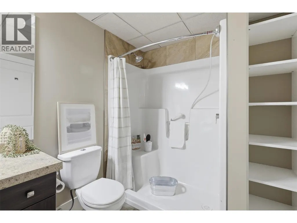
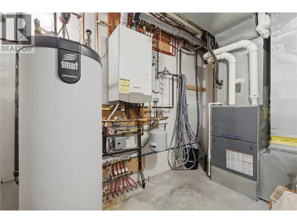
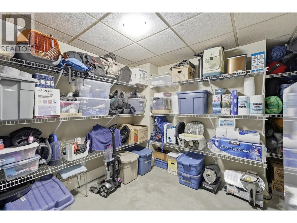
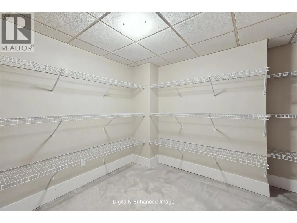
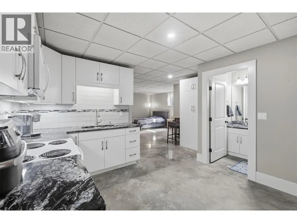
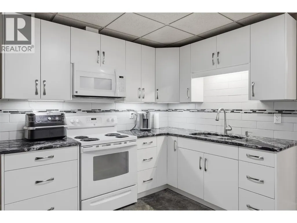
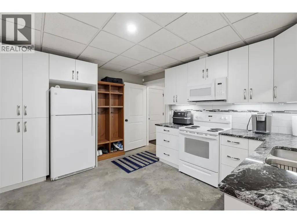
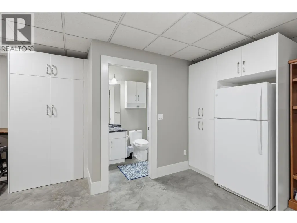
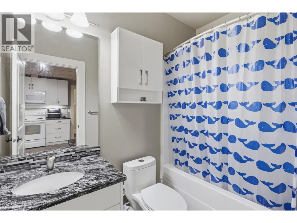
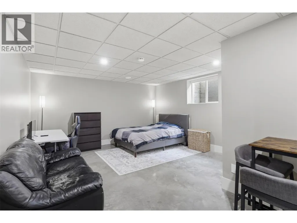
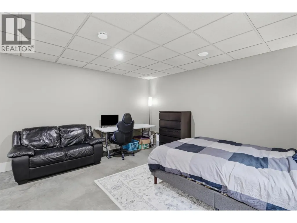
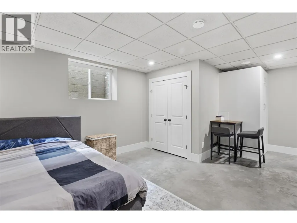
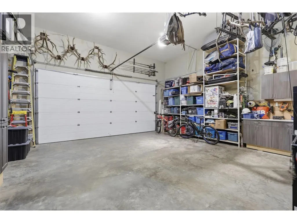
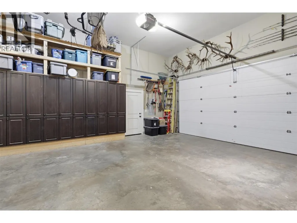
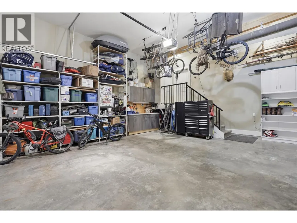
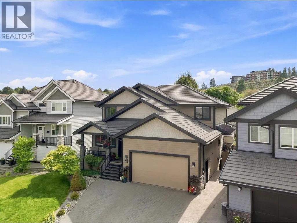
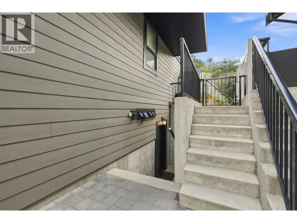
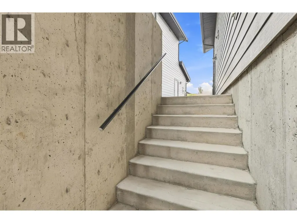
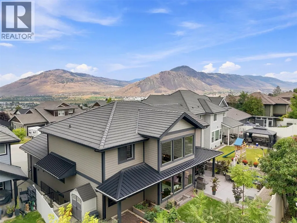
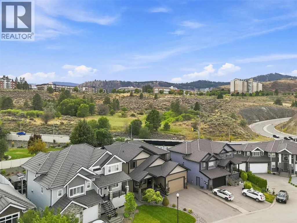
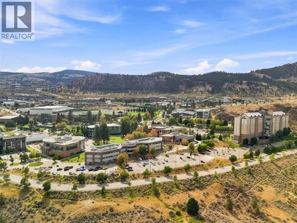
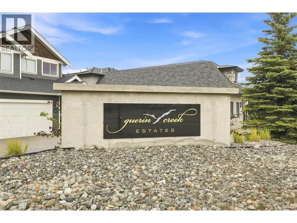
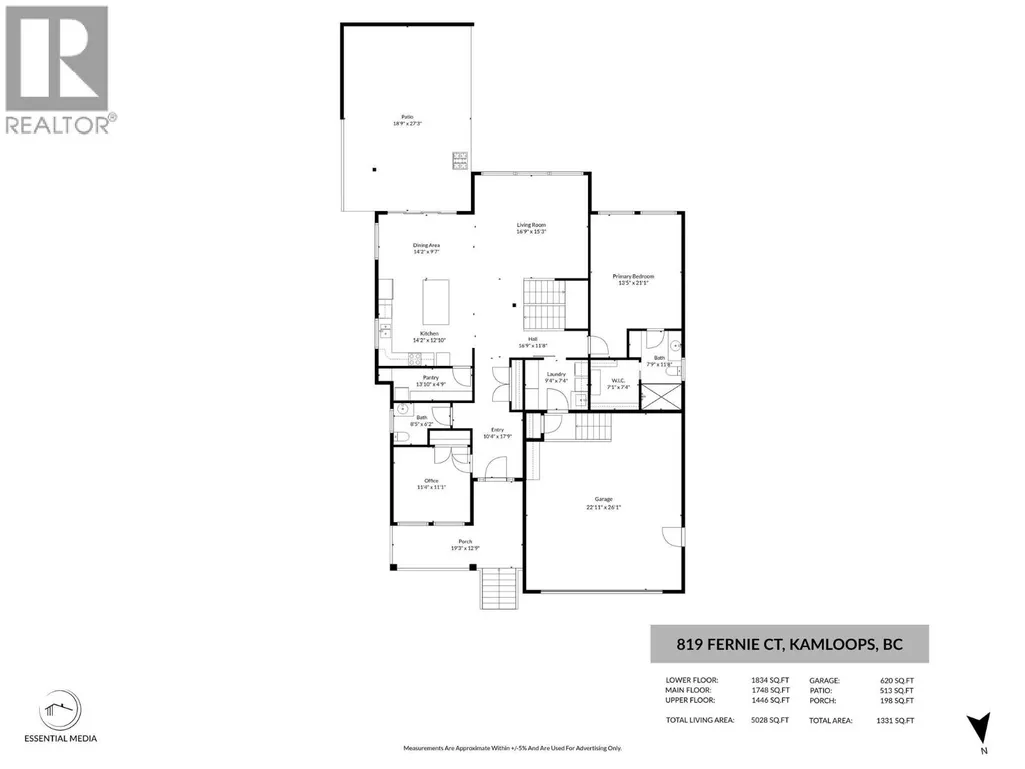
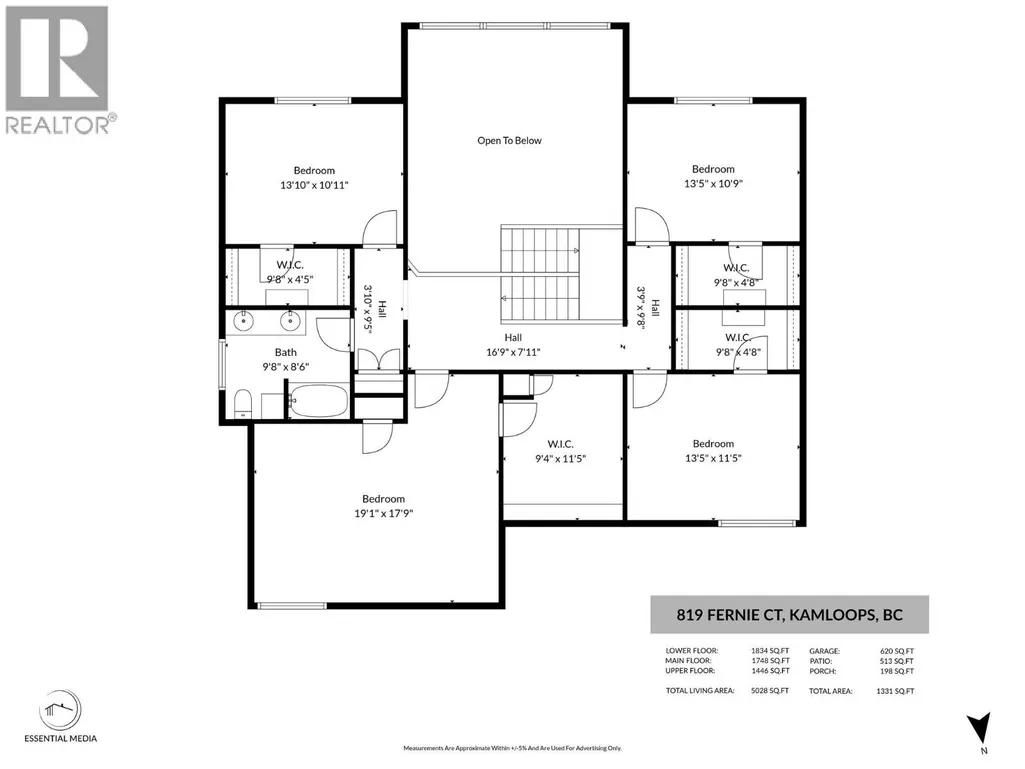
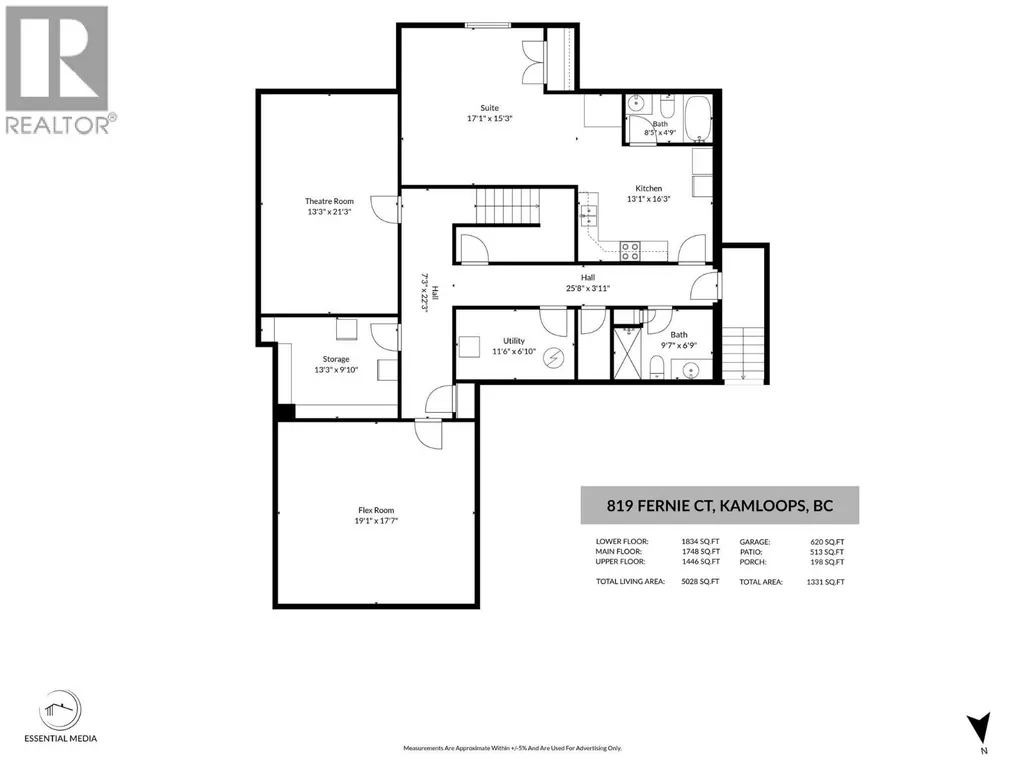
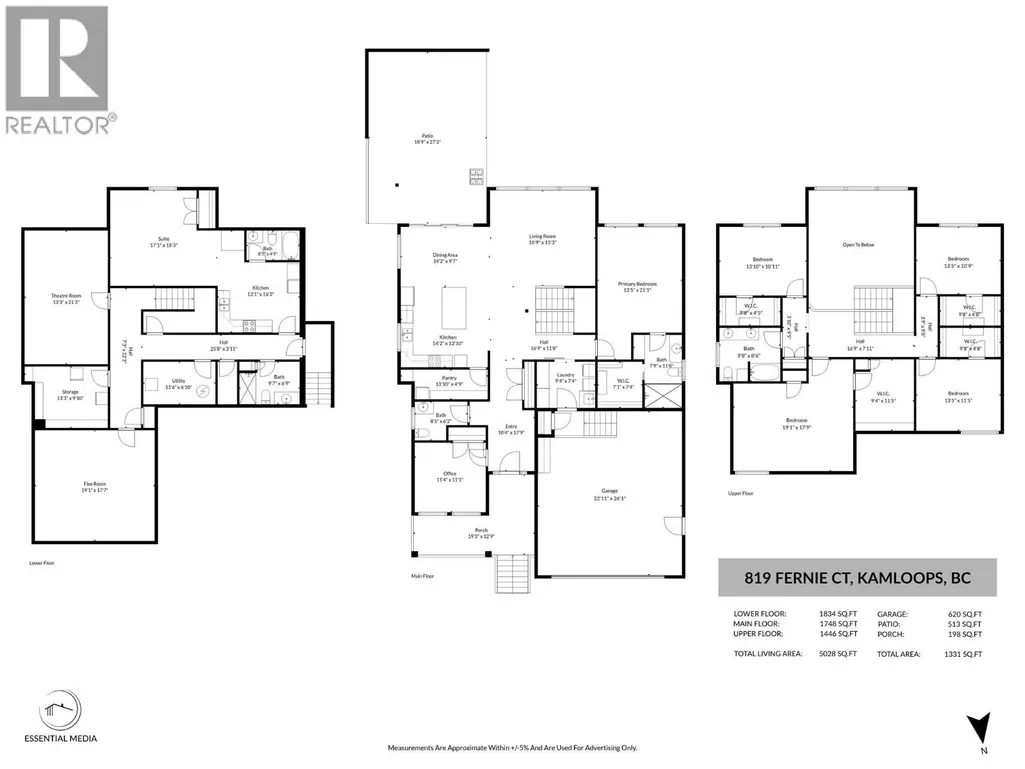
Here is your nearly 5100 sqft home with a studio suite right in the heart of Kamloops. A stones throw from TRU, this 2011 custom build has quality meeting convenience in the highly sought after neighborhood of Guerin Creek. This is not your average 5 beds, 5 bath home. The MAIN FLOOR offers 22ft vaulted ceiling over the living room + electronic blinds. Custom kitchen w/quarts countertop, walk-in pantry and huge quartz island. Oversized master bed on the main, w/ full ensuite & walk-in closet. Finishing off this level is your laundry, 1/2 bath, and bright home office w/custom cabinetry and shutters. UPSTAIRS includes 1 bath, 3 large beds all boasting walk-in closets w/ built-ins, as well as huge 4th room, perfect for a games room or 2nd Master with dream closet potential! DOWNSTAIRS: theatre, gym, 2 storage rooms, & 1 bath. Plus tenant's entrance to the 1 bed/1 bath studio suite with W&D. Combi Boiler for hydronic in-floor heating in entry, office, kitchen, laundry & polished concrete basement floors - w/ in-suite control. Radiant heat in ensuite & upstairs bath + under cabinet lighting. Surround sound throughout the home. The backyard patio is finished w/ stamped concrete pads, gas hook up for BBQ, surround sound & raised garden beds + a block engineered retaining wall. The 24x26x garage has floor to ceiling storage, w/ room out front to park an RV. The tile roof has a lifespan of 50-100 years. Smart Triangle Tube HWT 20-30 year lifespan. High-Efficiency Furnace (id:7434)
General Features
| Property Type | Single Family |
|---|---|
| Neighbourhood | South Kamloops |
| Building Architectural Style | Multi-level |
| Building Cooling Type | Central air conditioning |
| Parking Space Total | 2 |
| Building Type | House |
| Ownership Type | Freehold |
| Building.StoriesTotal | 3 |
Interior Features
| Building Fireplace Present | False |
|---|---|
| Building Heating Type | Forced air, Heat Pump |
| Building Heating Fuel | Other |
| Basement Type | Full |
| Construction Style Attachment | Detached |
| Living Area Range | 5090 |
| Bedrooms | 5 |
Exterior Features
| Building Roof Material | Tile |
|---|---|
| Building Roof Style | Unknown |
| Sewer | Municipal sewage system |
Room Details
| Room | Dimensions | Level | Flooring | Details |
|---|---|---|---|---|
| 2pc Bathroom | 13'10'' x 4'9'' | Main level | ||
| 3pc Bathroom | 9'7'' x 6'9'' | Basement | ||
| Bedroom | 13'5'' x 11'5'' | Main level | ||
| Dining room | 14'2'' x 9'7'' | Main level | ||
| Foyer | 10'4'' x 17'9'' | Main level | ||
| Full bathroom | 8'5'' x 4'9'' | Additional Accommodation | ||
| Full ensuite bathroom | 7'9'' x 11'8'' | Main level | ||
| Games room | 19'1'' x 17'9'' | Second level | ||
| Gym | 19'1'' x 17'7'' | Basement | ||
| Kitchen | 13'1'' x 16'3'' | Additional Accommodation | ||
| Laundry room | 9'4'' x 7'4'' | Main level | ||
| Living room | 17'1'' x 15'3'' | Additional Accommodation | ||
| Media | 13'3'' x 21'3'' | Basement | ||
| Office | 11'4'' x 11'1'' | Main level | ||
| Pantry | 13'10'' x 4'9'' | Main level | ||
| Primary Bedroom | 13'5'' x 21'1'' | Main level | ||
| Storage | 13'3'' x 9'10'' | Basement | ||
| Utility room | 11'6'' x 6'10'' | Basement |
Amenities
- Views
- New Construction
- Adult 55+
- Lease To Own
- No Strata Fees
- Furnished
- Primary On Main
- Air Conditioning
- Seller Finance
- Green
- Fixer Upper
- Horse
- Golf
- Fireplace
- Deck
- Garage
- Basement
- Pool

Property vs Single Family Average in V2C 0A7
Price
Year Built
In The Neighbourhood
Just Listed
Kamloops
$ 829,000
- Type
- Single Family
- Size
- 1,852 SqFt
- Rooms
- 3 Beds + 2 Baths
eXp Realty (Kamloops)
Primary On Main
Kamloops
$ 729,900
- Type
- Single Family
- Size
- 1,399 SqFt
- Rooms
- 4 Beds + 2 Baths
Royal LePage Westwin Realty
Viewed
Kamloops
$ 762,500
- Type
- Single Family
- Size
- 2,302 SqFt
- Rooms
- 4 Beds + 3 Baths
Brendan Shaw Real Estate Ltd.
Primary On Main
Kamloops
$ 589,900
- Type
- Single Family
- Size
- 1,772 SqFt
- Rooms
- 4 Beds + 2 Baths
REMAX Kamloops
Water Views
Kamloops
$ 989,900
- Type
- Single Family
- Size
- 2,564 SqFt
- Rooms
- 4 Beds + 3 Baths
REMAX Kamloops
Views
Kamloops
$ 774,900
- Type
- Single Family
- Size
- 1,835 SqFt
- Rooms
- 4 Beds + 2 Baths
Royal LePage Westwin Realty
Kamloops
$ 619,900
- Type
- Single Family
- Size
- 1,665 SqFt
- Rooms
- 3 Beds + 2.5 Baths
Royal LePage Westwin Realty
Primary On Main
Kamloops
$ 749,900
- Type
- Single Family
- Size
- 1,992 SqFt
- Rooms
- 4 Beds + 2 Baths
REMAX Kamloops
Primary On Main
Kamloops
$ 749,900
- Type
- Single Family
- Size
- 2,505 SqFt
- Rooms
- 5 Beds + 2 Baths
REMAX Kamloops
Open House
Kamloops
$ 949,900
- Type
- Single Family
- Size
- 3,214 SqFt
- Rooms
- 3 Beds + 2 Baths
REMAX Kamloops
Primary On Main
Kamloops
$ 524,900
- Type
- Single Family
- Size
- 1,123 SqFt
- Rooms
- 2 Beds + 2 Baths
Royal LePage Westwin Realty
Primary On Main
Kamloops
$ 559,900
- Type
- Single Family
- Size
- 1,045 SqFt
- Rooms
- 2 Beds + 1 Baths
eXp Realty (Kamloops)

 Information should be deemed reliable but not guaranteed, all representations are approximate, and individual verification is recommended. Copyright ©2026 All rights reserved.
The trademarks REALTOR®, REALTORS® and the REALTOR® logo are controlled by The Canadian Real Estate Association (CREA) and identify real estate professionals who are members of CREA. The trademarks MLS®, Multiple Listing Service® and the associated logos are owned by CREA and identify the quality of
Information should be deemed reliable but not guaranteed, all representations are approximate, and individual verification is recommended. Copyright ©2026 All rights reserved.
The trademarks REALTOR®, REALTORS® and the REALTOR® logo are controlled by The Canadian Real Estate Association (CREA) and identify real estate professionals who are members of CREA. The trademarks MLS®, Multiple Listing Service® and the associated logos are owned by CREA and identify the quality of