

Address
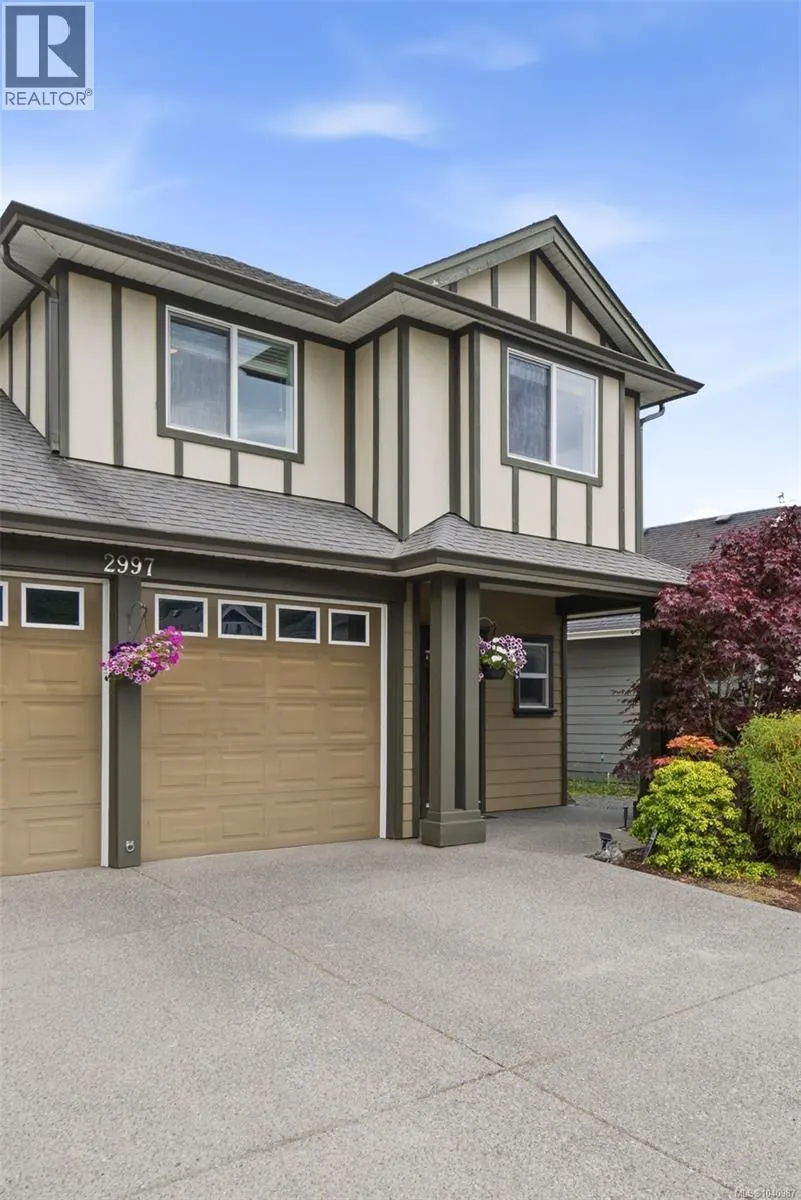
2997 Alouette Dr, Langford, BC
Price
$ 949,000
Property Attributes
- ID#1040987
- TypeSingle Family
- Listing Status Active
- MunicipalityLangford
- CityLangford
- AreaLangford
- NeighbourhoodWesthills
- Postal CodeV9B 0M6
- Style
- Year Built2011
- Price$ 949,000
- Bedrooms3
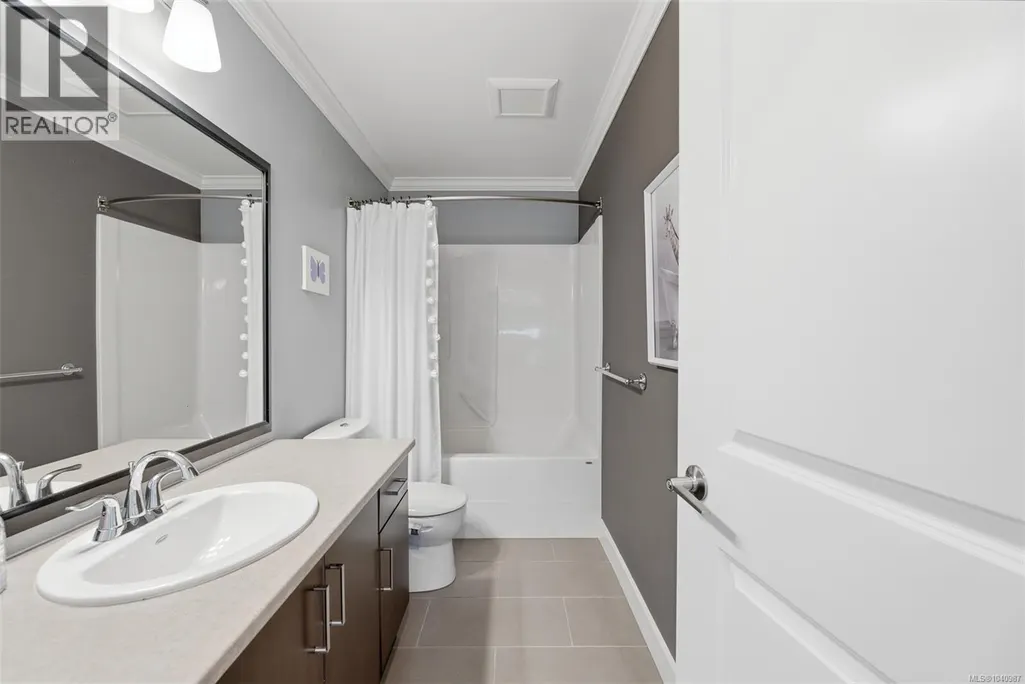
- Bathrooms3
- Half Bathrooms0
- Sqr Footage1437
Data Source:
Canadian Real Estate Association (CREA)
Property Description
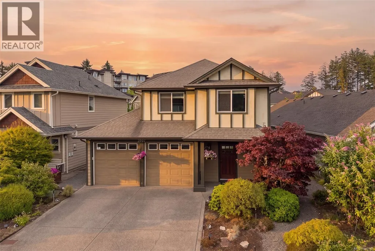
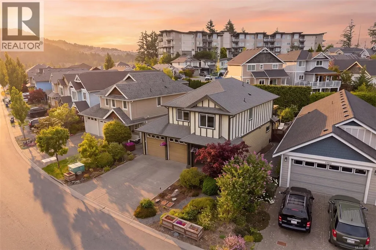
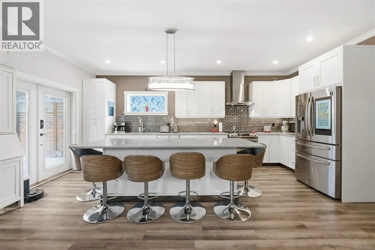
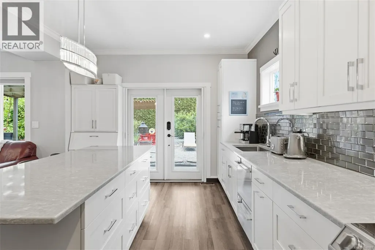
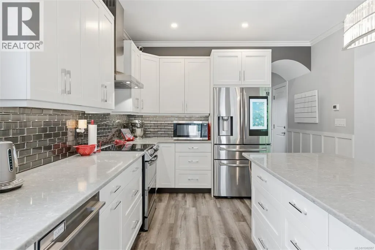
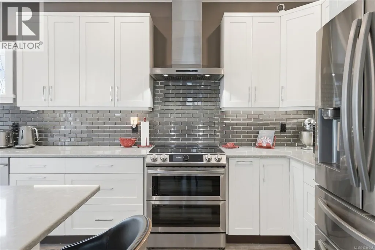
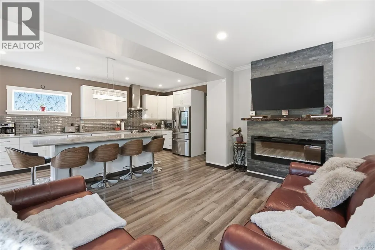
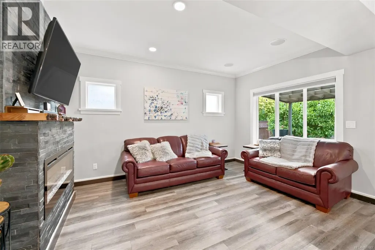
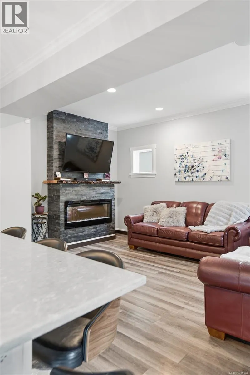
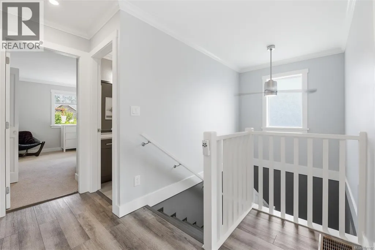
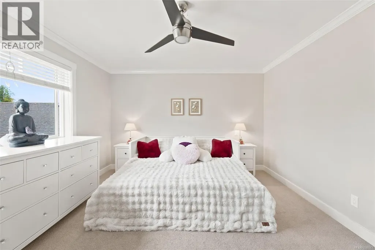
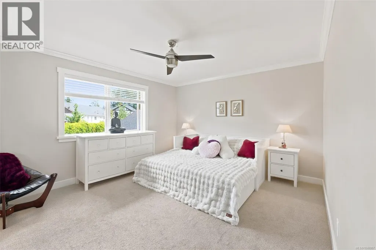
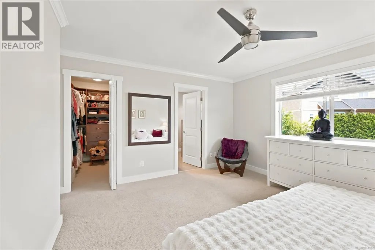
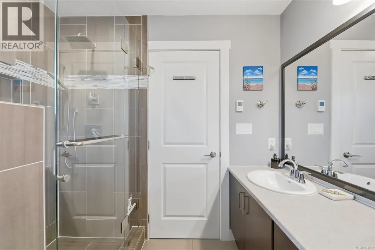
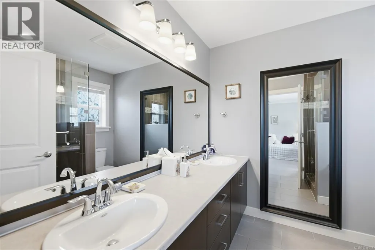
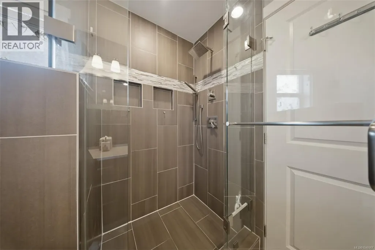
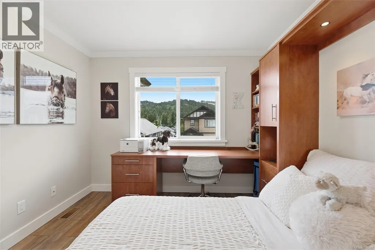
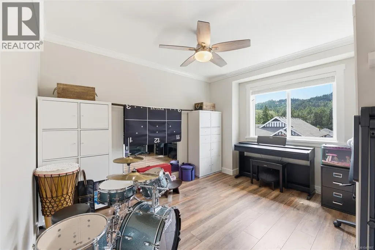
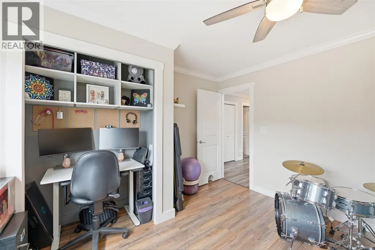
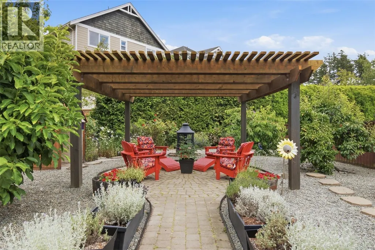
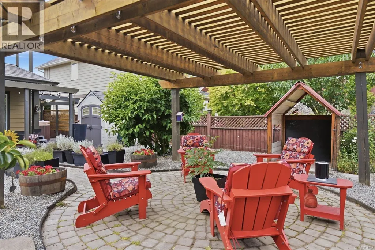
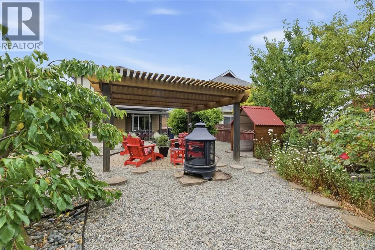
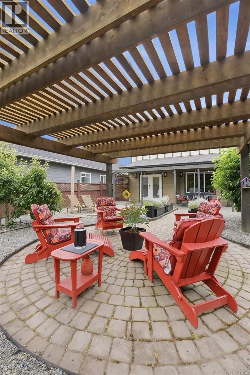
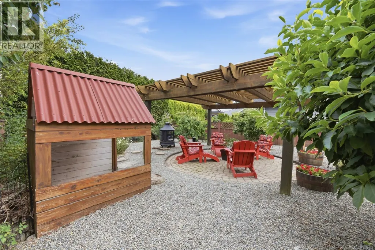
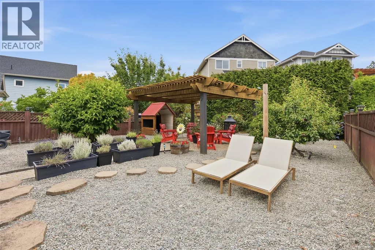
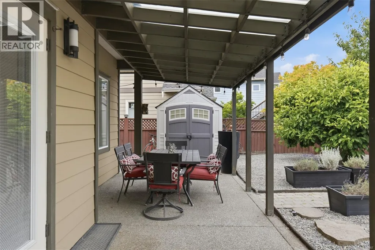
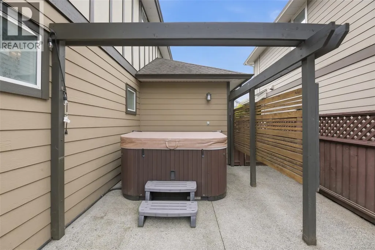
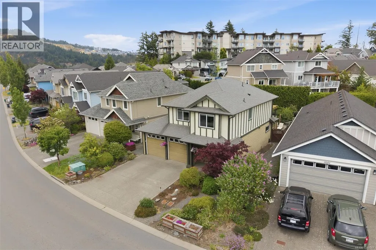
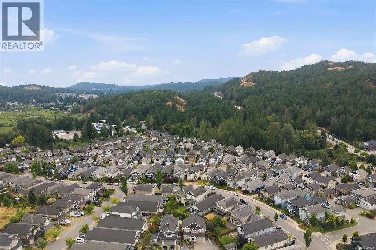
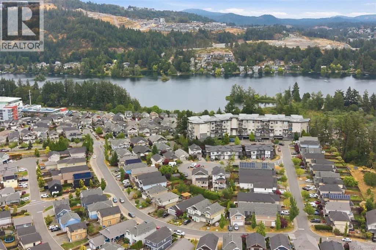
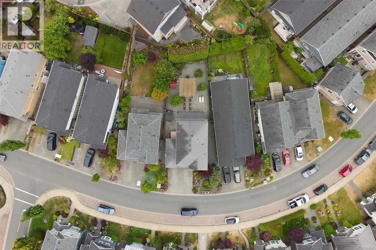
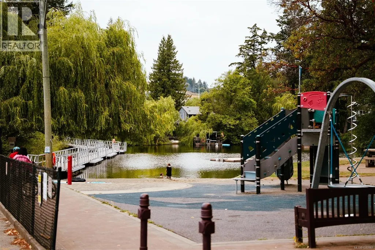
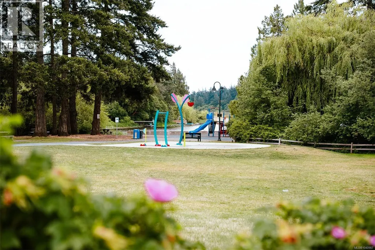
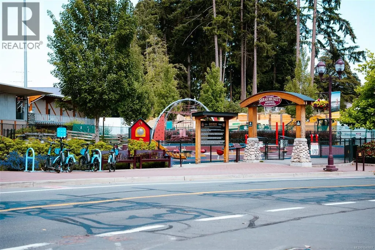
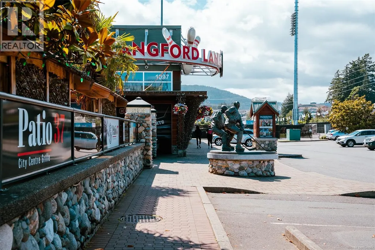
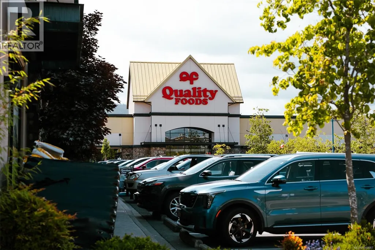
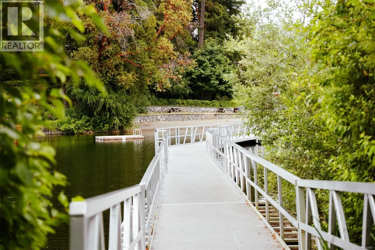
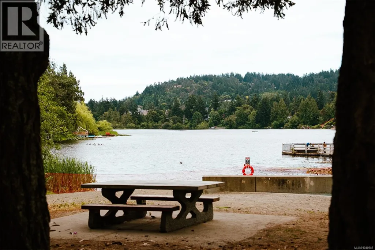
The Westhills home your family's been waiting for is finally here - and it lives larger than anything else at this price point! Double garage, deep private lot, and parks, amenities, and shopping just blocks away. The open-plan main floor flows the way families actually use a home: kitchen with oversized island, into dining/living, out to the private back patio. 3 bedrooms, 3 bathrooms - heated floors in 2 baths, spa-like ensuite off the primary. The backyard is a second living room: built-in pergola, hot tub, fruit trees, and full privacy hedging - bring the kids, bring the dogs. Geothermal heat pump, whole-house water filtration, renovated kitchen, and newer hot water tank mean this home's been carefully improved. Swim 3 ways without driving: indoor pool at Westhills YMCA, plus Langford & Glen Lake. Starlight Stadium, schools, trails, and a bike park are woven into this family-oriented neighbourhood. Groceries, cinema, and dining are just a short bike ride away. (id:7434)
General Features
| Features | Other |
|---|---|
| Property Type | Single Family |
| ZoningType | Residential |
| Neighbourhood | Westhills |
| Building Appliances | Dishwasher, Dryer, Hot Tub, Range - Electric, Refrigerator, Washer |
| Building Cooling Type | Air Conditioned, Central air conditioning |
| Parking Space Total | 2 |
| Building Type | House |
| Ownership Type | Freehold |
Interior Features
| Building Fireplace Present | True |
|---|---|
| Building Fireplace Total | 1 |
| Building Heating Type | Heat Pump |
| Building Heating Fuel | Geo Thermal |
| Living Area Range | 1437 |
| Bedrooms | 3 |
Exterior Features
| Structure | Patio(s) |
|---|
Room Details
| Room | Dimensions | Level | Flooring | Details |
|---|---|---|---|---|
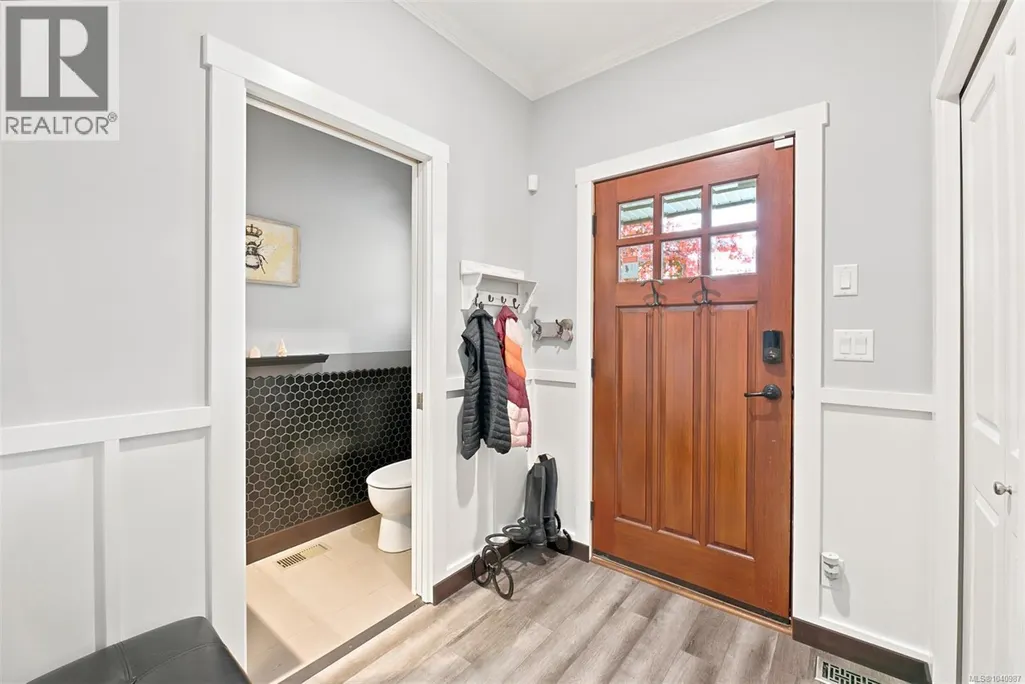
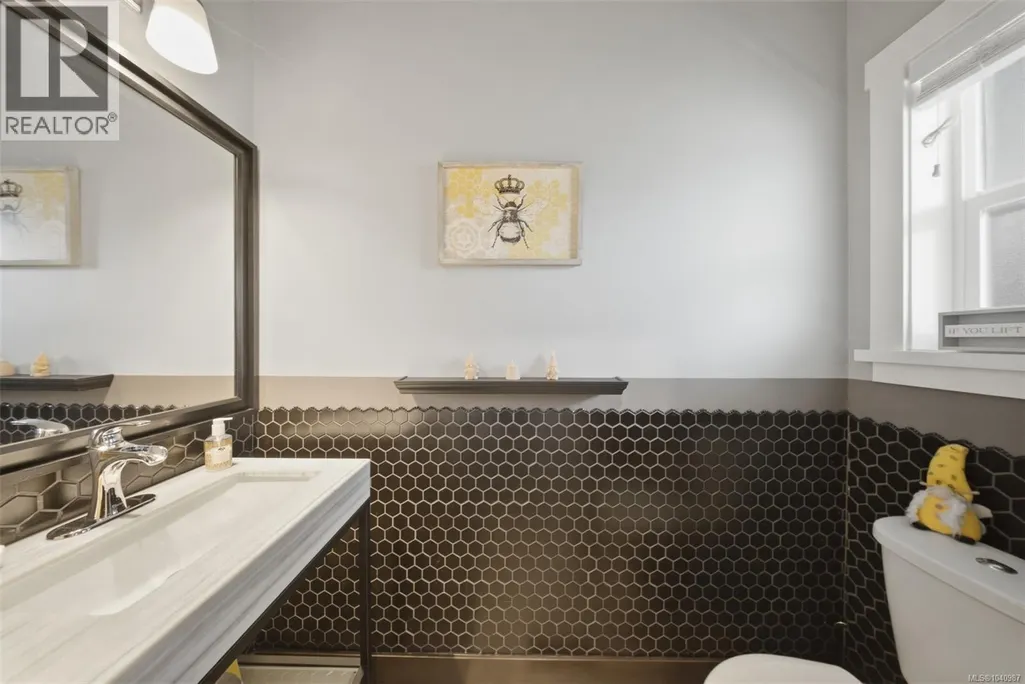
| Bathroom | 2-Piece | Main level | ||
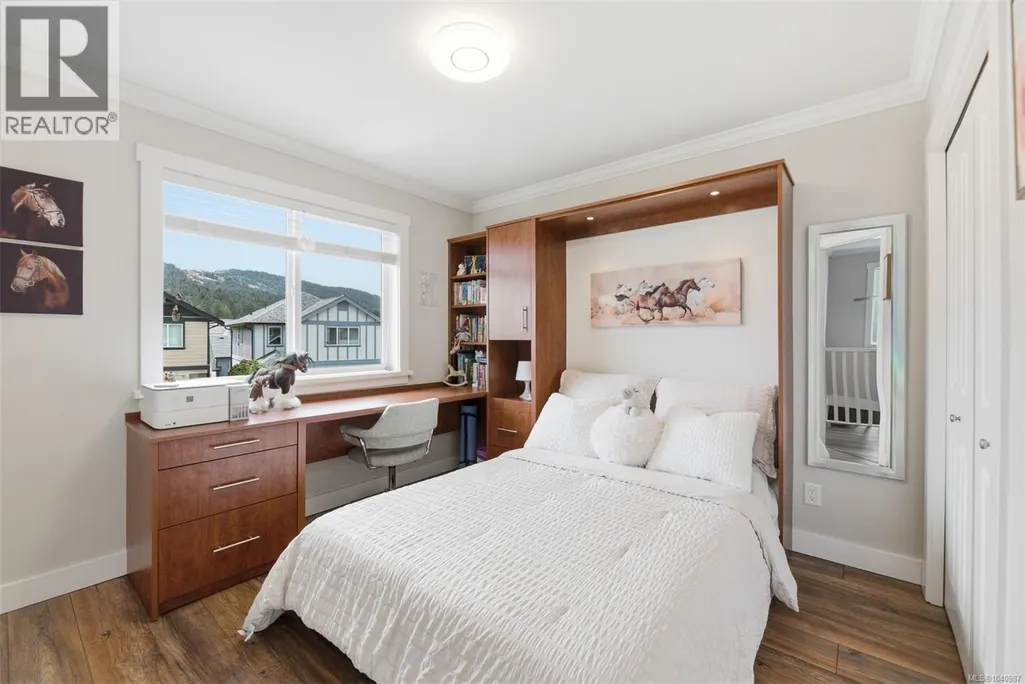
| Bedroom | 10 ft x 10 ft | Second level | 10 ft | |
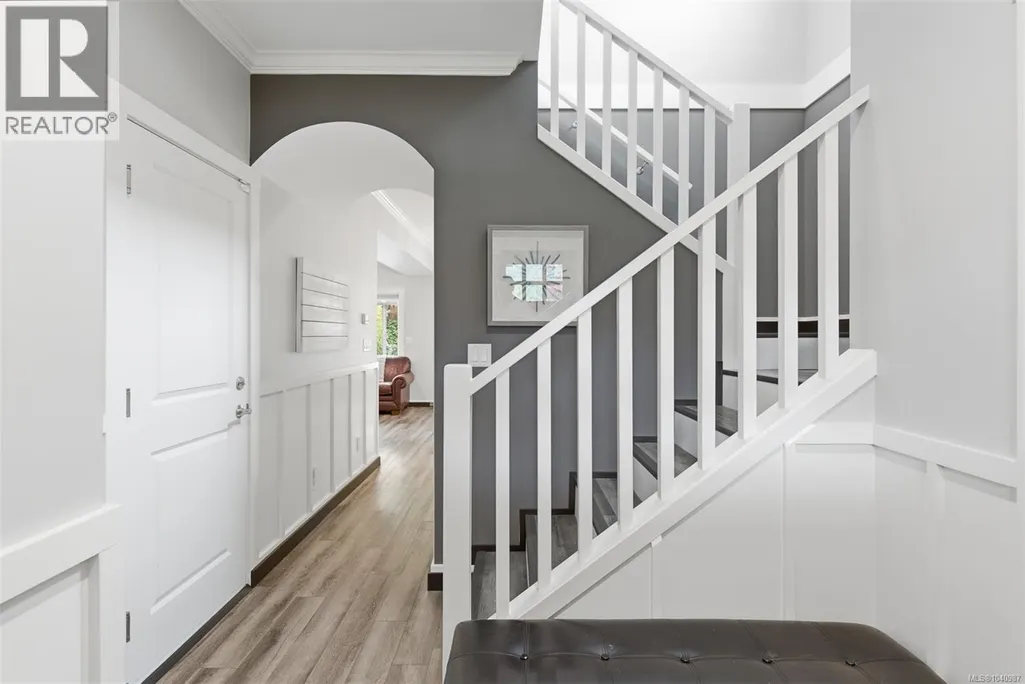
| Entrance | 6 ft x 7 ft | Main level | 7 ft | |
| Kitchen | 11 ft x 20 ft | Main level | 20 ft | |
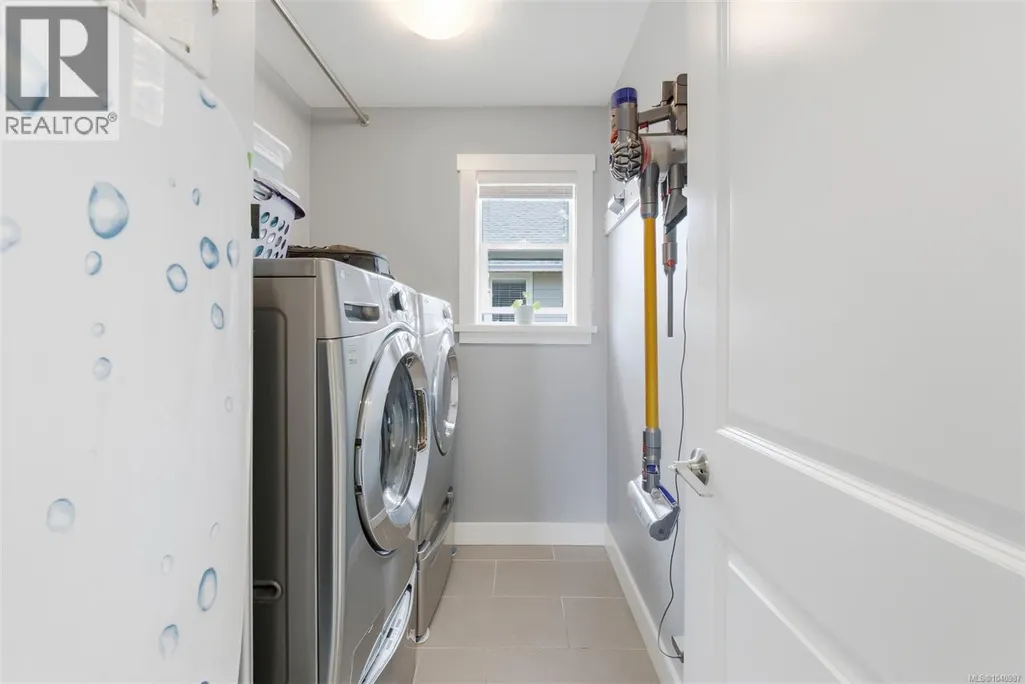
| Laundry room | 7 ft x 5 ft | Second level | 5 ft | |
| Living room | 11 ft x 15 ft | Main level | 15 ft | |
| Patio | 23 ft x 10 ft | Main level | 10 ft | |
| Primary Bedroom | 14 ft x 12 ft | Second level | 12 ft | |
| Storage | 6 ft x 7 ft | Main level | 7 ft |
Amenities
- Views
- New Construction
- Adult 55+
- Lease To Own
- No Strata Fees
- Furnished
- Primary On Main
- Air Conditioning
- Seller Finance
- Green
- Fixer Upper
- Horse
- Golf
- Fireplace
- Deck
- Garage
- Basement
- Pool

Property vs Single Family Average in V9B 0M6
Price
Year Built
In The Neighbourhood
Views
Langford
$ 1,499,900
- Type
- Single Family
- Size
- 2,596 SqFt
- Rooms
- 5 Beds + 4 Baths
Oakwyn Realty Ltd.
Langford
$ 1,025,000
- Type
- Single Family
- Size
- 2,127 SqFt
- Rooms
- 4 Beds + 4 Baths
Pemberton Holmes Ltd.
Views
Langford
$ 874,900
- Type
- Single Family
- Size
- 1,426 SqFt
- Rooms
- 3 Beds + 3 Baths
Royal LePage Coast Capital - Westshore
Water Views
Langford
$ 925,000
- Type
- Single Family
- Size
- 1,678 SqFt
- Rooms
- 4 Beds + 3 Baths
Macdonald Realty Victoria
Open House
Langford
$ 948,888
- Type
- Single Family
- Size
- 1,519 SqFt
- Rooms
- 3 Beds + 2 Baths
RE/MAX Camosun

 Information should be deemed reliable but not guaranteed, all representations are approximate, and individual verification is recommended. Copyright ©2026 All rights reserved.
The trademarks REALTOR®, REALTORS® and the REALTOR® logo are controlled by The Canadian Real Estate Association (CREA) and identify real estate professionals who are members of CREA. The trademarks MLS®, Multiple Listing Service® and the associated logos are owned by CREA and identify the quality of
Information should be deemed reliable but not guaranteed, all representations are approximate, and individual verification is recommended. Copyright ©2026 All rights reserved.
The trademarks REALTOR®, REALTORS® and the REALTOR® logo are controlled by The Canadian Real Estate Association (CREA) and identify real estate professionals who are members of CREA. The trademarks MLS®, Multiple Listing Service® and the associated logos are owned by CREA and identify the quality of