

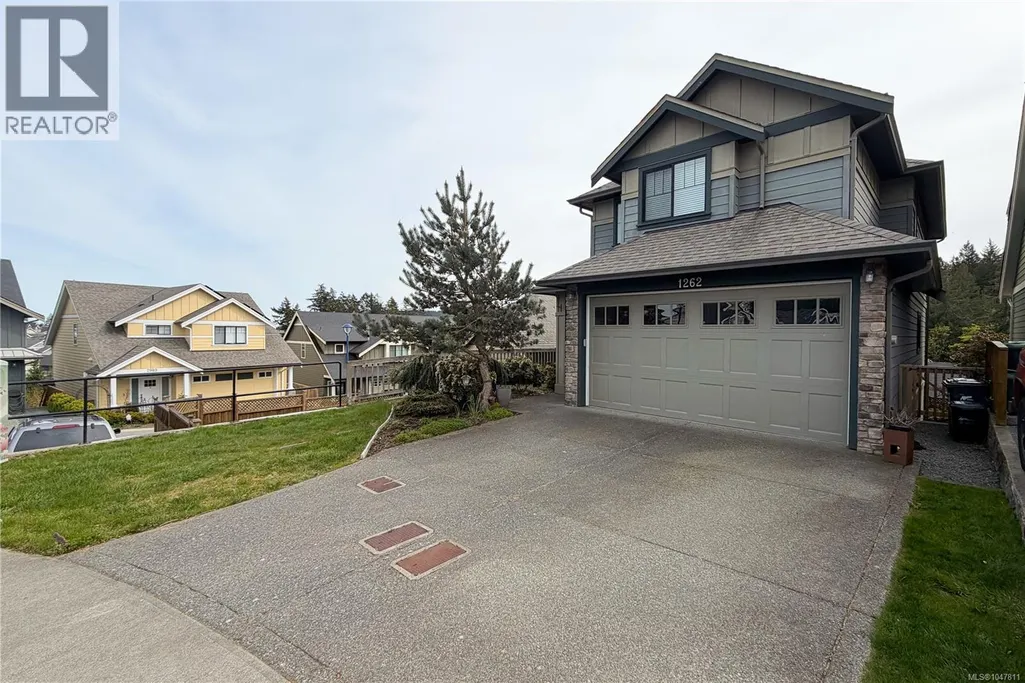
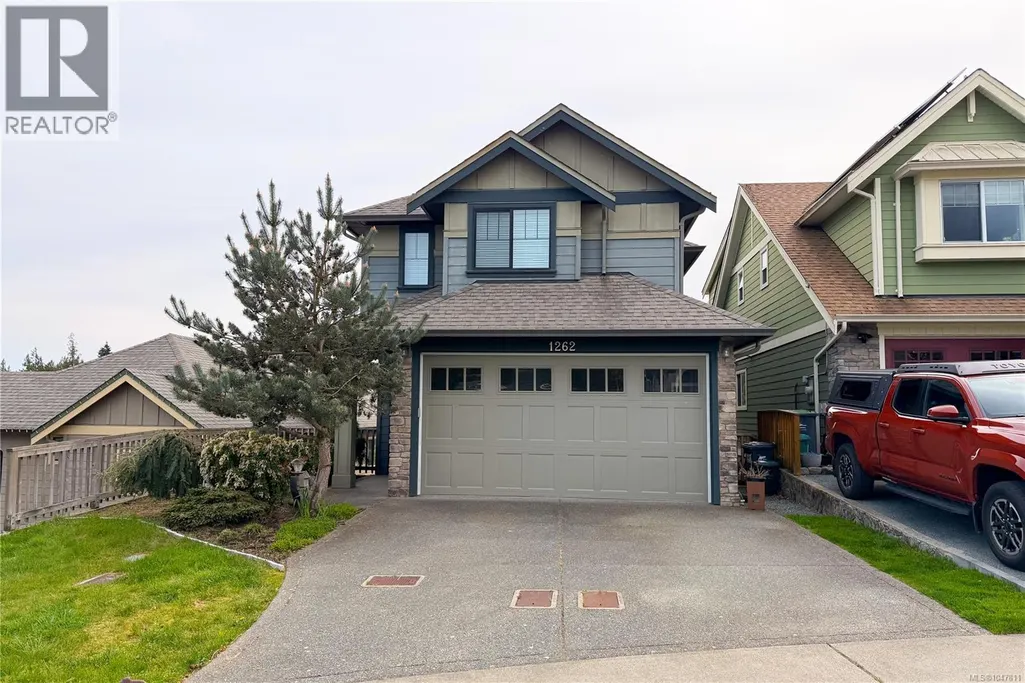
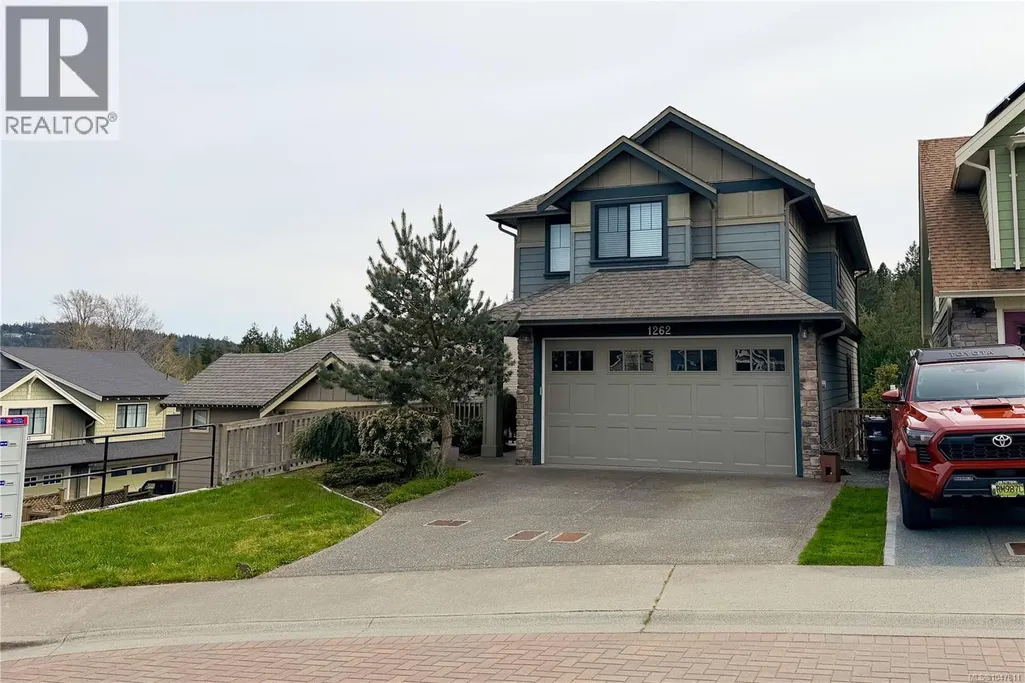
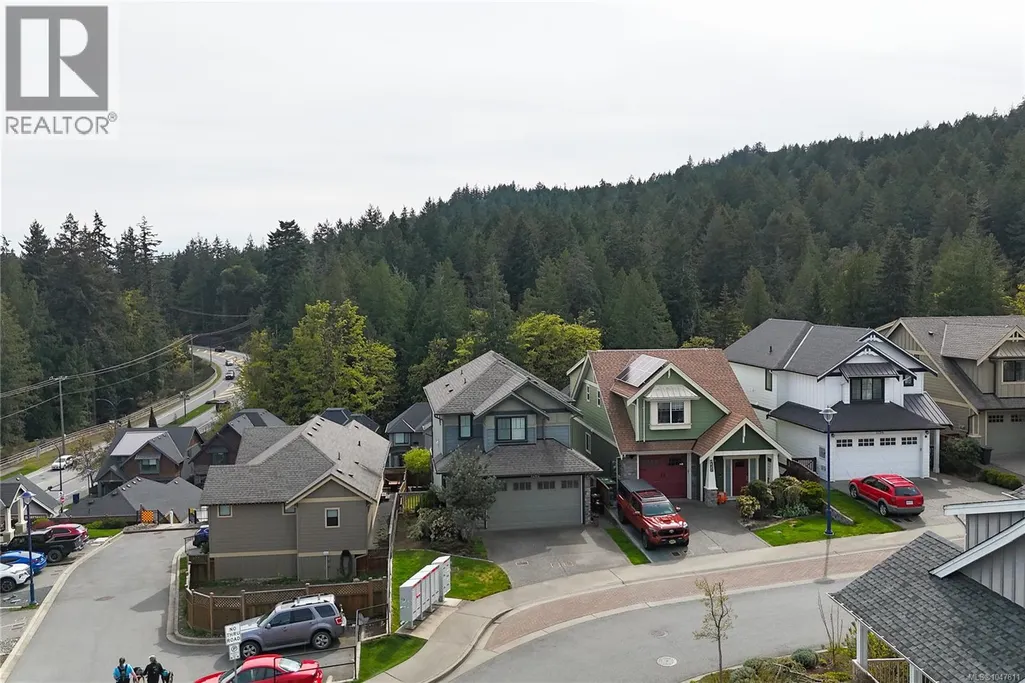


Address
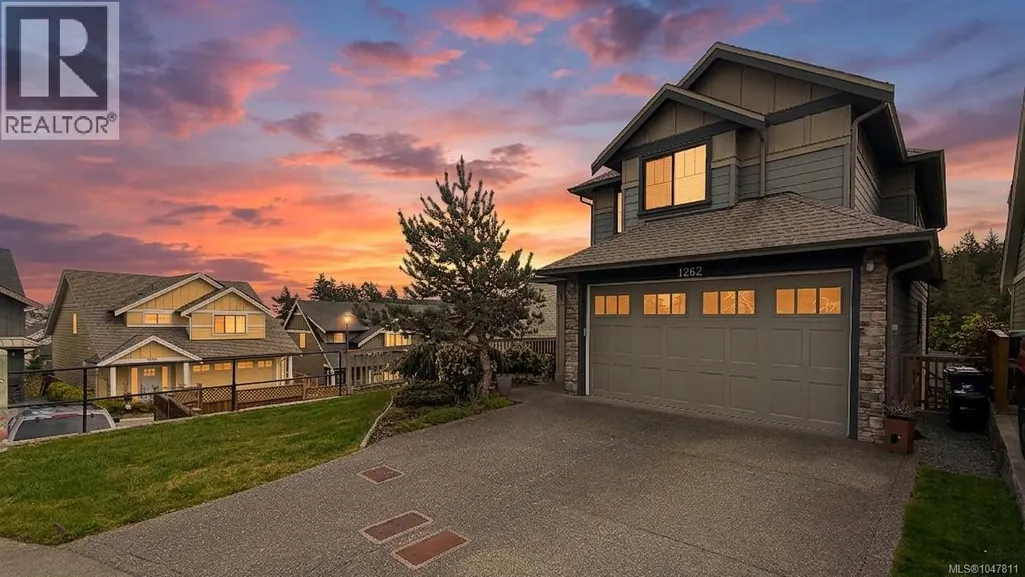
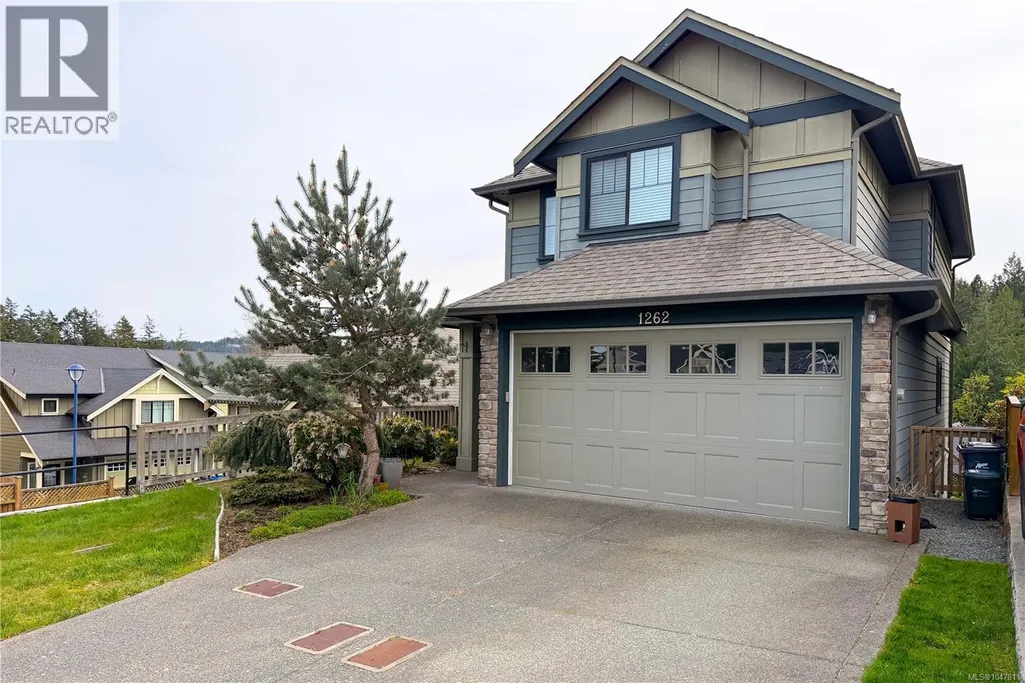
1262 Bombardier Cres, Langford, BC
Price
$ 1,025,000
Property Attributes
- ID#1047811
- TypeSingle Family
- Listing Status Active
- MunicipalityLangford
- CityLangford
- AreaLangford
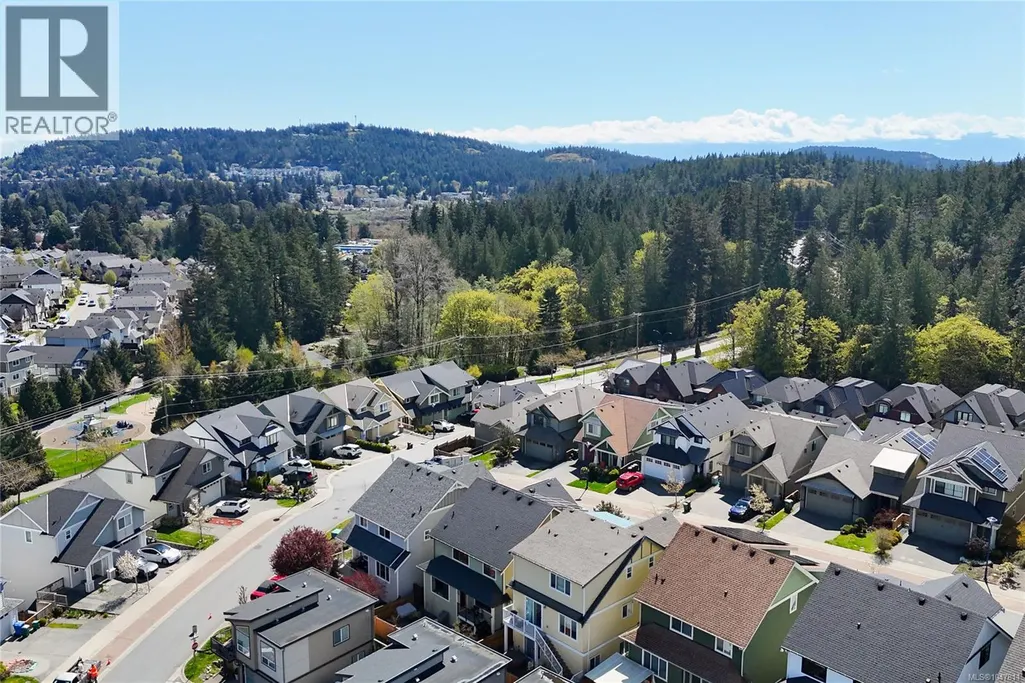
- NeighbourhoodWesthills
- Postal CodeV9B 0R4
- StyleCharacter
- Year Built2015
- Price$ 1,025,000
- Bedrooms4
- Bathrooms4
- Half Bathrooms0
- Sqr Footage2127
Data Source:
Canadian Real Estate Association (CREA)
Property Description
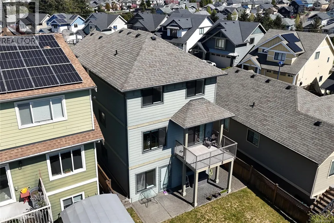
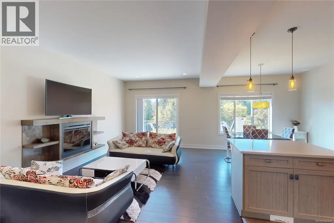
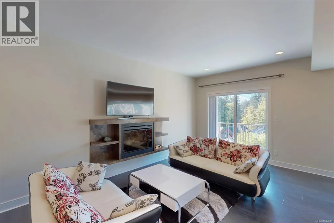
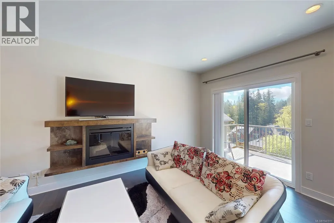
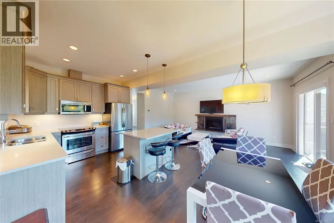
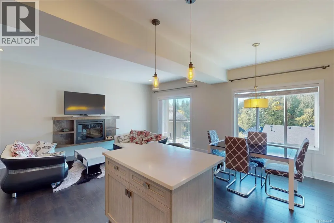
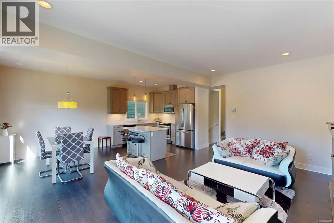
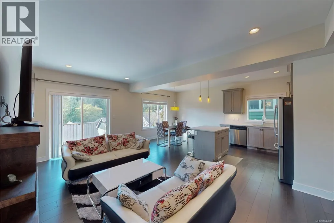
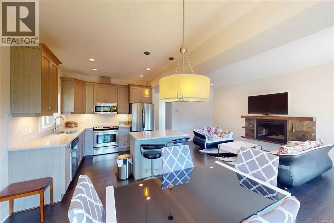
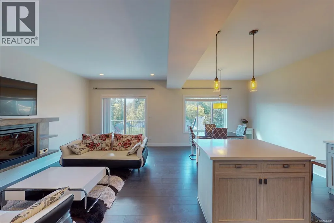
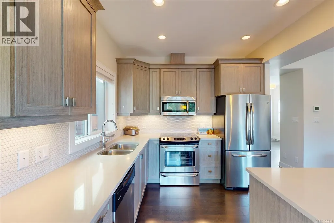
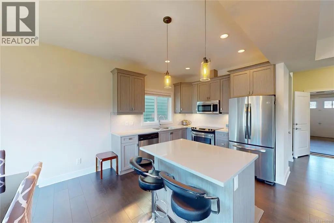
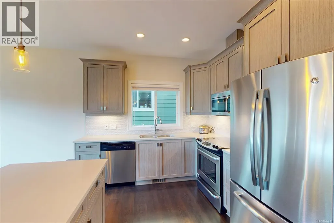
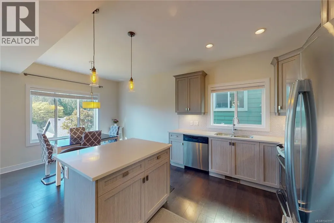
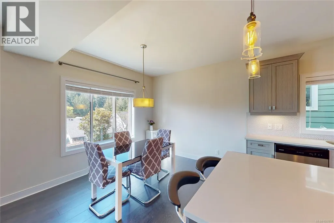
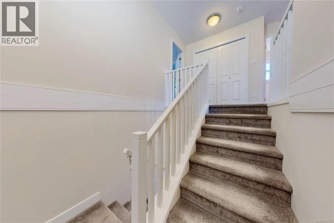
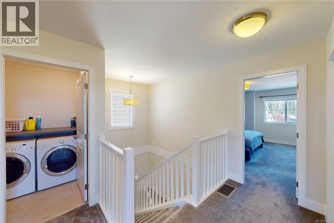
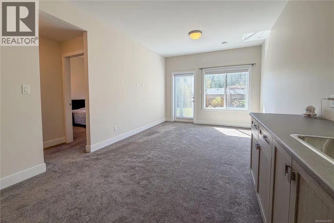
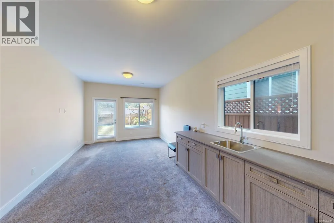
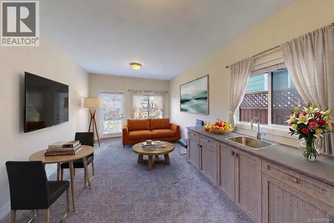
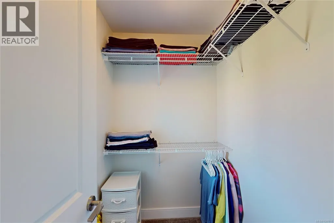
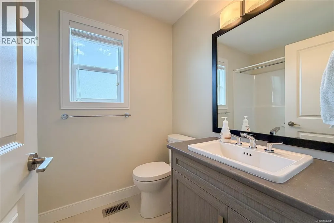
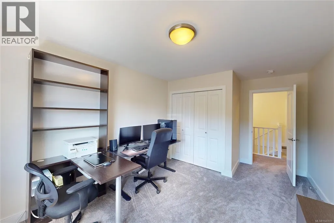
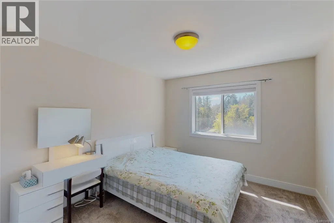
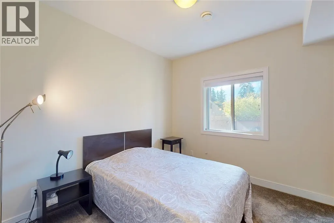
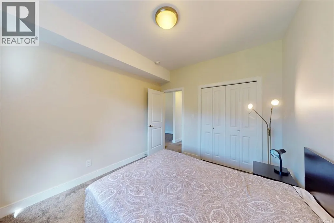
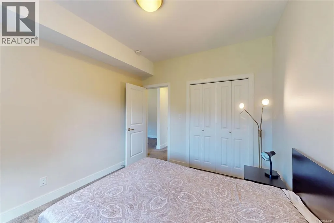
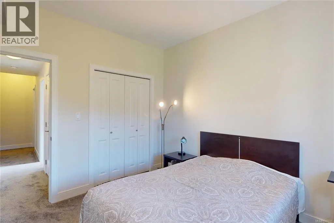
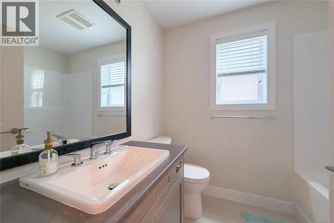
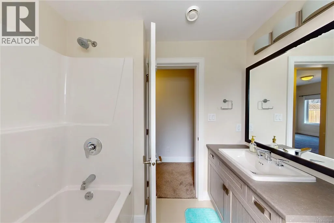
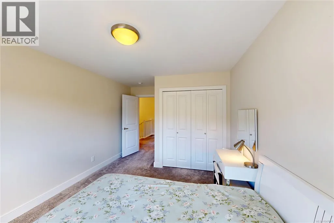
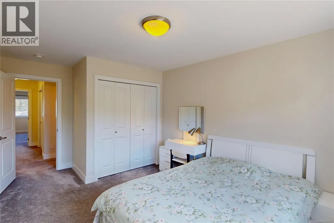
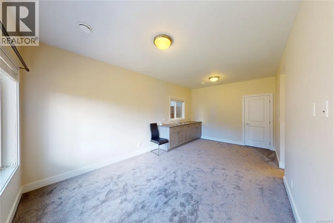
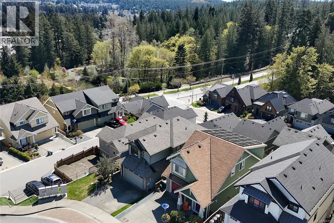
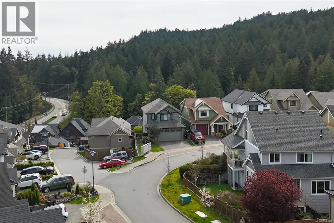
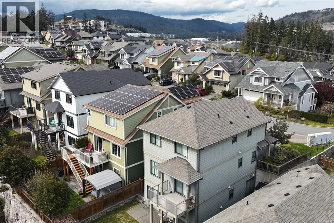
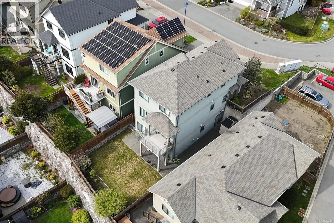
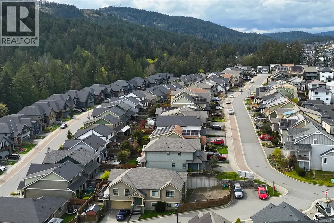
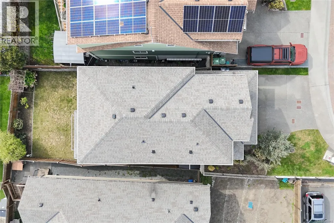
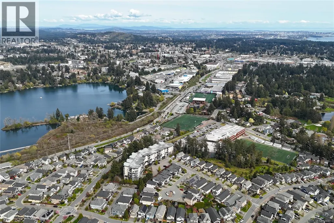
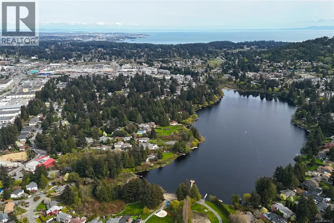
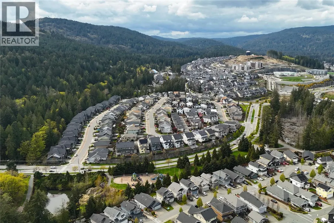
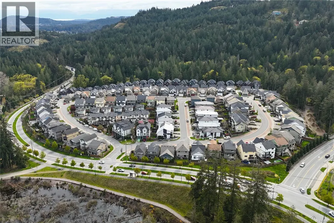
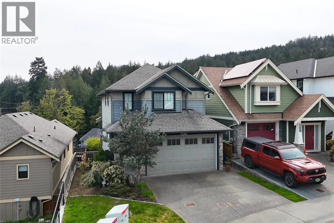
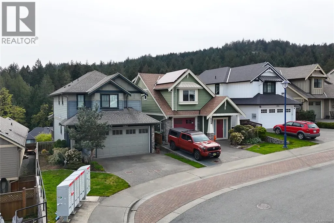
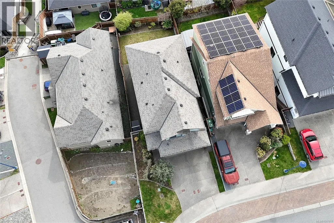
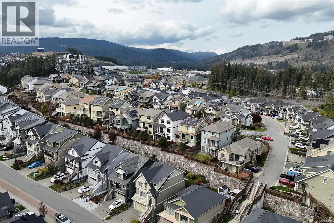
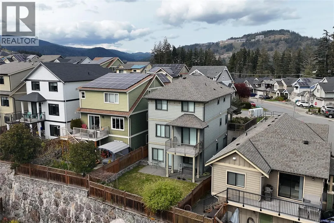
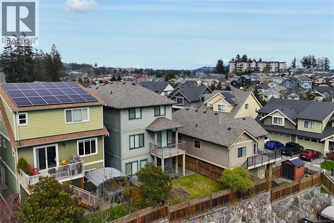
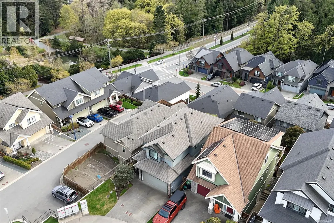
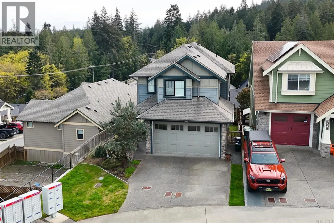
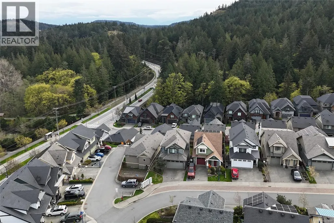
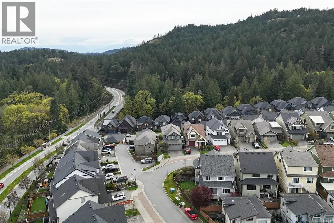
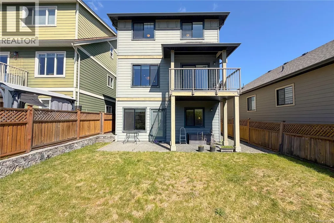
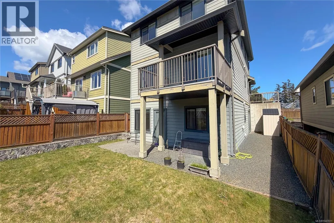
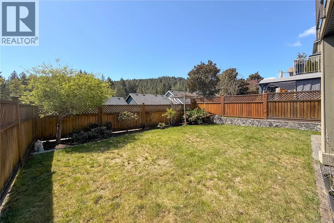
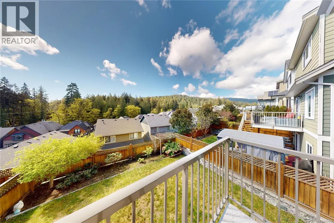
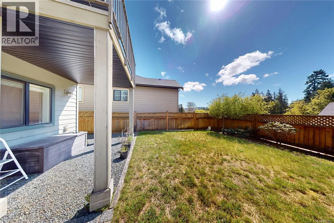
This thoughtfully designed home offers 2,127 sq ft of stylish and functional living space, featuring 4 spacious bedrooms and 4 bathrooms. The open concept main floor serves as the heart of the home, showcasing a sleek modern kitchen with quartz countertops. The bright and airy dining and living areas create a welcoming space for both everyday living and entertaining. Located in the desirable Westhills community, this property is an excellent choice for families. You’ll enjoy convenient access to the YMCA, Langford Lake, Belmont High School, and nearby parks, children's playground. With schools, trails, shopping, and major commuter routes just steps away, this home delivers both convenience and lifestyle in an established Langford neighbourhood. Come make it your DESTINED home! (id:7434)
General Features
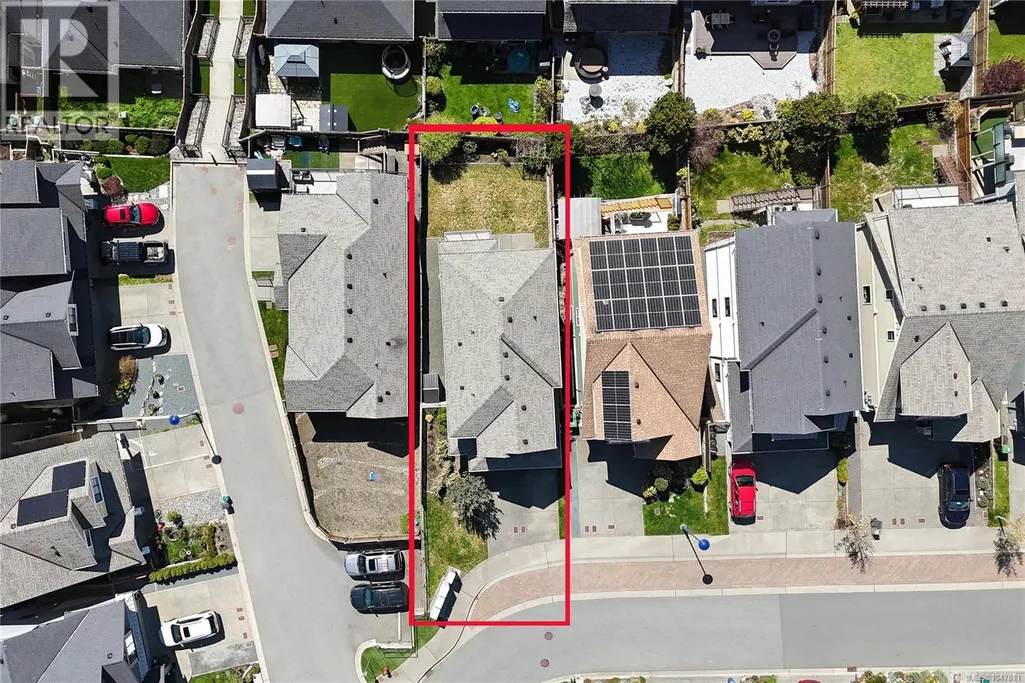
| Features | Rectangular |
|---|---|
| Property Type | Single Family |
| ZoningType | Residential |
| Neighbourhood | Westhills |
| Building Appliances | Dishwasher, Dryer, Microwave, Range - Electric, Refrigerator, Washer |
| Building Architectural Style | Character |
| Building Cooling Type | Air Conditioned |
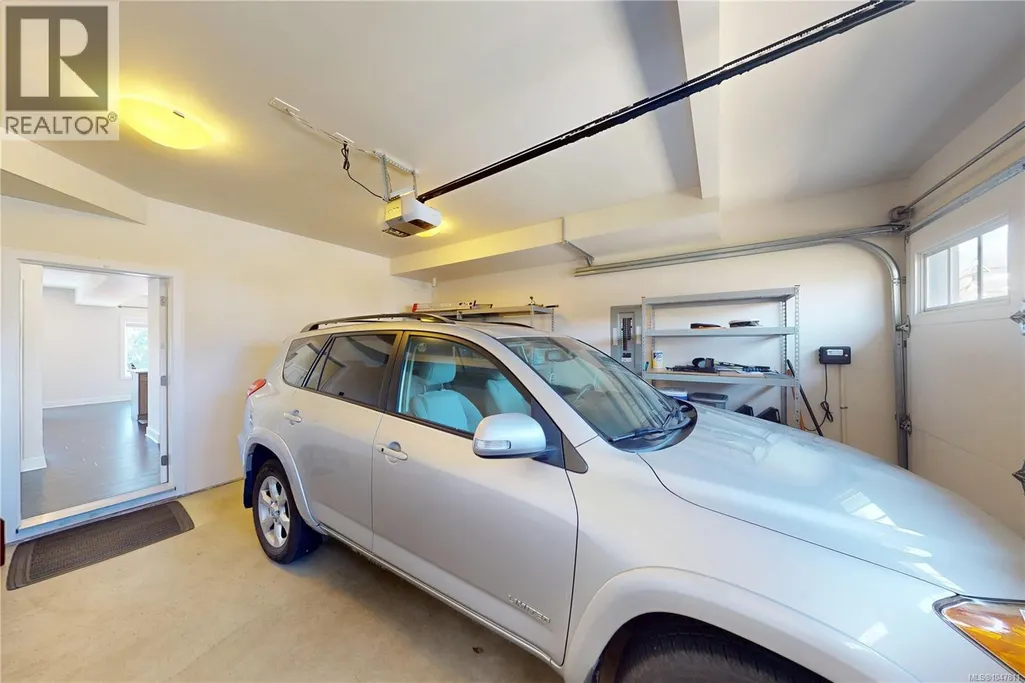
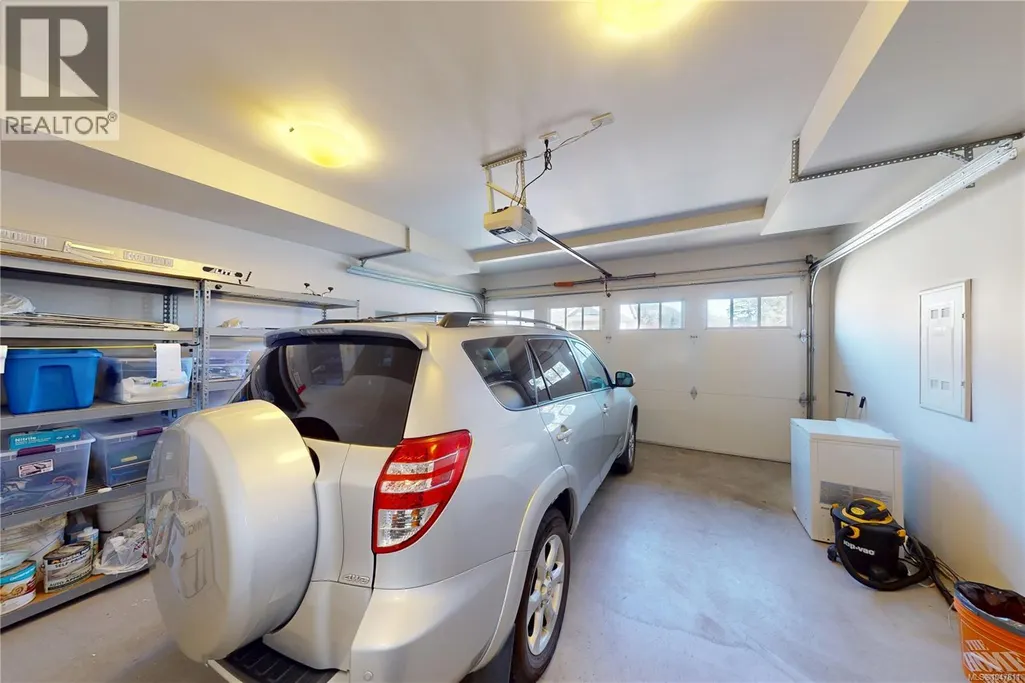
| Parking Space Total | 2 |
| Building Type | House |
| Maintenance Fee | 0.00 |
| Ownership Type | Freehold |
Interior Features
| Building Fireplace Present | False |
|---|---|
| Building Heating Type | Forced air, Heat Pump |
| Building Heating Fuel | Electric, Geo Thermal |
| Living Area Range | 2127 |
| Bedrooms | 4 |
Exterior Features
| Structure | Patio(s) |
|---|
Room Details
| Room | Dimensions | Level | Flooring | Details |
|---|---|---|---|---|
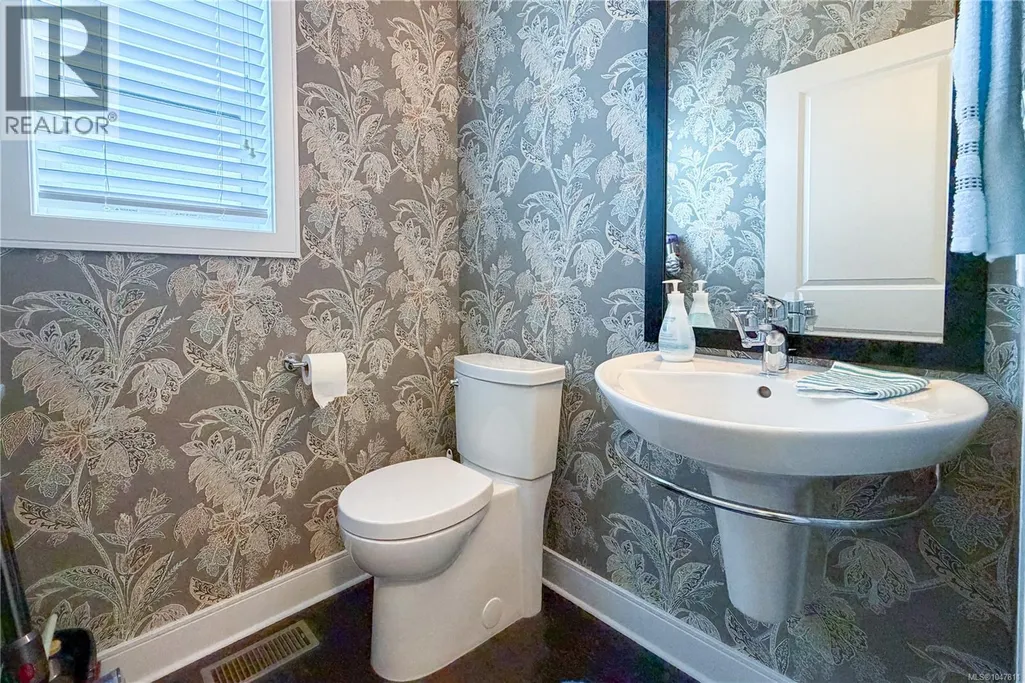
| Bathroom | 2-Piece | Main level | ||
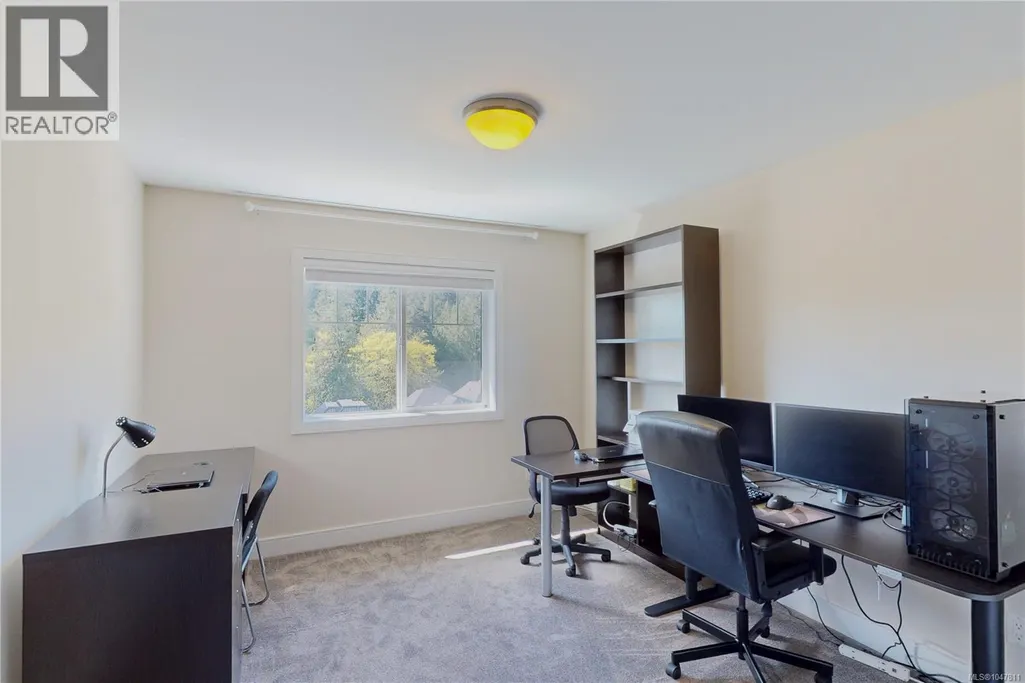
| Bedroom | 11' x 10' | Lower level | ||
| Dining room | 12' x 10' | Main level | ||
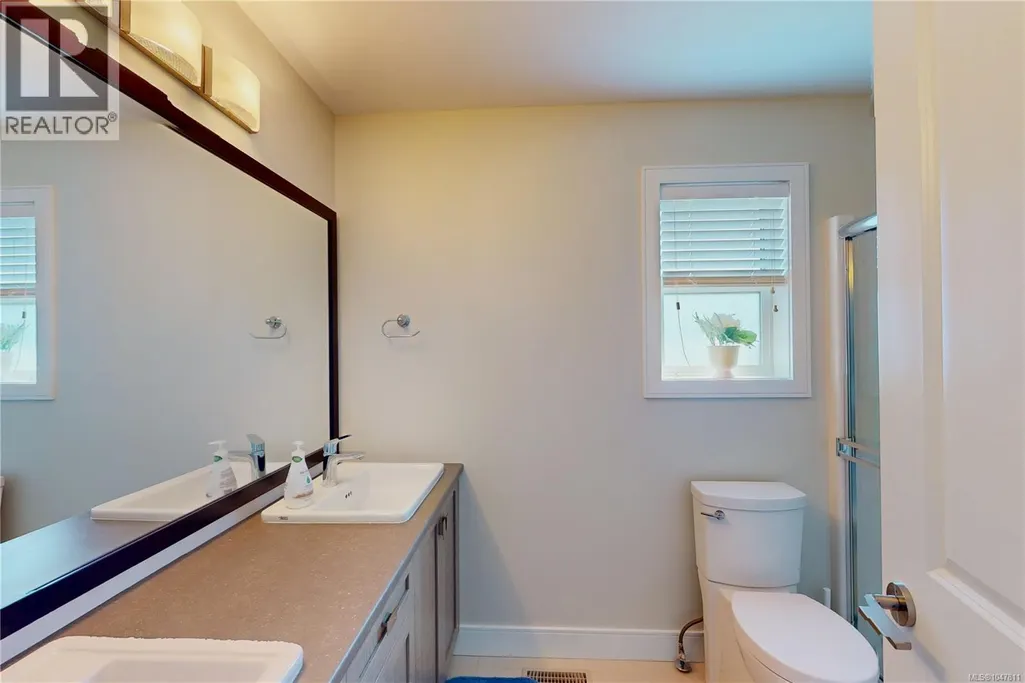
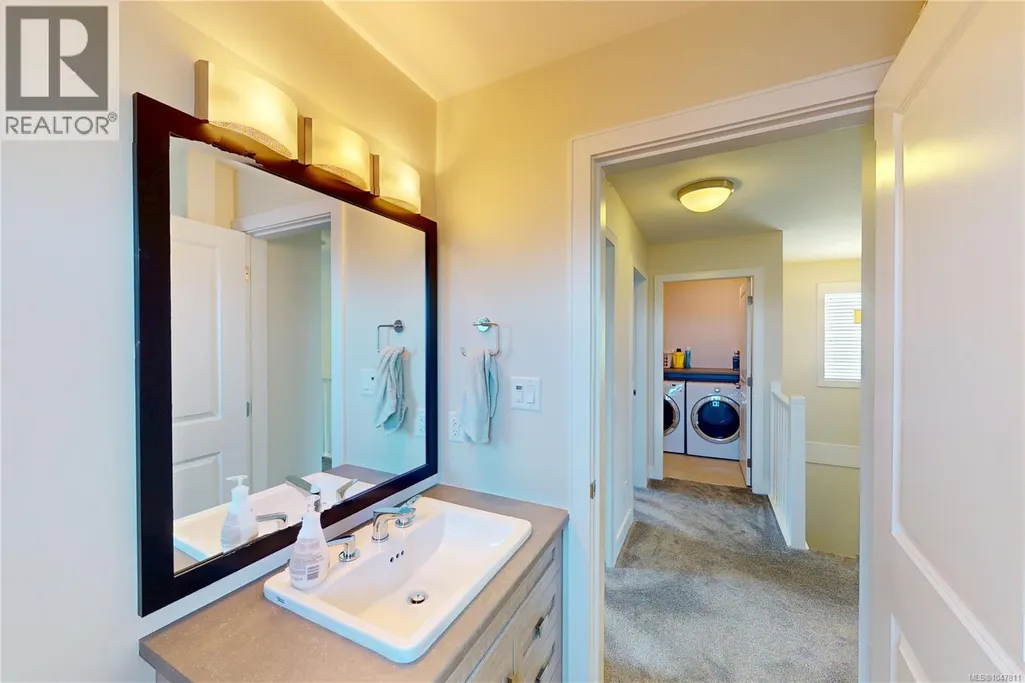
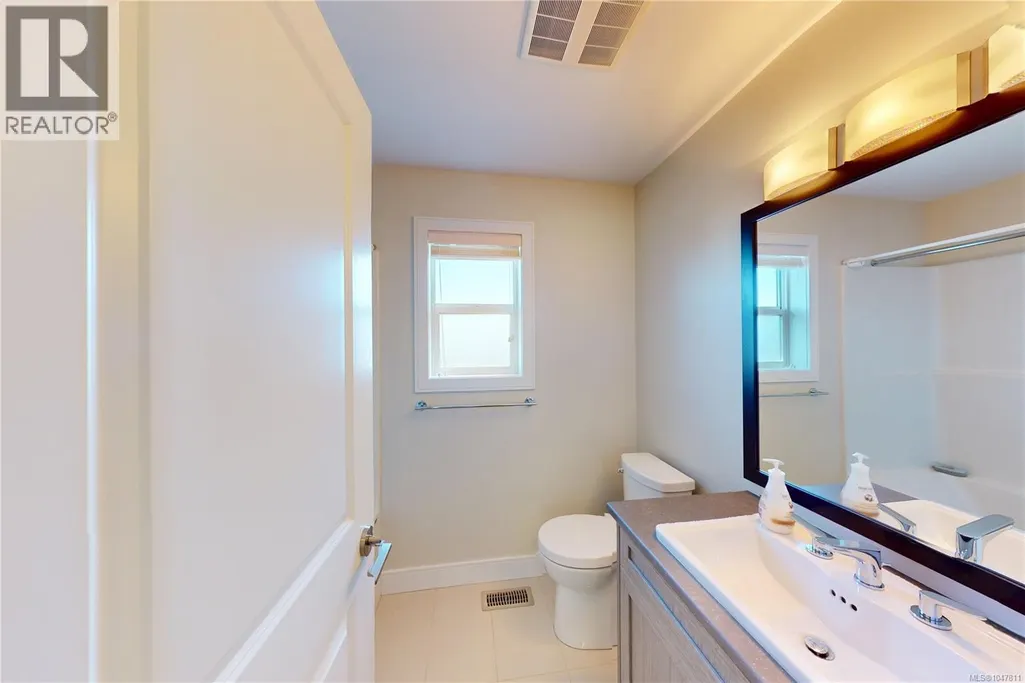
| Ensuite | 4-Piece | Second level | ||
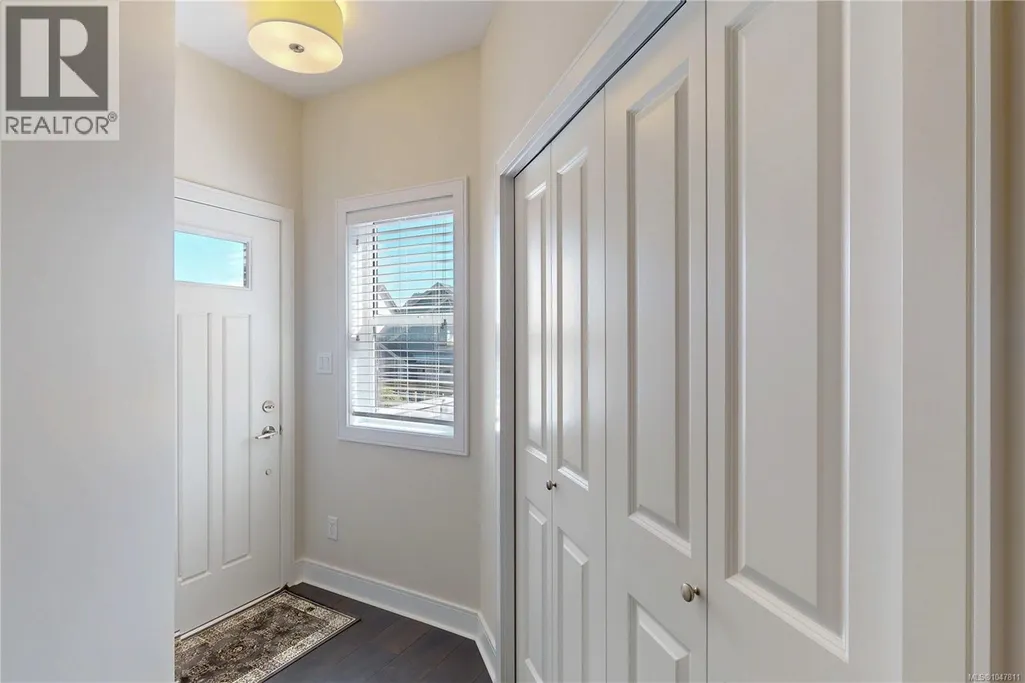
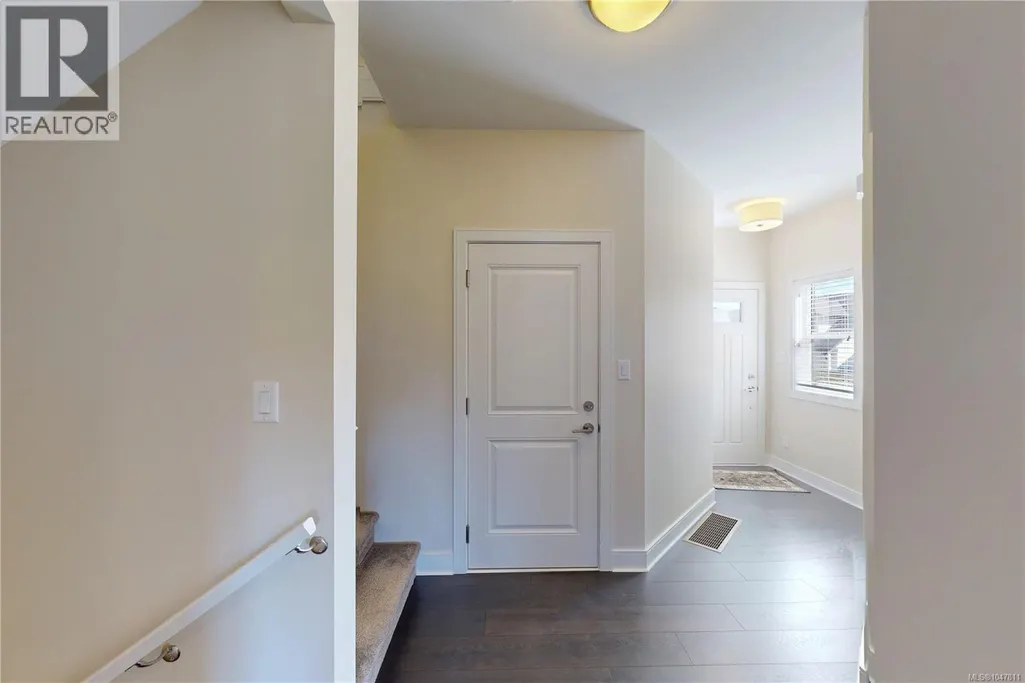
| Entrance | 12' x 5' | Main level | ||
| Kitchen | 10' x 10' | Main level | ||
| Laundry room | 6' x 6' | Second level | ||
| Living room | 18' x 9' | Main level | ||
| Patio | 11' x 8' | Main level | ||
| Porch | 10' x 3' | Main level | ||
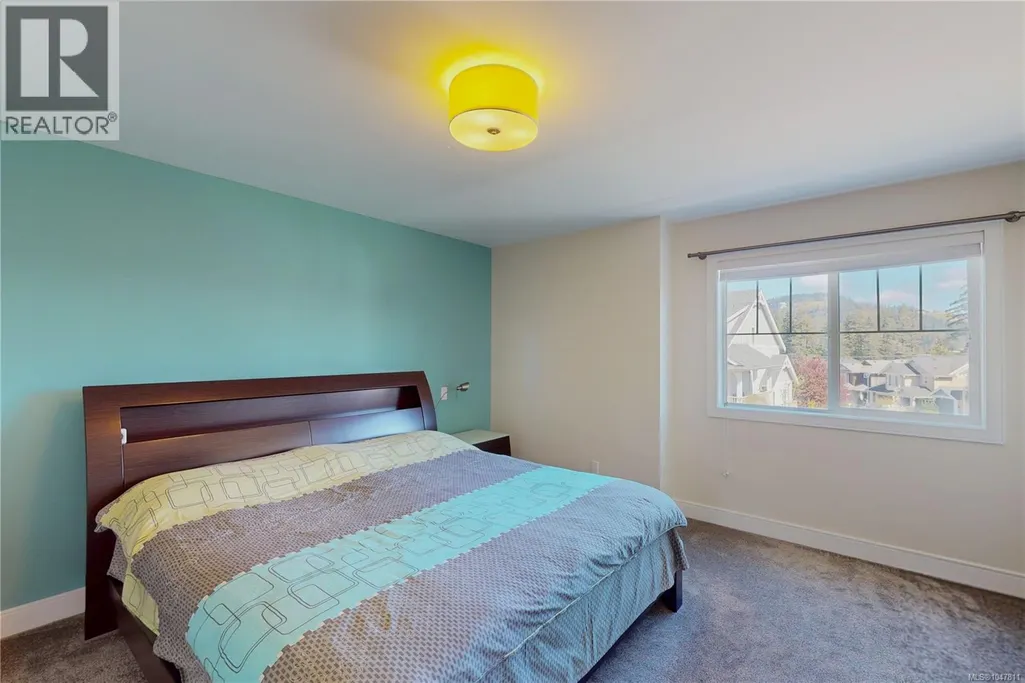
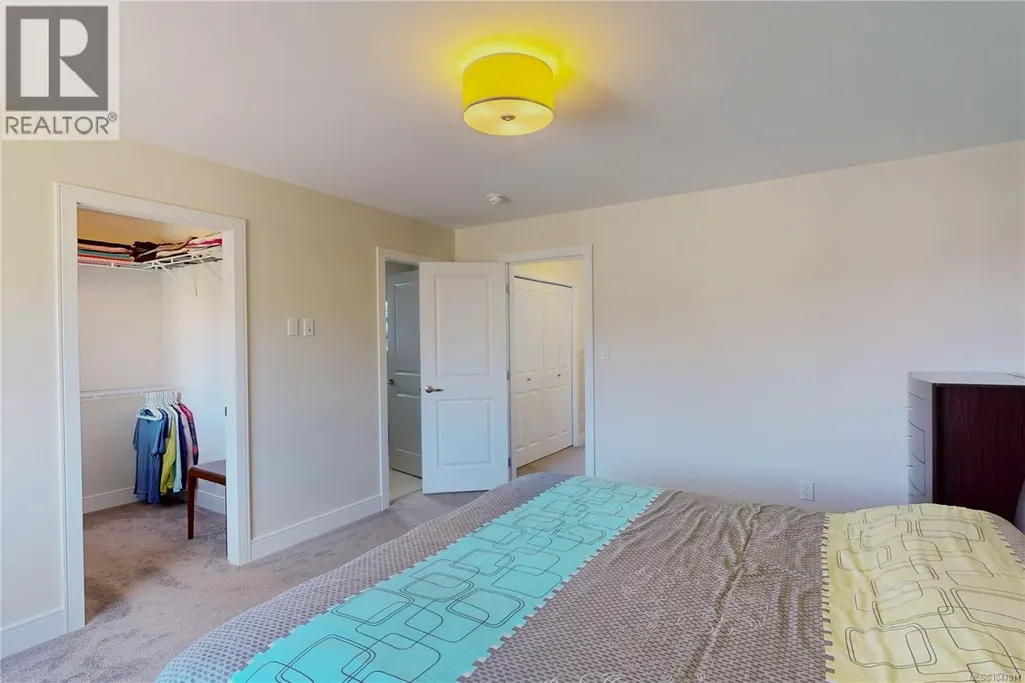
| Primary Bedroom | 14' x 13' | Second level | ||
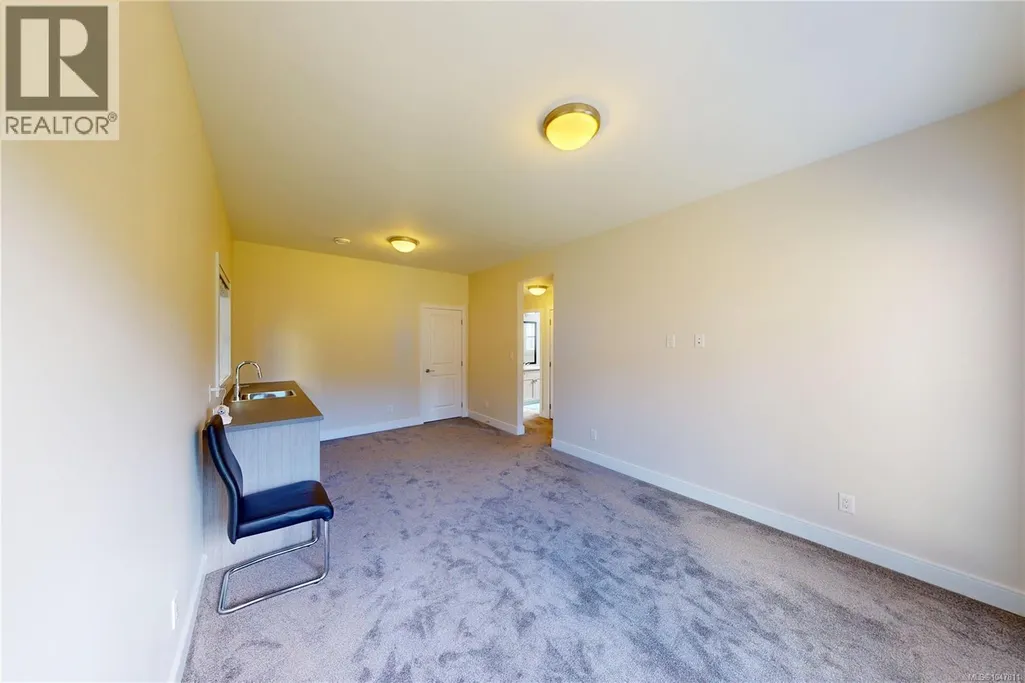
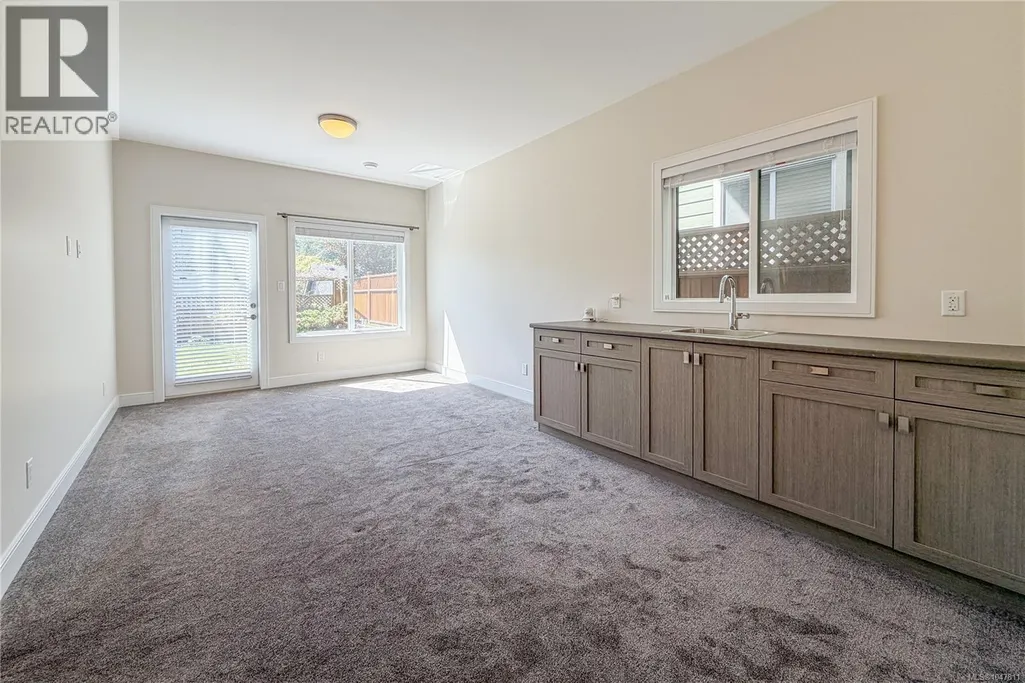
| Recreation room | 20' x 11' | Lower level |
Amenities
- Views
- New Construction
- Adult 55+
- Lease To Own
- No Strata Fees
- Furnished
- Primary On Main
- Air Conditioning
- Seller Finance
- Green
- Fixer Upper
- Horse
- Golf
- Fireplace
- Deck
- Garage
- Basement
- Pool

Property vs Single Family Average in V9B 0R4
Price
Year Built
In The Neighbourhood
Views
Langford
$ 1,499,900
- Type
- Single Family
- Size
- 2,596 SqFt
- Rooms
- 5 Beds + 4 Baths
Oakwyn Realty Ltd.
Views
Langford
$ 874,900
- Type
- Single Family
- Size
- 1,426 SqFt
- Rooms
- 3 Beds + 3 Baths
Royal LePage Coast Capital - Westshore
Water Views
Langford
$ 925,000
- Type
- Single Family
- Size
- 1,678 SqFt
- Rooms
- 4 Beds + 3 Baths
Macdonald Realty Victoria
Open House
Langford
$ 948,888
- Type
- Single Family
- Size
- 1,519 SqFt
- Rooms
- 3 Beds + 2 Baths
RE/MAX Camosun
Open House
Langford
$ 899,900
- Type
- Single Family
- Size
- 1,399 SqFt
- Rooms
- 3 Beds + 2 Baths
Royal LePage Coast Capital - Westshore

 Information should be deemed reliable but not guaranteed, all representations are approximate, and individual verification is recommended. Copyright ©2026 All rights reserved.
The trademarks REALTOR®, REALTORS® and the REALTOR® logo are controlled by The Canadian Real Estate Association (CREA) and identify real estate professionals who are members of CREA. The trademarks MLS®, Multiple Listing Service® and the associated logos are owned by CREA and identify the quality of
Information should be deemed reliable but not guaranteed, all representations are approximate, and individual verification is recommended. Copyright ©2026 All rights reserved.
The trademarks REALTOR®, REALTORS® and the REALTOR® logo are controlled by The Canadian Real Estate Association (CREA) and identify real estate professionals who are members of CREA. The trademarks MLS®, Multiple Listing Service® and the associated logos are owned by CREA and identify the quality of