

Water Views - Primary on Main
Address
1711 Pavenham Rd, Cowichan Bay, BC
Price
$ 799,000
Property Attributes
- ID#1041161
- TypeSingle Family
- Listing Status Active
- MunicipalityCowichan Bay
- CityCowichan Bay
- AreaCowichan Bay
- NeighbourhoodCowichan Bay
- Postal CodeV0R 1N1
- Style
- Year Built1967
- Price$ 799,000
- Bedrooms3
- Bathrooms3
- Half Bathrooms0
- Sqr Footage2667
Data Source:
Canadian Real Estate Association (CREA)
Property Description
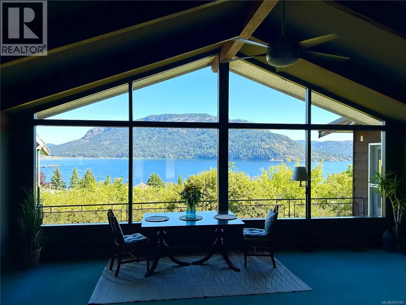
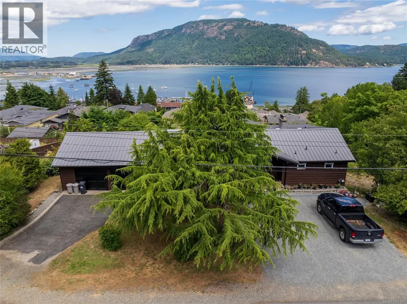
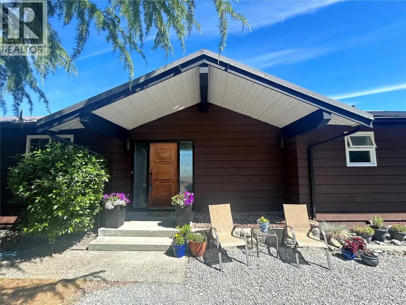
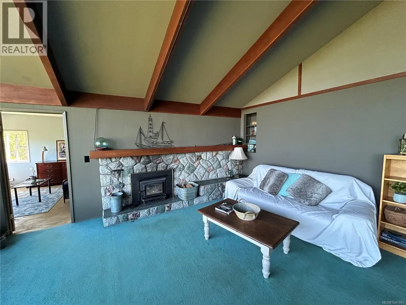
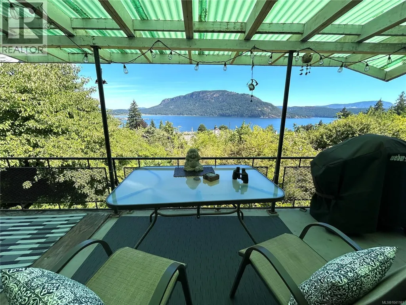
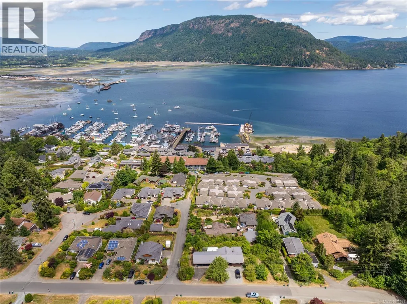
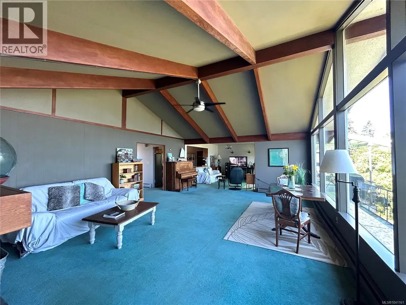
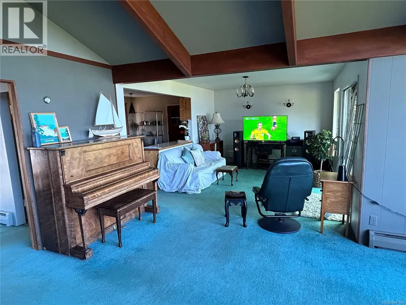
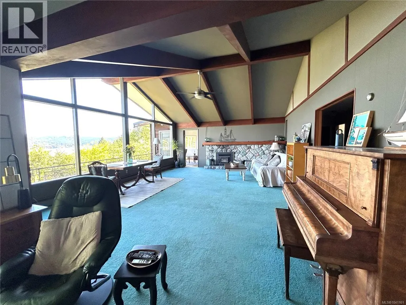
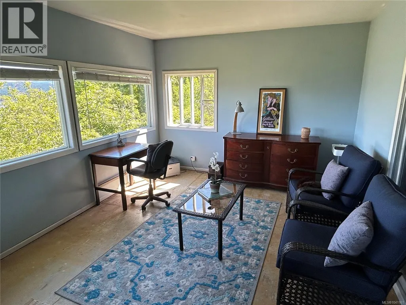
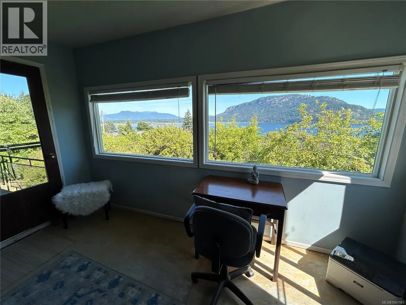
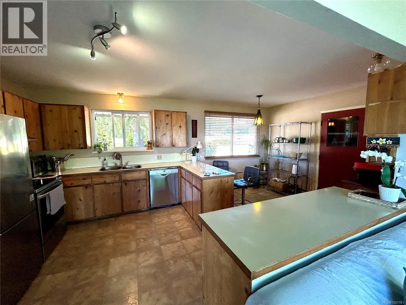
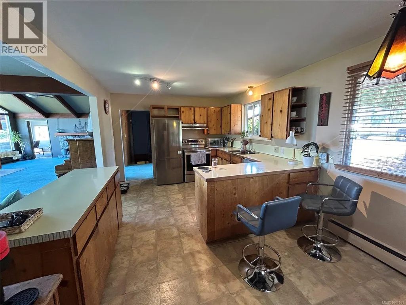
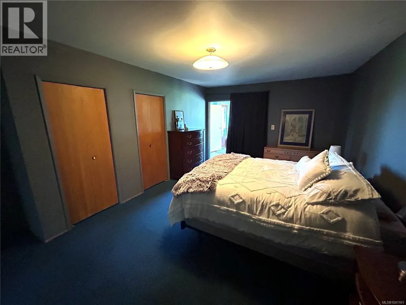
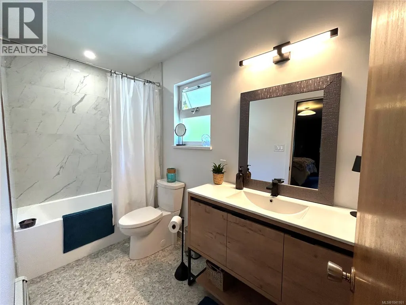
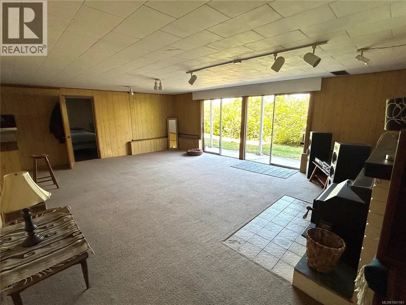
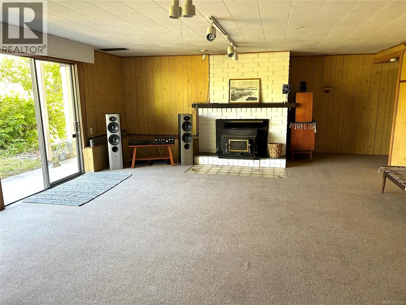
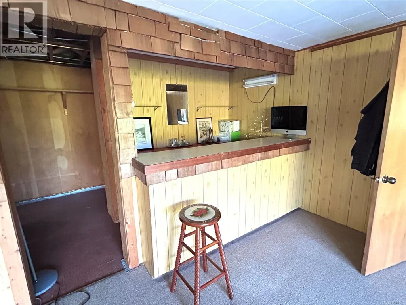
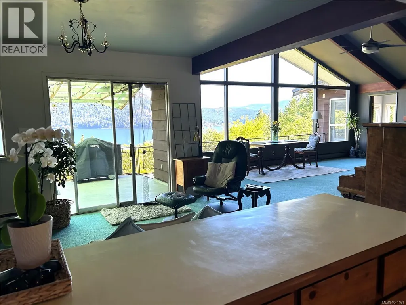
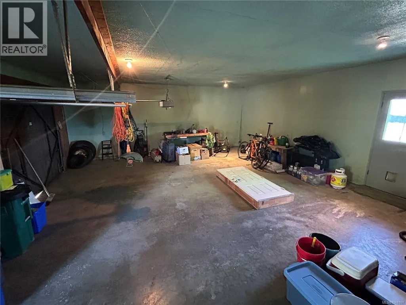
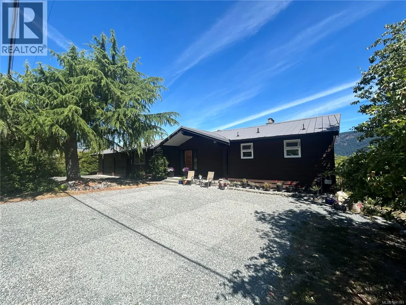
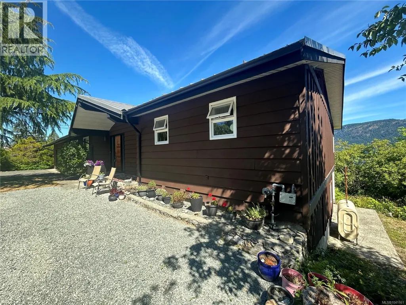
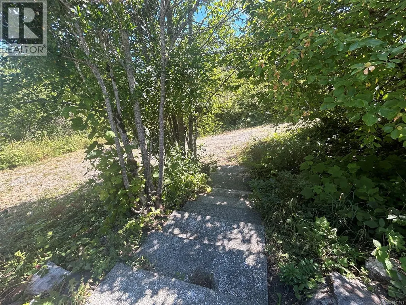
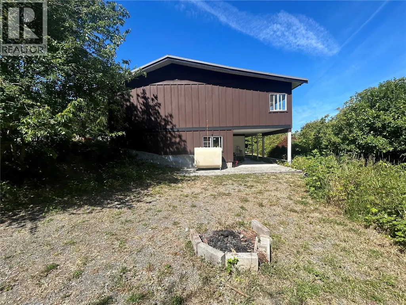
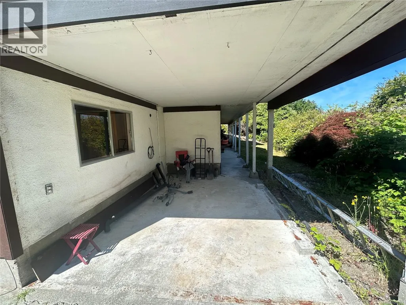
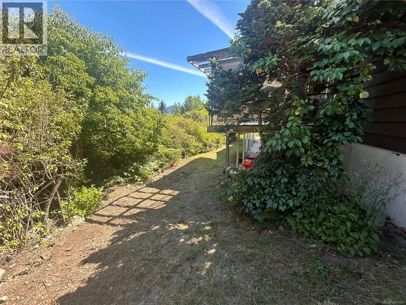
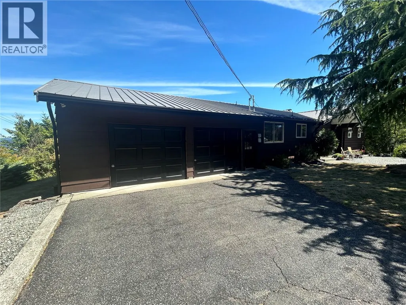
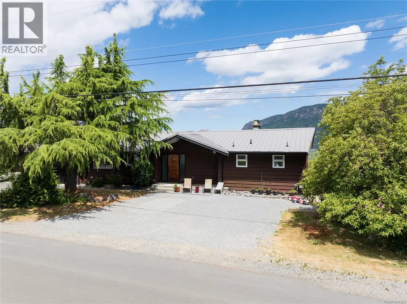
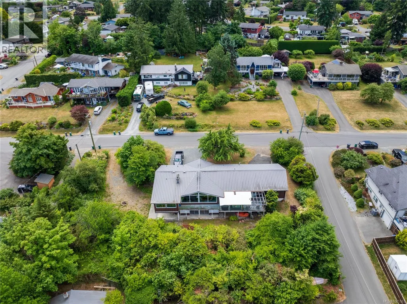
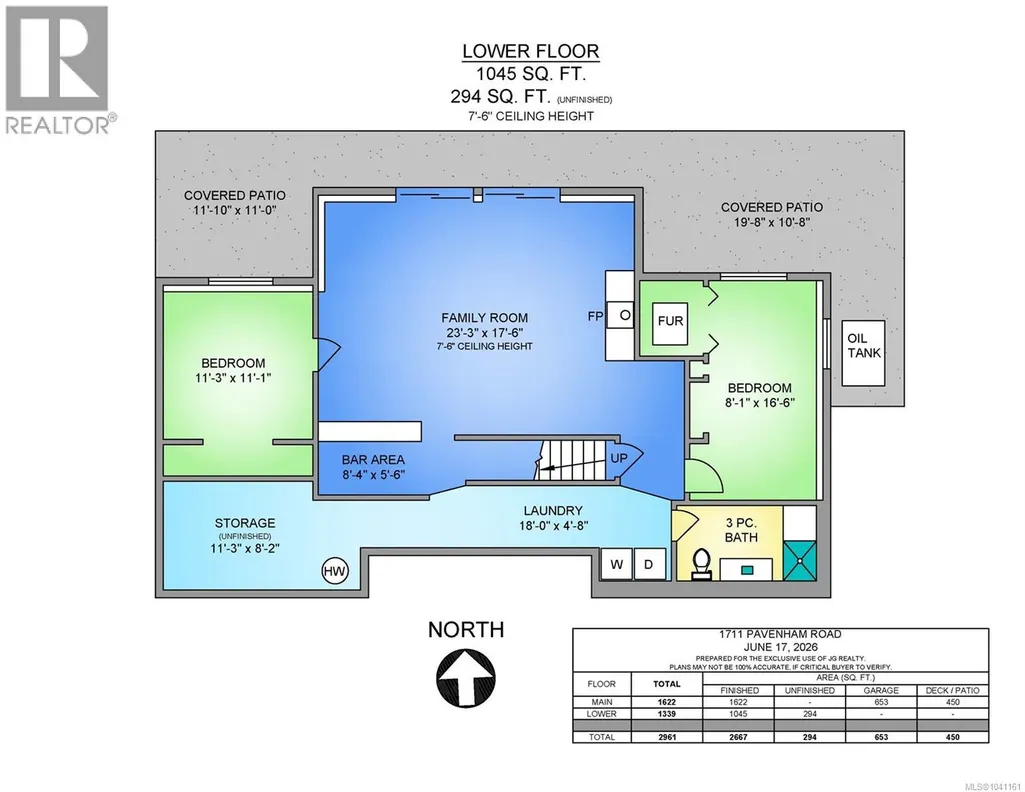
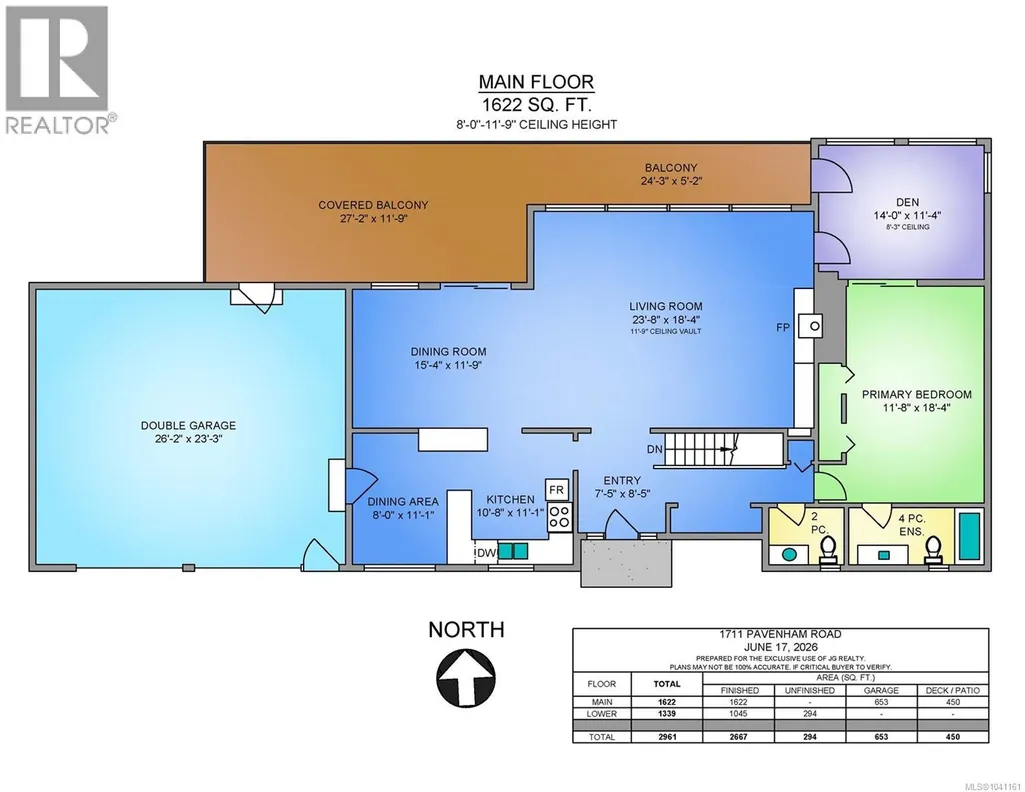
If you are looking for that special ocean view home in the amazing seaside community of Cowichan Bay for a price you can afford then you just found it! This funky circa 1967 main level entry rancher with full walk out basement home is ready for you to fix up to suit your tastes and build equity as you do it. With 3 bedrooms plus den, 2 ½ bathrooms in 2,961 sq.ft. of living space, this home would suit a variety of lifestyles from first time home buyers and families to retirees and the .36 acre corner lot offers a sense of privacy in a nice quiet residential neighbourhood that’s within an easy walk of all of the amenities of the bay and Bench Elementary School too. The heavy beamed and open vaulted ceiling with huge view filled picture windows you see as you enter the home is impressive. There’s also a handsome feature fireplace with woodburning insert and a big, covered deck off the dining room invites you outdoors to enjoy those amazing views and sunsets. Other features include a country kitchen, recently renovated ensuite, freshly painted exterior, double garage, RV parking, loads of storage, hot water heating and a spacious basement family room. While the home does need some updating and TLC therein lies the opportunity. For those with the vision and ability to take it to the next level, opportunity knocks! (id:7434)
General Features
| Features | Private setting, Southern exposure, Corner Site, Other, Marine Oriented |
|---|---|
| Property Type | Single Family |
| Zoning Description | R3 |
| ZoningType | Residential |
| Neighbourhood | Cowichan Bay |
| Building Appliances | Dishwasher, Dryer, Range - Electric, Refrigerator, Washer |
| Building Cooling Type | None |
| Parking Space Total | 8 |
| Building Type | House |
| Ownership Type | Freehold |
Interior Features
| Building Fireplace Present | True |
|---|---|
| Building Fireplace Total | 2 |
| Building Heating Type | Other, Hot Water |
| Building Heating Fuel | Oil |
| Living Area Range | 2667 |
| Bedrooms | 3 |
Exterior Features
| ViewType | Mountain view, Ocean view |
|---|
Room Details
| Room | Dimensions | Level | Flooring | Details |
|---|---|---|---|---|
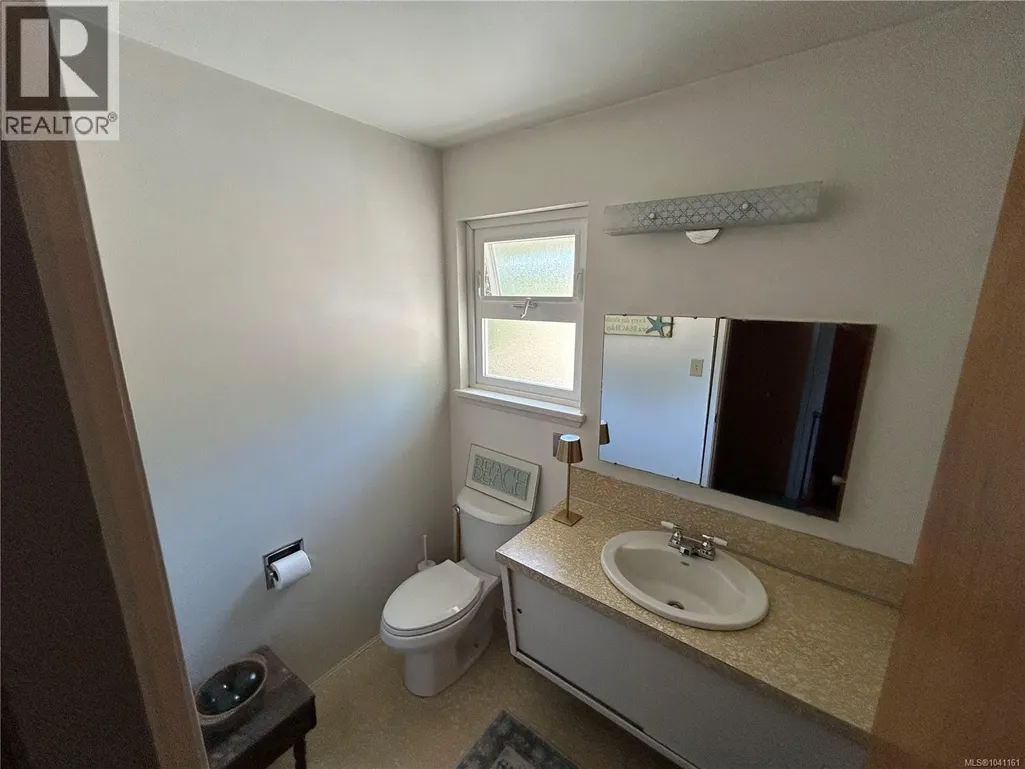
| Bathroom | 2-Piece | Main level | ||
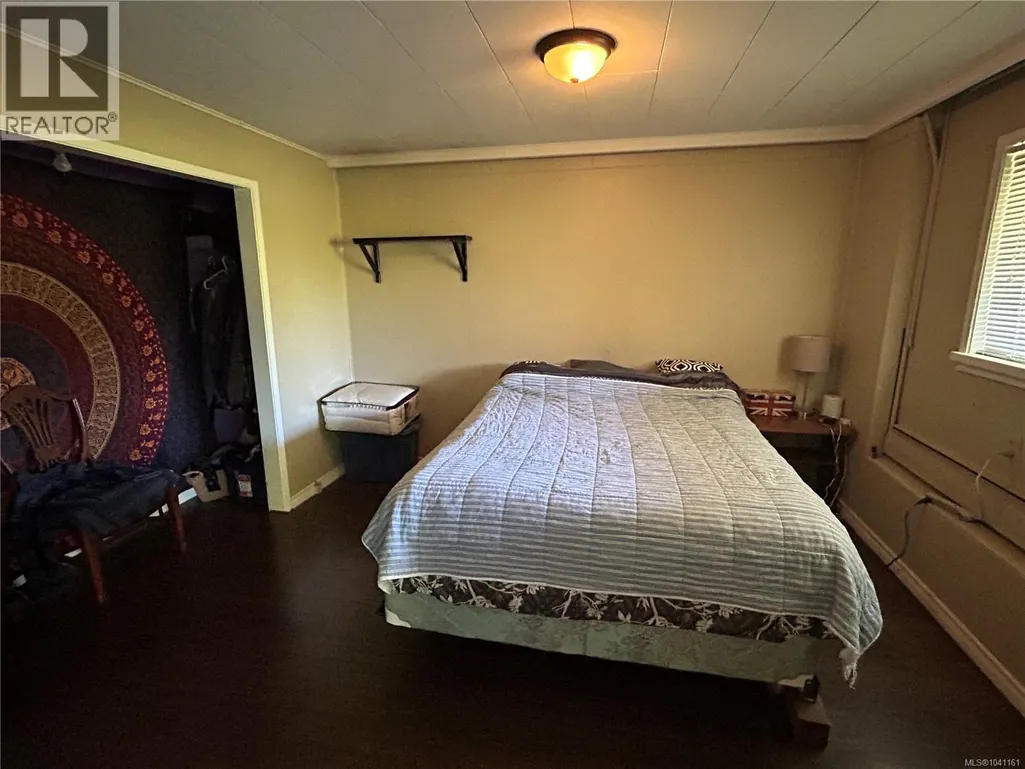
| Bedroom | 11'3 x 11'1 | Lower level | ||
| Den | 14'0 x 11'4 | Main level | ||
| Dining room | 15'4 x 11'9 | Main level | ||
| Eating area | 8'0 x 11'1 | Main level | ||
| Ensuite | 4-Piece | Main level | ||
| Entrance | 7'5 x 8'5 | Main level | ||
| Family room | 23'3 x 17'6 | Lower level | ||
| Kitchen | 10'8 x 11'1 | Main level | ||
| Laundry room | 18'0 x 4'8 | Lower level | ||
| Living room | 23'8 x 18'4 | Main level | ||
| Other | 8'4 x 5'6 | Lower level | ||
| Primary Bedroom | 11'8 x 18'4 | Main level | ||
| Storage | 11'3 x 8'2 | Lower level |
Amenities
- Views
- New Construction
- Adult 55+
- Lease To Own
- No Strata Fees
- Furnished
- Primary On Main
- Air Conditioning
- Seller Finance
- Green
- Fixer Upper
- Horse
- Golf
- Fireplace
- Deck
- Garage
- Basement
- Pool

Property vs Single Family Average in V0R 1N1
Price
Year Built
In The Neighbourhood
Primary On Main
Cowichan Bay
$ 725,000
- Type
- Single Family
- Size
- 1,774 SqFt
- Rooms
- 4 Beds + 2 Baths
RE/MAX Island Properties (DU)
Viewed
Duncan
$ 1,095,000
- Type
- Single Family
- Size
- 2,649 SqFt
- Rooms
- 4 Beds + 3 Baths
Pemberton Holmes Ltd. (Cow Vall)
Viewed
Cowichan Bay
$ 929,000
- Type
- Single Family
- Size
- 2,993 SqFt
- Rooms
- 6 Beds + 2 Baths
RE/MAX Island Properties (DU)
Water Views
Cowichan Bay
$ 1,250,000
- Type
- Single Family
- Size
- 4,859 SqFt
- Rooms
- 5 Beds + 3 Baths
Royal LePage Duncan Realty
Views
Cowichan Bay
$ 1,075,000
- Type
- Single Family
- Size
- 2,714 SqFt
- Rooms
- 4 Beds + 4 Baths
Coldwell Banker Oceanside Real Estate
Viewed
Cowichan Bay
$ 649,000
- Type
- Single Family
- Size
- 850 SqFt
- Rooms
- 2 Beds + 1 Baths
Royal LePage Duncan Realty
Cowichan Bay
$ 959,000
- Type
- Single Family
- Size
- 2,006 SqFt
- Rooms
- 3 Beds + 3 Baths
Sutton Group-West Coast Realty (Dunc)
Waterfront
Duncan
$ 250,000
- Type
- Single Family
- Size
- 928 SqFt
- Rooms
- 1 Beds + 1 Baths
Pemberton Holmes - Sooke
Viewed
Cowichan Bay
$ 1,050,000
- Type
- Single Family
- Size
- 2,673 SqFt
- Rooms
- 4 Beds + 4 Baths
eXp Realty
Water Views
Cowichan Bay
$ 1,650,000
- Type
- Single Family
- Size
- 1,986 SqFt
- Rooms
- 3 Beds + 2 Baths
Sotheby's International Realty Canada (Vic2)
Primary On Main
Cowichan Bay
$ 999,999
- Type
- Single Family
- Size
- 2,977 SqFt
- Rooms
- 3 Beds + 3 Baths
Sutton Group-West Coast Realty (Dunc)

 Information should be deemed reliable but not guaranteed, all representations are approximate, and individual verification is recommended. Copyright ©2026 All rights reserved.
The trademarks REALTOR®, REALTORS® and the REALTOR® logo are controlled by The Canadian Real Estate Association (CREA) and identify real estate professionals who are members of CREA. The trademarks MLS®, Multiple Listing Service® and the associated logos are owned by CREA and identify the quality of
Information should be deemed reliable but not guaranteed, all representations are approximate, and individual verification is recommended. Copyright ©2026 All rights reserved.
The trademarks REALTOR®, REALTORS® and the REALTOR® logo are controlled by The Canadian Real Estate Association (CREA) and identify real estate professionals who are members of CREA. The trademarks MLS®, Multiple Listing Service® and the associated logos are owned by CREA and identify the quality of