

Water Views

Address
939 Khenipsen Rd, Cowichan Bay, BC
Price
$ 1,650,000
Property Attributes
- ID#1042693
- TypeSingle Family
- Listing Status Active
- MunicipalityCowichan Bay
- CityCowichan Bay
- AreaCowichan Bay
- NeighbourhoodCowichan Bay
- Postal CodeV9L 5L3
- StyleOther
- Year Built1980
- Price$ 1,650,000
- Bedrooms3
- Bathrooms2
- Half Bathrooms0
- Sqr Footage1986
- Lot Size23 Acres
Data Source:
Canadian Real Estate Association (CREA)
Property Description
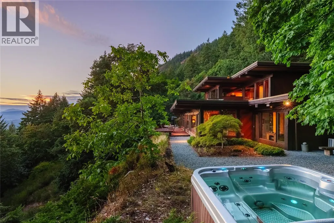
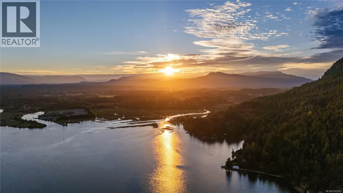
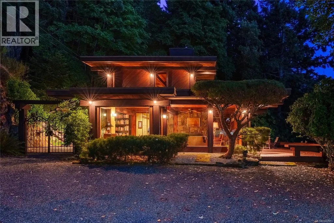
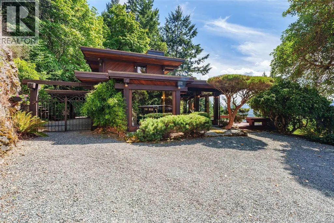
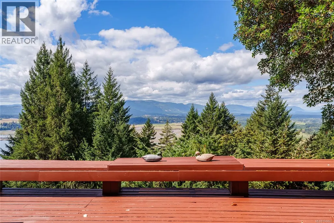
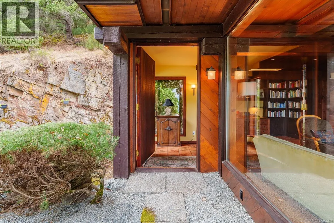
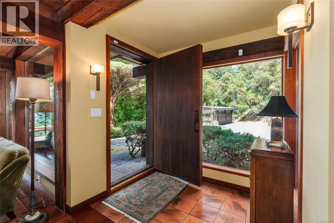
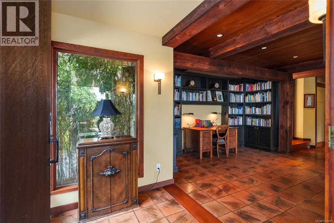
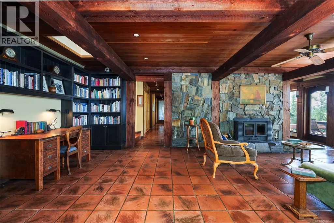
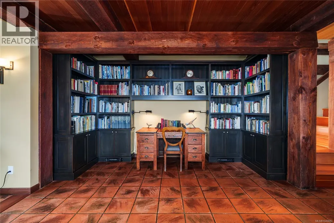
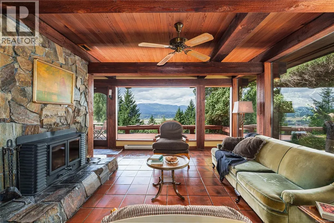
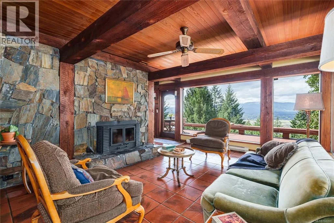
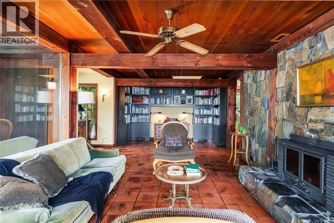
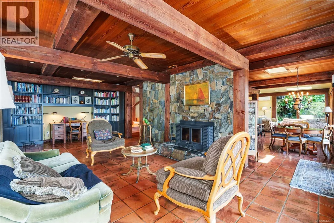
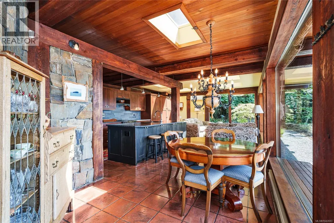
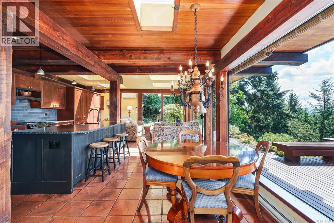
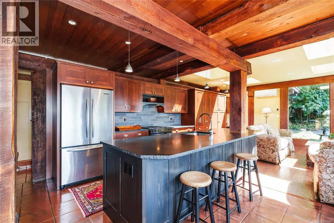
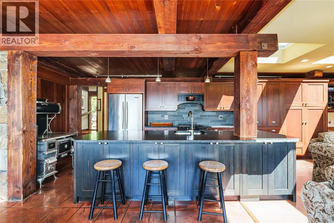
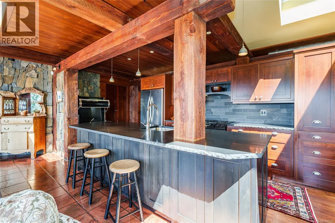
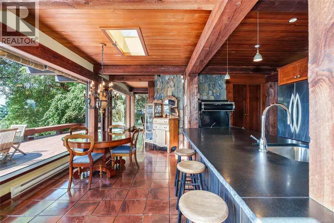
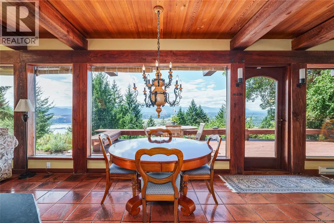
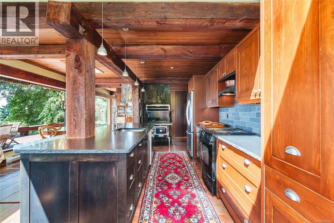
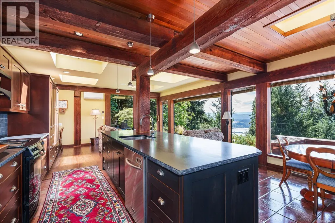
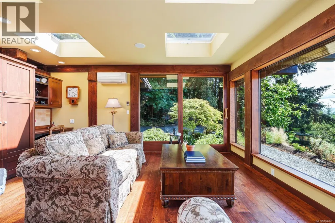
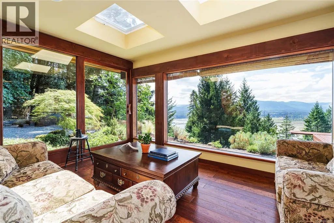
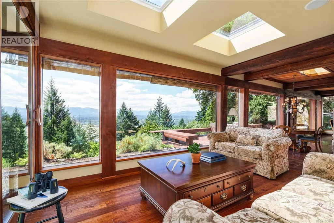
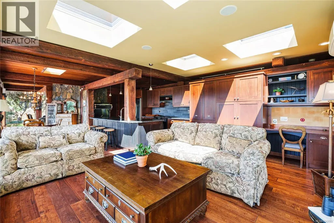
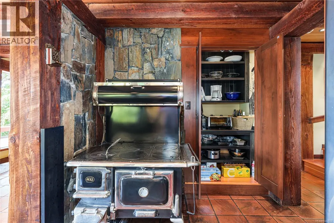
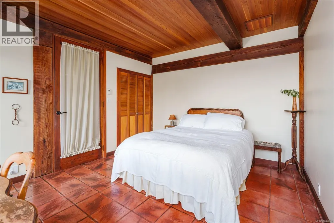
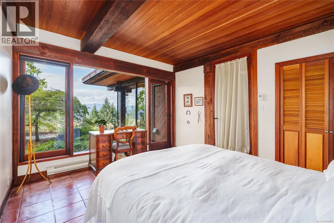
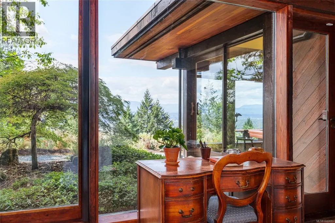
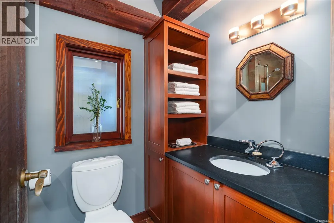
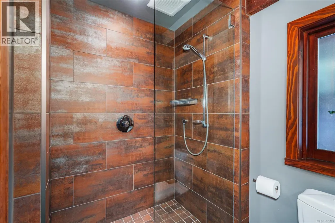
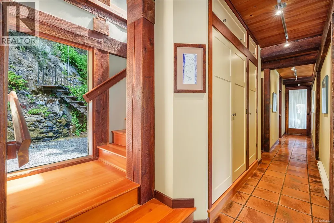
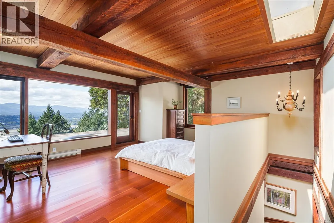
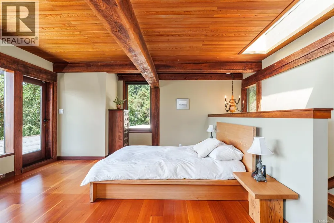
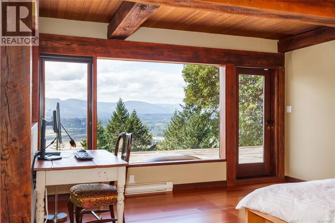
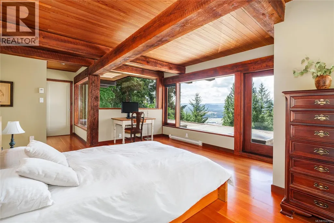
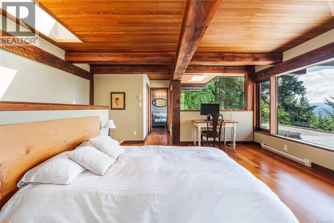
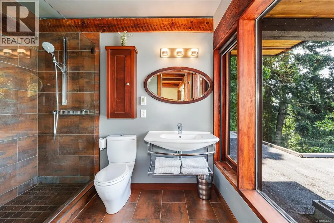
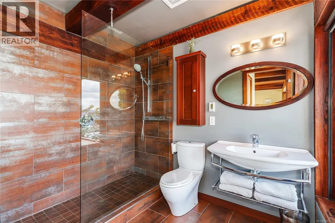
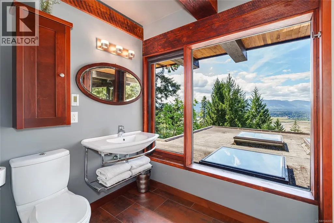
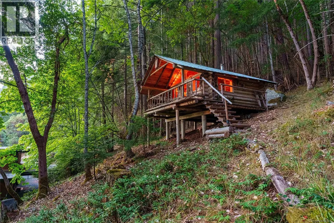
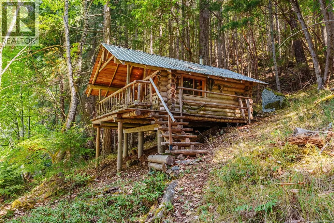
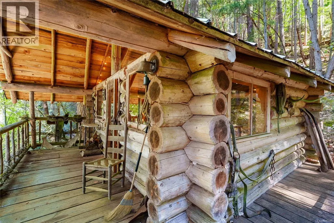
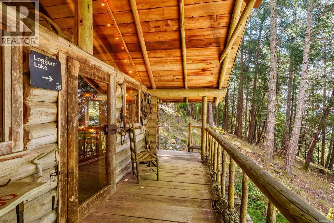
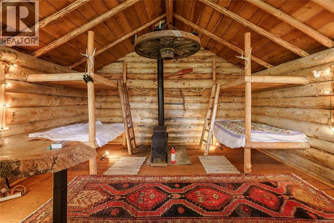
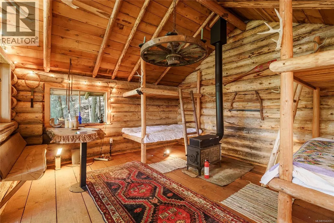
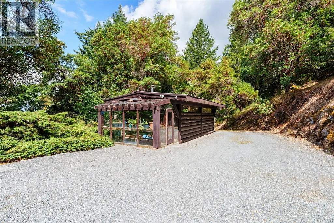
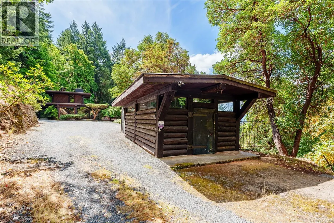
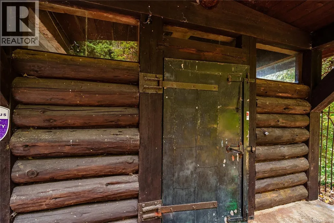
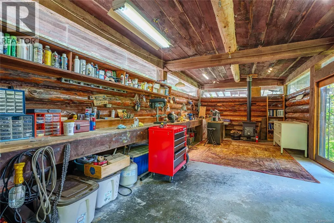
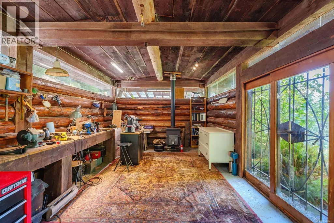
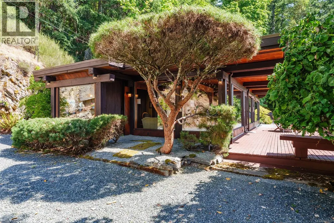
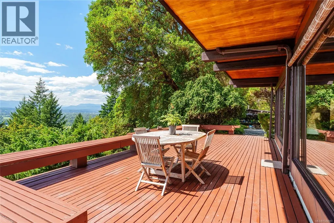
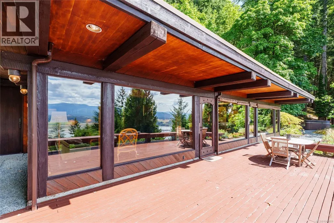
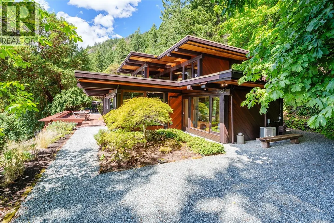
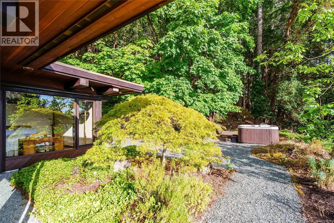
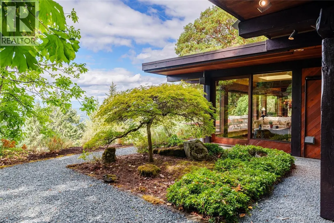
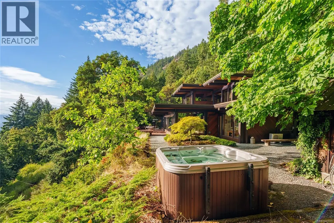
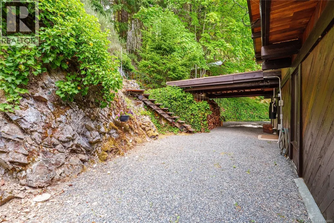
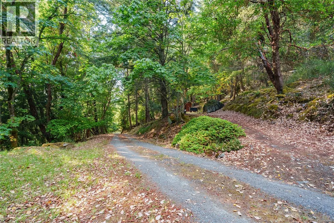
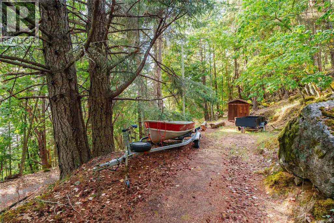
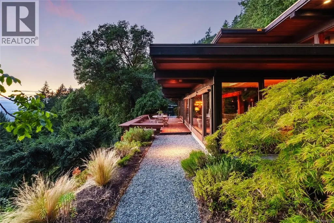
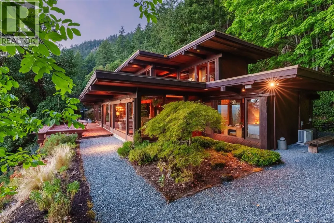
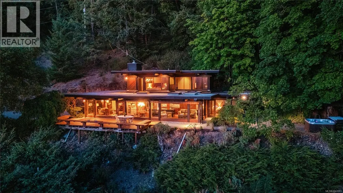
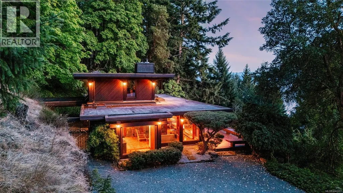
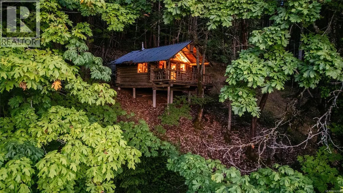
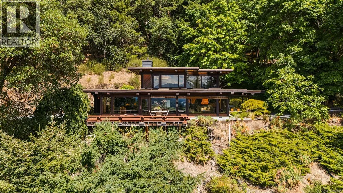
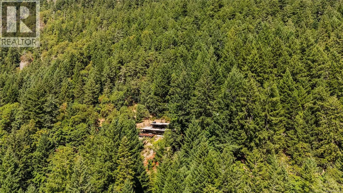
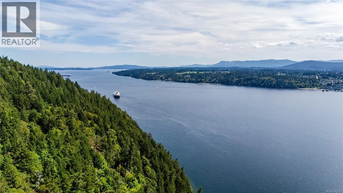
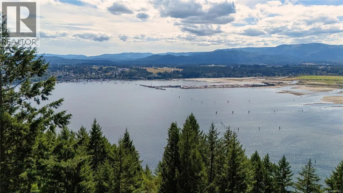
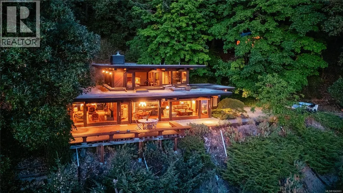
RARE! Hank Schubart designed home set on 23 pristine, private acres above Cowichan Bay, offering sweeping ocean, valley, and mountain views from nearly every room. Deep overhangs float above walls of glass, & low rooflines trace the land's contours, as if the house grew from the hillside. Inside, exposed fir beams and rusticated stone fireplaces anchor sun-filled living spaces, while terracotta tile and reclaimed hardwood carry warmth throughout. The kitchen, bathrooms, and decks have been updated over the years, blending comfort with the home's original character. Skylights wash the great room in light, and the kitchen opens onto expansive decks for entertaining. Upstairs, the primary suite sits beneath vaulted wood ceilings with its own own valley & ocean views. A log bunkhouse on stilts & a log workshop extend the setting into the forest. Henry ''Hank'' Schubart (1916–1998) was an American-Canadian architect whose life reads like an origin story for West Coast design. Inspired as a teenager by Frank Lloyd Wright's autobiography, Schubart wrote to Wright and was accepted into his Taliesin fellowship, tuition waived. He later co-founded a San Francisco firm before moving his family to Salt Spring Island in the late 1960s, drawn by a commission and a wish to raise his sons away from the Vietnam War draft. Over the next three decades, he became the island's beloved community architect, designing over 230 homes known as ''Hank's Houses.'' His style took Wright's Prairie horizontals and reimagined them for the coast, substituting the flat prairie line for the line of the sea. He was renowned for his gift of siting, nestling each home into its landscape so it felt native to the forest, with exposed cedar, expansive glass, and rusticated stone as his signature. A genuine Schubart house rarely comes to market, let alone outside Salt Spring Island. To find one intact on 23 acres above Cowichan Bay is exceptional — not a house built in his style, but one of his own. (id:7434)
General Features
| Features | Acreage |
|---|---|
| Property Type | Single Family |
| Zoning Description | A-3 |
| ZoningType | Unknown |
| Neighbourhood | Cowichan Bay |
| Building Appliances | Dishwasher, Hot Tub, Range - Electric, Refrigerator |
| Building Architectural Style | Other |
| Building Cooling Type | Air Conditioned, None |
| Parking Space Total | 10 |
| Building Type | House |
| Ownership Type | Freehold |
Interior Features
| Building Fireplace Present | True |
|---|---|
| Building Fireplace Total | 3 |
| Building Heating Type | Baseboard heaters, Heat Pump |
| Building Heating Fuel | Electric, Wood |
| Living Area Range | 1986 |
| Bedrooms | 3 |
Exterior Features
| Structure | Shed, Workshop |
|---|---|
| ViewType | Mountain view, Ocean view, Valley view |
Room Details
| Room | Dimensions | Level | Flooring | Details |
|---|---|---|---|---|
| Bathroom | 3-Piece | Main level | ||
| Bedroom | 20' x 20' | Main level | ||
| Dining room | 9'3 x 15'6 | Main level | ||
| Ensuite | 3-Piece | Second level | ||
| Entrance | 8'7 x 5'10 | Main level | ||
| Family room | 17'7 x 15'2 | Main level | ||
| Kitchen | 8'4 x 16'7 | Main level | ||
| Living room | 26'11 x 16'4 | Main level | ||
| Primary Bedroom | 17'2 x 24'8 | Second level | ||
| Workshop | 12'7 x 26'10 | Other |
Amenities
- Views
- New Construction
- Adult 55+
- Lease To Own
- No Strata Fees
- Furnished
- Primary On Main
- Air Conditioning
- Seller Finance
- Green
- Fixer Upper
- Horse
- Golf
- Fireplace
- Deck
- Garage
- Basement
- Pool

Property vs Single Family Average in V9L 5L3
Price
Year Built
In The Neighbourhood
Primary On Main
Cowichan Bay
$ 725,000
- Type
- Single Family
- Size
- 1,774 SqFt
- Rooms
- 4 Beds + 2 Baths
RE/MAX Island Properties (DU)
Water Views
Duncan
$ 1,095,000
- Type
- Single Family
- Size
- 2,649 SqFt
- Rooms
- 4 Beds + 3 Baths
Pemberton Holmes Ltd. (Cow Vall)
Water Views
Cowichan Bay
$ 929,000
- Type
- Single Family
- Size
- 2,993 SqFt
- Rooms
- 6 Beds + 2 Baths
RE/MAX Island Properties (DU)
Water Views
Cowichan Bay
$ 1,250,000
- Type
- Single Family
- Size
- 4,859 SqFt
- Rooms
- 5 Beds + 3 Baths
Royal LePage Duncan Realty
Views
Cowichan Bay
$ 1,075,000
- Type
- Single Family
- Size
- 2,714 SqFt
- Rooms
- 4 Beds + 4 Baths
Coldwell Banker Oceanside Real Estate
Primary On Main
Cowichan Bay
$ 649,000
- Type
- Single Family
- Size
- 850 SqFt
- Rooms
- 2 Beds + 1 Baths
Royal LePage Duncan Realty
Cowichan Bay
$ 959,000
- Type
- Single Family
- Size
- 2,006 SqFt
- Rooms
- 3 Beds + 3 Baths
Sutton Group-West Coast Realty (Dunc)
Waterfront
Duncan
$ 250,000
- Type
- Single Family
- Size
- 928 SqFt
- Rooms
- 1 Beds + 1 Baths
Pemberton Holmes - Sooke
Water Views
Cowichan Bay
$ 1,050,000
- Type
- Single Family
- Size
- 2,673 SqFt
- Rooms
- 4 Beds + 4 Baths
eXp Realty
Primary On Main
Cowichan Bay
$ 999,999
- Type
- Single Family
- Size
- 2,977 SqFt
- Rooms
- 3 Beds + 3 Baths
Sutton Group-West Coast Realty (Dunc)
Waterfront
Cowichan Bay
$ 2,900,000
- Type
- Single Family
- Size
- 6,298 SqFt
- Rooms
- 5 Beds + 4 Baths
Pemberton Holmes Ltd. (Cow Vall)
Waterfront
Cowichan Bay
$ 13,750,000
- Type
- Single Family
- Size
- 15,239 SqFt
- Rooms
- 10 Beds + 15 Baths
Engel & Volkers Vancouver Island
Water Views
Cowichan Bay
$ 799,000
- Type
- Single Family
- Size
- 2,667 SqFt
- Rooms
- 3 Beds + 3 Baths
eXp Realty (NA)

 Information should be deemed reliable but not guaranteed, all representations are approximate, and individual verification is recommended. Copyright ©2026 All rights reserved.
The trademarks REALTOR®, REALTORS® and the REALTOR® logo are controlled by The Canadian Real Estate Association (CREA) and identify real estate professionals who are members of CREA. The trademarks MLS®, Multiple Listing Service® and the associated logos are owned by CREA and identify the quality of
Information should be deemed reliable but not guaranteed, all representations are approximate, and individual verification is recommended. Copyright ©2026 All rights reserved.
The trademarks REALTOR®, REALTORS® and the REALTOR® logo are controlled by The Canadian Real Estate Association (CREA) and identify real estate professionals who are members of CREA. The trademarks MLS®, Multiple Listing Service® and the associated logos are owned by CREA and identify the quality of