

Water Views - Primary on Main






















Address
10502 Jocelyn Pl, Sidney, BC
Price
$ 1,599,000
Property Attributes
- ID#1042566
- TypeSingle Family
- Listing Status Active
- MunicipalitySidney
- CitySidney
- AreaSidney
- NeighbourhoodSidney North-East
- Postal CodeV8L 2P5
- StyleWestcoast
- Year Built1969
- Price$ 1,599,000
- Bedrooms3
- Bathrooms3
- Half Bathrooms0
- Sqr Footage2748
Data Source:
Canadian Real Estate Association (CREA)
Property Description
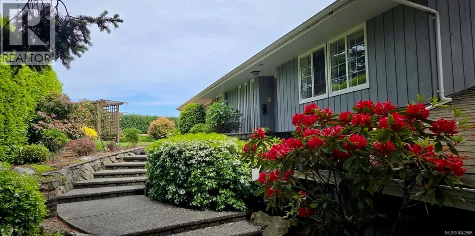
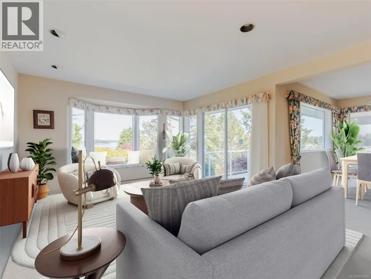
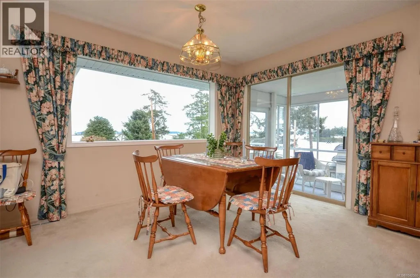
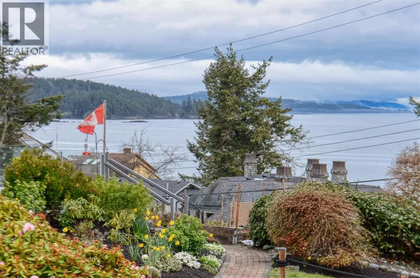
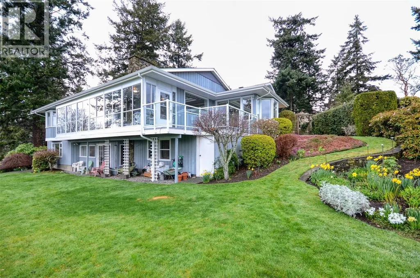
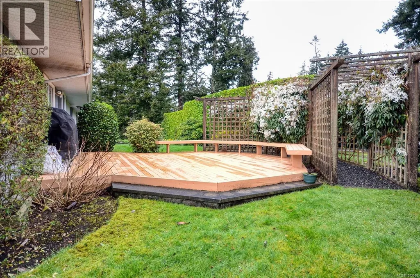
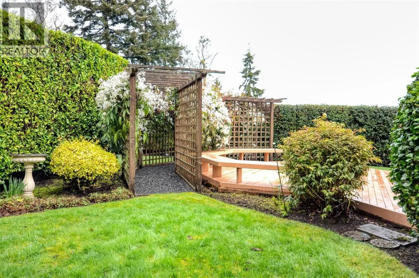
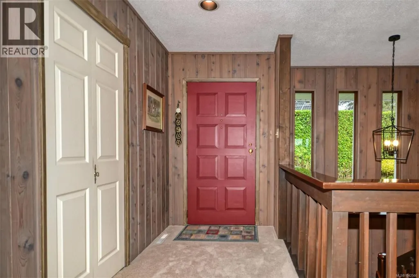
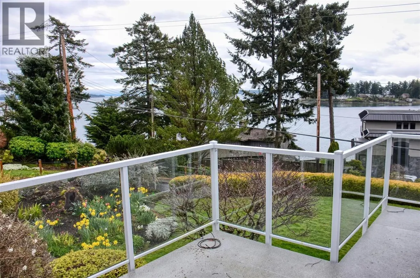
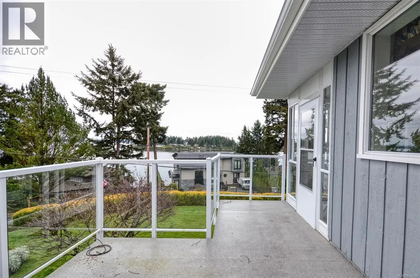
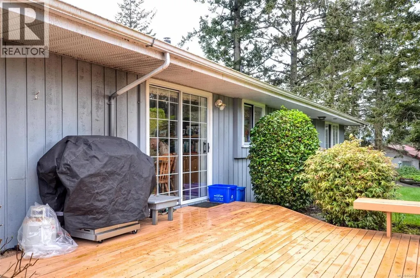
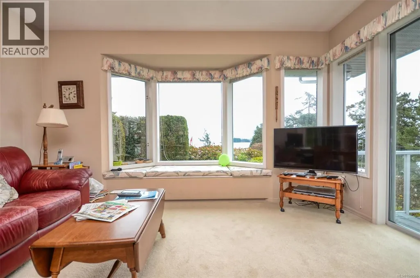
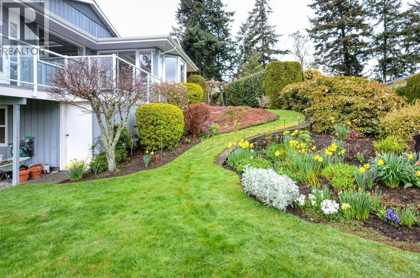
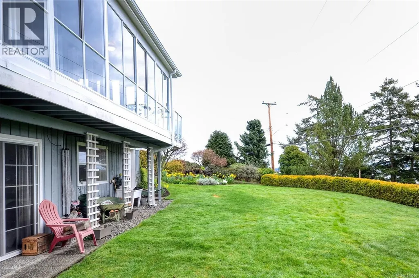
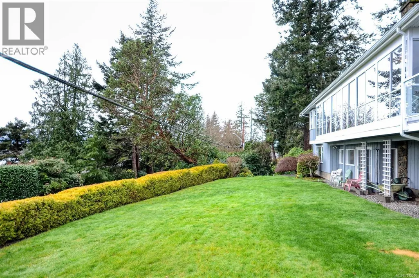
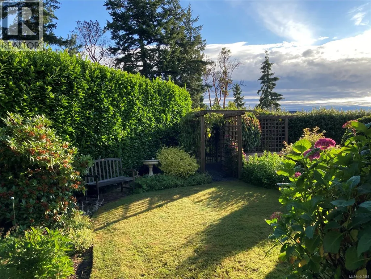
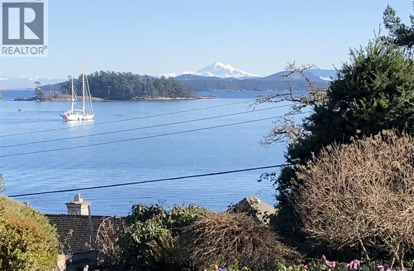
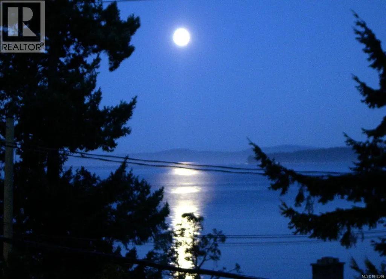
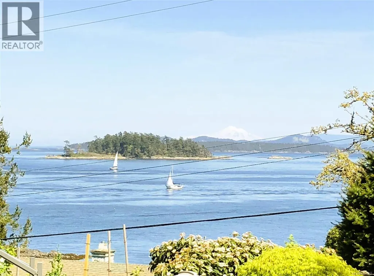
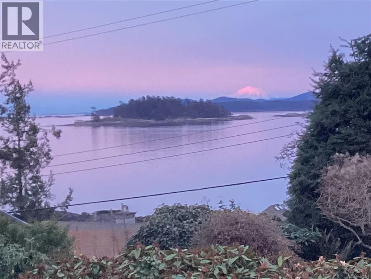
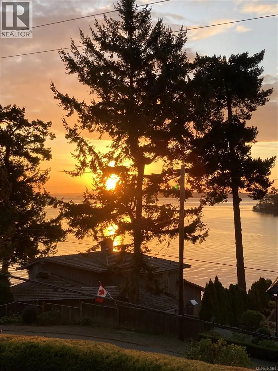
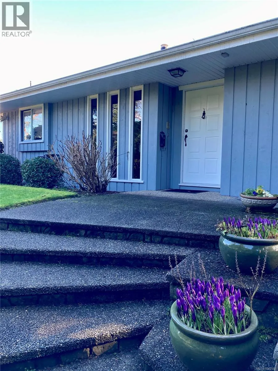
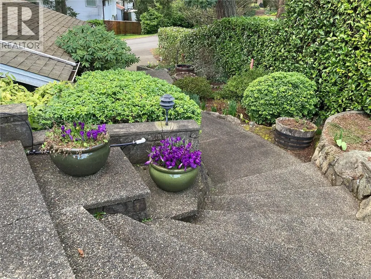
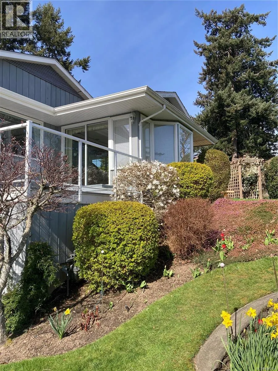
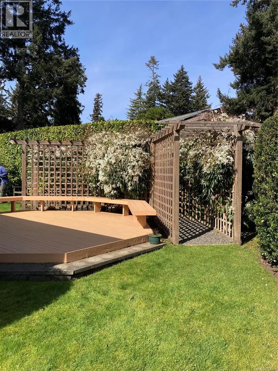
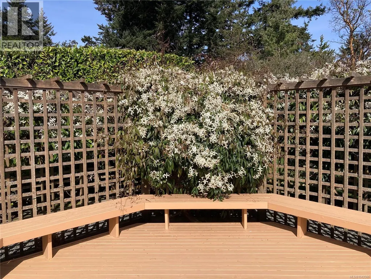
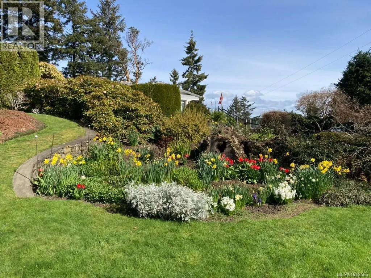
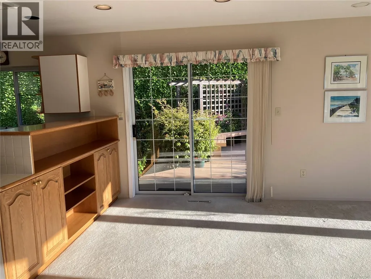
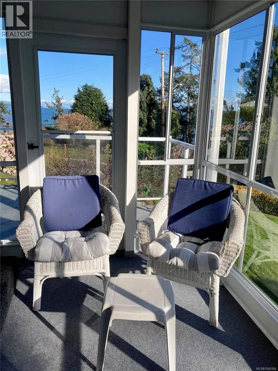
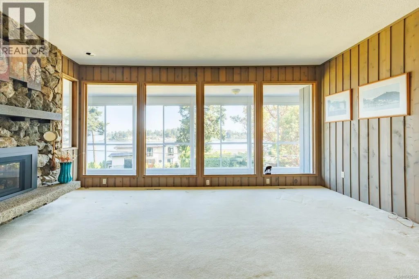
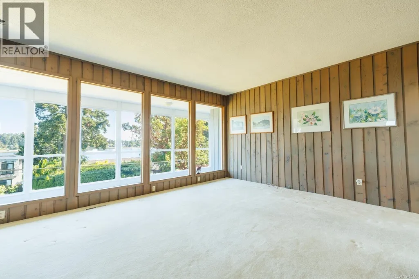
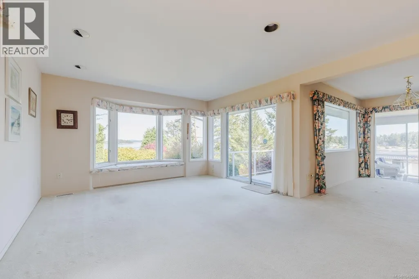
Take in the 180° view from this very private home. Located in a beautiful, wooded and quiet neighbourhood of Sidney, BC, this property must be seen in-person to fully appreciate all it has to offer. Walk through the front door and immediately enjoy the natural light and views of the ocean and Mt. Baker to the east and Sidney Island with a backdrop of the Olympic Mountains to the south. This west coast style home is situated across the street from Roberts Bay, a migratory bird sanctuary, with several public beach access points. Appreciate the attractively landscaped gardens from two decks and glassed in sun-porch. You are minutes from local marinas, 5 min drive to Swartz Bay ferry terminal and 10 mins. to Victoria International airport. It’s an easy walk or 5 min drive to downtown Sidney with its numerous shops, restaurants, grocery stores, library, fish market and wharf, famous Sidney Bakery, and 2.5 km of waterfront walkways. Enjoy all this without the taxes and challenges of waterfront living (id:7434)
General Features
| Features | Cul-de-sac, Southern exposure, Irregular lot size, Other, Marine Oriented |
|---|---|
| Property Type | Single Family |
| Zoning Description | R2 |
| ZoningType | Residential |
| Neighbourhood | Sidney North-East |
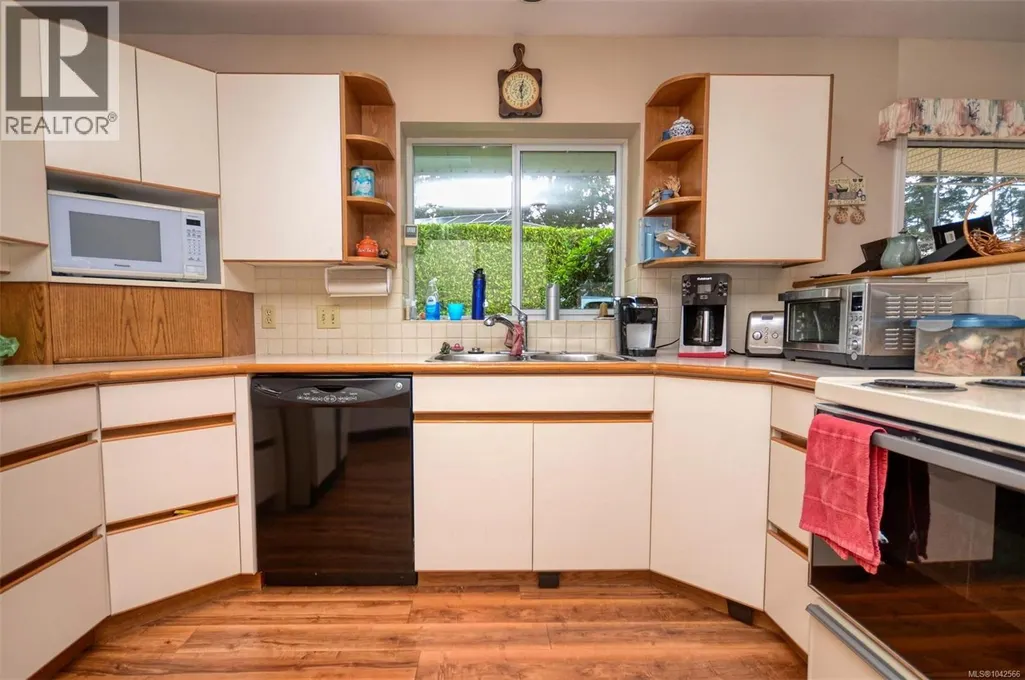
| Building Appliances | Dishwasher, Dryer, Refrigerator, Washer |
| Building Architectural Style | Westcoast |
| Building Cooling Type | None |
| Parking Space Total | 5 |
| Building Type | House |
| Ownership Type | Freehold |
Interior Features
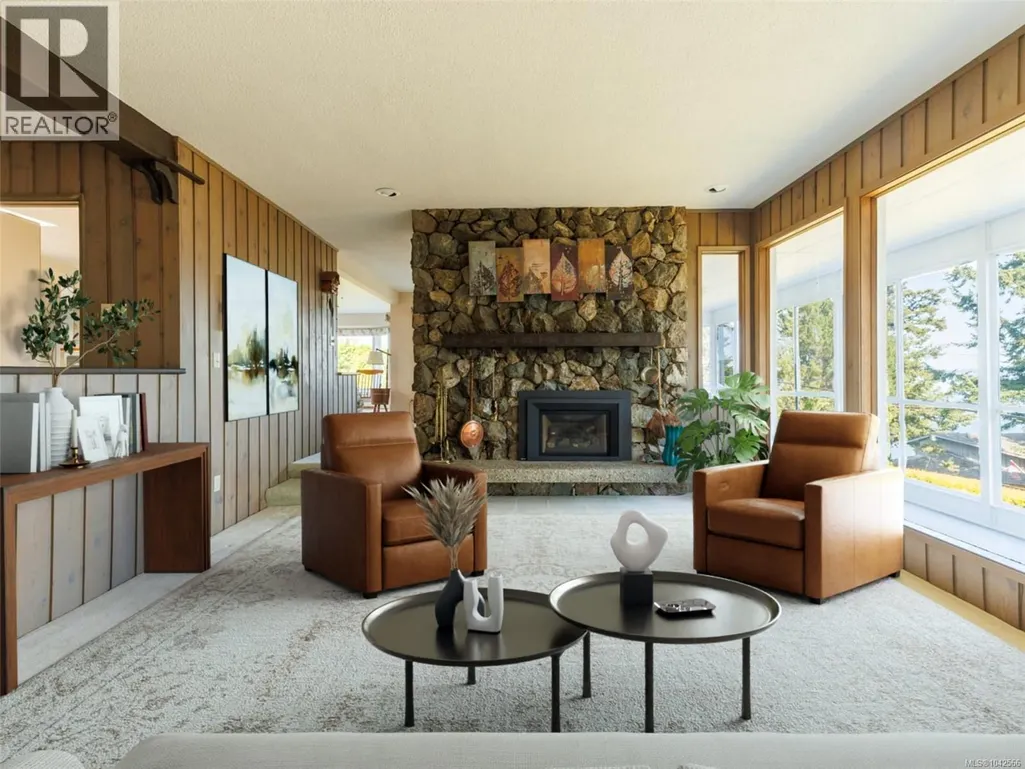
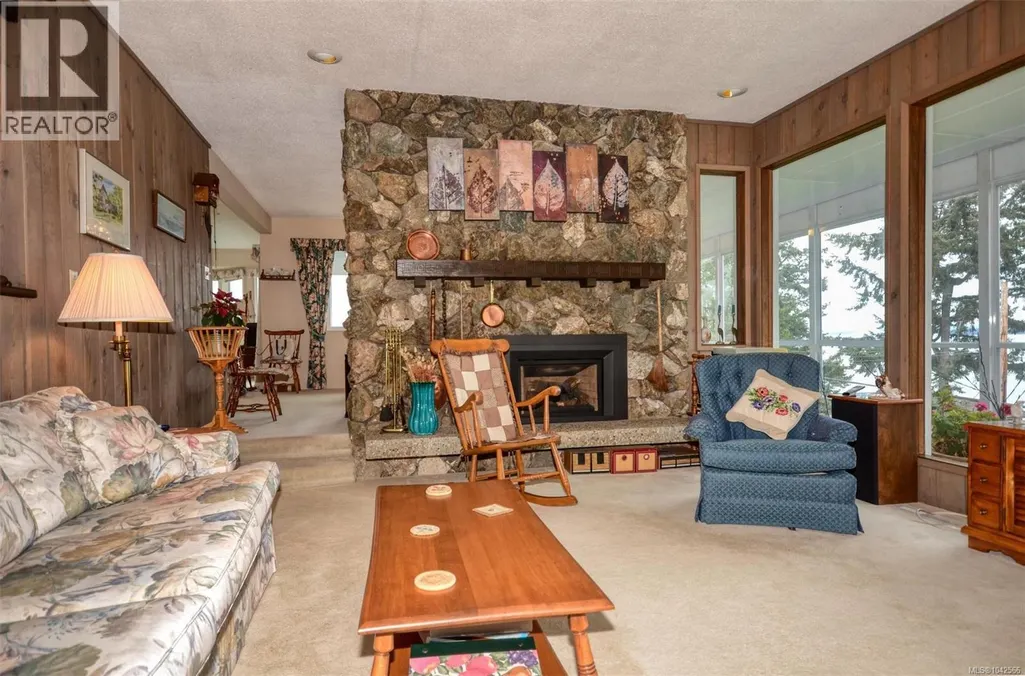
| Building Fireplace Present | True |
|---|---|
| Building Fireplace Total | 1 |
| Building Heating Type | Forced air |
| Building Heating Fuel | Natural gas |
| Living Area Range | 2748 |
| Bedrooms | 3 |
Exterior Features
| ViewType | Mountain view, Ocean view |
|---|
Room Details
| Room | Dimensions | Level | Flooring | Details |
|---|---|---|---|---|
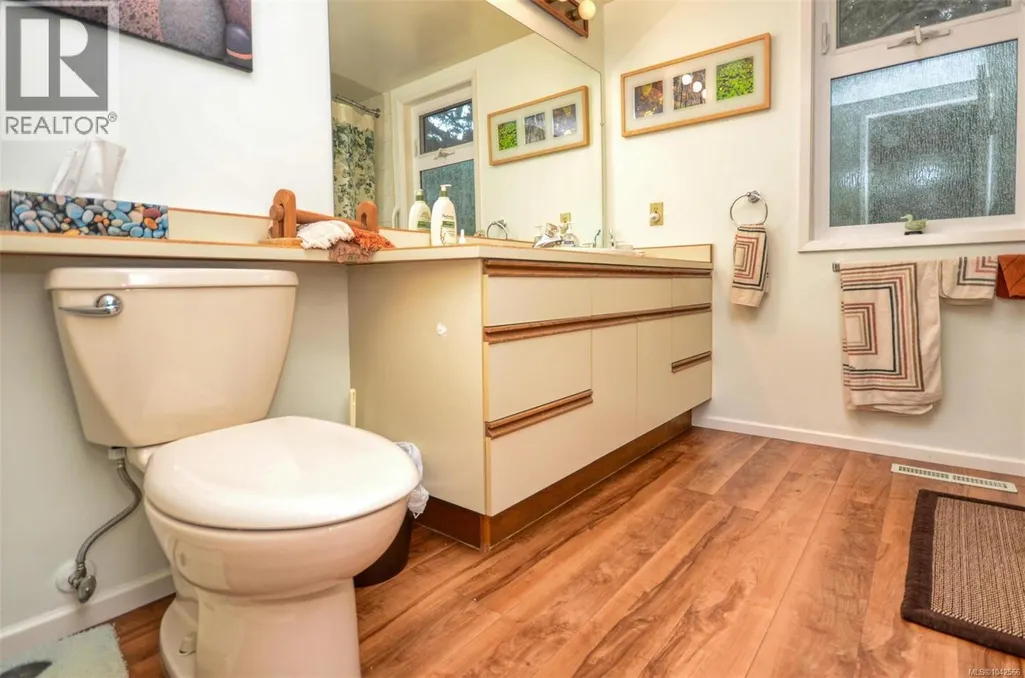
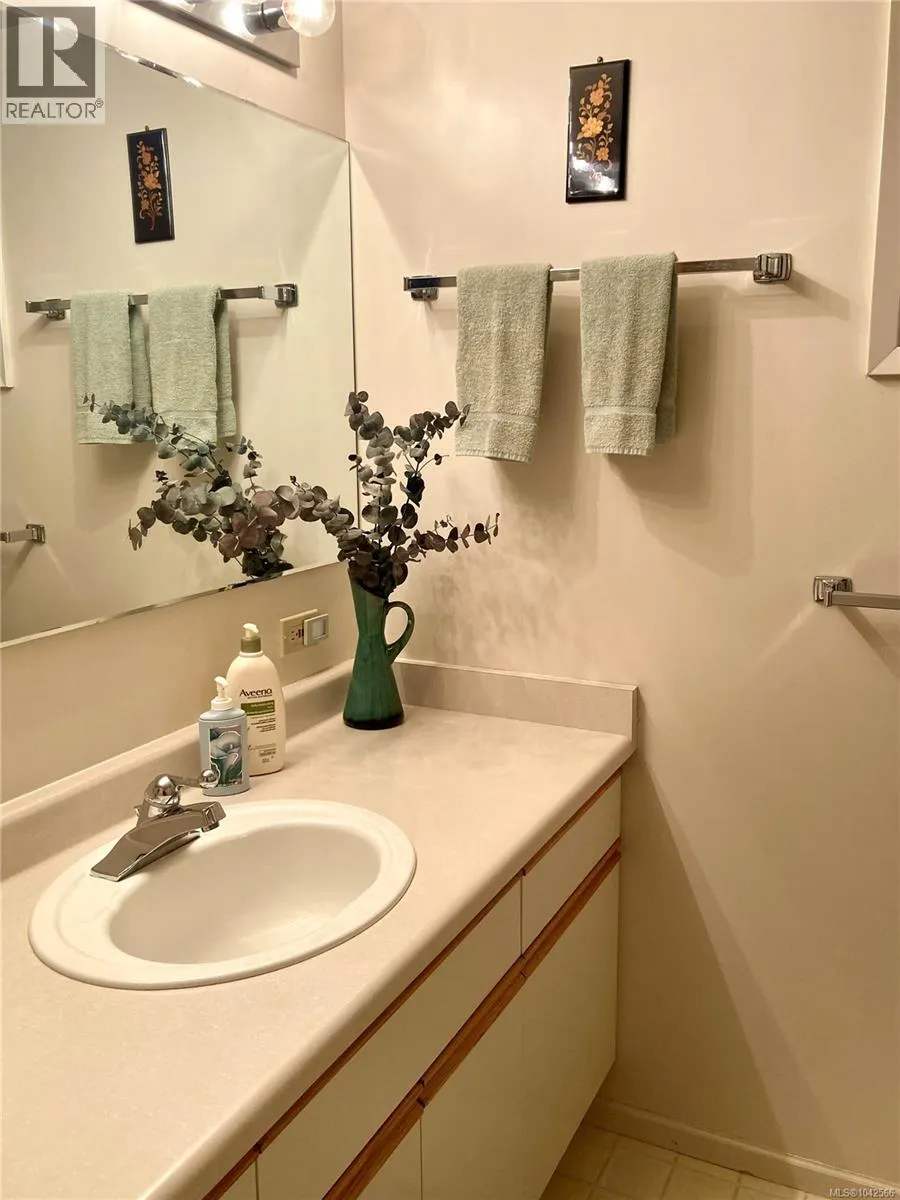
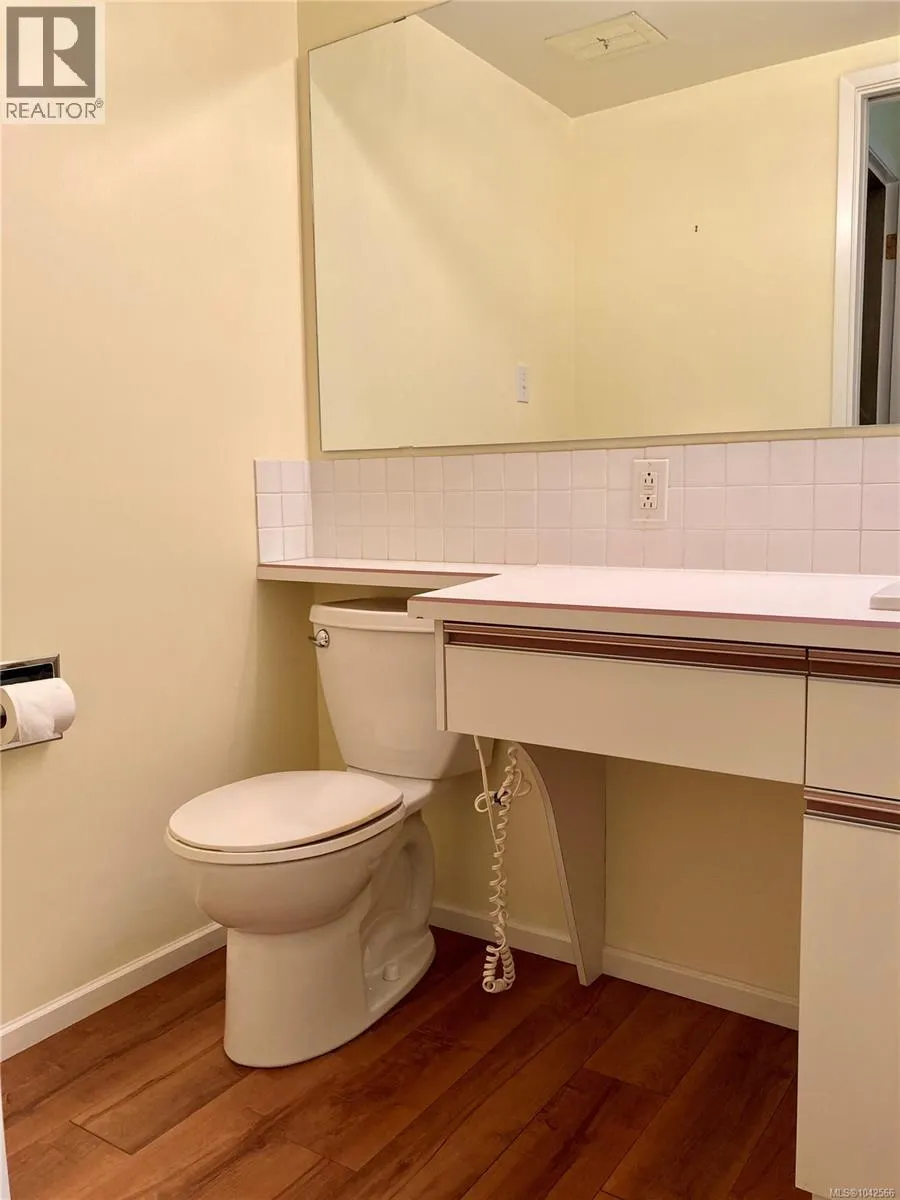
| Bathroom | 4-Piece | Main level | ||
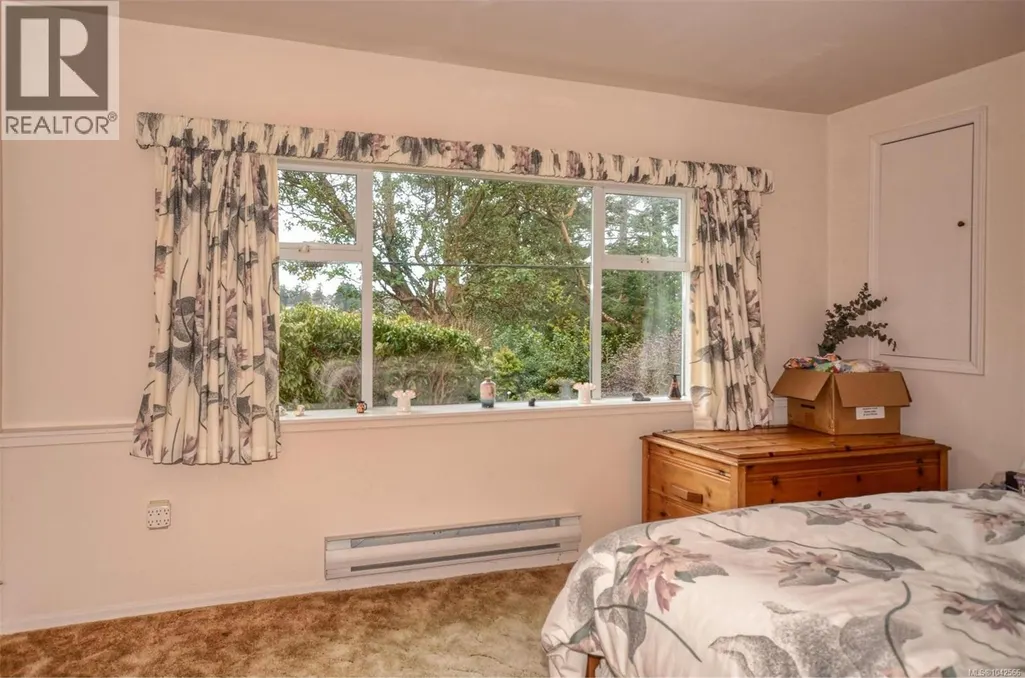
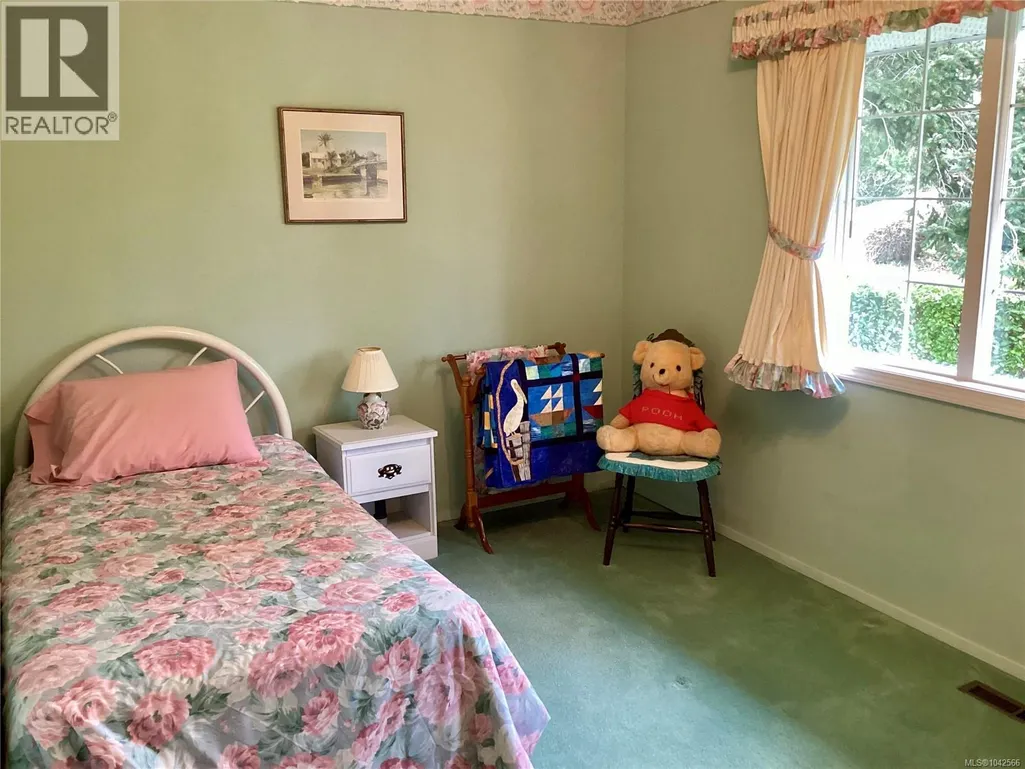
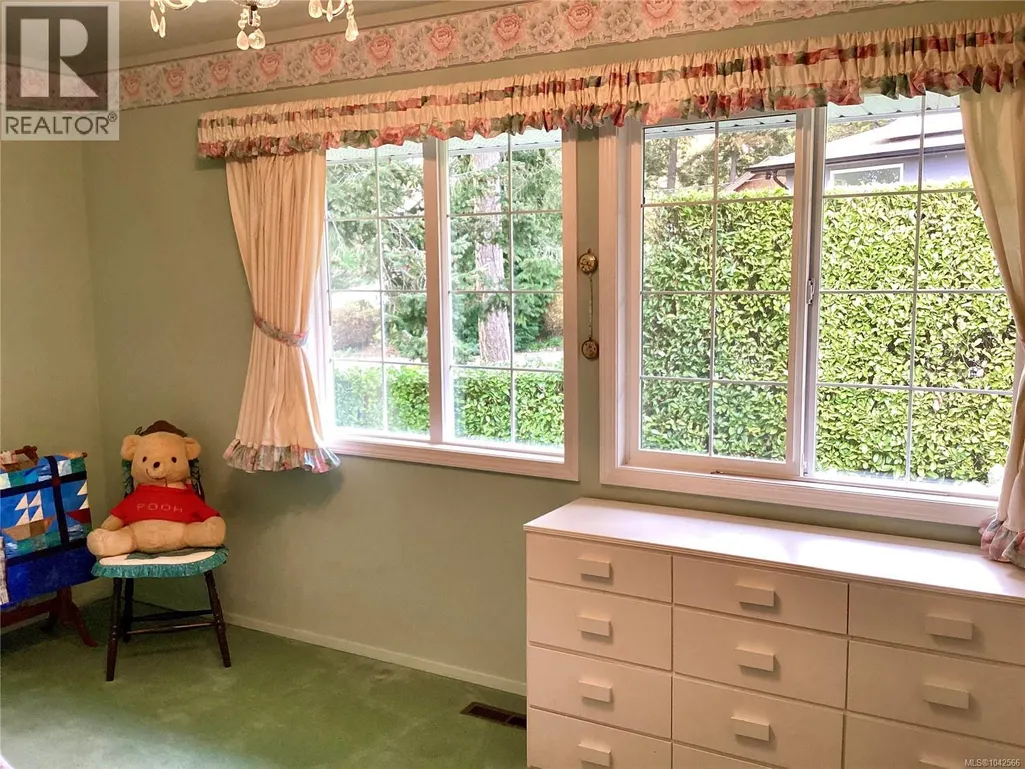
| Bedroom | 14'1 x 9'0 | Main level | ||
| Den | 12'1 x 11'6 | Lower level | ||
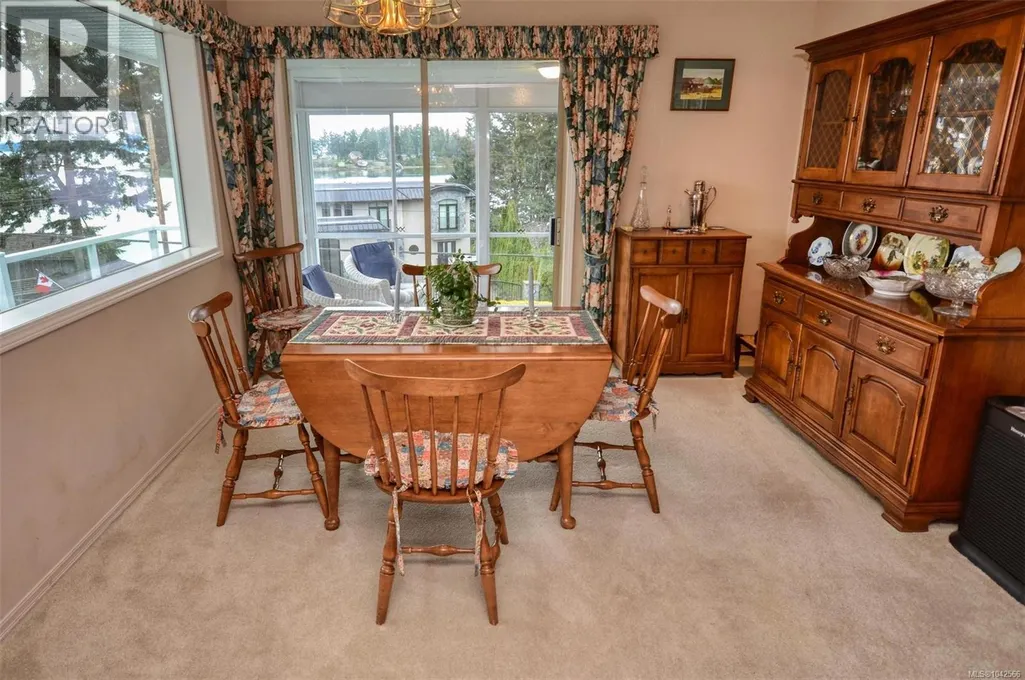
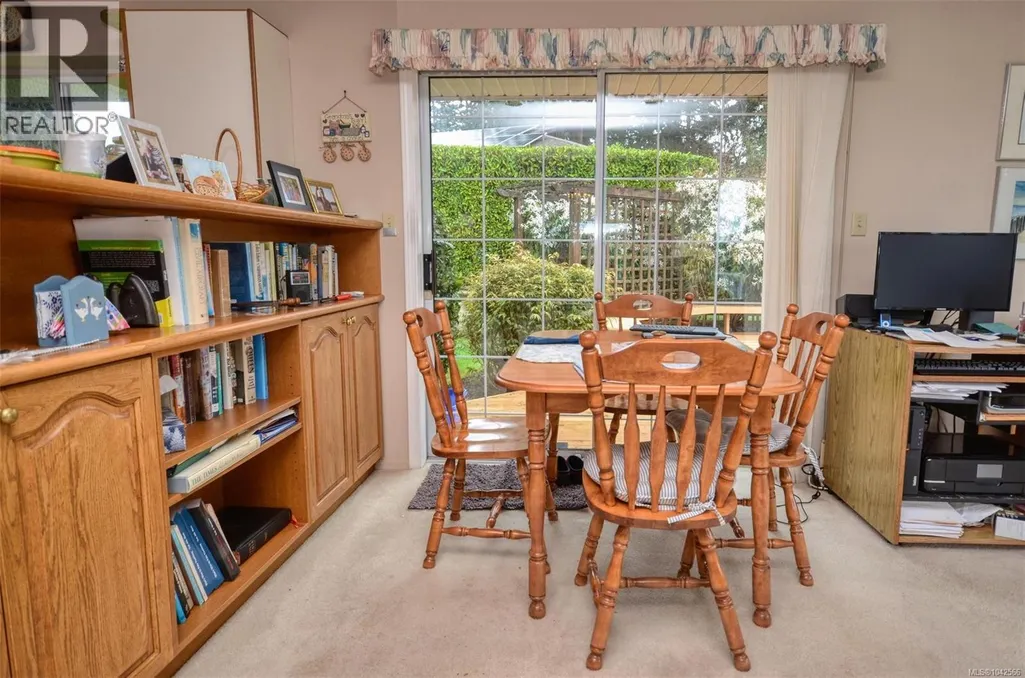
| Dining room | 12'1 x 11'8 | Main level | ||
| Ensuite | 2-Piece | Main level | ||
| Entrance | 7'6 x 4'11 | Main level | ||
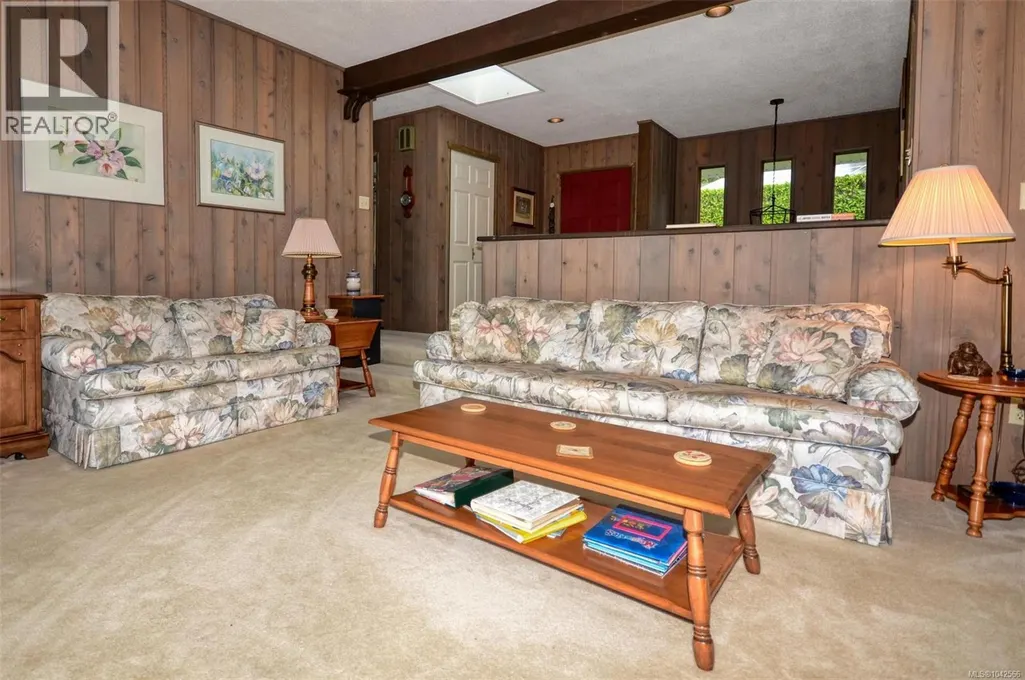
| Family room | 16'8 x 13'2 | Main level | ||
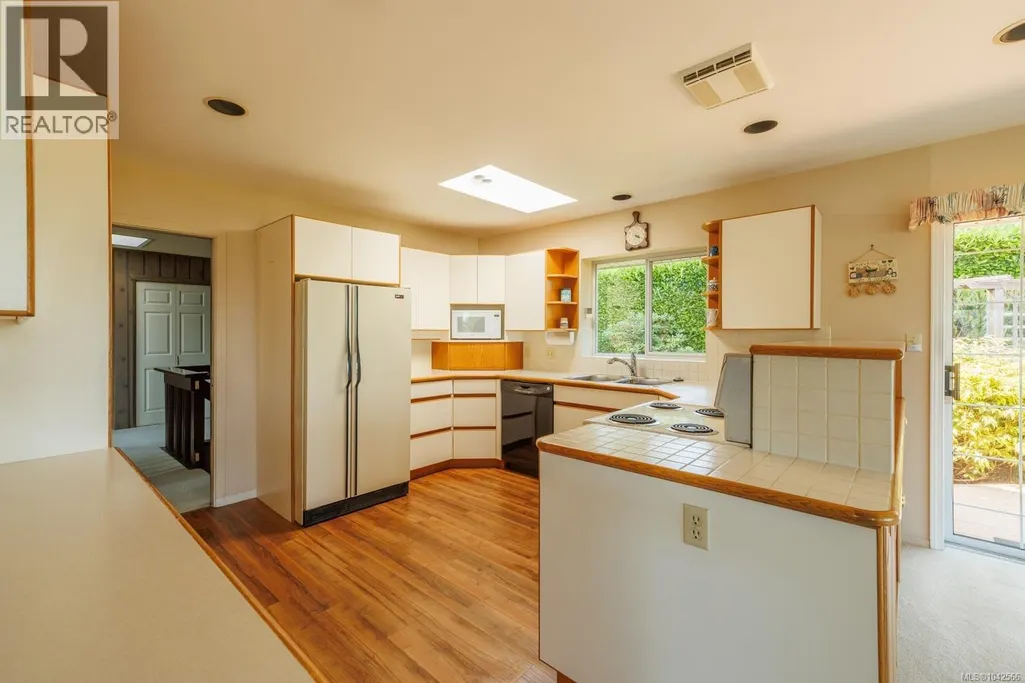
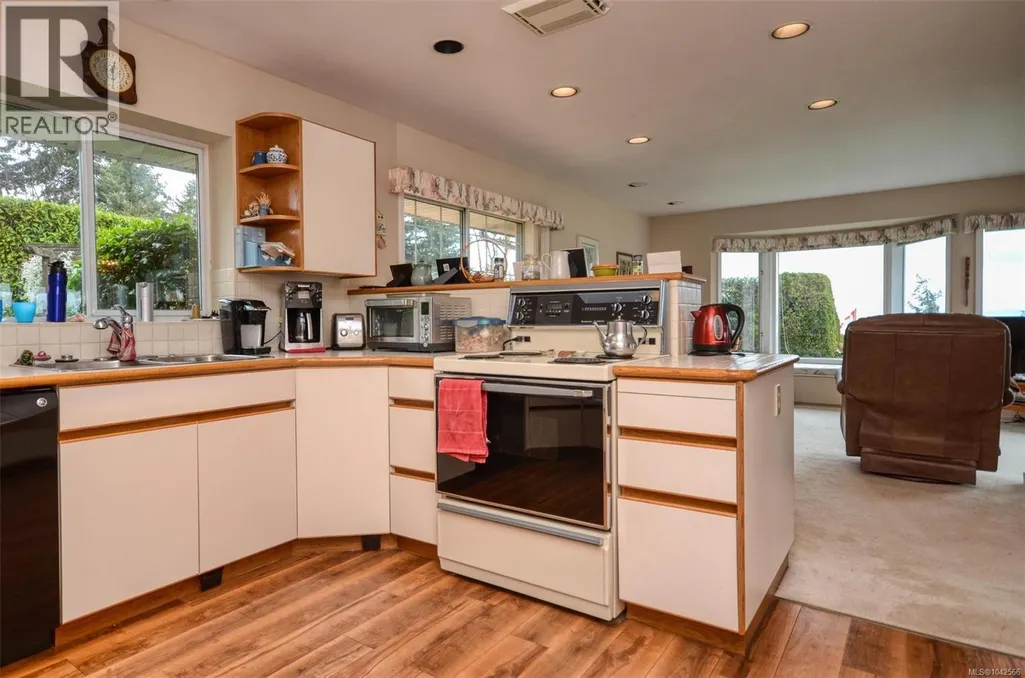
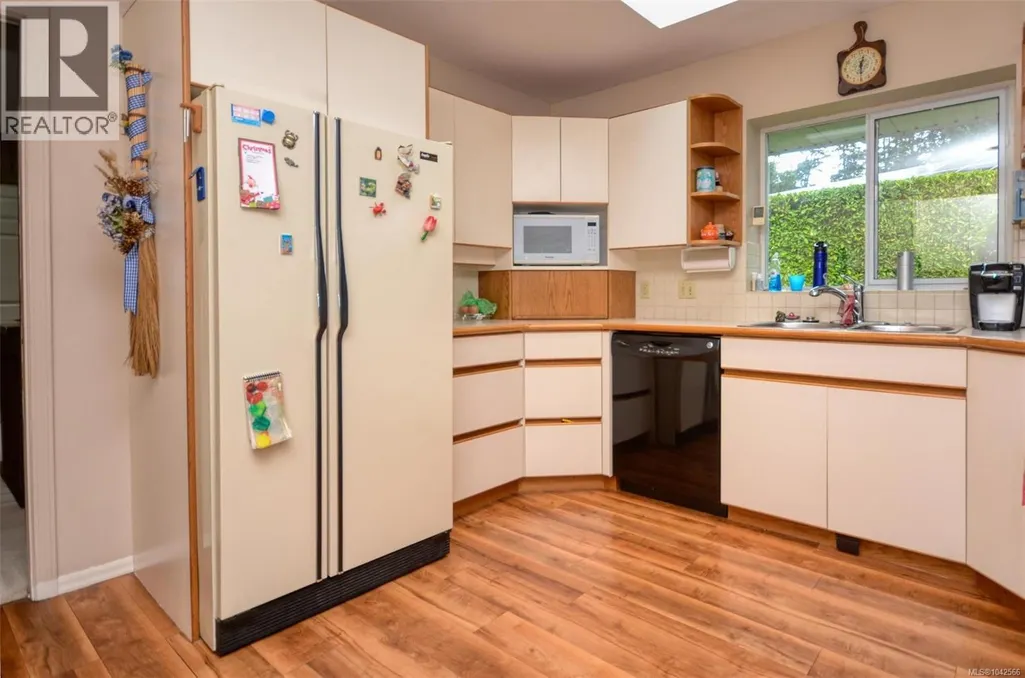
| Kitchen | 13'2 x 11'2 | Main level | ||
| Laundry room | 16'2 x 8'6 | Lower level | ||
| Living room | 17'4 x 14'8 | Main level | ||
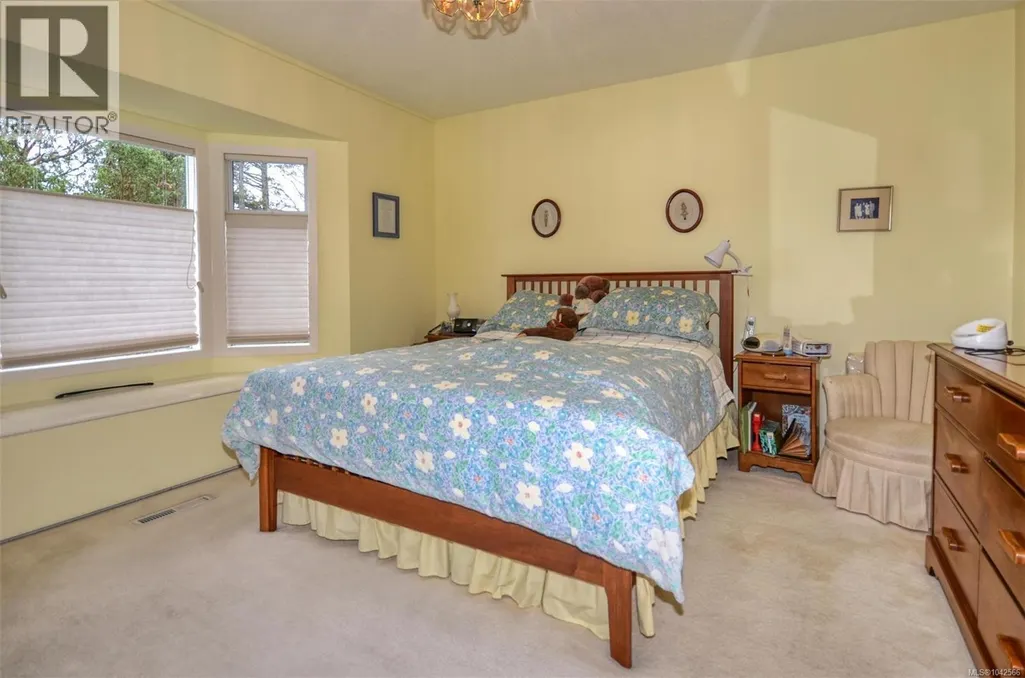
| Primary Bedroom | 14'1 x 12'0 | Main level | ||
| Recreation room | 17'2 x 14'8 | Lower level | ||
| Sunroom | 14'3 x 6'10 | Main level | ||
| Workshop | 18'11 x 13'0 | Lower level |
Amenities
- Views
- New Construction
- Adult 55+
- Lease To Own
- No Strata Fees
- Furnished
- Primary On Main
- Air Conditioning
- Seller Finance
- Green
- Fixer Upper
- Horse
- Golf
- Fireplace
- Deck
- Garage
- Basement
- Pool

Property vs Single Family Average in V8L 2P5
Price
Year Built
In The Neighbourhood
Primary On Main
Sidney
$ 1,795,000
- Type
- Single Family
- Size
- 2,306 SqFt
- Rooms
- 4 Beds + 3 Baths
Royal LePage Coast Capital - Chatterton
Primary On Main
Sidney
$ 949,900
- Type
- Single Family
- Size
- 1,909 SqFt
- Rooms
- 4 Beds + 2 Baths
One Percent Realty
Views
Sidney
$ 1,299,900
- Type
- Single Family
- Size
- 2,224 SqFt
- Rooms
- 4 Beds + 3 Baths
Coldwell Banker Oceanside Real Estate
Primary On Main
Sidney
$ 799,900
- Type
- Single Family
- Size
- 1,052 SqFt
- Rooms
- 3 Beds + 1 Baths
Royal LePage Coast Capital - Westshore
Primary On Main
Sidney
$ 970,000
- Type
- Single Family
- Size
- 2,186 SqFt
- Rooms
- 4 Beds + 2 Baths
Team 3000 Realty Ltd

 Information should be deemed reliable but not guaranteed, all representations are approximate, and individual verification is recommended. Copyright ©2026 All rights reserved.
The trademarks REALTOR®, REALTORS® and the REALTOR® logo are controlled by The Canadian Real Estate Association (CREA) and identify real estate professionals who are members of CREA. The trademarks MLS®, Multiple Listing Service® and the associated logos are owned by CREA and identify the quality of
Information should be deemed reliable but not guaranteed, all representations are approximate, and individual verification is recommended. Copyright ©2026 All rights reserved.
The trademarks REALTOR®, REALTORS® and the REALTOR® logo are controlled by The Canadian Real Estate Association (CREA) and identify real estate professionals who are members of CREA. The trademarks MLS®, Multiple Listing Service® and the associated logos are owned by CREA and identify the quality of