

Views - Primary on Main







Address
10347 Bowerbank Rd, Sidney, BC
Price
$ 1,299,900
Property Attributes
- ID#1042660
- TypeSingle Family
- Listing Status Active
- MunicipalitySidney
- CitySidney
- AreaSidney
- NeighbourhoodSidney North-East
- Postal CodeV8L 3L6
- Style
- Year Built1997
- Price$ 1,299,900
- Bedrooms4
- Bathrooms3
- Half Bathrooms0
- Sqr Footage2224
Data Source:
Canadian Real Estate Association (CREA)
Property Description
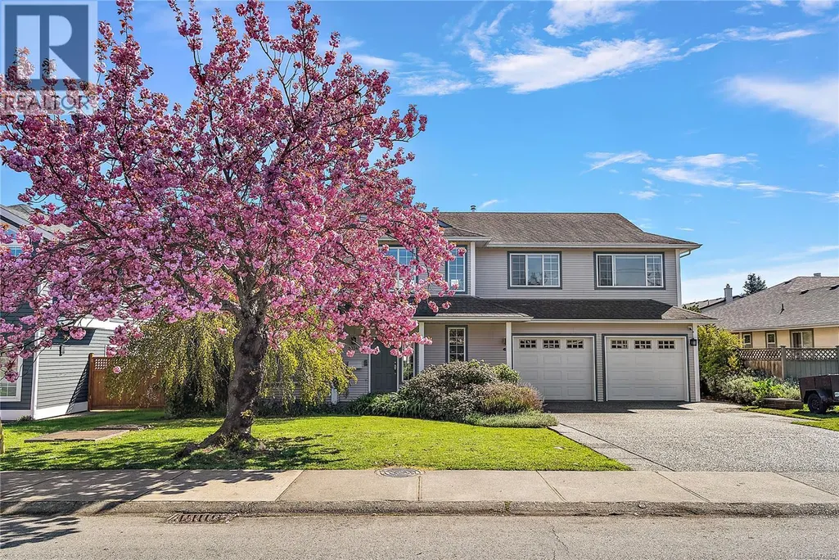
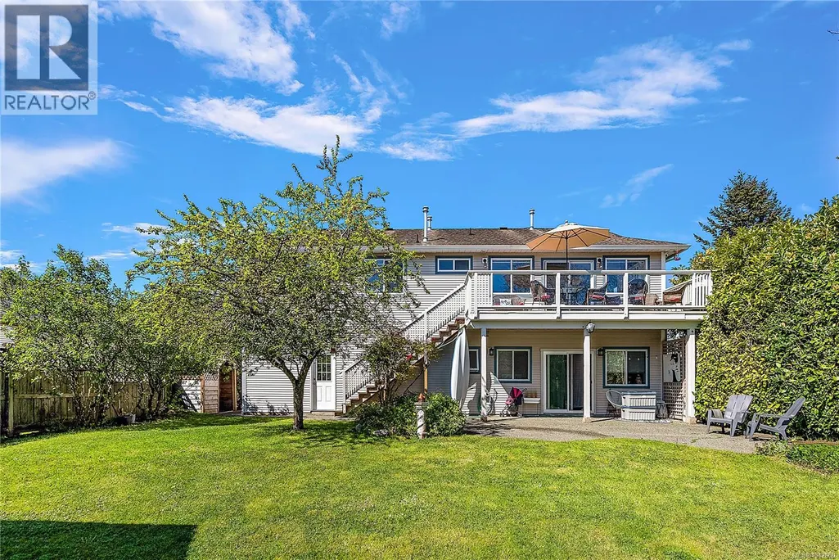
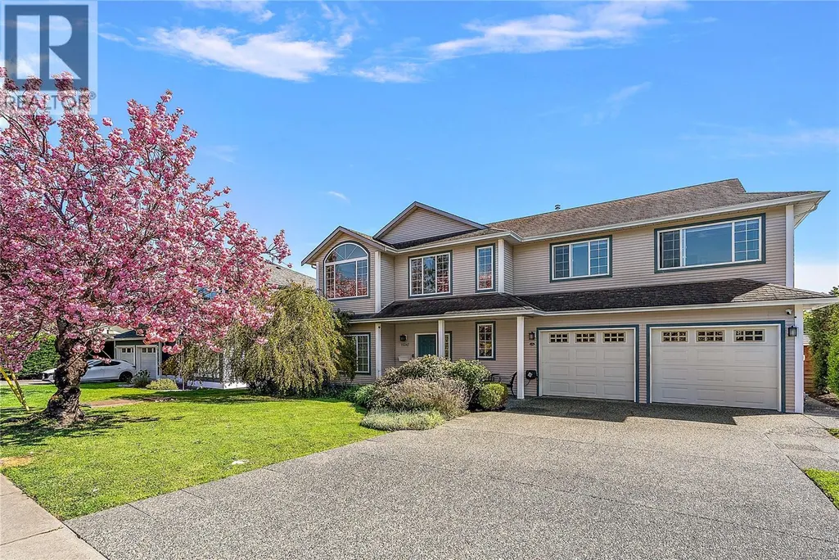
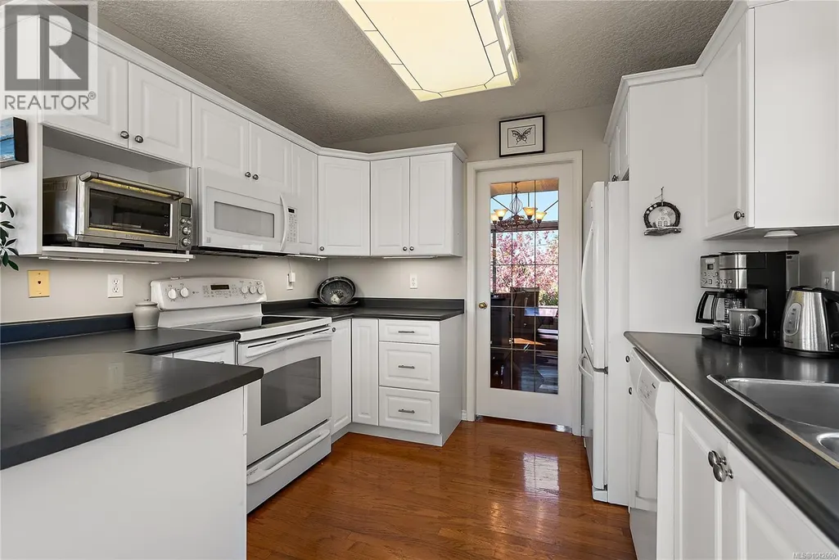
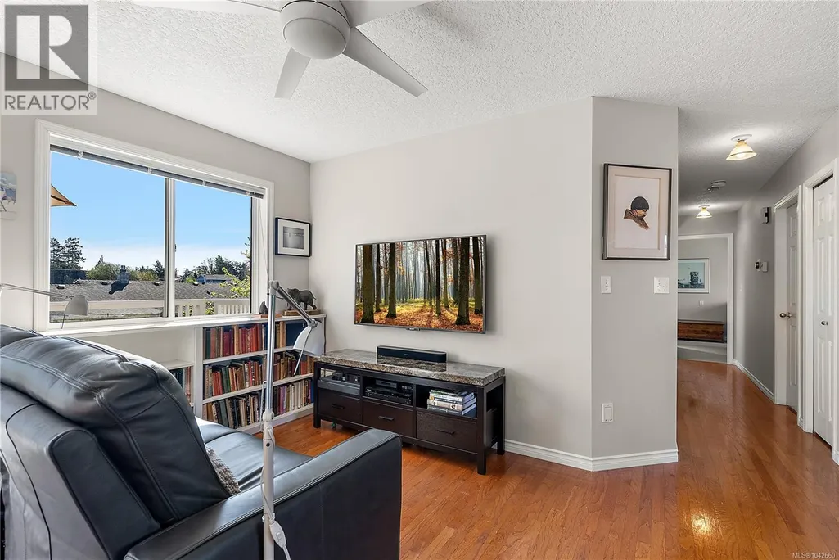
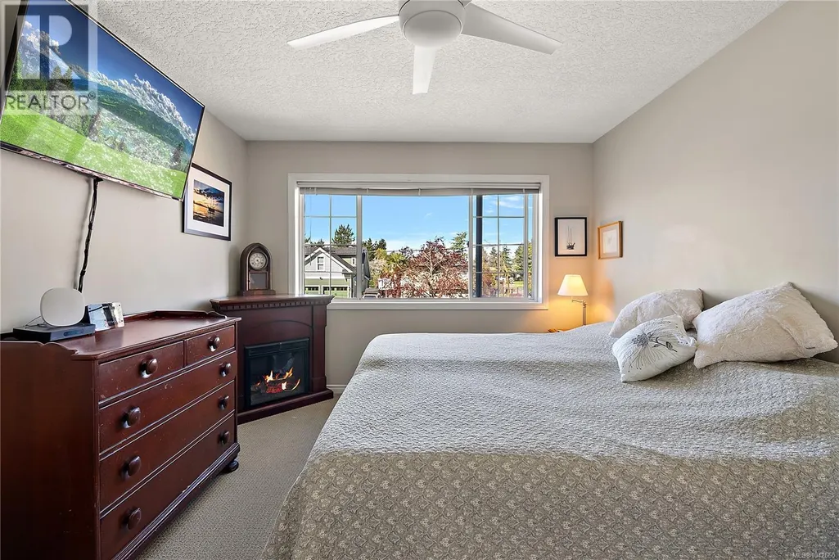
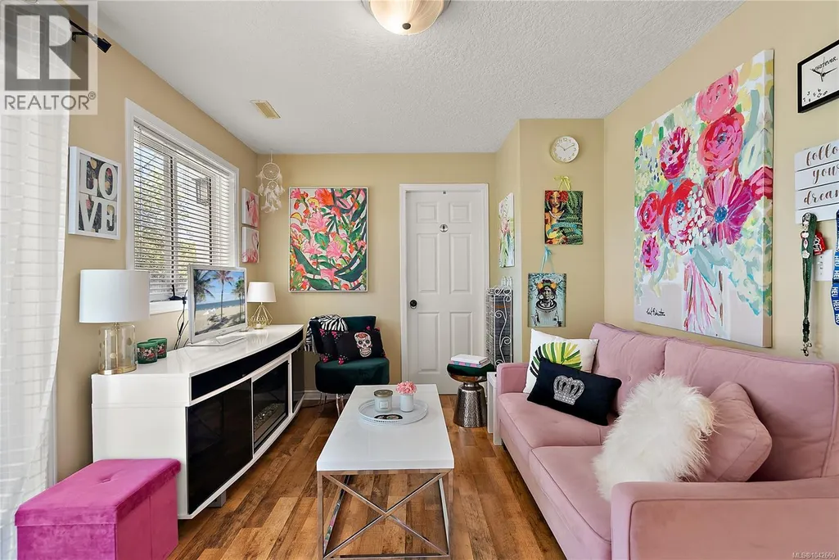
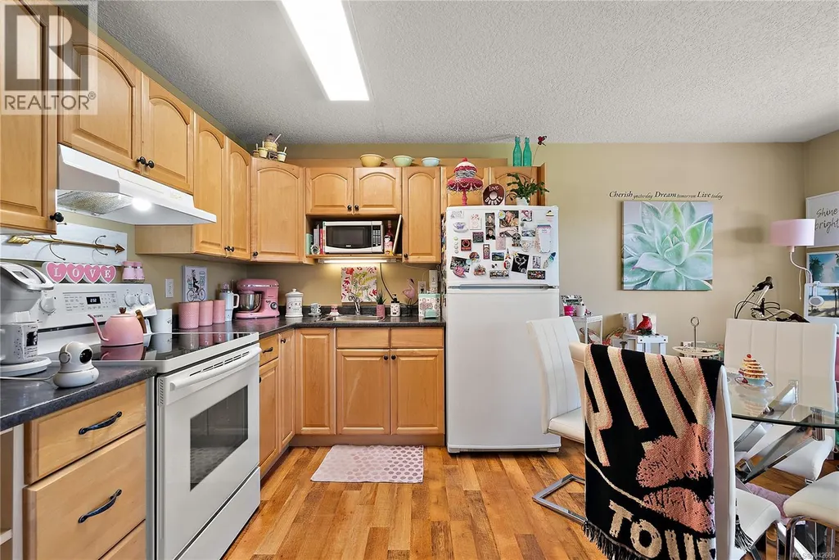
Welcome to this exceptional home tucked away on a quiet street in the heart of Sidney by the Sea. Beautifully maintained and move-in ready, it offers the perfect blend of comfort, flexibility, and relaxed coastal living. The main home features 3 bedrooms and 2 bathrooms, with bright, spacious living areas that create an inviting atmosphere. An above-ground one-bedroom suite provides an ideal mortgage helper or comfortable space for extended family. Outside, enjoy a sunny deck overlooking the fully fenced backyard with plenty of room for children, pets, gardening, or entertaining—creating a wonderful extension of the home's living space. Complete with a double garage, ample parking, and modern comforts throughout, this home is perfectly positioned just minutes from Roberts Bay, Shoal Harbour, parks, local cafés, shops, and Sidney's vibrant waterfront. Offering an exceptional lifestyle in one of Vancouver Island's most sought-after seaside communities, this is a property that truly feels like home from the moment you arrive. (id:7434)
General Features
| Features | Level lot, Private setting, Wooded area, Partially cleared, Other, Rectangular |
|---|---|
| Property Type | Single Family |
| ZoningType | Residential |
| Neighbourhood | Sidney North-East |
| Building Appliances | Dishwasher, Dryer, Microwave, Range - Electric, Refrigerator, Washer |
| Building Cooling Type | None |
| Parking Space Total | 4 |
| Building Type | House |
| Ownership Type | Freehold |
Interior Features
| Building Fireplace Present | True |
|---|---|
| Building Fireplace Total | 1 |
| Building Heating Type | Forced air |
| Building Heating Fuel | Natural gas |
| Living Area Range | 2224 |
| Bedrooms | 4 |
Exterior Features
| Structure | Shed, Patio(s) |
|---|---|
| ViewType | Mountain view |
Room Details
| Room | Dimensions | Level | Flooring | Details |
|---|---|---|---|---|
| Bathroom | 8 ft x 7 ft | Additional Accommodation | 7 ft | |
| Bedroom | 13 ft x 10 ft | Additional Accommodation | 10 ft | |
| Dining room | 12 ft x 10 ft | Main level | 10 ft | |
| Ensuite | 9 ft x 5 ft | Main level | 5 ft | |
| Entrance | 10 ft x 9 ft | Lower level | 9 ft | |
| Family room | 12 ft x 10 ft | Main level | 10 ft | |
| Kitchen | 12 ft x 8 ft | Additional Accommodation | 8 ft | |
| Laundry room | 10 ft x 5 ft | Lower level | 5 ft | |
| Living room | 21 ft x 10 ft | Additional Accommodation | 10 ft | |
| Patio | 27 ft x 25 ft | Lower level | 25 ft | |
| Primary Bedroom | 14 ft x 11 ft | Main level | 11 ft | |
| Storage | 8 ft x 4 ft | Other | 4 ft | |
| Utility room | 9 ft x 6 ft | Lower level | 6 ft |
Amenities
- Views
- New Construction
- Adult 55+
- Lease To Own
- No Strata Fees
- Furnished
- Primary On Main
- Air Conditioning
- Seller Finance
- Green
- Fixer Upper
- Horse
- Golf
- Fireplace
- Deck
- Garage
- Basement
- Pool

Property vs Single Family Average in V8L 3L6
Price
Year Built
In The Neighbourhood
Primary On Main
Sidney
$ 1,795,000
- Type
- Single Family
- Size
- 2,306 SqFt
- Rooms
- 4 Beds + 3 Baths
Royal LePage Coast Capital - Chatterton
Primary On Main
Sidney
$ 949,900
- Type
- Single Family
- Size
- 1,909 SqFt
- Rooms
- 4 Beds + 2 Baths
One Percent Realty
Viewed
Sidney
$ 1,599,000
- Type
- Single Family
- Size
- 2,748 SqFt
- Rooms
- 3 Beds + 3 Baths
Royal LePage Coast Capital - Oak Bay
Primary On Main
Sidney
$ 799,900
- Type
- Single Family
- Size
- 1,052 SqFt
- Rooms
- 3 Beds + 1 Baths
Royal LePage Coast Capital - Westshore

 Information should be deemed reliable but not guaranteed, all representations are approximate, and individual verification is recommended. Copyright ©2026 All rights reserved.
The trademarks REALTOR®, REALTORS® and the REALTOR® logo are controlled by The Canadian Real Estate Association (CREA) and identify real estate professionals who are members of CREA. The trademarks MLS®, Multiple Listing Service® and the associated logos are owned by CREA and identify the quality of
Information should be deemed reliable but not guaranteed, all representations are approximate, and individual verification is recommended. Copyright ©2026 All rights reserved.
The trademarks REALTOR®, REALTORS® and the REALTOR® logo are controlled by The Canadian Real Estate Association (CREA) and identify real estate professionals who are members of CREA. The trademarks MLS®, Multiple Listing Service® and the associated logos are owned by CREA and identify the quality of