

Primary on Main
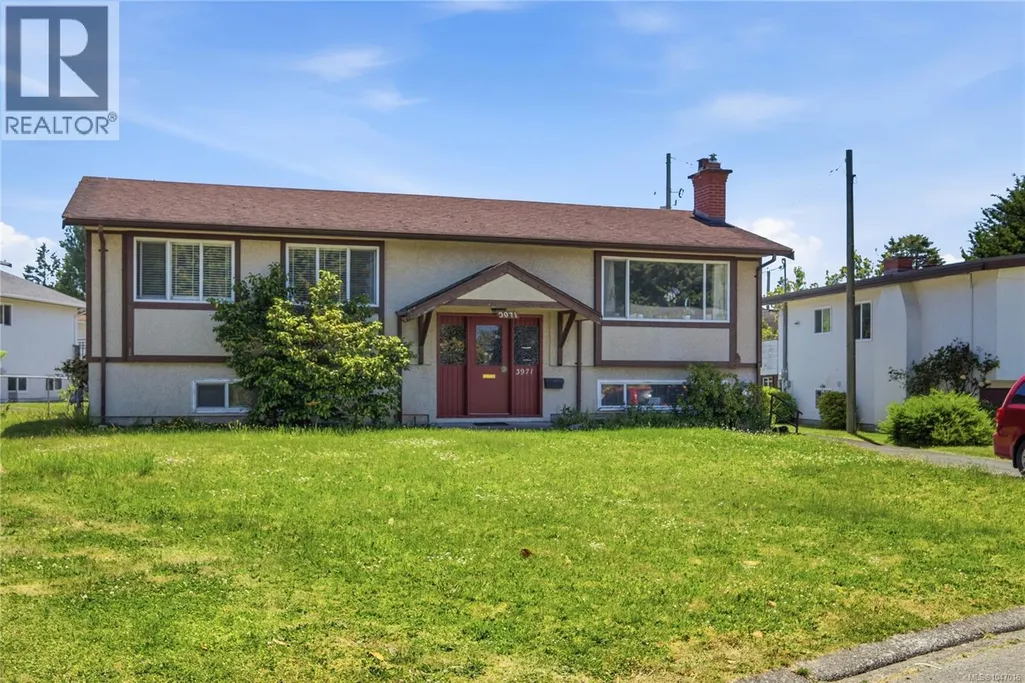





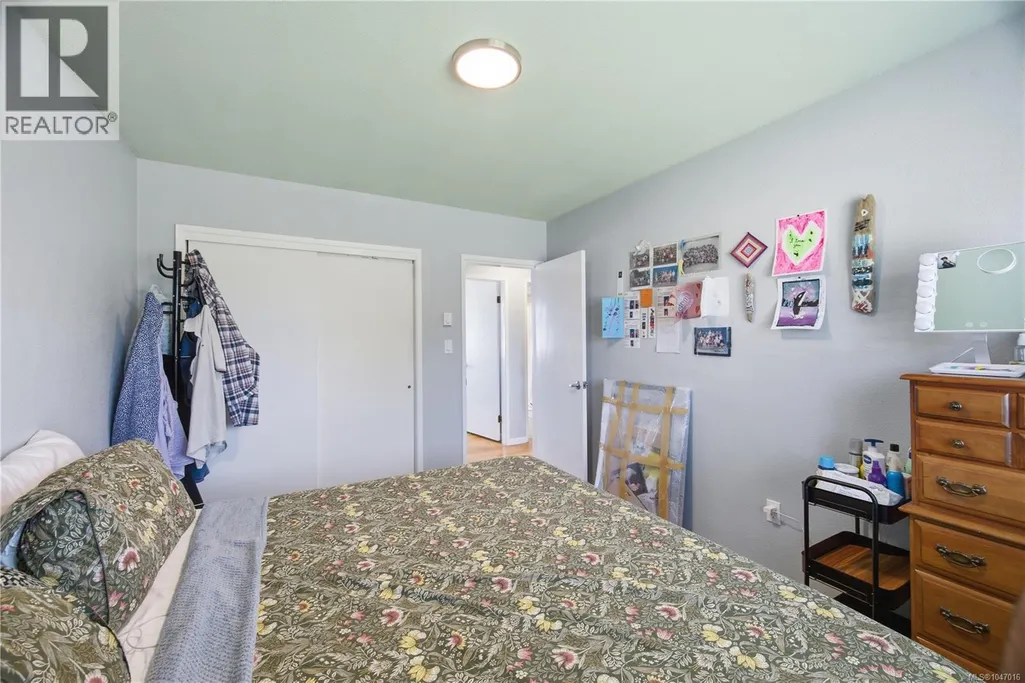

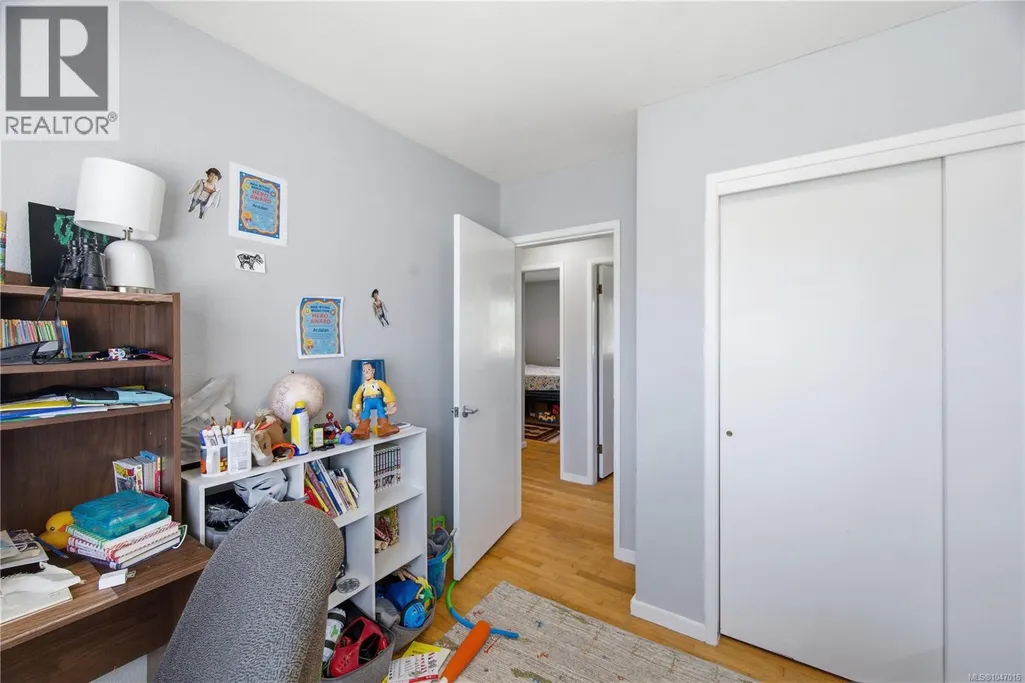
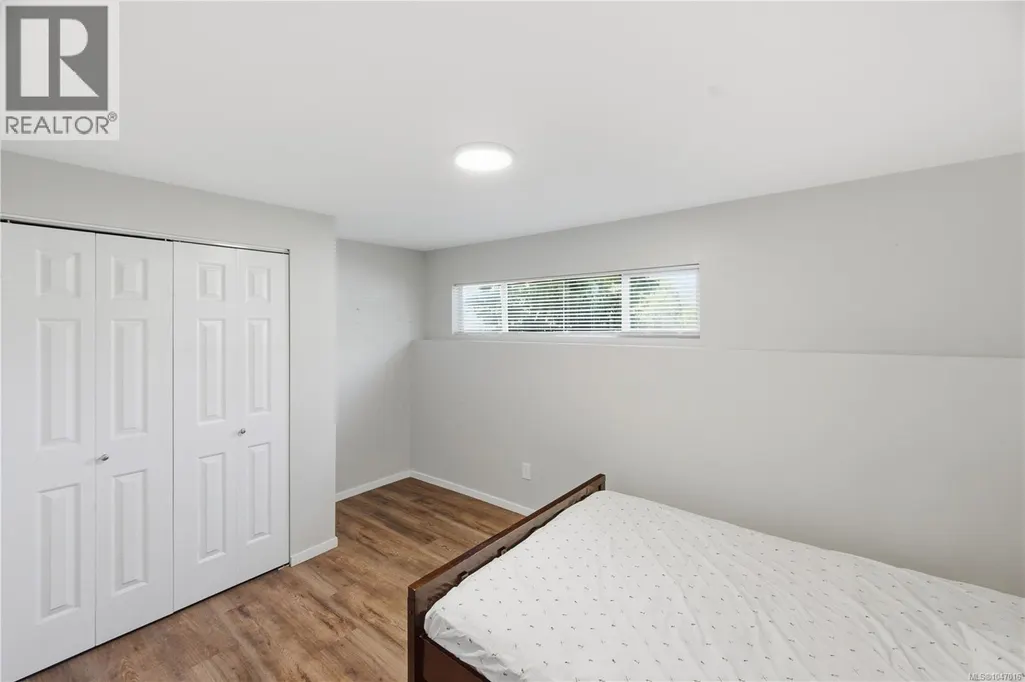
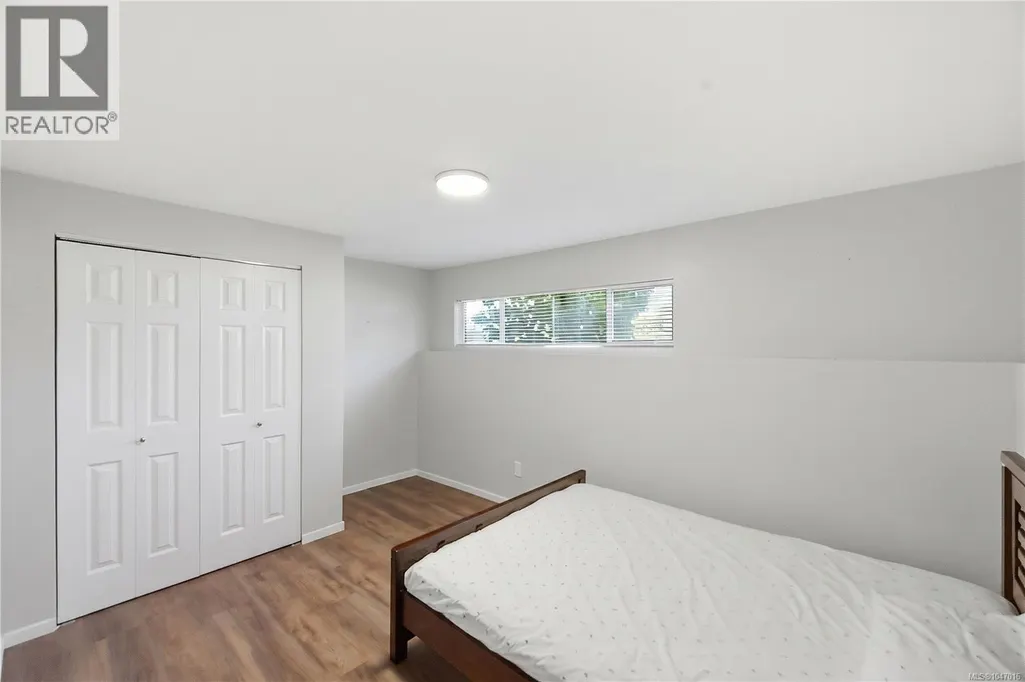

Address
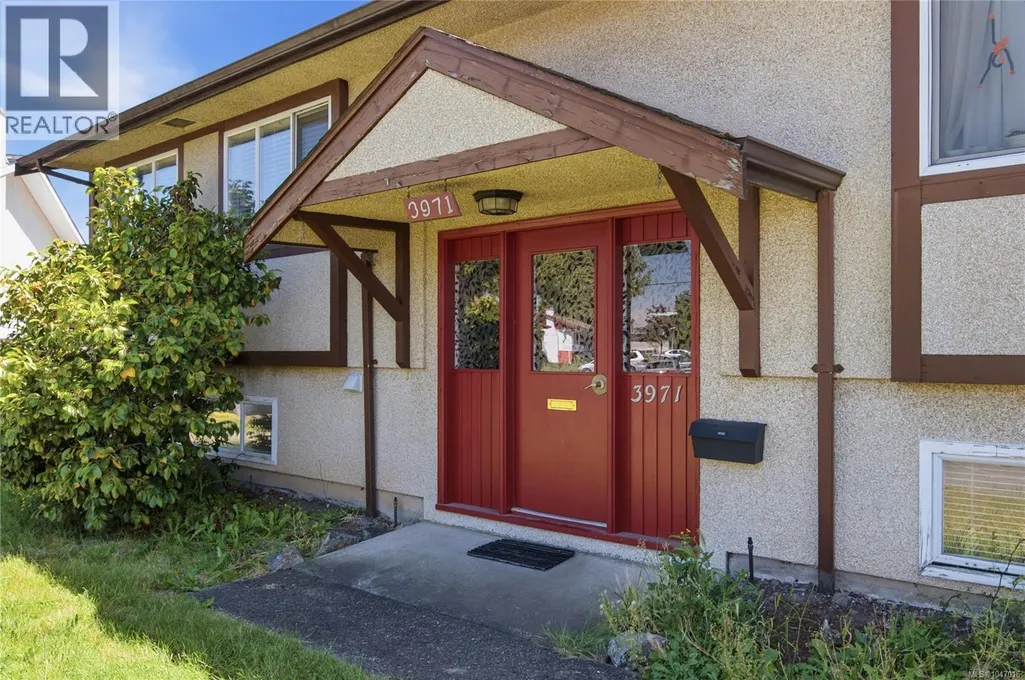
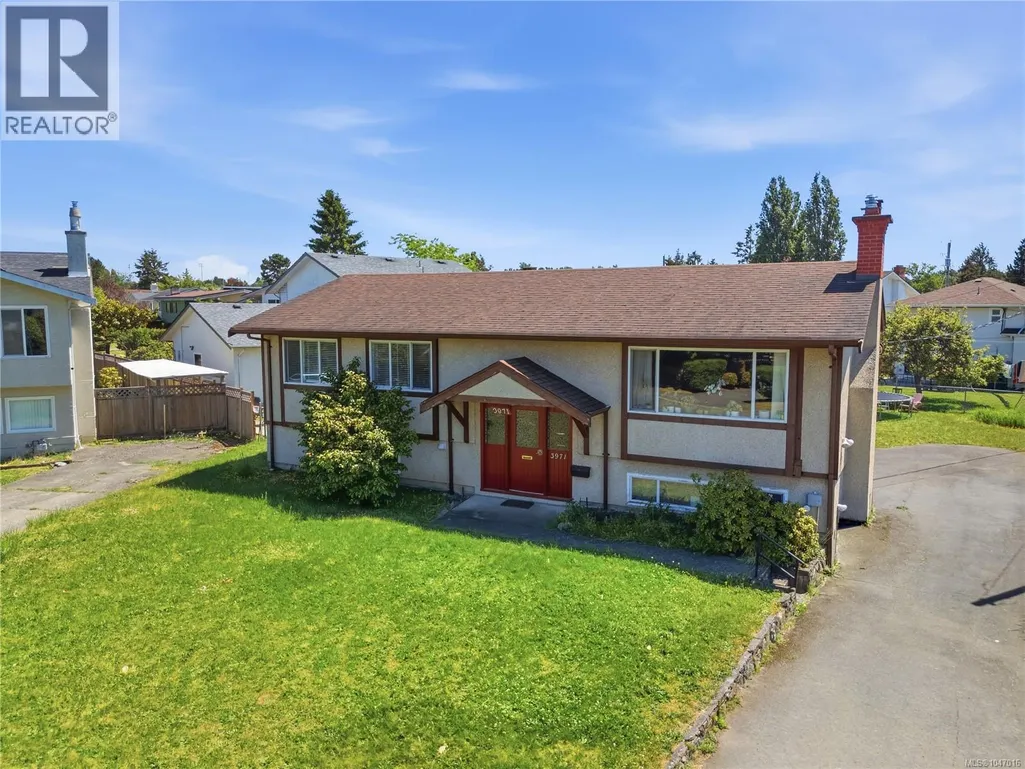
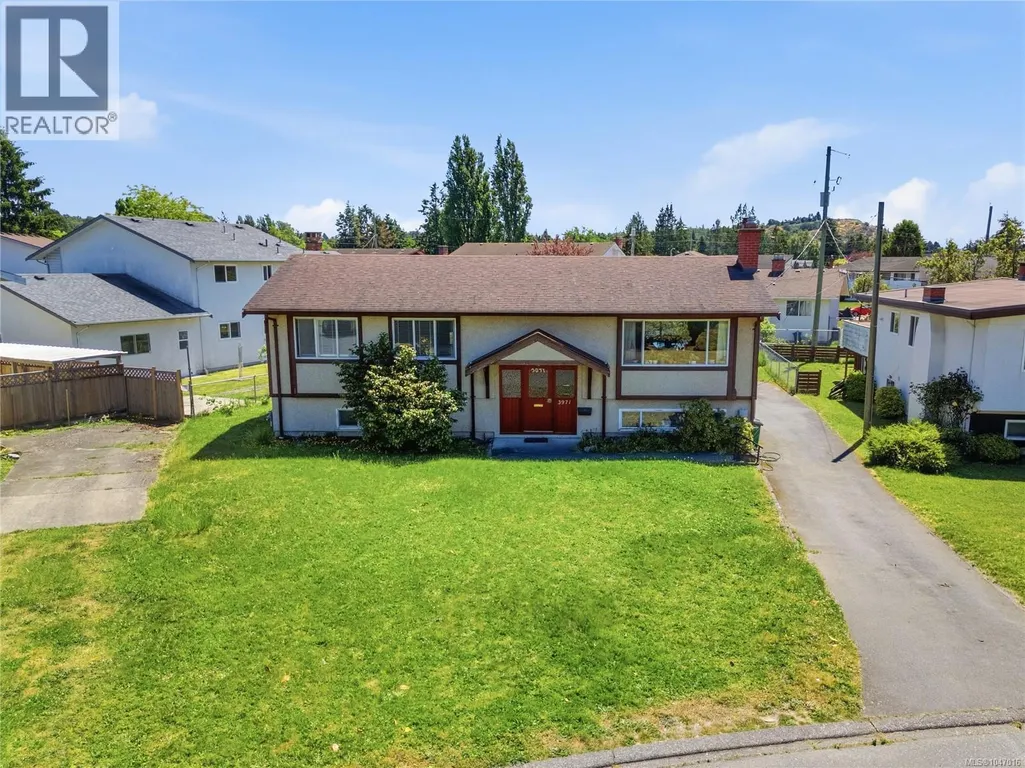
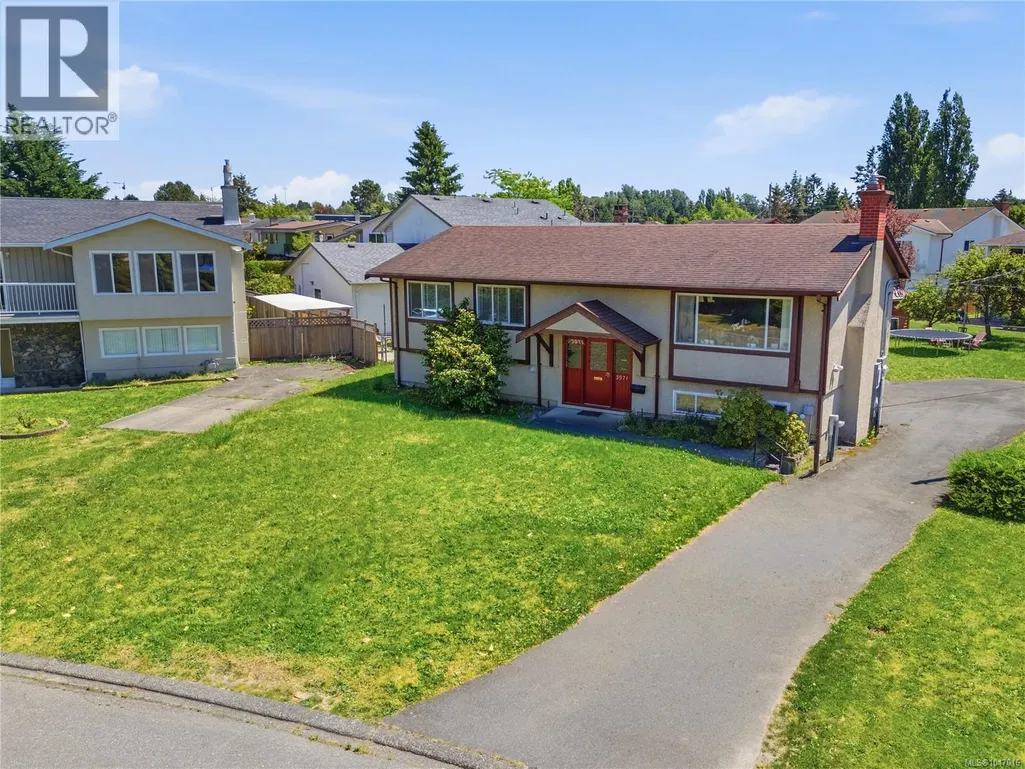
3971 Cedarwood St, Saanich, BC
Price
$ 1,099,000
Property Attributes
- ID#1047016
- TypeSingle Family
- Listing Status Active
- MunicipalitySaanich
- CitySaanich
- AreaSaanich
- NeighbourhoodLambrick Park
- Postal CodeV8N 3N3
- Style
- Year Built1964
- Price$ 1,099,000
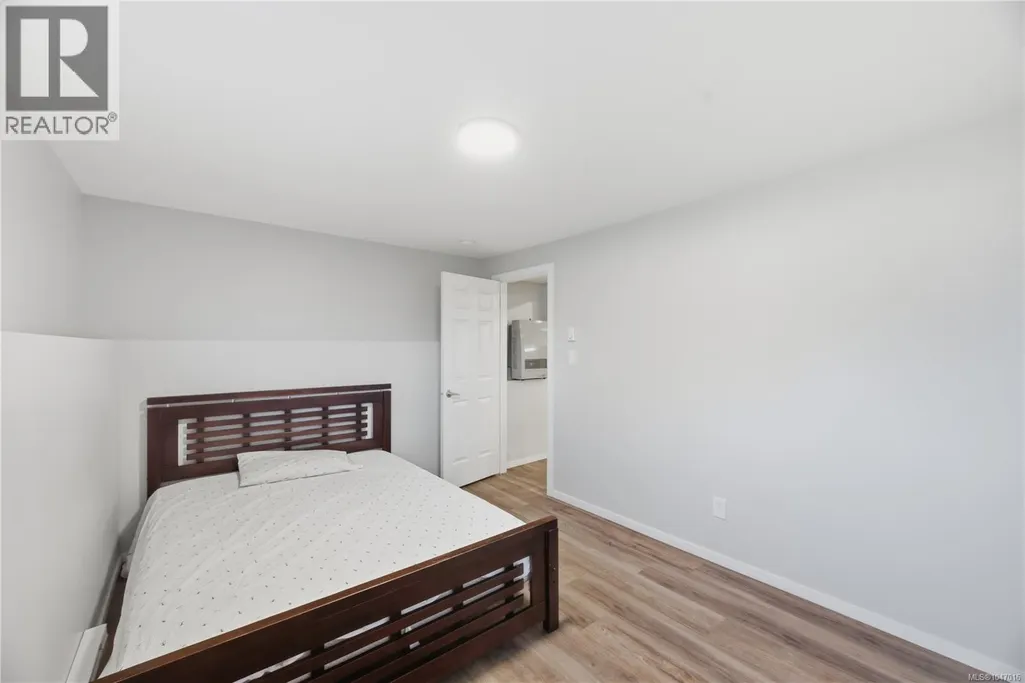
- Bedrooms5
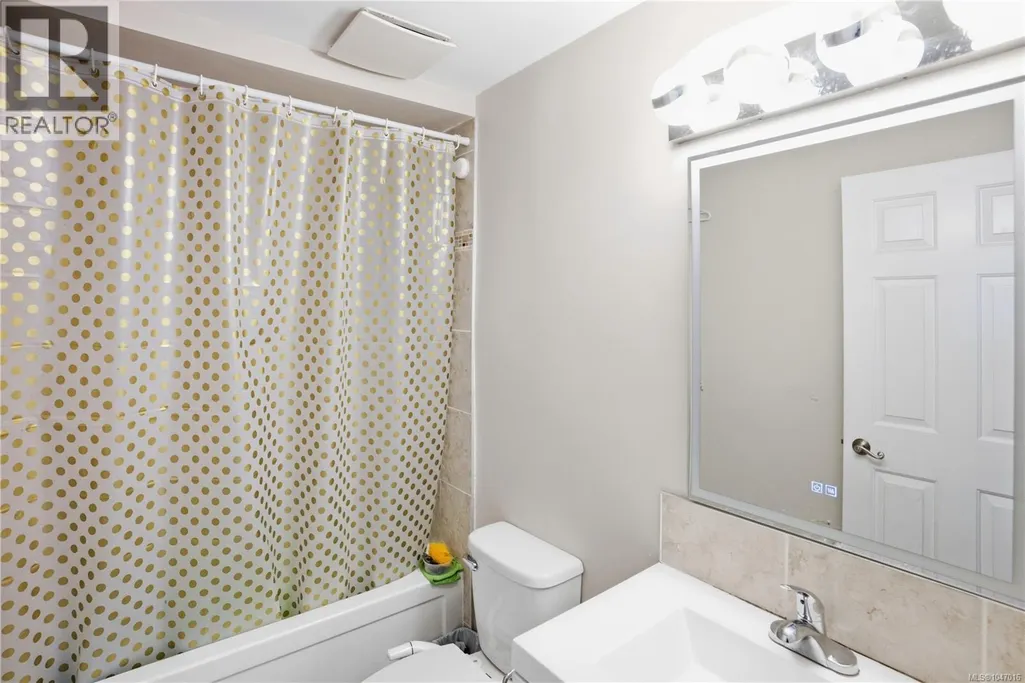
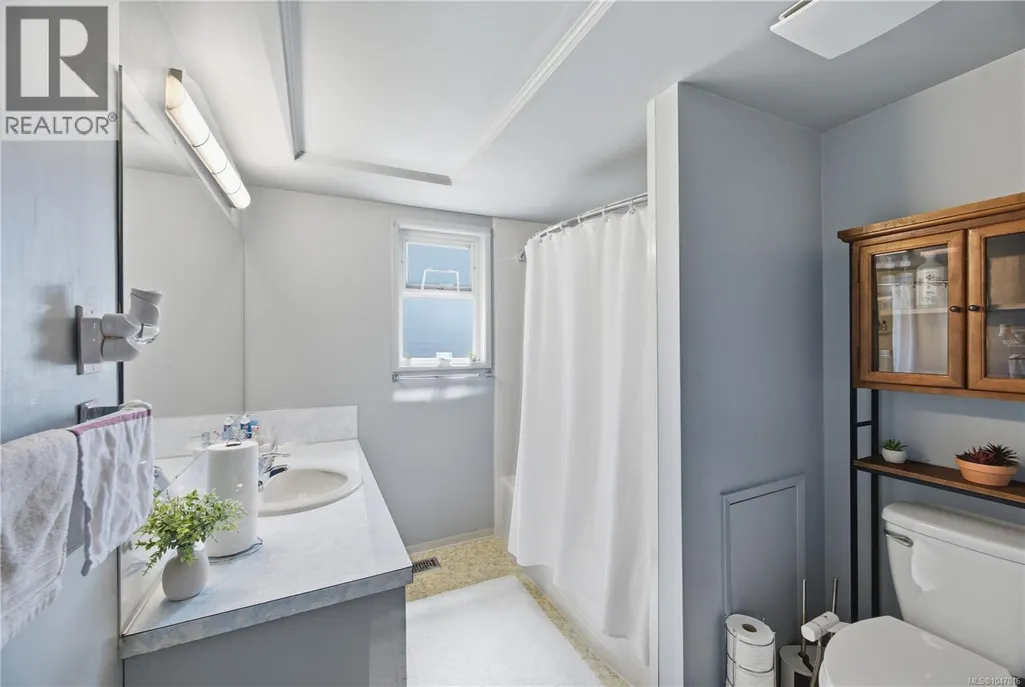
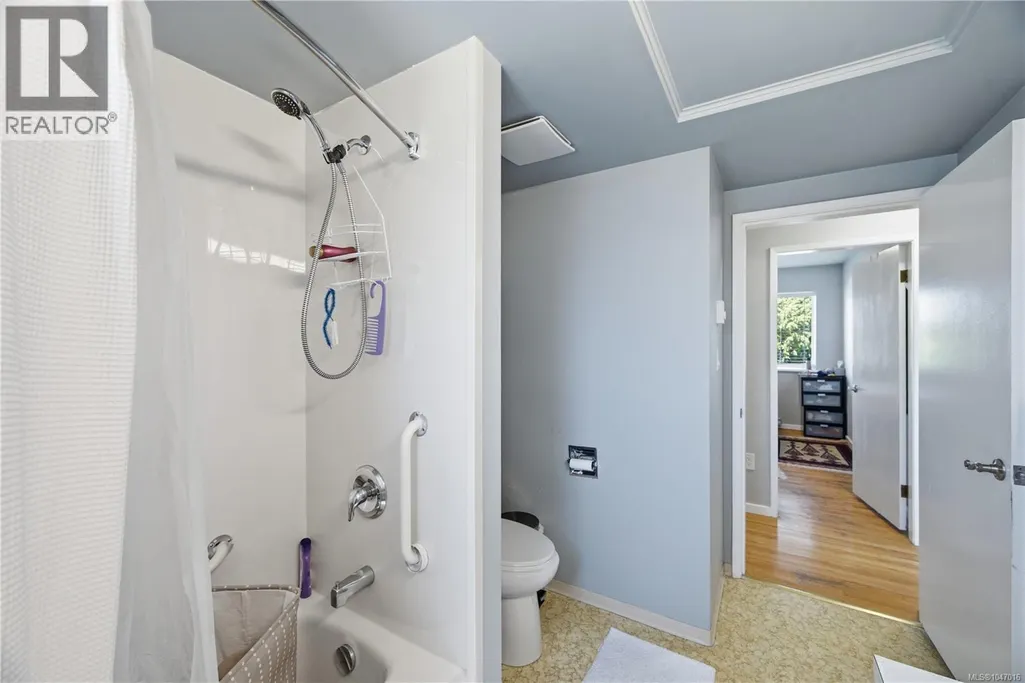
- Bathrooms4
- Half Bathrooms0
- Sqr Footage2316
Data Source:
Canadian Real Estate Association (CREA)
Property Description
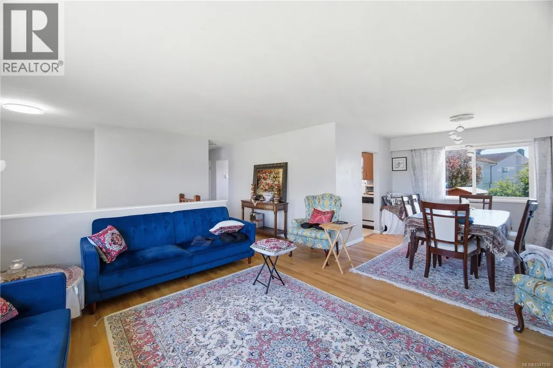
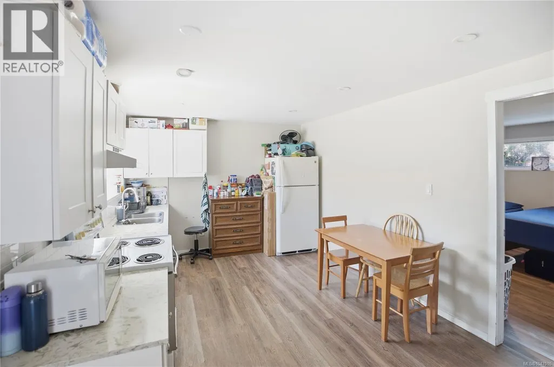
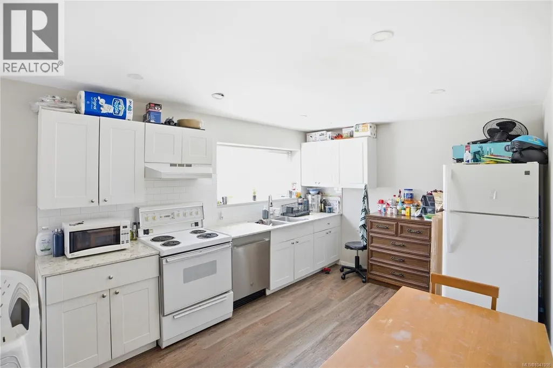
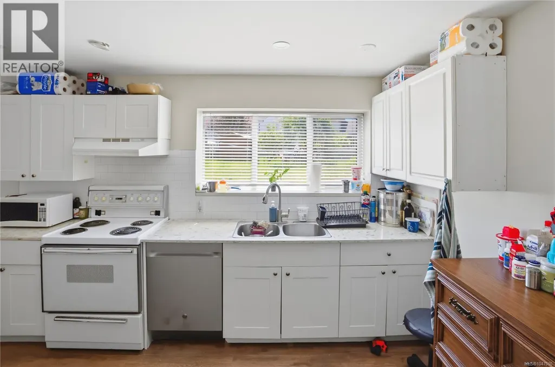
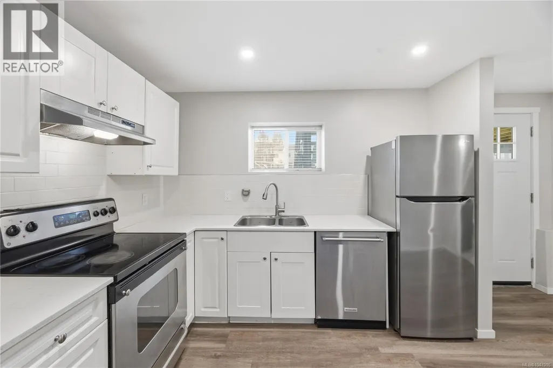
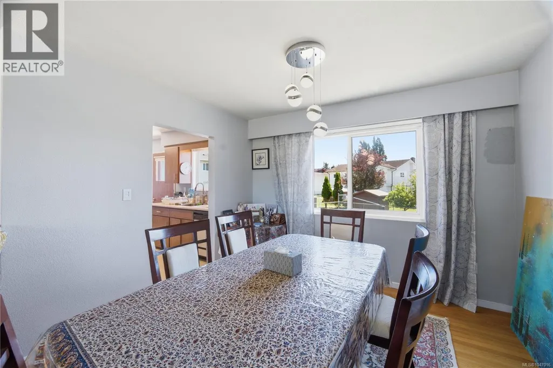
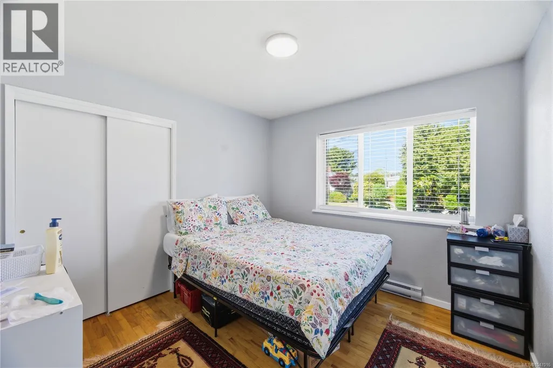
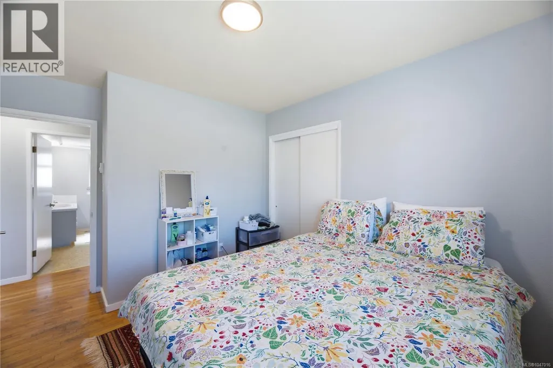
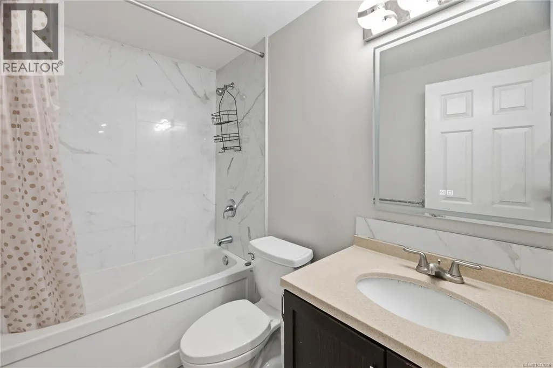
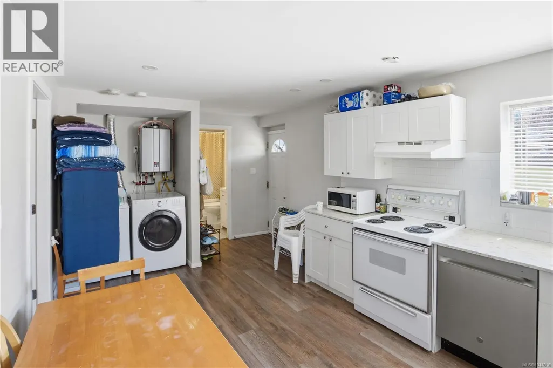
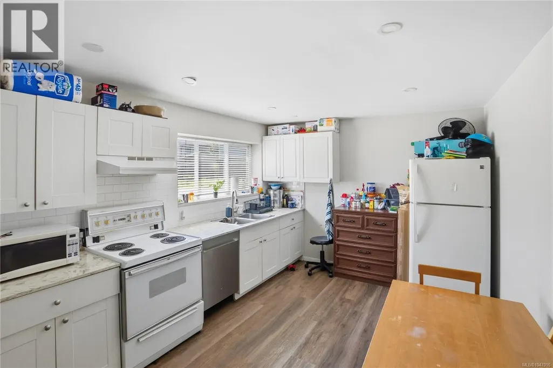
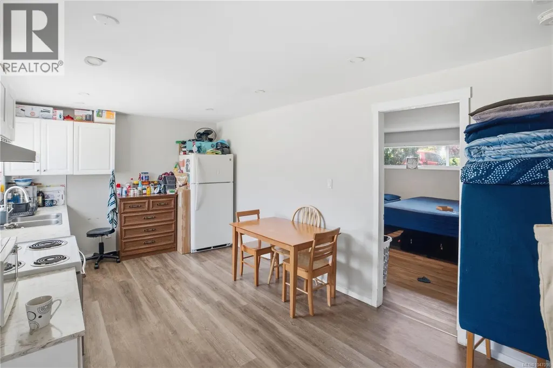
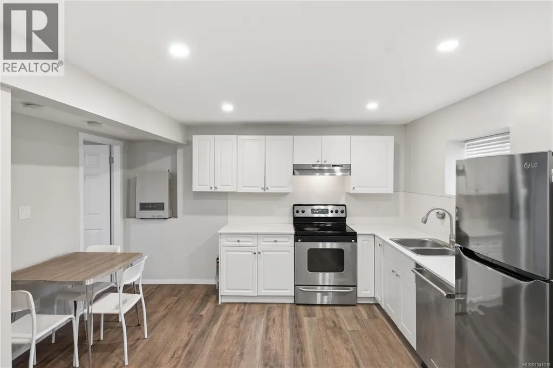
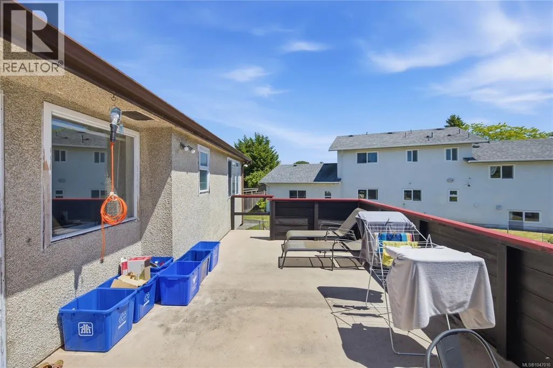
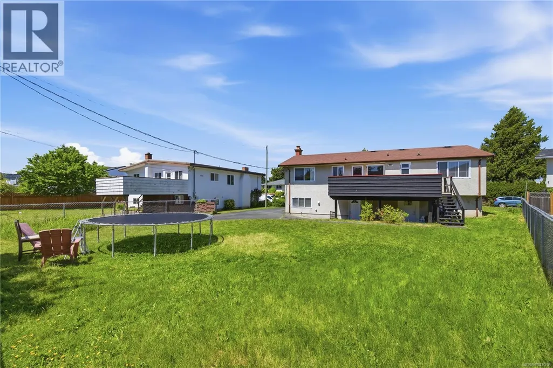
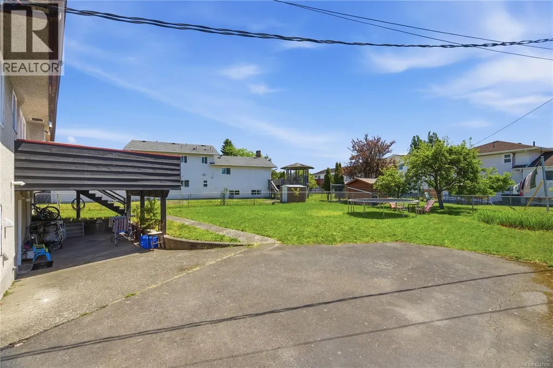
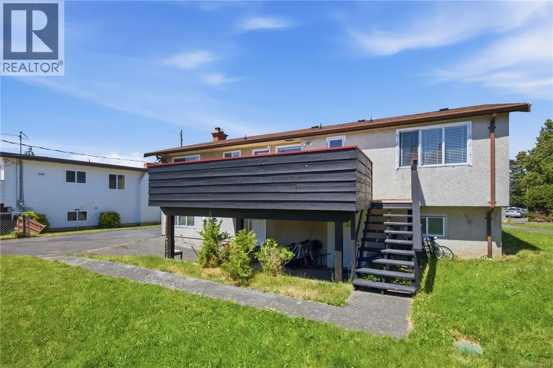
Discover the ultimate flexibility at 3971 Cedarwood Street, a prime revenue-generating property in the heart of Saanich. This home is thoughtfully configured into 3 separate units—perfect for an owner-occupier seeking mortgage assistance or an extended family needing independent living spaces or revenue generating investment property. Enjoy a quiet, tree-lined setting in Gordon Head with unmatched convenience. You are steps away from Lambrick Park’s recreation facilities, Shelbourne Street amenities, & top-tier schools. The location offers an effortless commute for UVic students & staff, plus easy access to local beaches. Features include ample parking, an EV charger, and high perpetual rental demand, making this an intelligent financial investment. Live comfortably in one unit while generating premium income from the others to drastically lower your monthly costs. This is a rare opportunity to secure a versatile property in a sought-after community. Call today to book your showing! (id:7434)
General Features
| Features | Central location, Other |
|---|---|
| Property Type | Single Family |
| ZoningType | Residential |
| Neighbourhood | Lambrick Park |
| Building Appliances | Dishwasher, Range - Electric, Refrigerator |
| Building Cooling Type | None |
| Parking Space Total | 5 |
| Building Type | House |
| Ownership Type | Freehold |
Interior Features
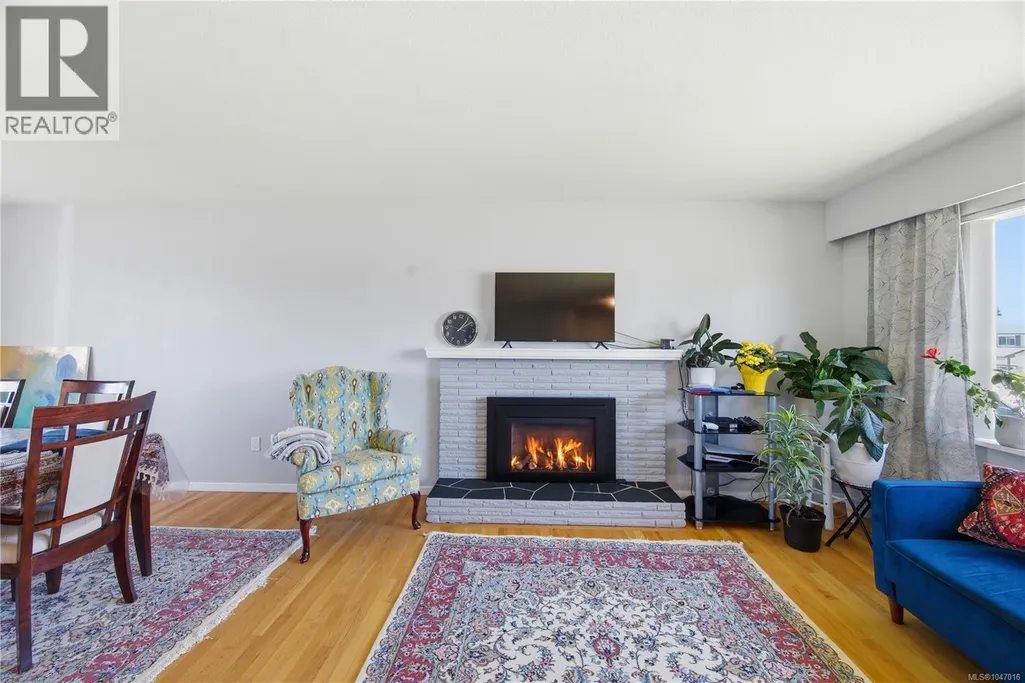
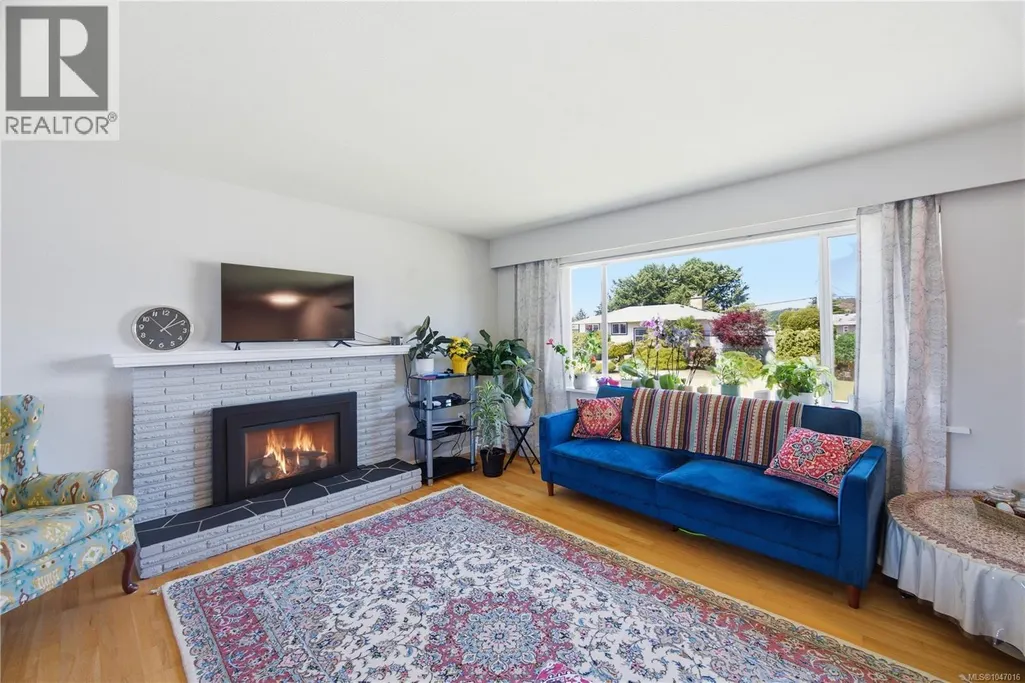
| Building Fireplace Present | True |
|---|---|
| Building Fireplace Total | 1 |
| Building Heating Type | Baseboard heaters |
| Building Heating Fuel | Natural gas |
| Living Area Range | 2316 |
| Bedrooms | 5 |
Exterior Features
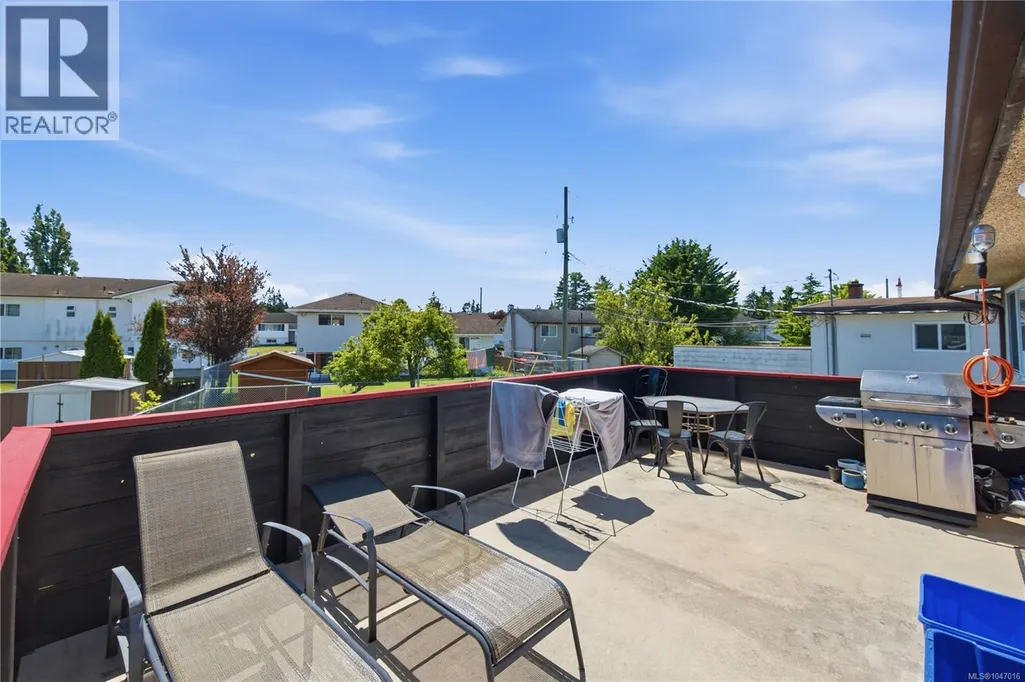
| Structure | Patio(s) |
|---|
Room Details
| Room | Dimensions | Level | Flooring | Details |
|---|---|---|---|---|
| Bathroom | 4-Piece | Main level | ||
| Bedroom | 9 ft x 12 ft | Main level | 12 ft | |
| Dining room | 11 ft x 9 ft | Main level | 9 ft | |
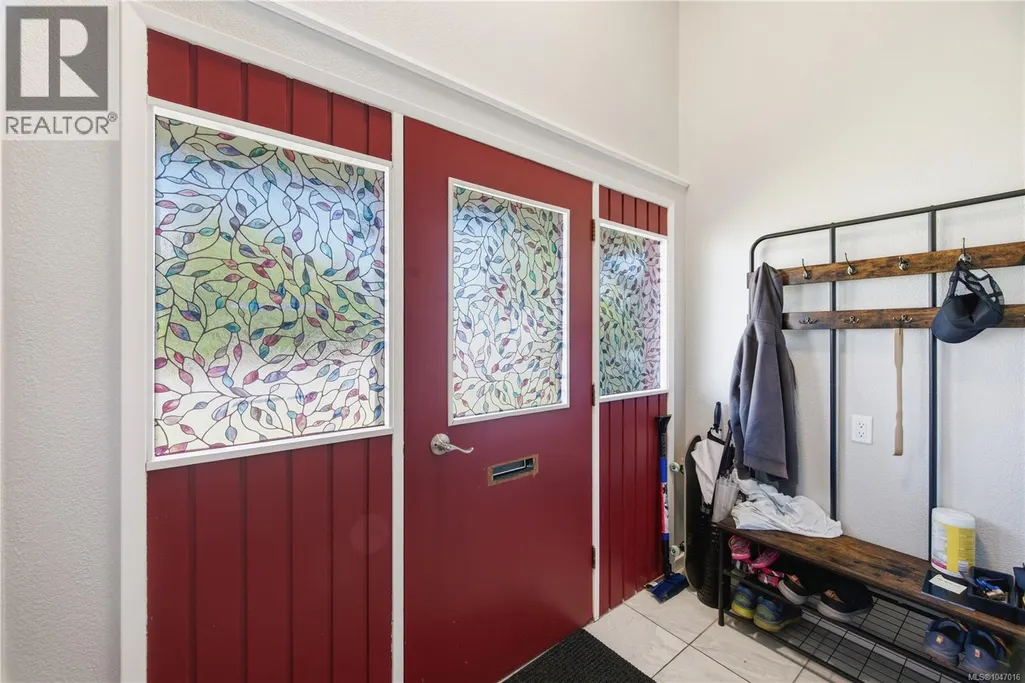
| Entrance | 9 ft x 5 ft | Lower level | 5 ft | |
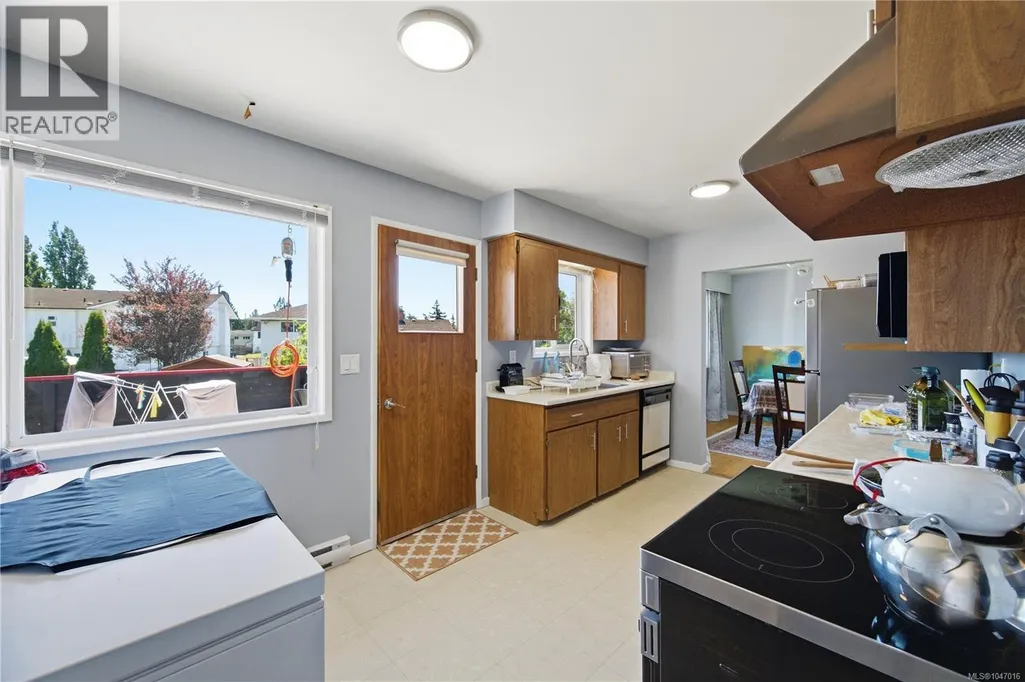
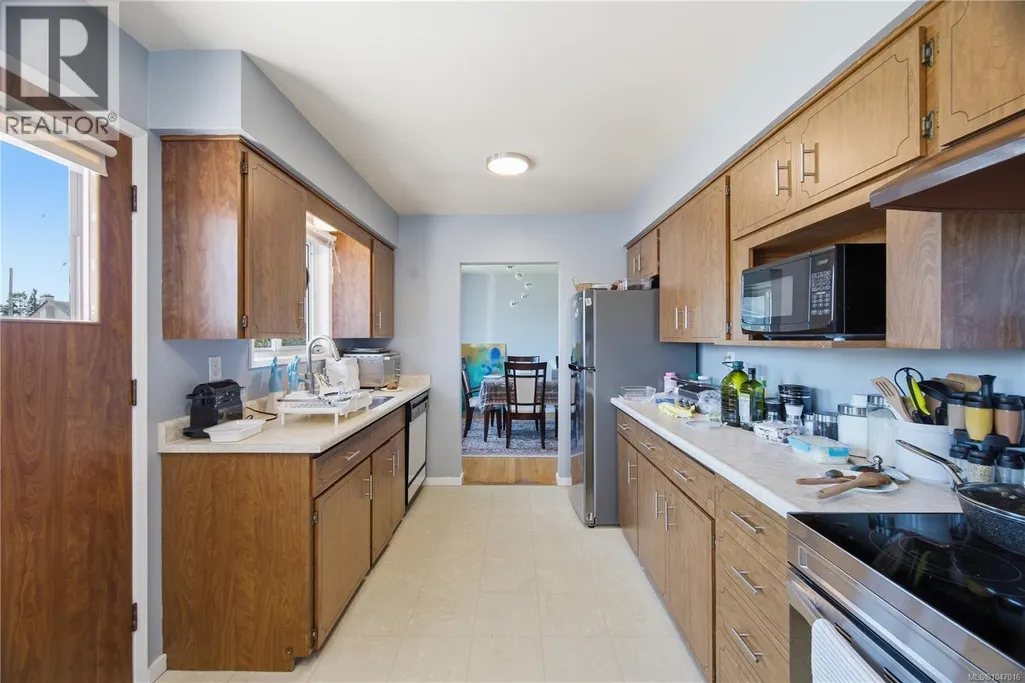
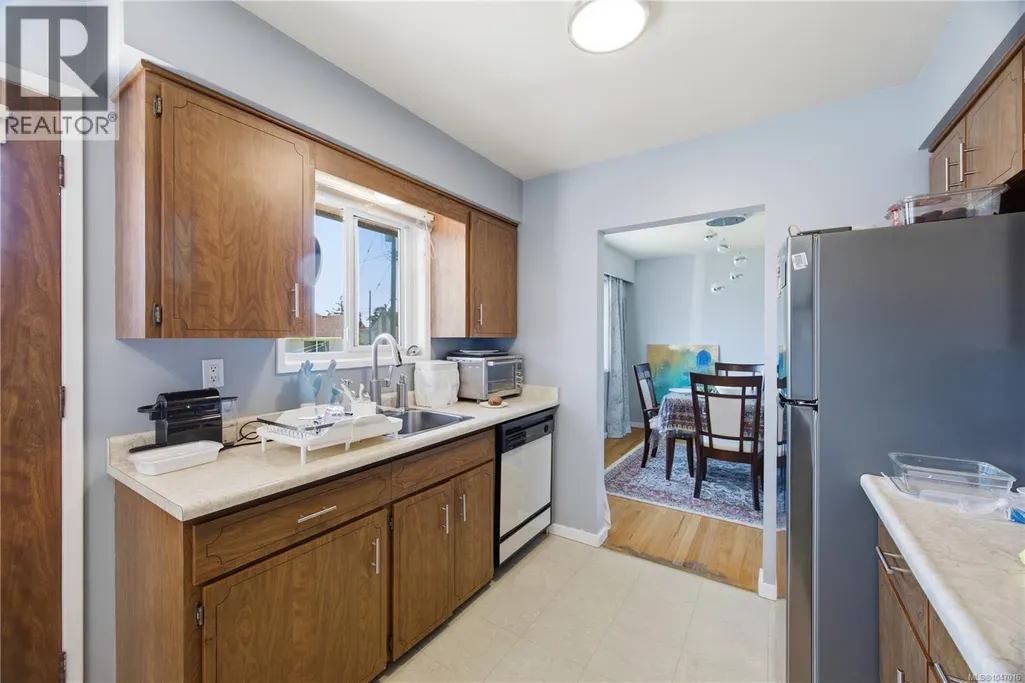
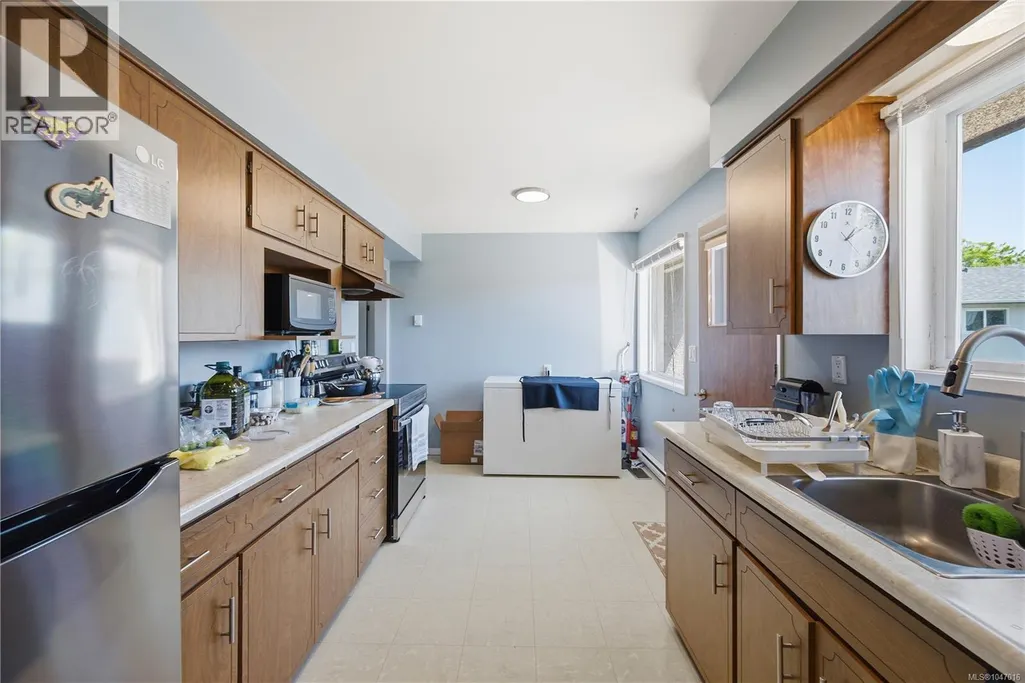
| Kitchen | 15 ft x 9 ft | Main level | 9 ft | |
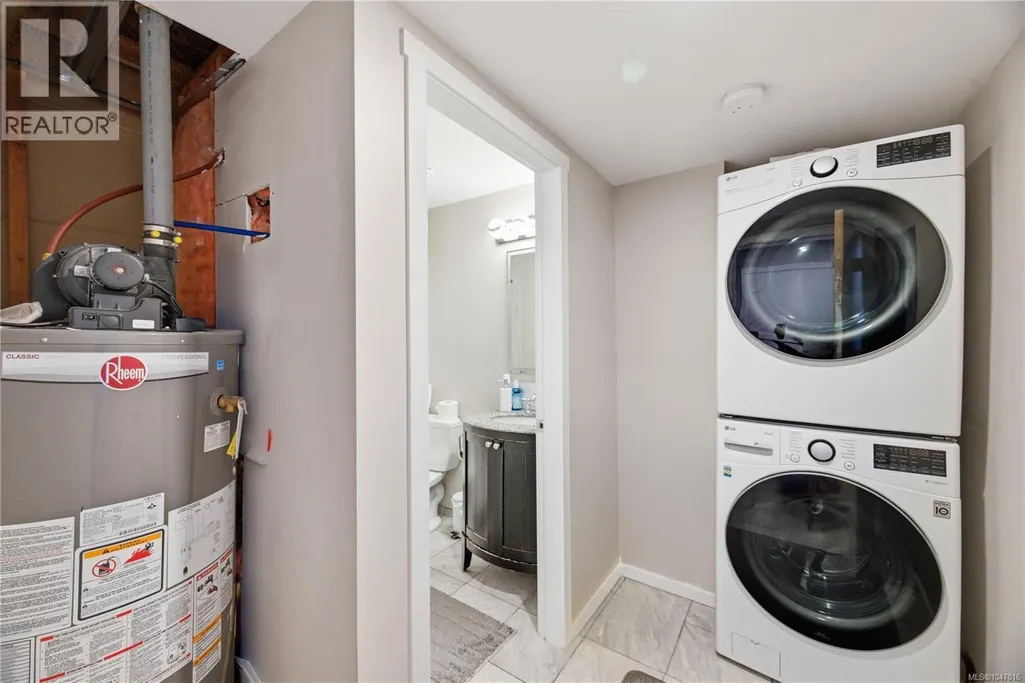
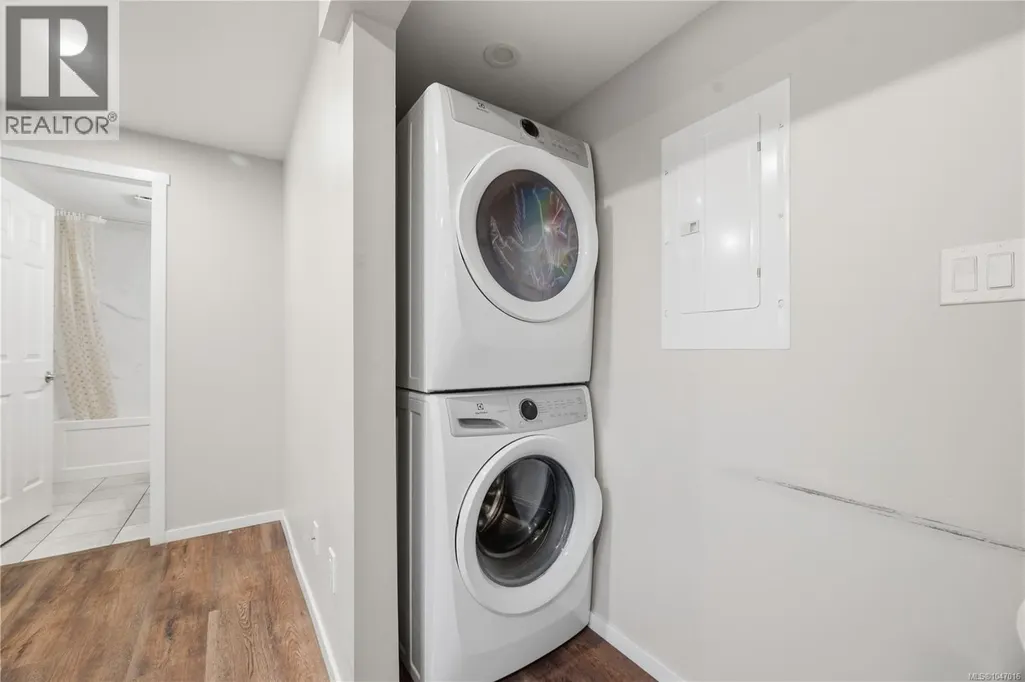
| Laundry room | 2 ft x 5 ft | Lower level | 5 ft | |
| Living room | 15 ft x 16 ft | Main level | 16 ft | |
| Other | 9 ft x 8 ft | Lower level | 8 ft | |
| Patio | 19 ft x 12 ft | Lower level | 12 ft | |
| Primary Bedroom | 10 ft x 10 ft | Main level | 10 ft |
Amenities
- Views
- New Construction
- Adult 55+
- Lease To Own
- No Strata Fees
- Furnished
- Primary On Main
- Air Conditioning
- Seller Finance
- Green
- Fixer Upper
- Horse
- Golf
- Fireplace
- Deck
- Garage
- Basement
- Pool

Property vs Single Family Average in V8N 3N3
Price
Year Built
In The Neighbourhood
Primary On Main
Saanich
$ 1,145,000
- Type
- Single Family
- Size
- 2,378 SqFt
- Rooms
- 5 Beds + 2 Baths
Royal LePage Coast Capital - Oak Bay
Primary On Main
Saanich
$ 1,098,000
- Type
- Single Family
- Size
- 1,885 SqFt
- Rooms
- 4 Beds + 3 Baths
Engel & Volkers Vancouver Island
Primary On Main
Saanich
$ 2,290,000
- Type
- Single Family
- Size
- 3,599 SqFt
- Rooms
- 5 Beds + 5 Baths
Pemberton Holmes Ltd.

 Information should be deemed reliable but not guaranteed, all representations are approximate, and individual verification is recommended. Copyright ©2026 All rights reserved.
The trademarks REALTOR®, REALTORS® and the REALTOR® logo are controlled by The Canadian Real Estate Association (CREA) and identify real estate professionals who are members of CREA. The trademarks MLS®, Multiple Listing Service® and the associated logos are owned by CREA and identify the quality of
Information should be deemed reliable but not guaranteed, all representations are approximate, and individual verification is recommended. Copyright ©2026 All rights reserved.
The trademarks REALTOR®, REALTORS® and the REALTOR® logo are controlled by The Canadian Real Estate Association (CREA) and identify real estate professionals who are members of CREA. The trademarks MLS®, Multiple Listing Service® and the associated logos are owned by CREA and identify the quality of