

Primary on Main








Address
4218 Thornhill Cres, Saanich, BC
Price
$ 1,145,000
Property Attributes
- ID#1048921
- TypeSingle Family
- Listing Status Active
- MunicipalitySaanich
- CitySaanich
- AreaSaanich
- NeighbourhoodLambrick Park
- Postal CodeV8N 3G5
- Style
- Year Built1968
- Price$ 1,145,000
- Bedrooms5
- Bathrooms2
- Half Bathrooms0
- Sqr Footage2378
Data Source:
Canadian Real Estate Association (CREA)
Property Description
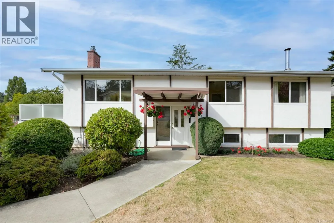
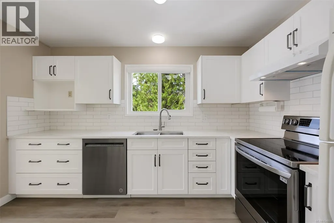
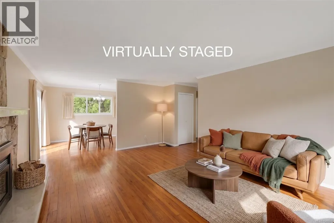
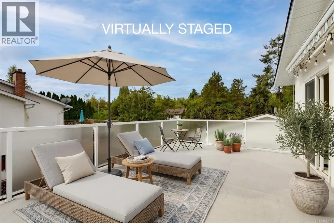
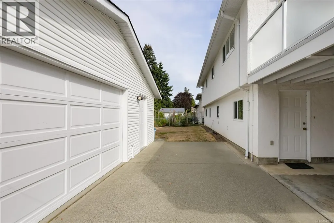
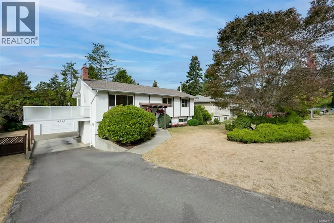
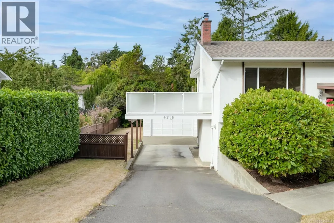
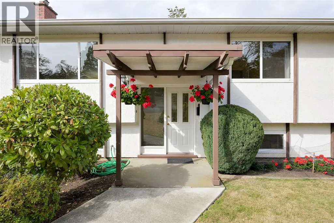
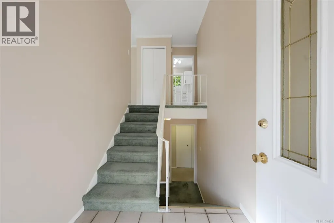
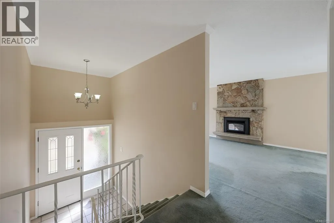
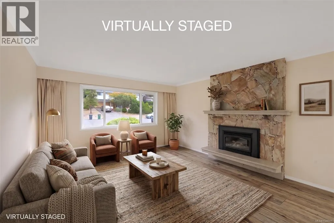
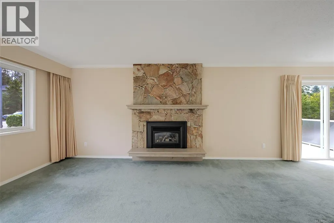
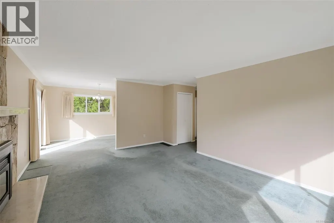
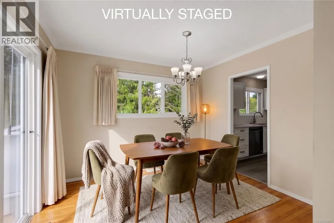
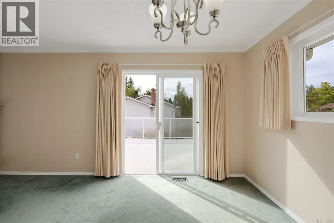
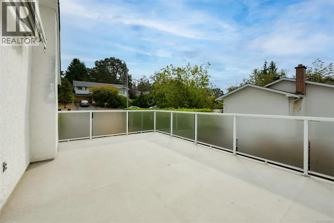
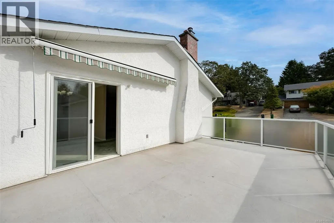
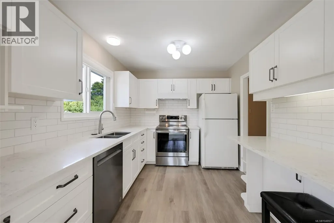
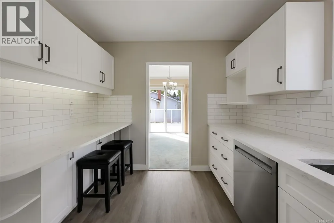
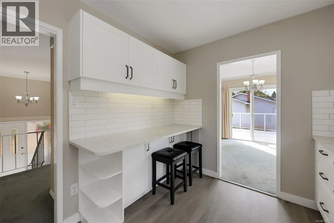
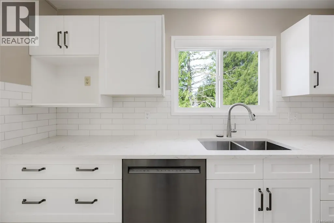
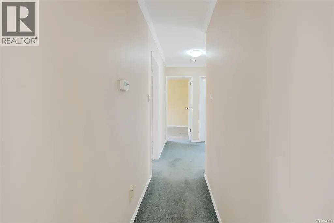
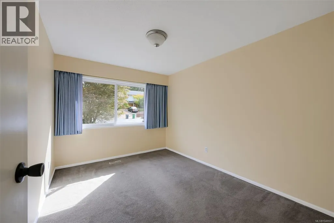
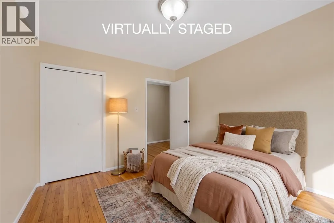
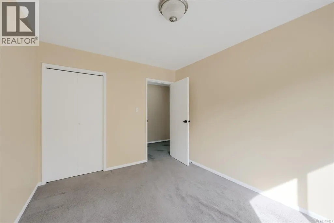
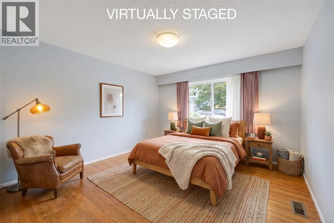
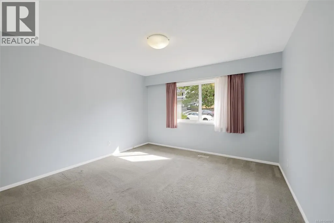
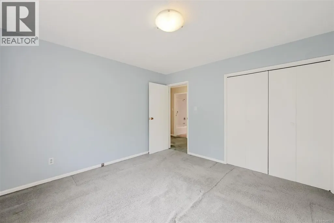
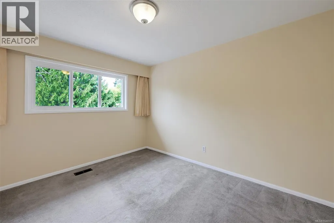
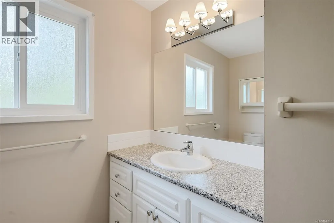
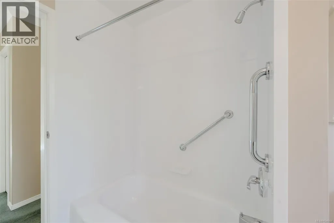
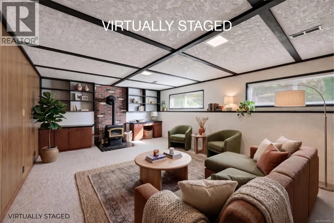
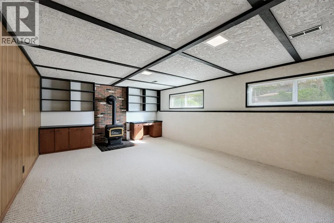
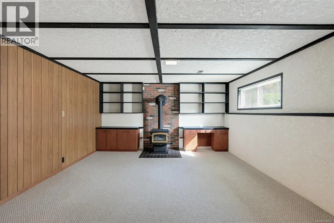
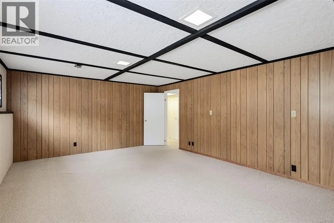
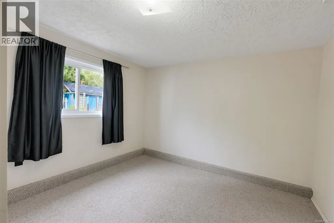
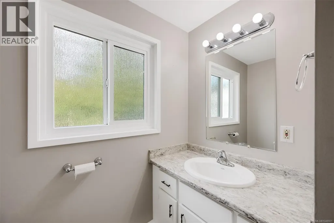
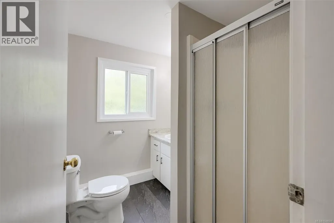
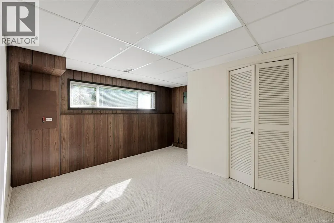
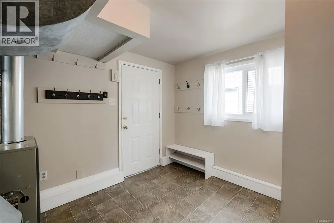
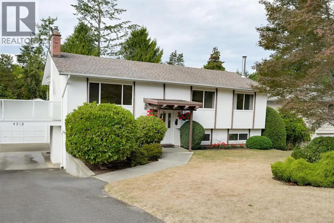
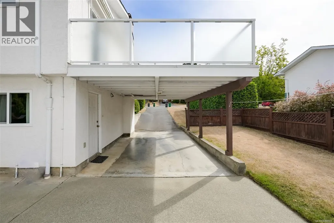
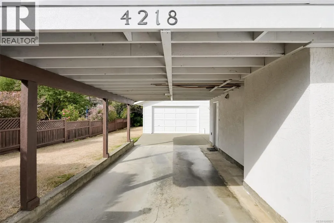
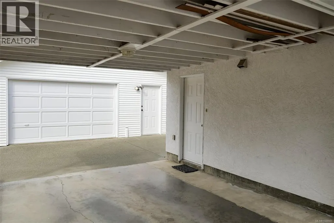
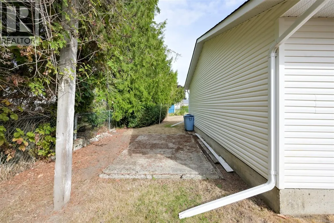
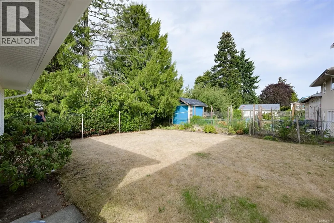
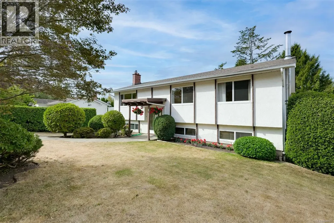
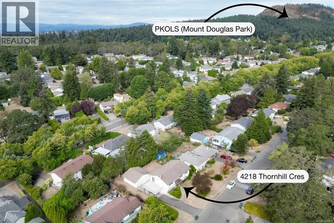
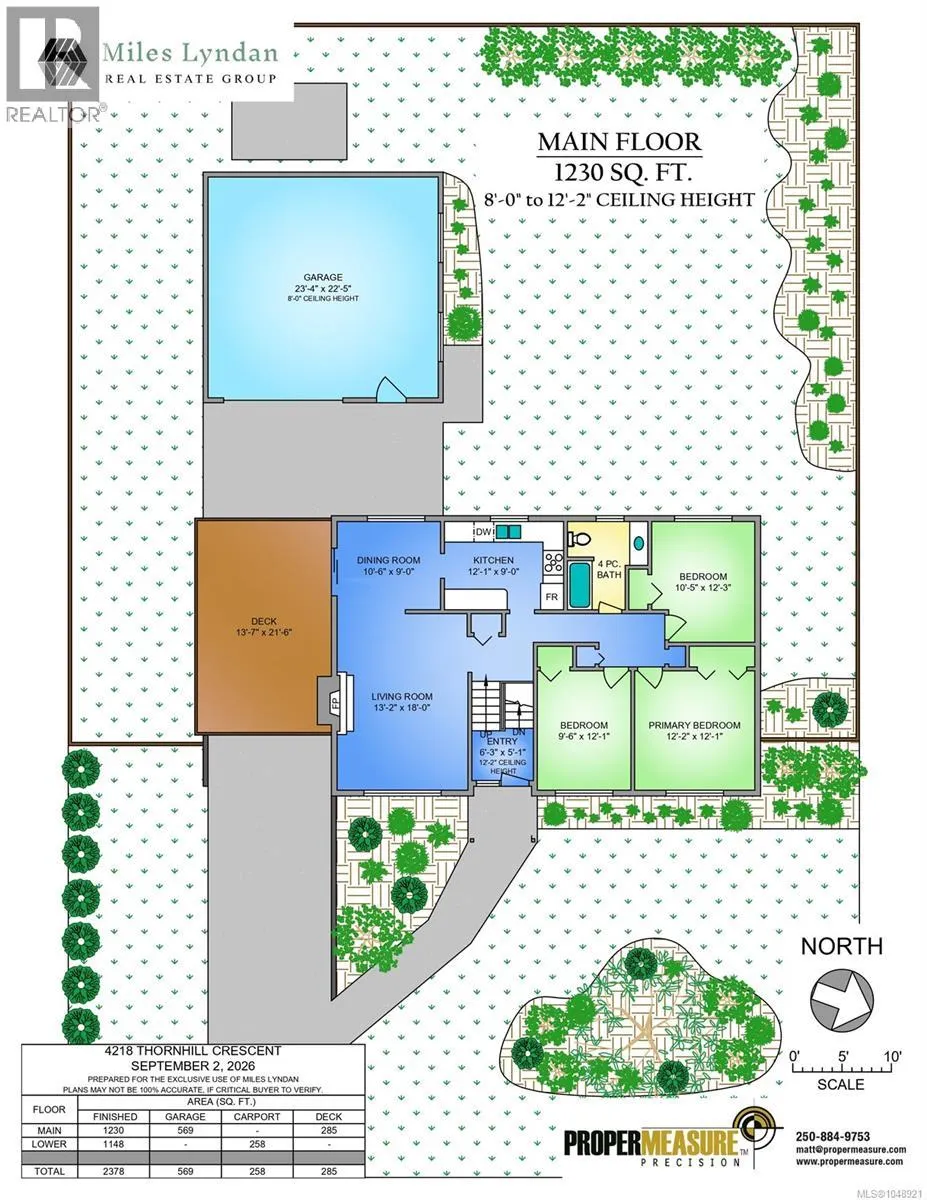
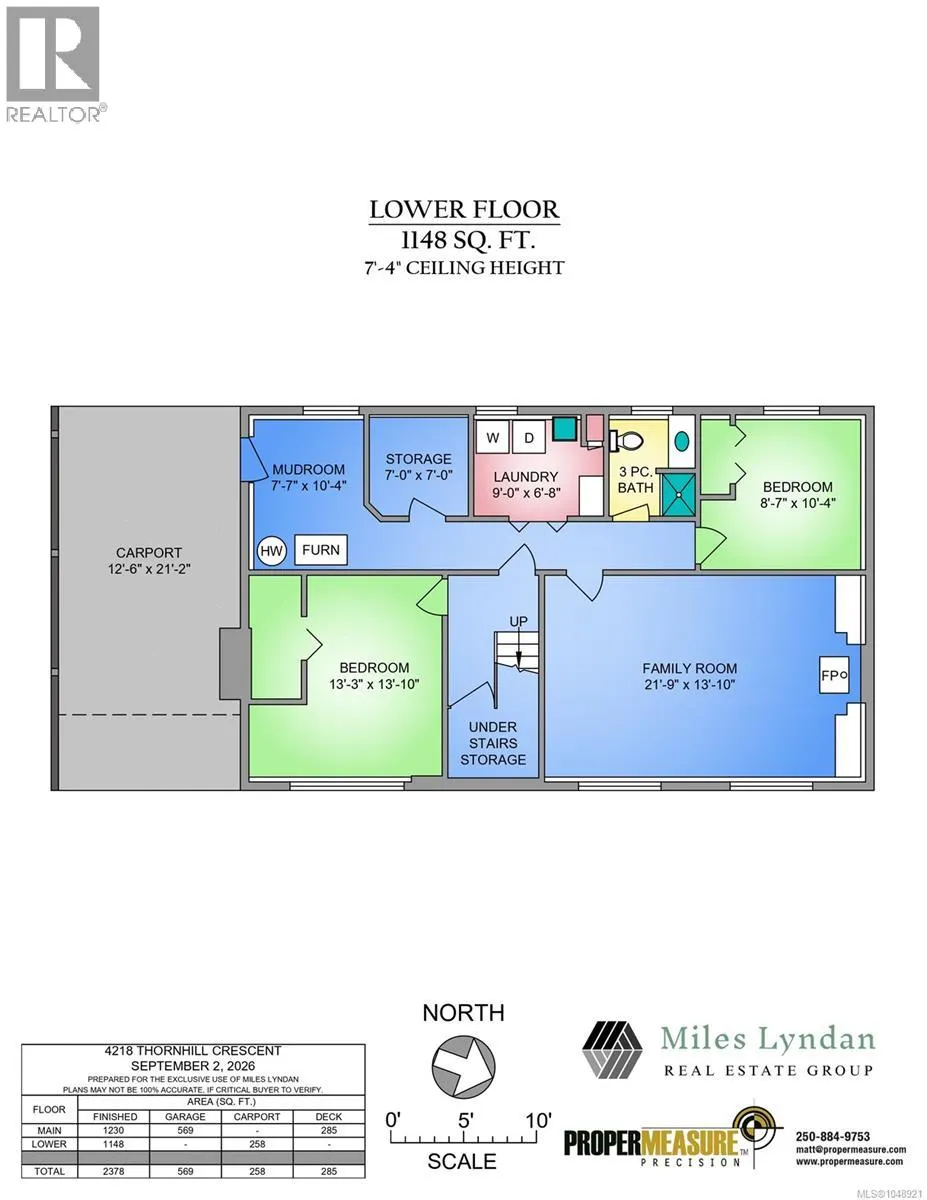
Welcome to 4218 Thornhill Crescent! Set on a large 8,424 sq ft lot, this bright 5-bedroom home is brimming with potential. Walk to Torquay Village, Gordon Head Rec Centre, Gordon Head Middle AND Lambrick Park Secondary in under 10 minutes. Natural light fills both levels, with hardwood waiting beneath much of the carpet. Upstairs, 3 bedrooms share the level with a 4-pc bath, updated kitchen, dining area and living room with gas fireplace; a south-facing deck extends the living space outdoors. Downstairs, 1,148 sq ft with 2 bedrooms, family room with gas fireplace, 3-pc bath, laundry & its own exterior entrance offers a direct path to a 1- or 2-bedroom suite. The kitchen, windows, gas fireplaces & perimeter drains have all been updated. The huge 23'x22' detached garage/workshop offers garden-suite potential or excellent space for storage and hobbies. UVic, shopping & PKOLS/Mt. Doug trails are minutes away. Pre-Inspection Report AND 3D Tour available! (id:7434)
General Features
| Features | Level lot, Other |
|---|---|
| Property Type | Single Family |
| ZoningType | Residential |
| Neighbourhood | Lambrick Park |
| Building Appliances | Dishwasher, Dryer, Range - Electric, Refrigerator, Washer |
| Building Cooling Type | None |
| Parking Space Total | 3 |
| Building Type | House |
| Ownership Type | Freehold |
Interior Features
| Building Fireplace Present | True |
|---|---|
| Building Fireplace Total | 2 |
| Building Heating Type | Baseboard heaters, Forced air |
| Building Heating Fuel | Electric, Natural gas |
| Living Area Range | 2378 |
| Bedrooms | 5 |
Exterior Features
| Structure | Workshop |
|---|
Room Details
| Room | Dimensions | Level | Flooring | Details |
|---|---|---|---|---|
| Bathroom | 4-Piece | Main level | ||
| Bedroom | 10 ft x 12 ft | Main level | 12 ft | |
| Dining room | 11 ft x 9 ft | Main level | 9 ft | |
| Entrance | 6 ft x 5 ft | Main level | 5 ft | |
| Family room | 22 ft x 14 ft | Lower level | 14 ft | |
| Kitchen | 12 ft x 9 ft | Main level | 9 ft | |
| Laundry room | 9 ft x 7 ft | Lower level | 7 ft | |
| Living room | 13 ft x 18 ft | Main level | 18 ft | |
| Mud room | 8 ft x 10 ft | Lower level | 10 ft | |
| Primary Bedroom | 12 ft x 12 ft | Main level | 12 ft | |
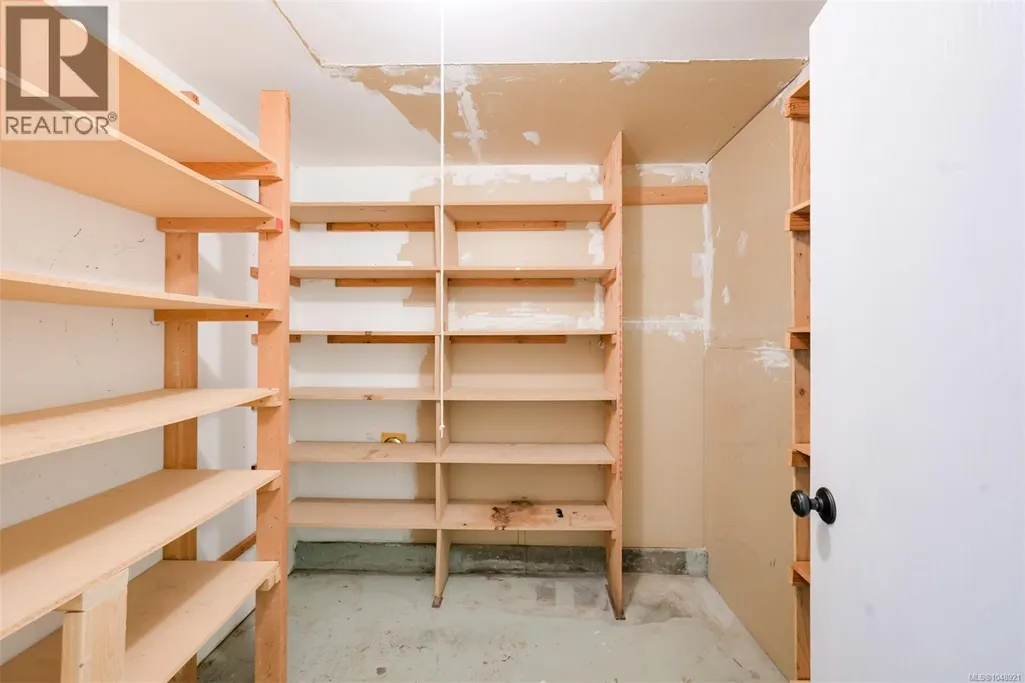
| Storage | 7 ft x 7 ft | Lower level | 7 ft | |
| Workshop | 23 ft x 22 ft | Other | 22 ft |
Amenities
- Views
- New Construction
- Adult 55+
- Lease To Own
- No Strata Fees
- Furnished
- Primary On Main
- Air Conditioning
- Seller Finance
- Green
- Fixer Upper
- Horse
- Golf
- Fireplace
- Deck
- Garage
- Basement
- Pool

Property vs Single Family Average in V8N 3G5
Price
Year Built
In The Neighbourhood
Primary On Main
Saanich
$ 1,098,000
- Type
- Single Family
- Size
- 1,885 SqFt
- Rooms
- 4 Beds + 3 Baths
Engel & Volkers Vancouver Island
Primary On Main
Saanich
$ 1,099,000
- Type
- Single Family
- Size
- 2,316 SqFt
- Rooms
- 5 Beds + 4 Baths
RE/MAX Camosun
Primary On Main
Saanich
$ 2,290,000
- Type
- Single Family
- Size
- 3,599 SqFt
- Rooms
- 5 Beds + 5 Baths
Pemberton Holmes Ltd.

 Information should be deemed reliable but not guaranteed, all representations are approximate, and individual verification is recommended. Copyright ©2026 All rights reserved.
The trademarks REALTOR®, REALTORS® and the REALTOR® logo are controlled by The Canadian Real Estate Association (CREA) and identify real estate professionals who are members of CREA. The trademarks MLS®, Multiple Listing Service® and the associated logos are owned by CREA and identify the quality of
Information should be deemed reliable but not guaranteed, all representations are approximate, and individual verification is recommended. Copyright ©2026 All rights reserved.
The trademarks REALTOR®, REALTORS® and the REALTOR® logo are controlled by The Canadian Real Estate Association (CREA) and identify real estate professionals who are members of CREA. The trademarks MLS®, Multiple Listing Service® and the associated logos are owned by CREA and identify the quality of