

Primary on Main

Address
3716 Howden Dr, Nanaimo, BC
Price
$ 699,000
Property Attributes
- ID#1047765
- TypeSingle Family
- Listing Status Active
- MunicipalityNanaimo
- CityNanaimo
- AreaNanaimo
- NeighbourhoodUplands
- Postal CodeV9T 3V9
- Style
- Year Built1984
- Price$ 699,000
- Bedrooms3
- Bathrooms2
- Half Bathrooms0
- Sqr Footage1213
Data Source:
Canadian Real Estate Association (CREA)
Property Description
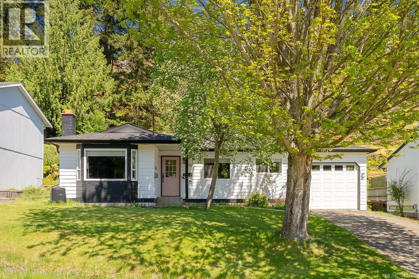
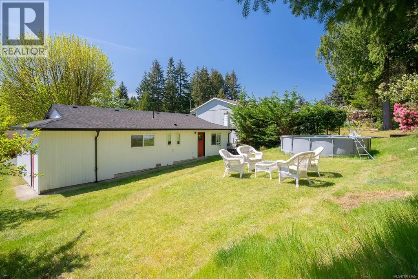
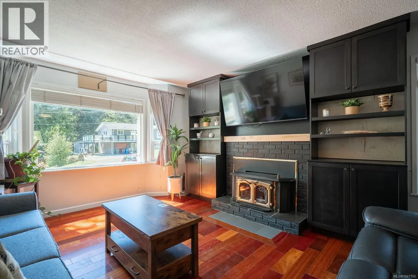
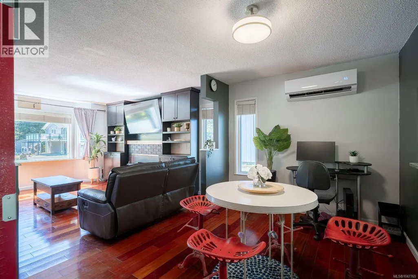
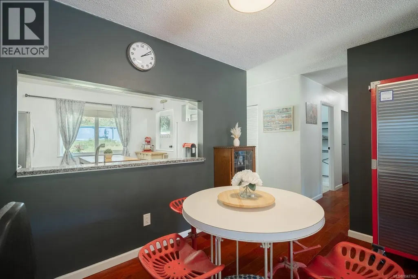
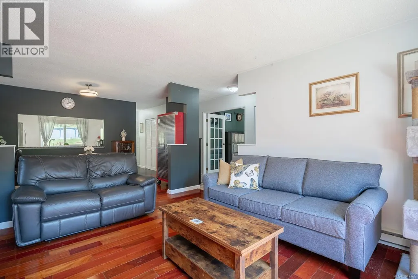
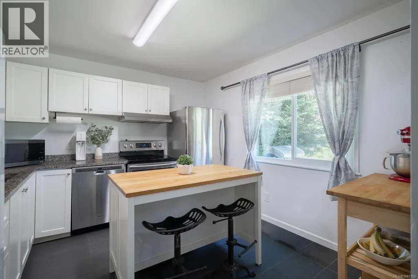
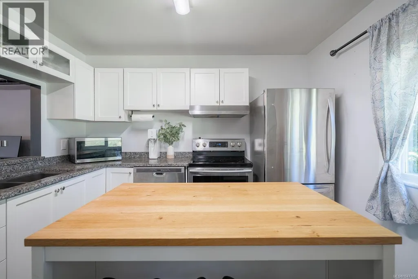
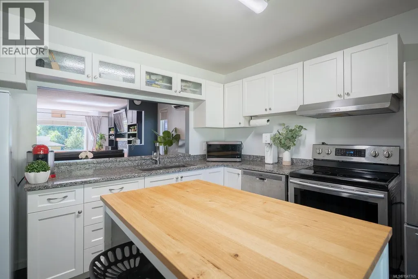
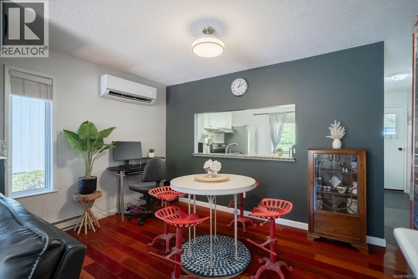
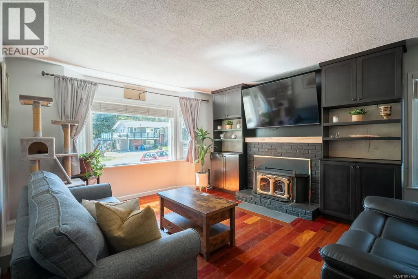
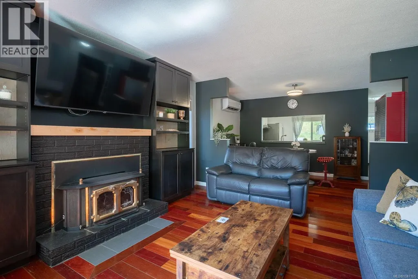
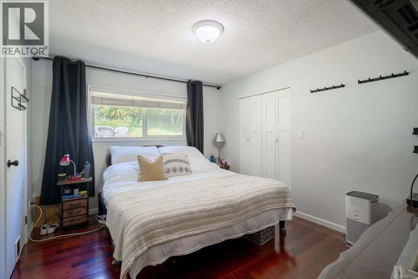
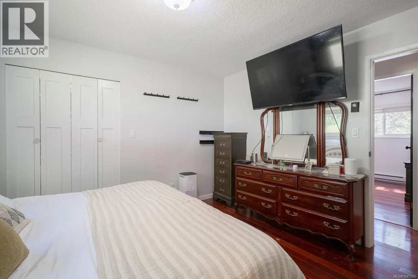
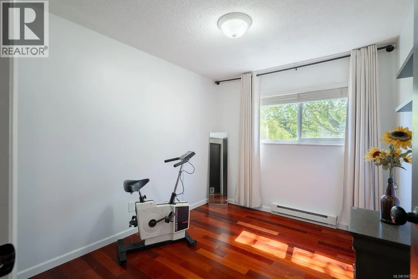
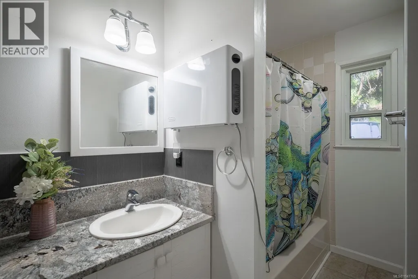
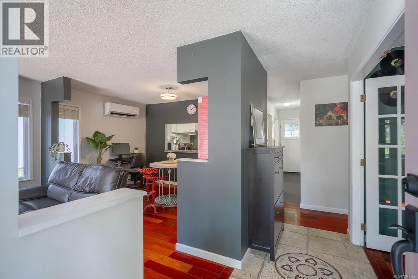
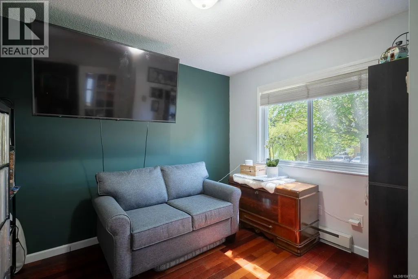
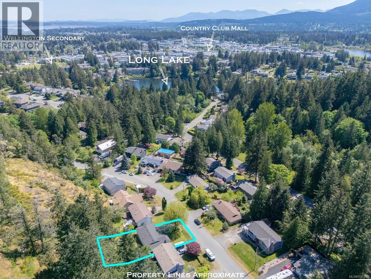
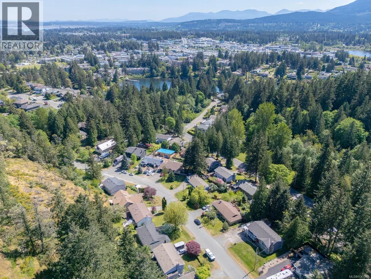
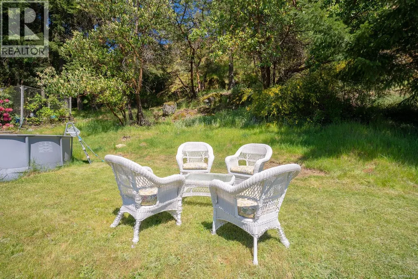
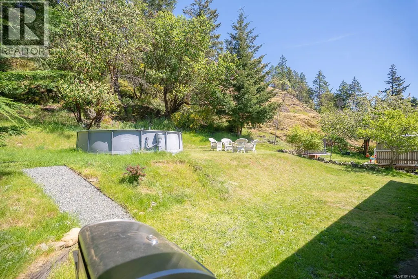
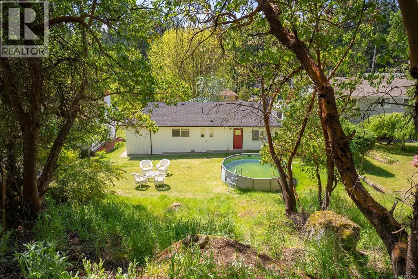
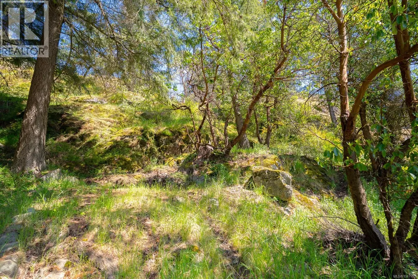
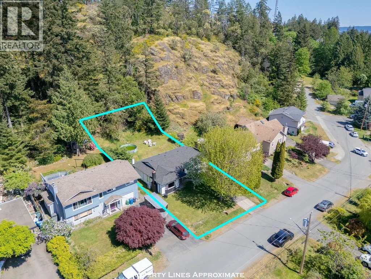
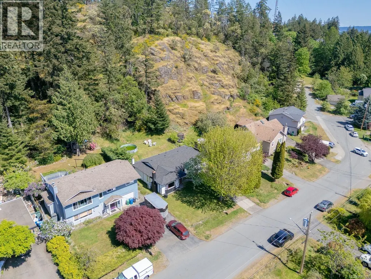
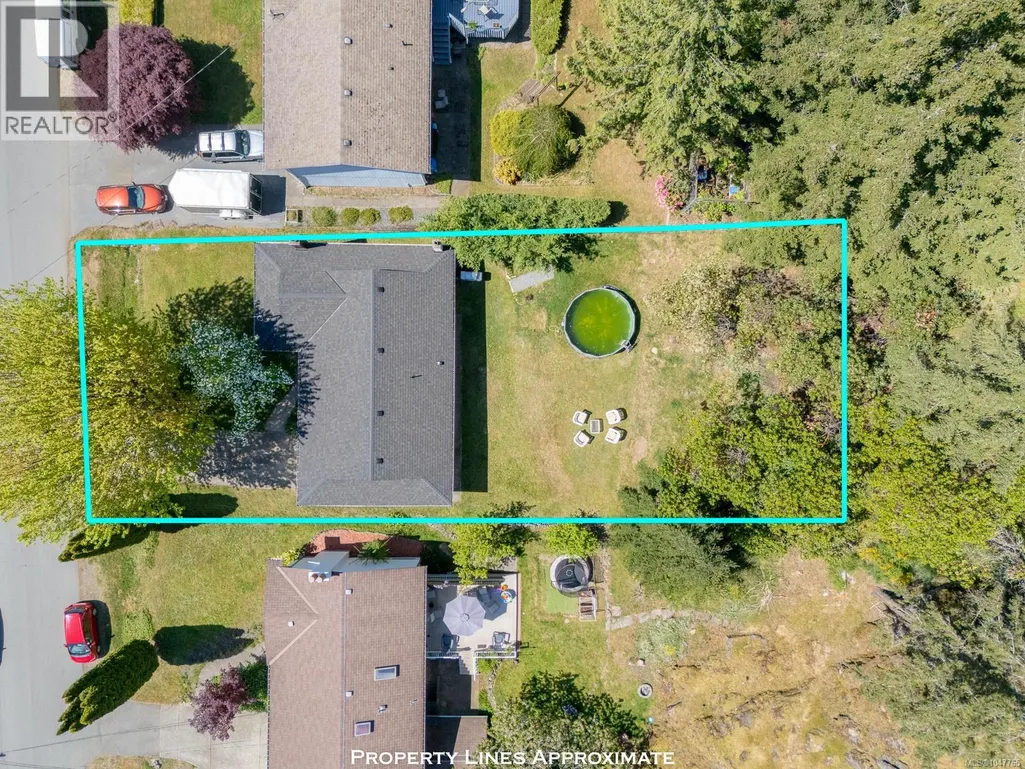
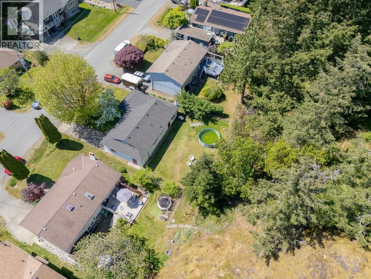
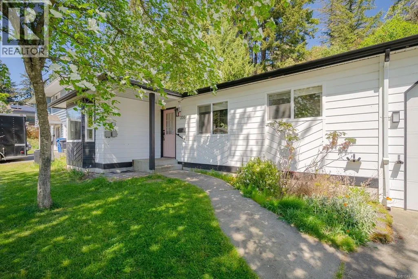
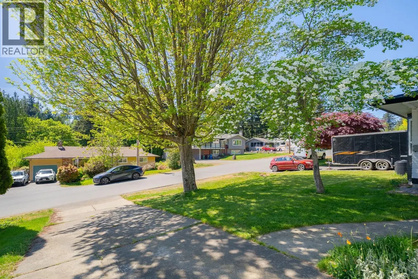
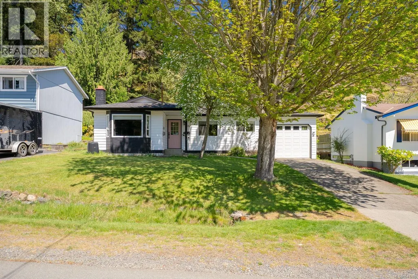
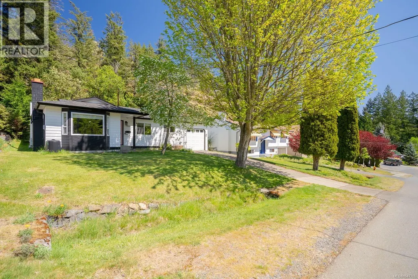
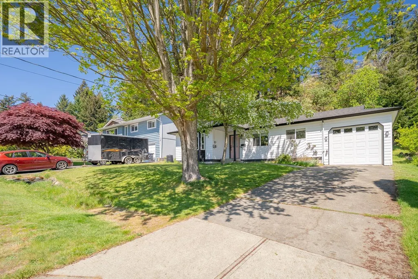
Tucked along a quiet no-through road in Nanaimo’s desirable Uplands neighbourhood, take advantage of easy rancher living with thoughtful updates and a private backyard oasis. This 3 bedroom, 2 bathroom home blends everyday comfort with modern character, featuring newer hardwood flooring, updated lighting, custom built-ins, a bright bay window, and a welcoming living and dining area designed for gathering family and friends. The kitchen is both stylish and functional with granite countertops, stainless steel appliances, and a large island that adds valuable prep and storage space. A heat pump provides year-round comfort, while the new roof offers added peace of mind. Outside, the large backyard feels so serene and offers abundant usable space to create your ultimate escape, surrounded by mature greenery with easy-care landscaping. Framed by a natural rock wall, the yard offers a rare sense of privacy with no rear neighbours. Additional highlights include a full garage with built-in EV charger, updated bathrooms with stone countertops, fresh interior and exterior paint, and custom chevron siding that gives the home its own distinct curb appeal. Just a short walk to Long Lake and minutes from Country Club Mall, schools, parks, transit, and daily amenities, this move-in ready home delivers a rare mix of privacy, convenience, and low-maintenance living in a well-connected Nanaimo location. (id:7434)
General Features
| Features | Central location, Other |
|---|---|
| Property Type | Single Family |
| Zoning Description | R5 |
| ZoningType | Residential |
| Neighbourhood | Uplands |
| Building Appliances | Dishwasher, Dryer, Range - Electric, Refrigerator, Washer |
| Building Cooling Type | Air Conditioned |
| Parking Space Total | 4 |
| Building Type | House |
| Ownership Type | Freehold |
Interior Features
| Building Fireplace Present | False |
|---|---|
| Building Heating Type | Baseboard heaters, Heat Pump |
| Living Area Range | 1213 |
| Bedrooms | 3 |
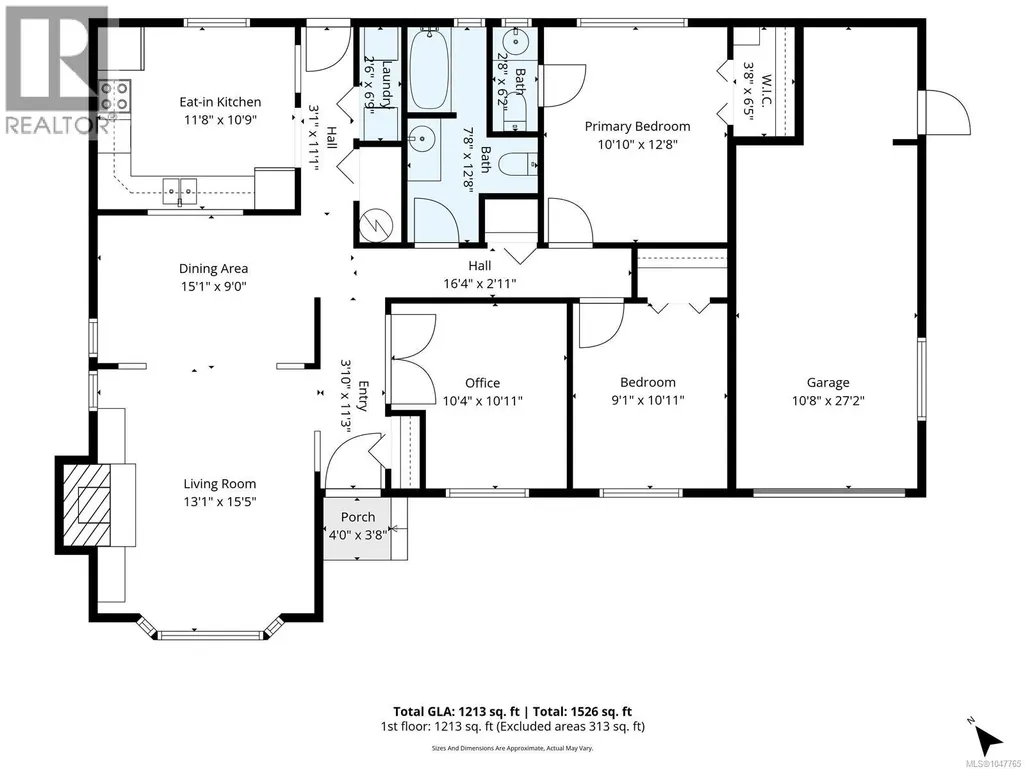
Room Details
| Room | Dimensions | Level | Flooring | Details |
|---|---|---|---|---|
| Bathroom | 6'2 x 2'8 | Main level | ||
| Bedroom | 10'11 x 9'1 | Main level | ||
| Dining room | 9'0 x 15'1 | Main level | ||
| Entrance | 11'3 x 3'10 | Main level | ||
| Kitchen | 10'9 x 11'8 | Main level | ||
| Laundry room | 2'6 x 6'9 | Main level | ||
| Living room | 15'5 x 13'1 | Main level | ||
| Primary Bedroom | 12'8 x 10'10 | Main level |
Amenities
- Views
- New Construction
- Adult 55+
- Lease To Own
- No Strata Fees
- Furnished
- Primary On Main
- Air Conditioning
- Seller Finance
- Green
- Fixer Upper
- Horse
- Golf
- Fireplace
- Deck
- Garage
- Basement
- Pool

Property vs Single Family Average in V9T 3V9
Price
Year Built
In The Neighbourhood
Oak Bay
$ 6,988,000
- Type
- Single Family
- Size
- 6,638 SqFt
- Rooms
- 5 Beds + 8 Baths
Coldwell Banker Oceanside Real Estate
Water Views
Oak Bay
$ 6,995,000
- Type
- Single Family
- Size
- 5,878 SqFt
- Rooms
- 6 Beds + 7 Baths
The Agency
Water Views
Nanaimo
$ 829,900
- Type
- Single Family
- Size
- 1,756 SqFt
- Rooms
- 4 Beds + 2 Baths
eXp Realty (NA)
Primary On Main
Nanaimo
$ 799,900
- Type
- Single Family
- Size
- 3,096 SqFt
- Rooms
- 4 Beds + 3 Baths
REMAX Professionals (NA)
Nanaimo
$ 599,000
- Type
- Single Family
- Size
- 1,098 SqFt
- Rooms
- 3 Beds + 2 Baths
Royal LePage Nanaimo Realty (NanIsHwyN)
Primary On Main
Nanaimo
$ 899,000
- Type
- Single Family
- Size
- 2,459 SqFt
- Rooms
- 5 Beds + 3 Baths
Royal LePage Nanaimo Realty (NanIsHwyN)
Oak Bay
$ 3,495,000
- Type
- Single Family
- Size
- 5,555 SqFt
- Rooms
- 6 Beds + 6 Baths
Royal LePage Coast Capital - Chatterton
Primary On Main
Nanaimo
$ 625,000
- Type
- Single Family
- Size
- 2,255 SqFt
- Rooms
- 4 Beds + 3 Baths
eXp Realty (NA)
Waterfront
Nanaimo
$ 1,099,000
- Type
- Single Family
- Size
- 3,055 SqFt
- Rooms
- 4 Beds + 4 Baths
Royal LePage Nanaimo Realty (NanIsHwyN)
Views
Nanaimo
$ 839,900
- Type
- Single Family
- Size
- 2,524 SqFt
- Rooms
- 4 Beds + 2 Baths
REMAX Professionals (NA)
Primary On Main
Oak Bay
$ 2,200,000
- Type
- Single Family
- Size
- 3,763 SqFt
- Rooms
- 4 Beds + 3 Baths
Pemberton Holmes Ltd.

 Information should be deemed reliable but not guaranteed, all representations are approximate, and individual verification is recommended. Copyright ©2026 All rights reserved.
The trademarks REALTOR®, REALTORS® and the REALTOR® logo are controlled by The Canadian Real Estate Association (CREA) and identify real estate professionals who are members of CREA. The trademarks MLS®, Multiple Listing Service® and the associated logos are owned by CREA and identify the quality of
Information should be deemed reliable but not guaranteed, all representations are approximate, and individual verification is recommended. Copyright ©2026 All rights reserved.
The trademarks REALTOR®, REALTORS® and the REALTOR® logo are controlled by The Canadian Real Estate Association (CREA) and identify real estate professionals who are members of CREA. The trademarks MLS®, Multiple Listing Service® and the associated logos are owned by CREA and identify the quality of