

Waterfront



Address
150 Rainbow Cres, Nanaimo, BC
Price
$ 1,099,000
Property Attributes
- ID#1048308
- TypeSingle Family
- Listing Status Active
- MunicipalityNanaimo
- CityNanaimo
- AreaNanaimo
- NeighbourhoodUplands
- Postal CodeV9T 4Y2
- StyleWestcoast
- Year Built1997
- Price$ 1,099,000
- Bedrooms4
- Bathrooms4
- Half Bathrooms0
- Sqr Footage3055
Data Source:
Canadian Real Estate Association (CREA)
Property Description
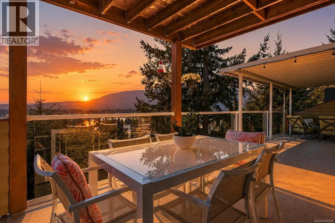
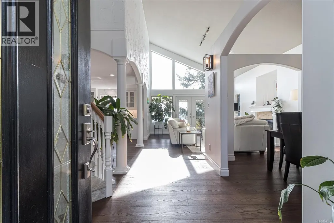
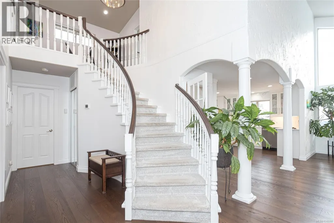
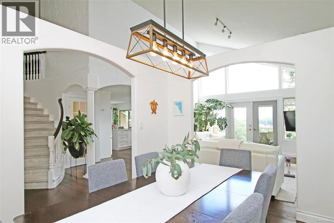
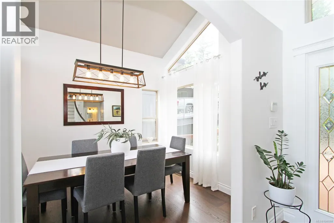
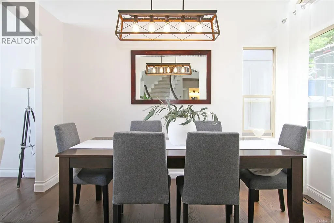
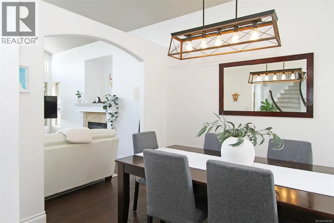
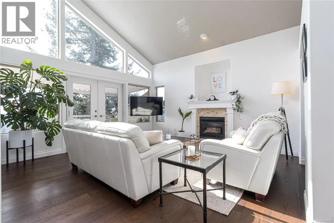
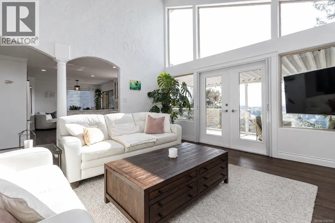
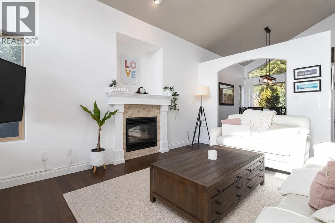
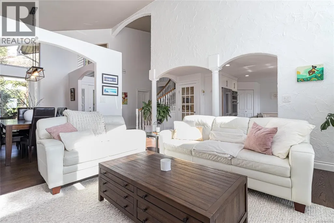
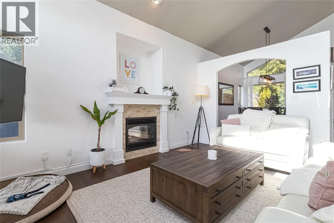
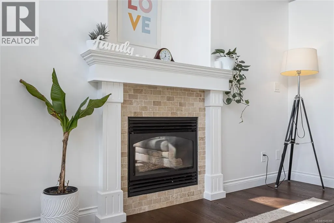
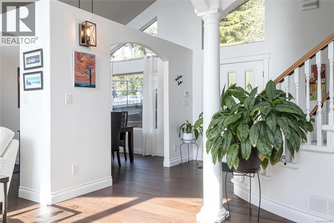
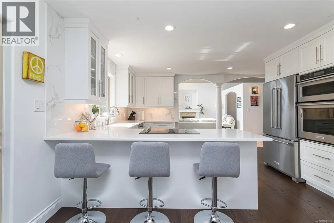
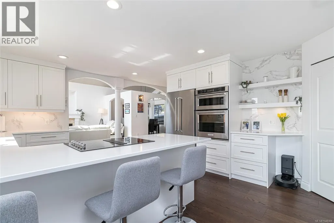
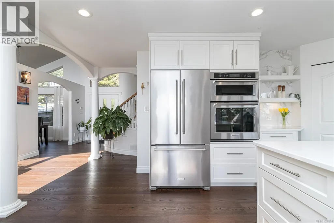
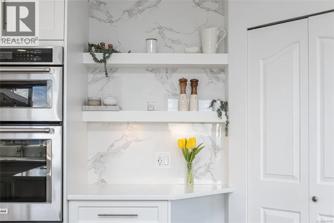
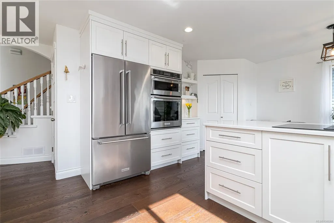
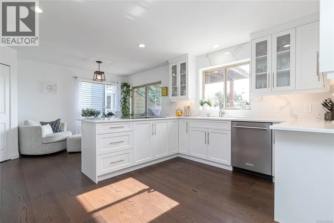
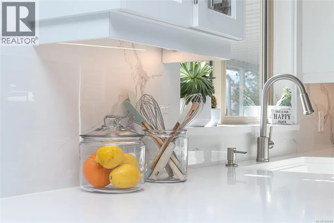
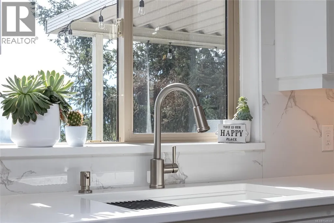
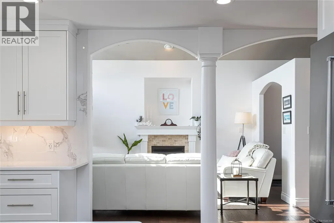
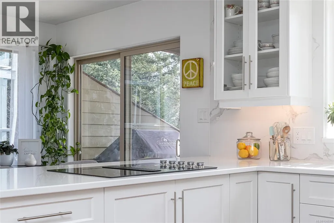
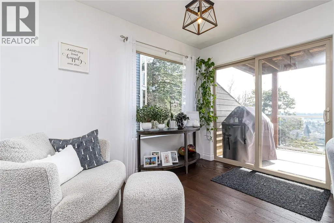
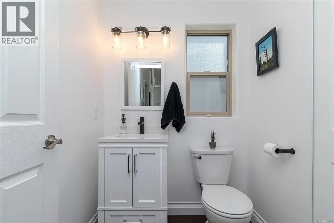
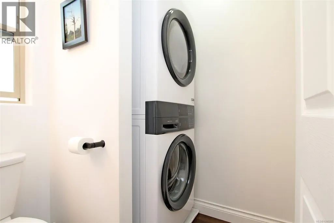
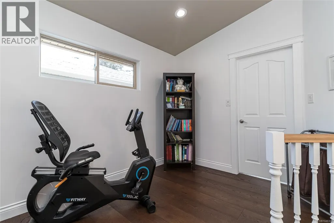
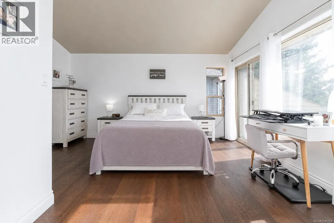
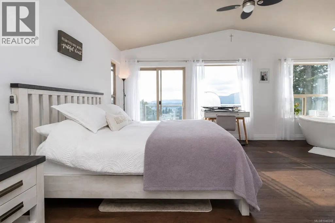
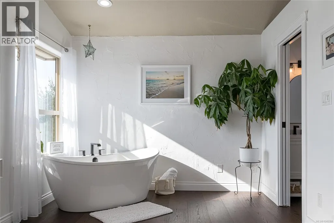
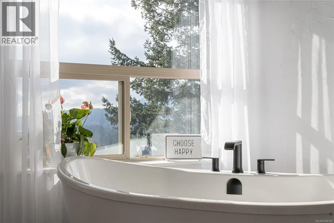
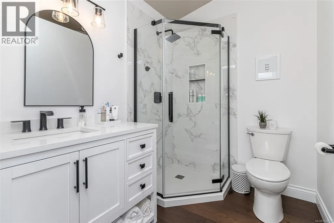
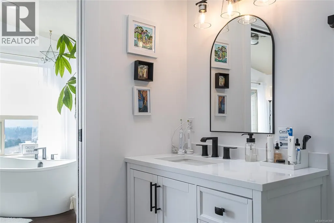
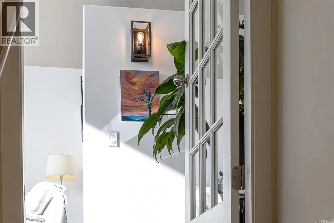
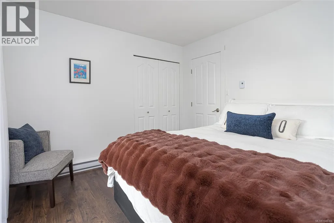
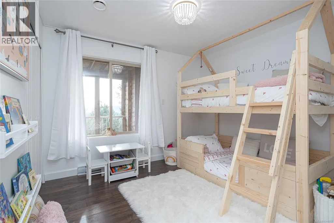
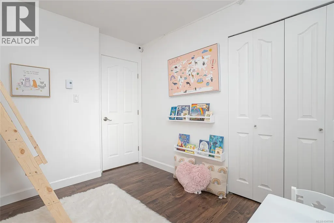
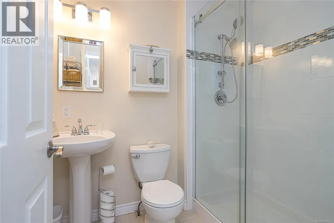
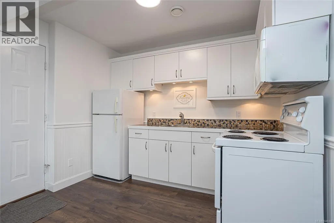
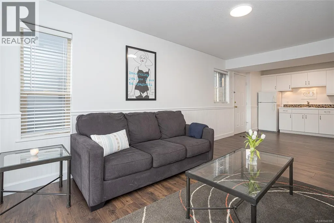
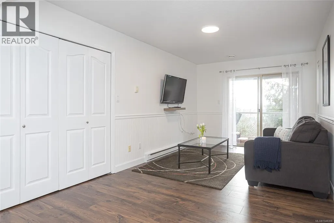
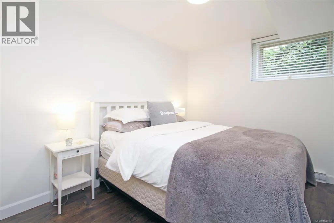
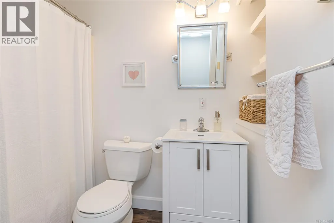
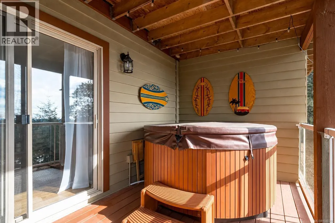
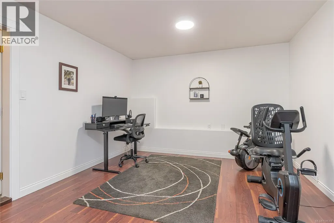
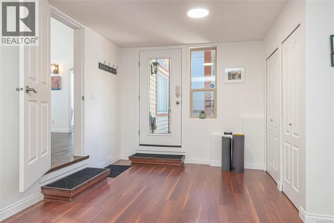
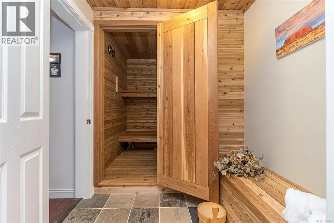
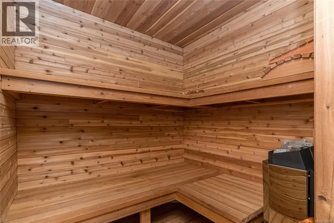
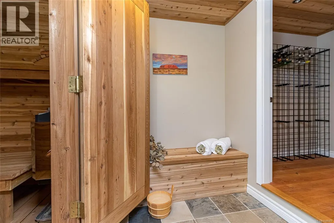
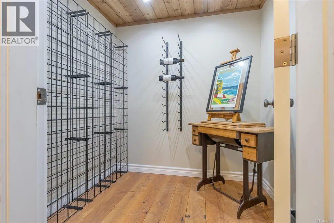
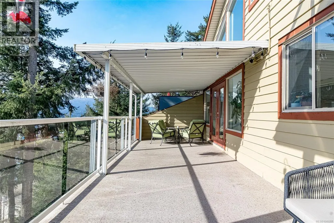
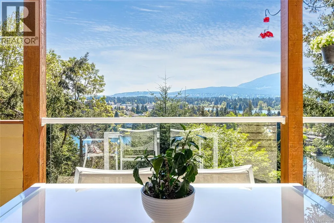
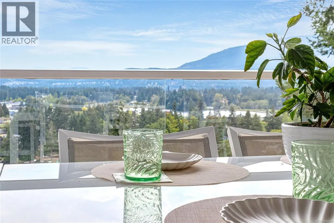
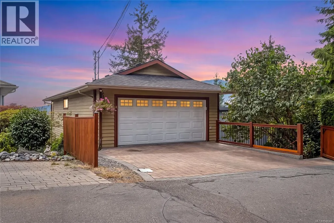
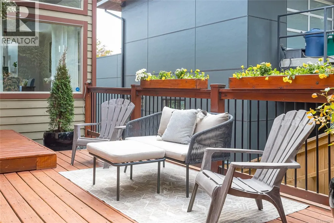
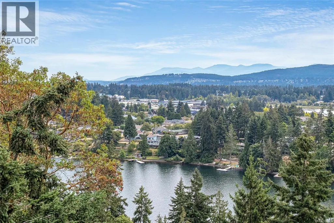
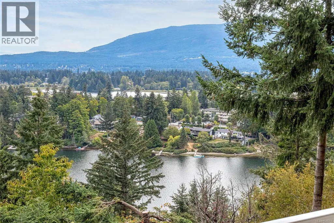
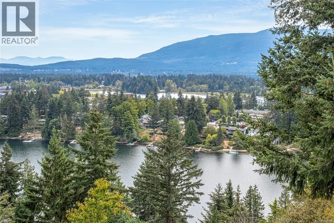
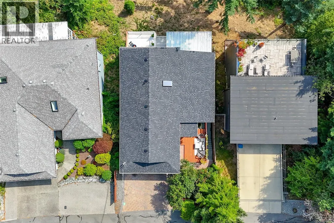
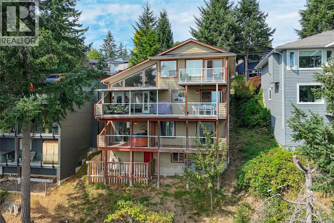
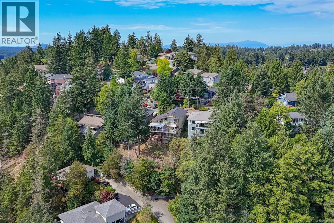
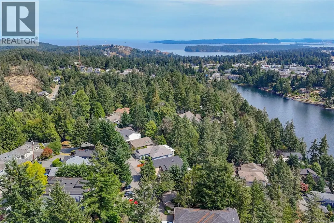
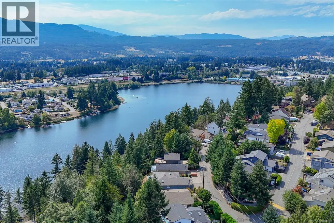
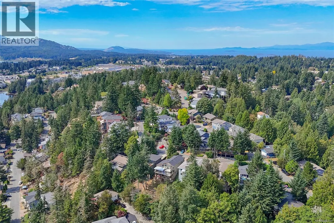
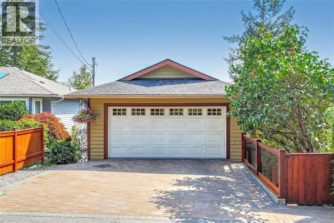
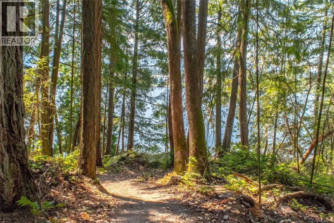
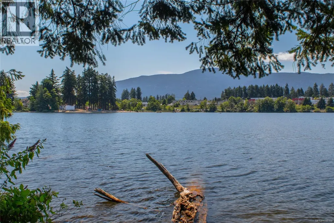
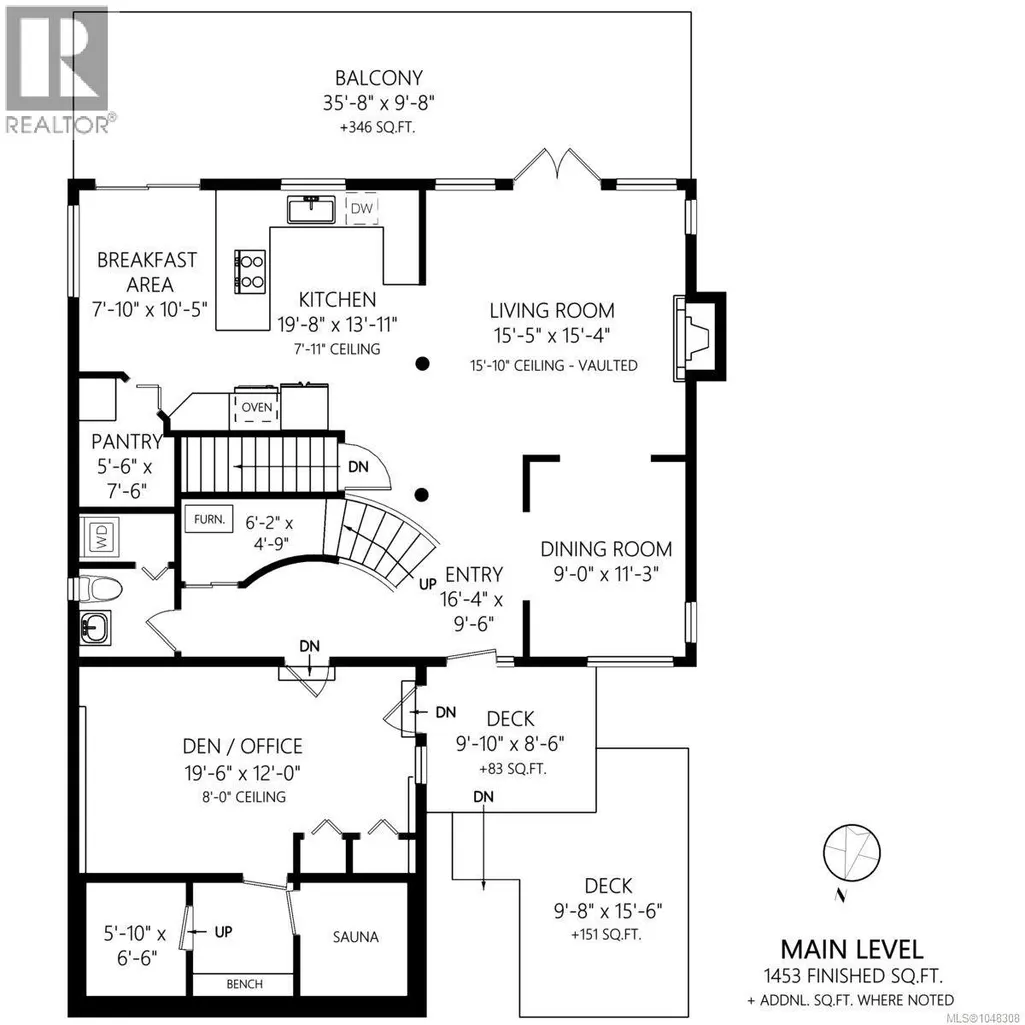
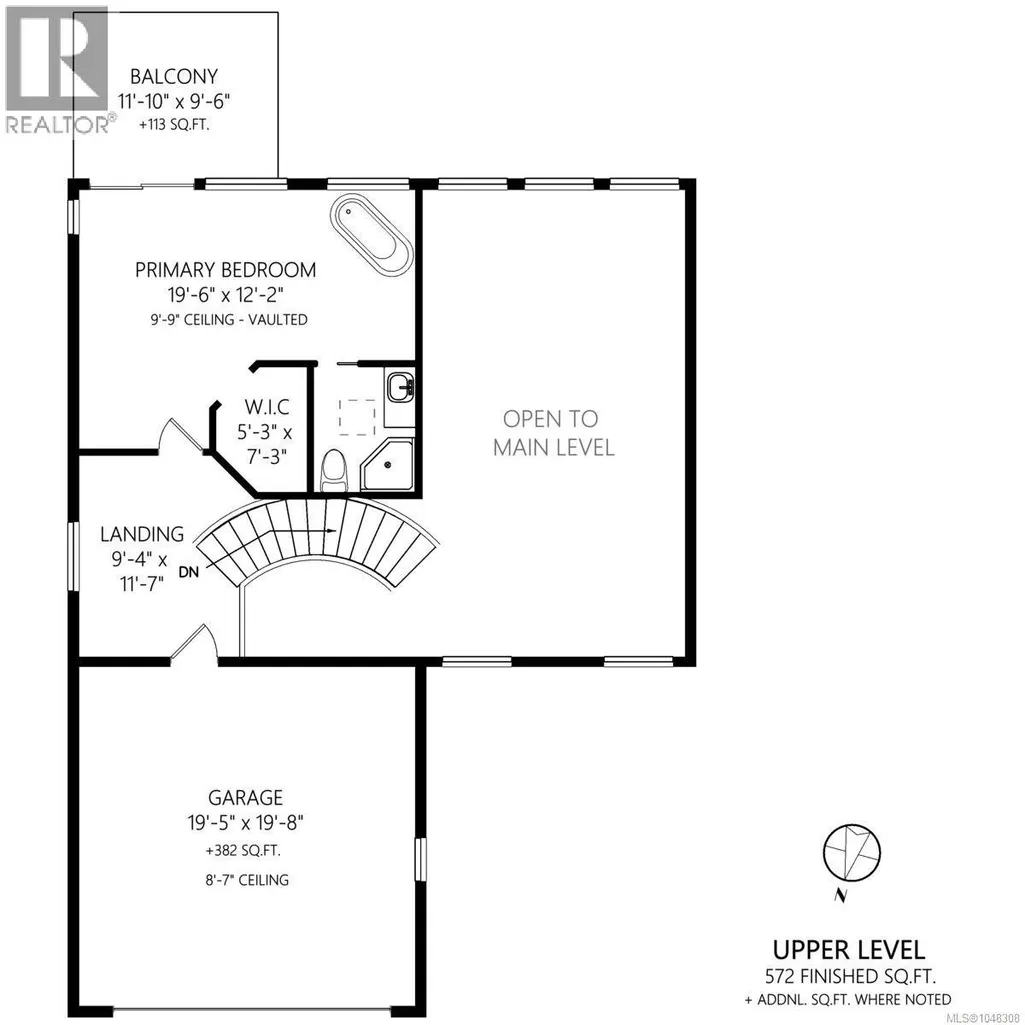
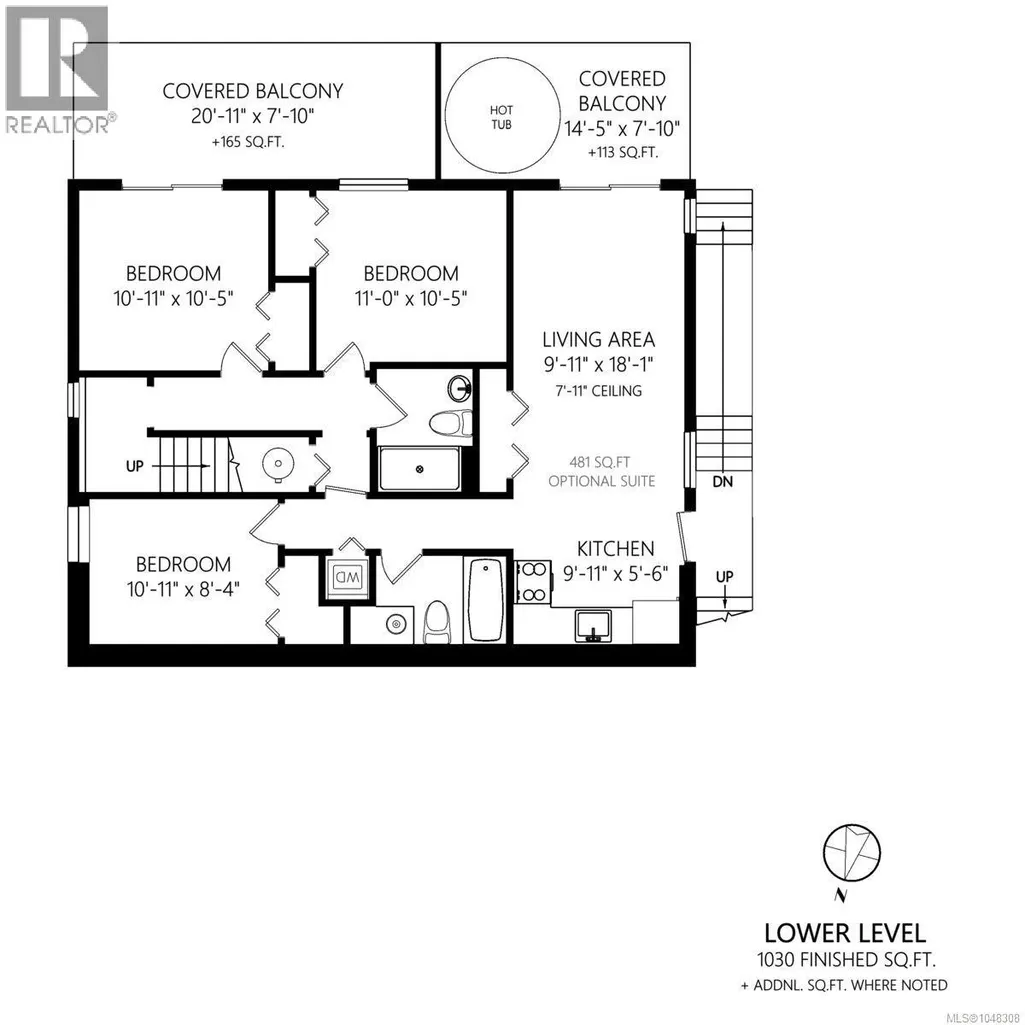
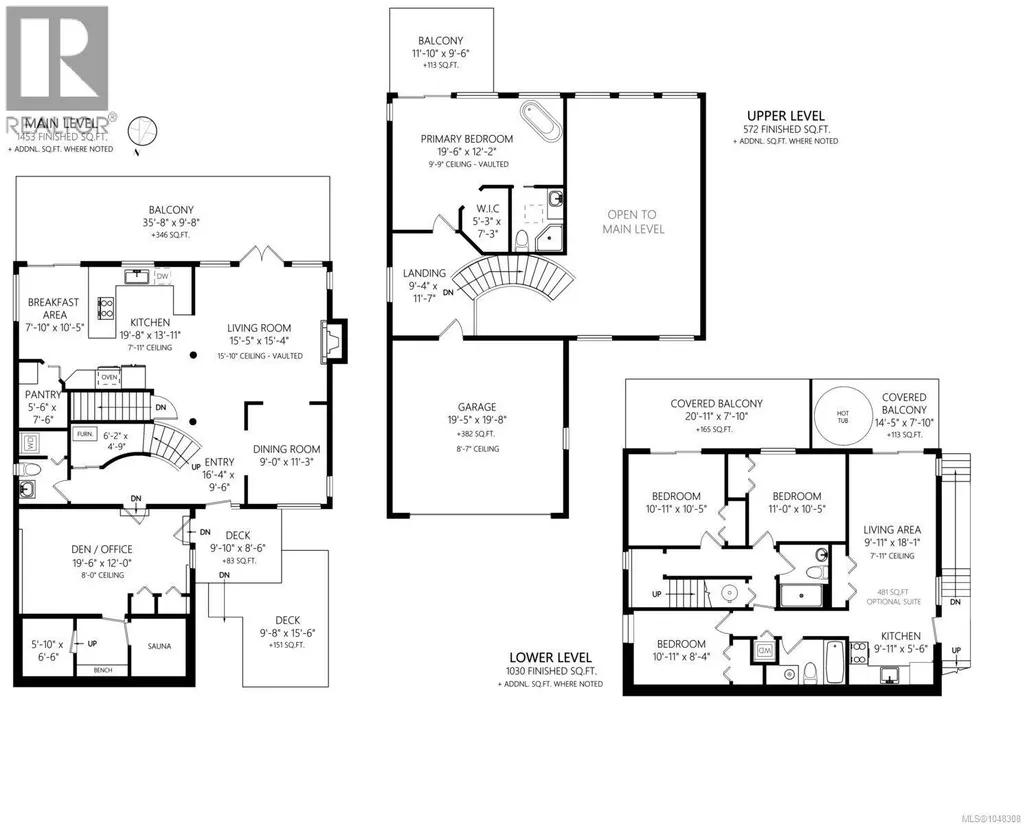
Perched in popular Long Lake Heights, this beautifully renovated West Coast-style home offers breathtaking lake and mountain views from nearly every room. Designed to impress, it features three levels of south-facing decks—perfect for morning coffee or hosting guests while taking in the stunning outlook over Long Lake and Mt. Benson. The main living area is truly striking, with vaulted ceilings, dark hardwood floors, and a feature fireplace that creates warmth and ambiance. The space flows seamlessly into a bright, updated kitchen with white cabinetry, beautiful stone countertops, new appliances, pantry, and an eating nook. Just off the entry, a separate dining room is ideally positioned adjacent to the living area, offering a more formal space for entertaining. A spacious flex room with its own exterior access, wine room and sauna complete this level. At the top of the curved staircase, the private primary suite feels like a luxury hotel retreat, with a soaker tub overlooking the view, a separate shower room, and its own private deck with incredible lake views. The lower level includes two additional bedrooms with access to a full bath and yet another deck, plus a self-contained 1-bedroom in-law suite with its own deck and separate laundry, ideal for guests or extended stays. Outside, the low-maintenance yard means you can spend more time enjoying the views and less time on upkeep, no weekends lost to yard work. Visitor parking is conveniently located right across the street for added ease when hosting. Additional highlights include a brand new roof, heat pump and air purification system, level driveway, double garage, and a massive workshop and storage area below. Quietly tucked away yet centrally located, this unique home offers easy access to shopping, parks, ferry terminals, and downtown amenities. A rare opportunity to own a distinctive property in one of Nanaimo’s most popular neighbourhoods. All measurements are approximate. Verify if important. (id:7434)
General Features
| Features | Central location, Hillside, Private setting, Southern exposure, Sloping, Other, Rectangular |
|---|---|
| Community Features | Pets Allowed, Family Oriented |
| Property Type | Single Family |
| Zoning Description | R5 |
| ZoningType | Residential |
| Neighbourhood | Uplands |
| Building Architectural Style | Westcoast |
| Building Cooling Type | Air Conditioned |
| Parking Space Total | 4 |
| Building Type | House |
| Maintenance Fee | 185.00 |
| Ownership Type | Strata |
Interior Features
| Building Fireplace Present | True |
|---|---|
| Building Fireplace Total | 1 |
| Building Heating Type | Baseboard heaters, Forced air, Heat Pump |
| Building Heating Fuel | Electric |
| Living Area Range | 3055 |
| Bedrooms | 4 |
Exterior Features
| Water Front Type | Waterfront on river |
|---|---|
| ViewType | Lake view, Mountain view |
Room Details
| Room | Dimensions | Level | Flooring | Details |
|---|---|---|---|---|
| Bathroom | X | Additional Accommodation | ||
| Bedroom | 10'11 x 8'4 | Additional Accommodation | ||
| Den | Measurements not available x 1 | Main level | 12 ft | |
| Dining nook | 10'5 x 7'10 | Main level | ||
| Dining room | Measurements not available x 9 | Main level | 9 ft | |
| Ensuite | 3-Piece | Second level | ||
| Entrance | 16'4 x 9'6 | Main level | ||
| Kitchen | 9'11 x 5'6 | Additional Accommodation | ||
| Living room | 9'11 x 18'1 | Additional Accommodation | ||
| Pantry | 7'6 x 5'6 | Main level | ||
| Primary Bedroom | 19'6 x 12'2 | Second level | ||
| Storage | 5'10 x 6'6 | Main level |
Amenities
- Views
- New Construction
- Adult 55+
- Lease To Own
- No Strata Fees
- Furnished
- Primary On Main
- Air Conditioning
- Seller Finance
- Green
- Fixer Upper
- Horse
- Golf
- Fireplace
- Deck
- Garage
- Basement
- Pool

Property vs Single Family Average in V9T 4Y2
Price
Year Built
In The Neighbourhood
Oak Bay
$ 6,988,000
- Type
- Single Family
- Size
- 6,638 SqFt
- Rooms
- 5 Beds + 8 Baths
Coldwell Banker Oceanside Real Estate
Water Views
Oak Bay
$ 6,995,000
- Type
- Single Family
- Size
- 5,878 SqFt
- Rooms
- 6 Beds + 7 Baths
The Agency
Water Views
Nanaimo
$ 829,900
- Type
- Single Family
- Size
- 1,756 SqFt
- Rooms
- 4 Beds + 2 Baths
eXp Realty (NA)
Primary On Main
Nanaimo
$ 799,900
- Type
- Single Family
- Size
- 3,096 SqFt
- Rooms
- 4 Beds + 3 Baths
REMAX Professionals (NA)
Nanaimo
$ 599,000
- Type
- Single Family
- Size
- 1,098 SqFt
- Rooms
- 3 Beds + 2 Baths
Royal LePage Nanaimo Realty (NanIsHwyN)
Primary On Main
Nanaimo
$ 899,000
- Type
- Single Family
- Size
- 2,459 SqFt
- Rooms
- 5 Beds + 3 Baths
Royal LePage Nanaimo Realty (NanIsHwyN)
Oak Bay
$ 3,495,000
- Type
- Single Family
- Size
- 5,555 SqFt
- Rooms
- 6 Beds + 6 Baths
Royal LePage Coast Capital - Chatterton
Primary On Main
Nanaimo
$ 625,000
- Type
- Single Family
- Size
- 2,255 SqFt
- Rooms
- 4 Beds + 3 Baths
eXp Realty (NA)
Views
Nanaimo
$ 839,900
- Type
- Single Family
- Size
- 2,524 SqFt
- Rooms
- 4 Beds + 2 Baths
REMAX Professionals (NA)
Primary On Main
Nanaimo
$ 699,000
- Type
- Single Family
- Size
- 1,213 SqFt
- Rooms
- 3 Beds + 2 Baths
Oakwyn Realty Ltd. (NA)
Primary On Main
Oak Bay
$ 2,200,000
- Type
- Single Family
- Size
- 3,763 SqFt
- Rooms
- 4 Beds + 3 Baths
Pemberton Holmes Ltd.

 Information should be deemed reliable but not guaranteed, all representations are approximate, and individual verification is recommended. Copyright ©2026 All rights reserved.
The trademarks REALTOR®, REALTORS® and the REALTOR® logo are controlled by The Canadian Real Estate Association (CREA) and identify real estate professionals who are members of CREA. The trademarks MLS®, Multiple Listing Service® and the associated logos are owned by CREA and identify the quality of
Information should be deemed reliable but not guaranteed, all representations are approximate, and individual verification is recommended. Copyright ©2026 All rights reserved.
The trademarks REALTOR®, REALTORS® and the REALTOR® logo are controlled by The Canadian Real Estate Association (CREA) and identify real estate professionals who are members of CREA. The trademarks MLS®, Multiple Listing Service® and the associated logos are owned by CREA and identify the quality of