

Waterfront
Address
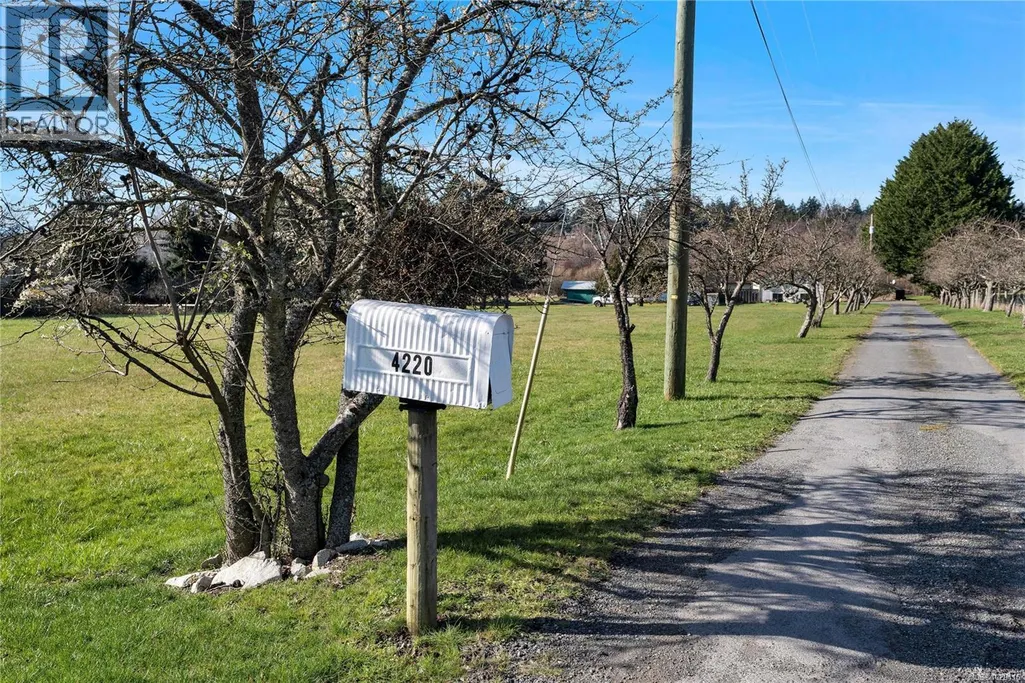
4220 Blenkinsop Rd, Saanich, BC
Price
$ 3,750,000
Property Attributes
- ID#1029416
- TypeSingle Family
- Listing Status Active
- MunicipalitySaanich
- CitySaanich
- AreaSaanich
- NeighbourhoodBlenkinsop
- Postal CodeV8X 2C4
- Style
- Year Built1979
- Price$ 3,750,000
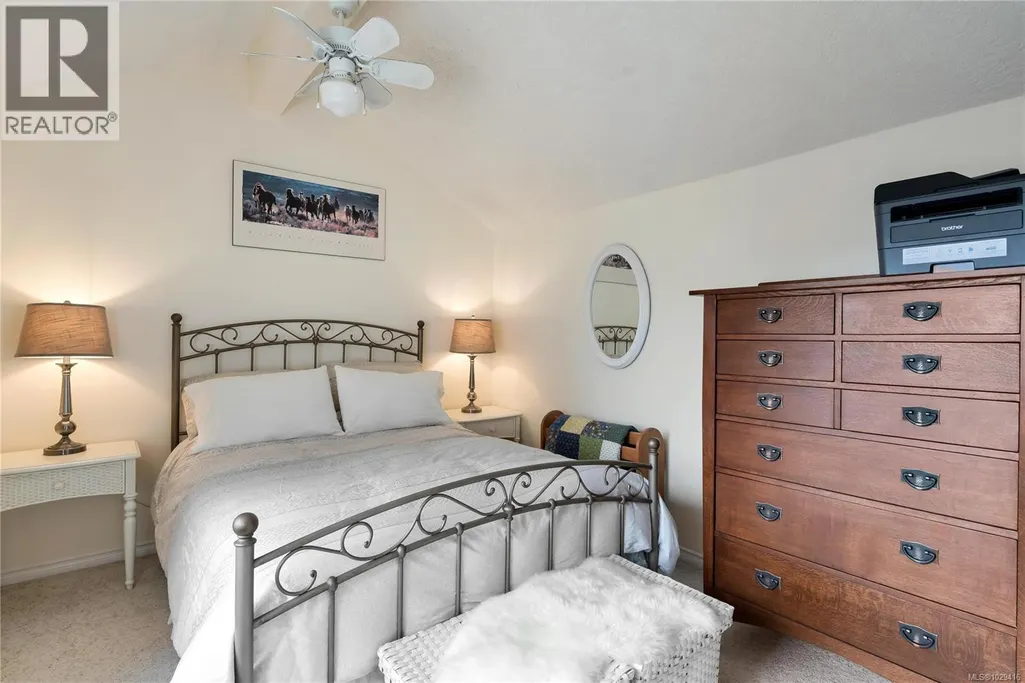
- Bedrooms8
- Bathrooms5
- Half Bathrooms0
- Sqr Footage5604
- Lot Size4.53 Acres
Data Source:
Canadian Real Estate Association (CREA)
Property Description
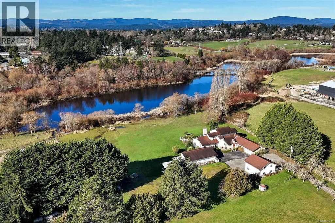
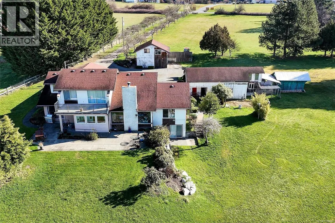
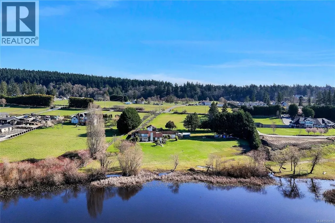
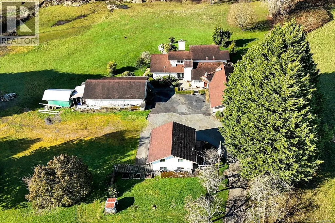
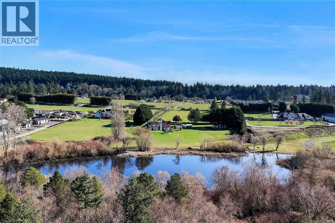

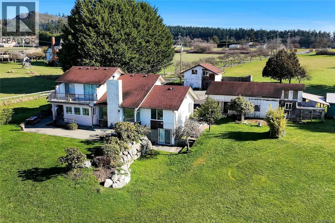
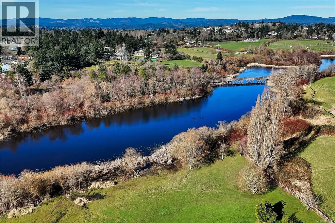
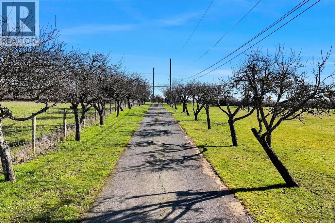
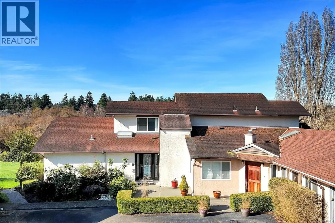
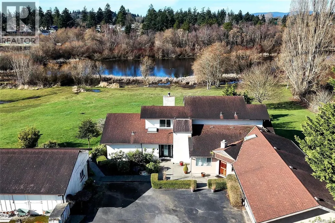
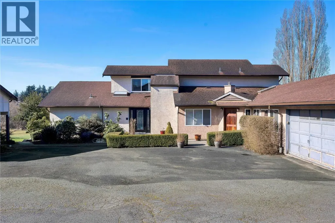
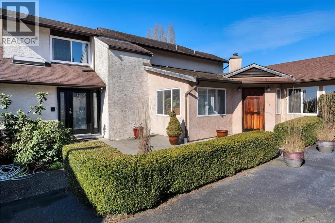
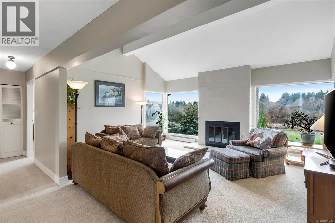
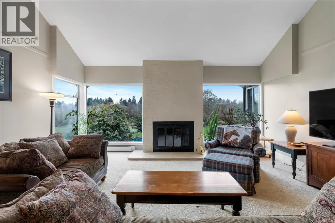
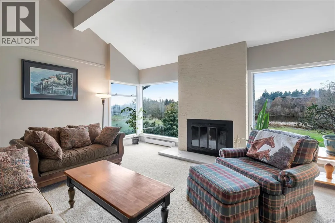
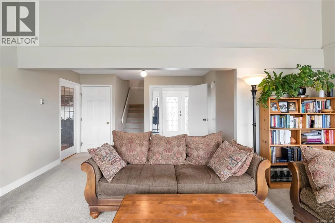
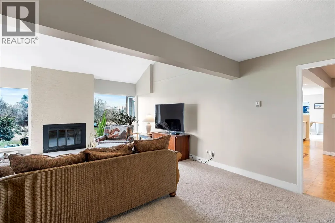
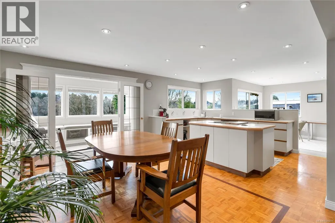
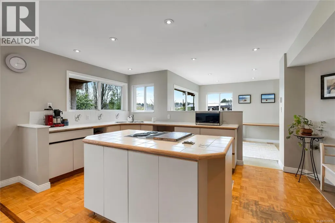
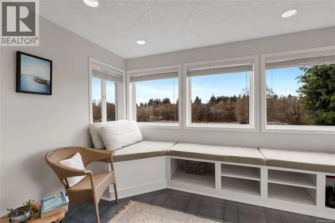
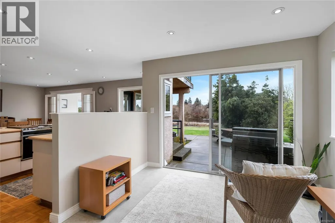
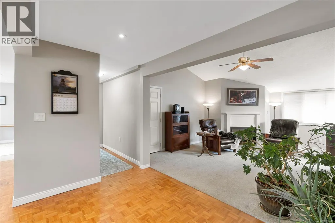
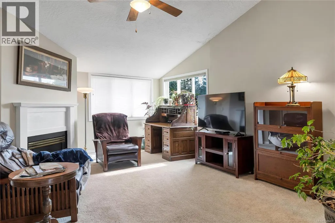
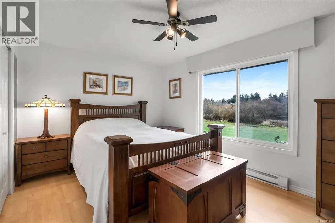
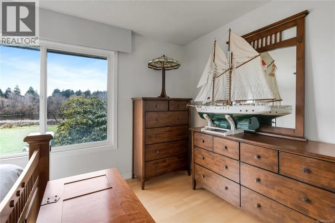
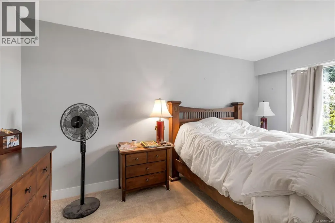
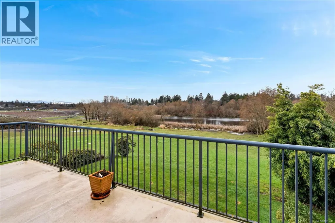
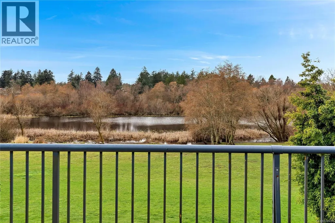
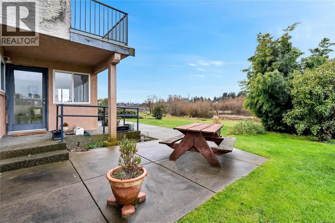
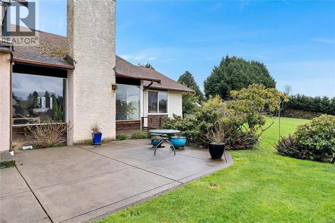
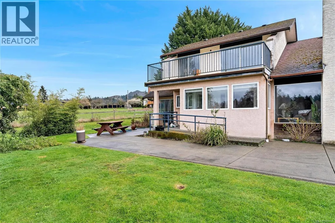
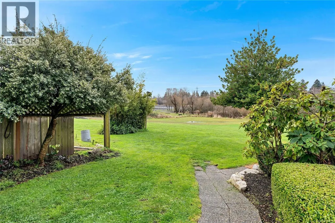
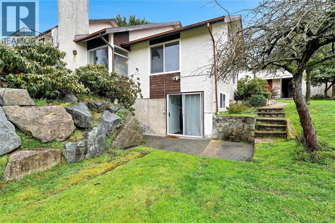
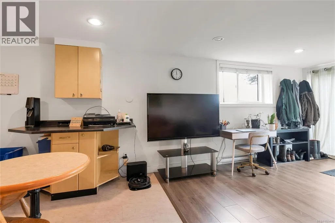
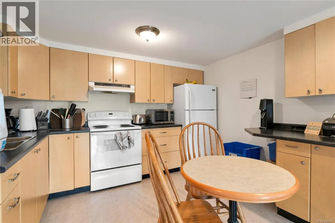
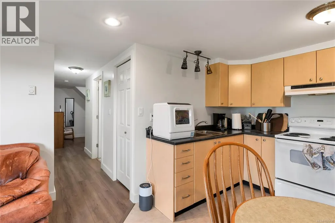
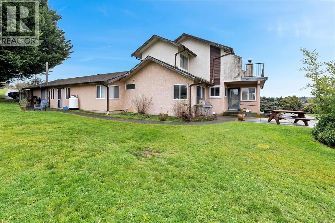
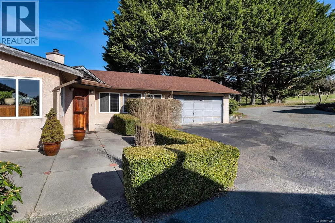
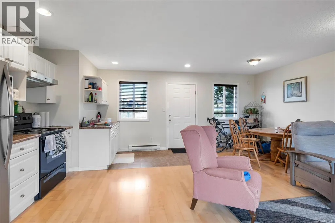
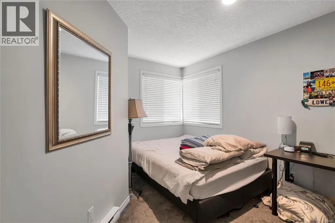
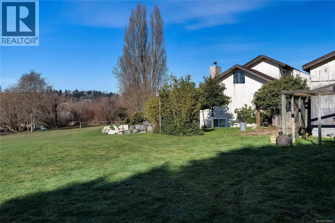
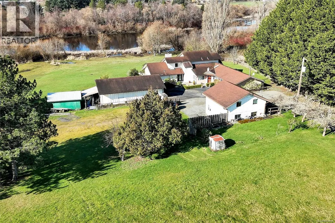
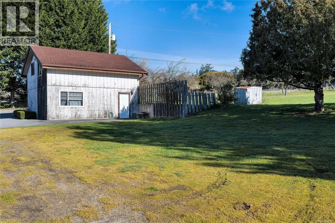
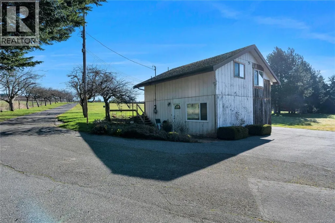
Nestled within the pastoral beauty of the Blenkinsop Valley, this extraordinary 4.53-acre property offers a rare chance to experience true acreage living within the urban core of Greater Victoria. Surrounded by peaceful farmland and natural beauty, yet just minutes to downtown Victoria, UVic, and everyday amenities, the setting offers the best of both rural tranquility and city convenience. The property enjoys a picturesque backdrop near Blenkinsop Lake and features a barn with four horse stalls, tack room, hayloft, and space for paddocks or a riding ring—ideal for equestrian use or hobby farming. With flexible A-1 Rural zoning and multiple dwellings including a main home, cottage, and suites, the possibilities are extensive. Build your dream estate, create a hobby farm, or simply enjoy the privacy and space in one of the few locations in Greater Victoria where acreage living like this still exists. (id:7434)
General Features
| Features | Private setting |
|---|---|
| Property Type | Single Family |
| ZoningType | Agricultural |
| Neighbourhood | Blenkinsop |
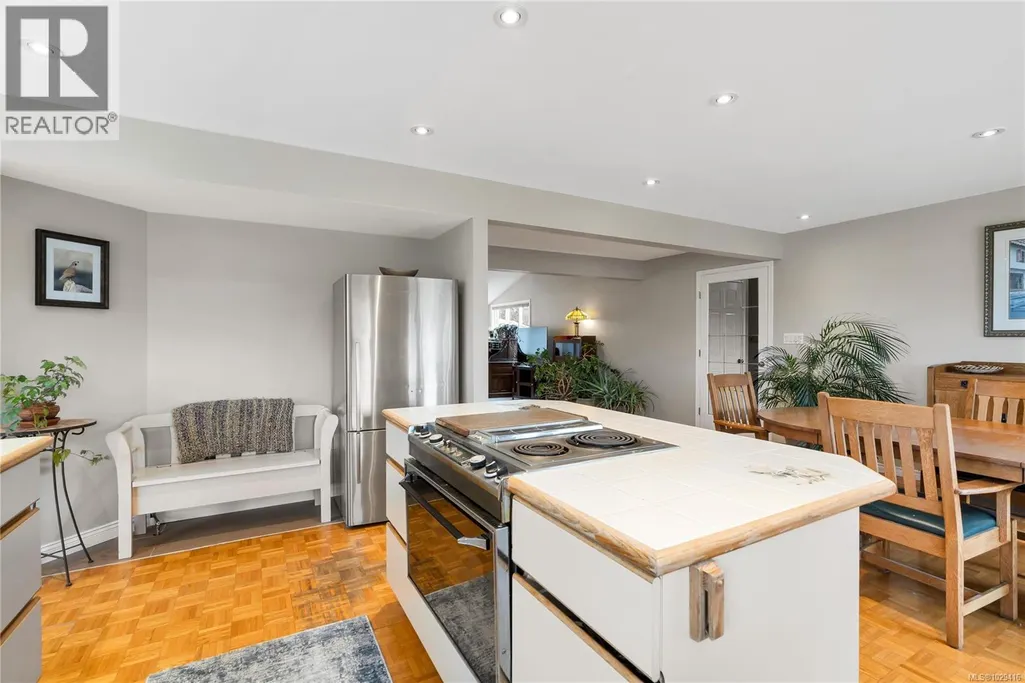
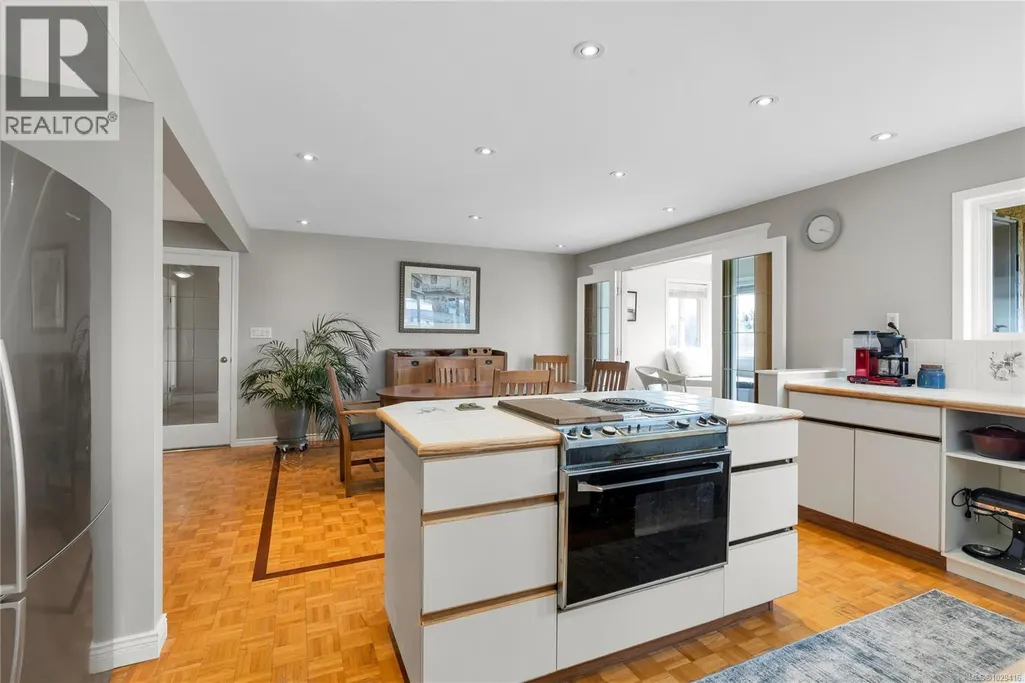
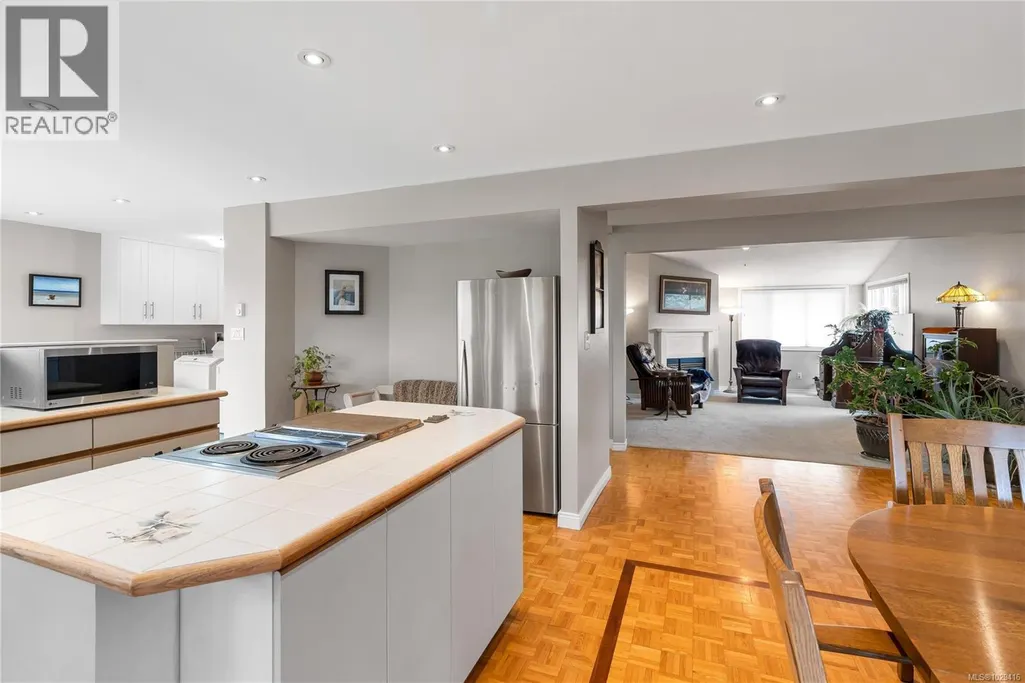
| Building Appliances | Range, Dishwasher, Garburator, Oven - Built-In, Refrigerator |
| Building Cooling Type | None |
| Parking Space Total | 8 |
| Building Type | House |
| Ownership Type | Freehold |
Interior Features
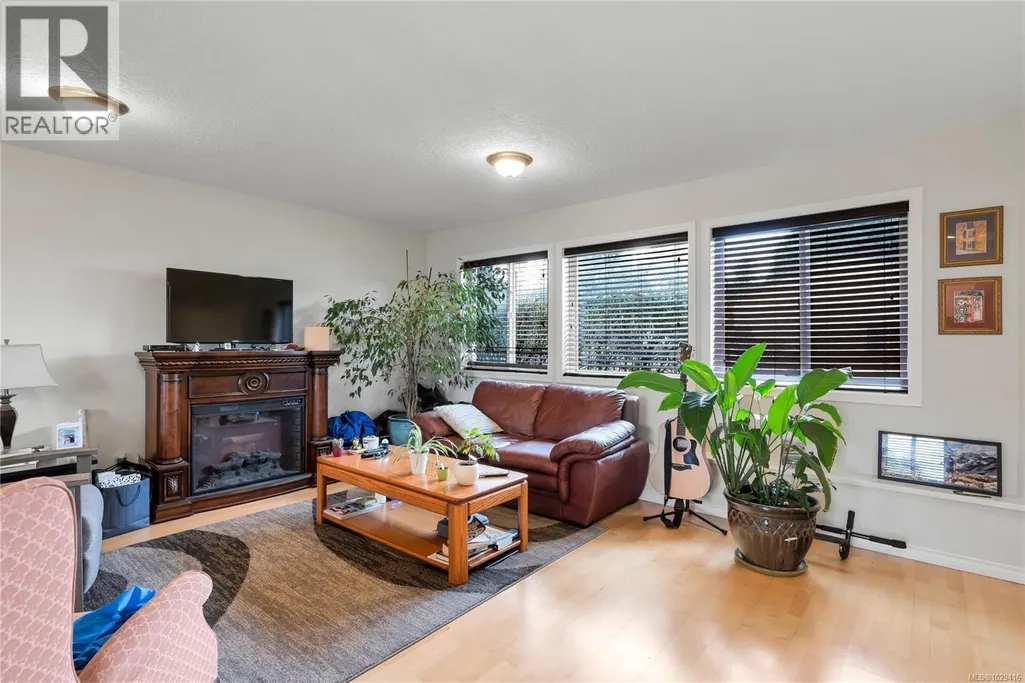
| Building Fireplace Present | True |
|---|---|
| Building Fireplace Total | 1 |
| Building Heating Type | Baseboard heaters |
| Building Heating Fuel | Electric |
| Living Area Range | 5604 |
| Bedrooms | 8 |
Exterior Features
| Structure | Shed, Workshop |
|---|---|
| Water Front Type | Waterfront on lake |
| ViewType | Lake view |
Room Details
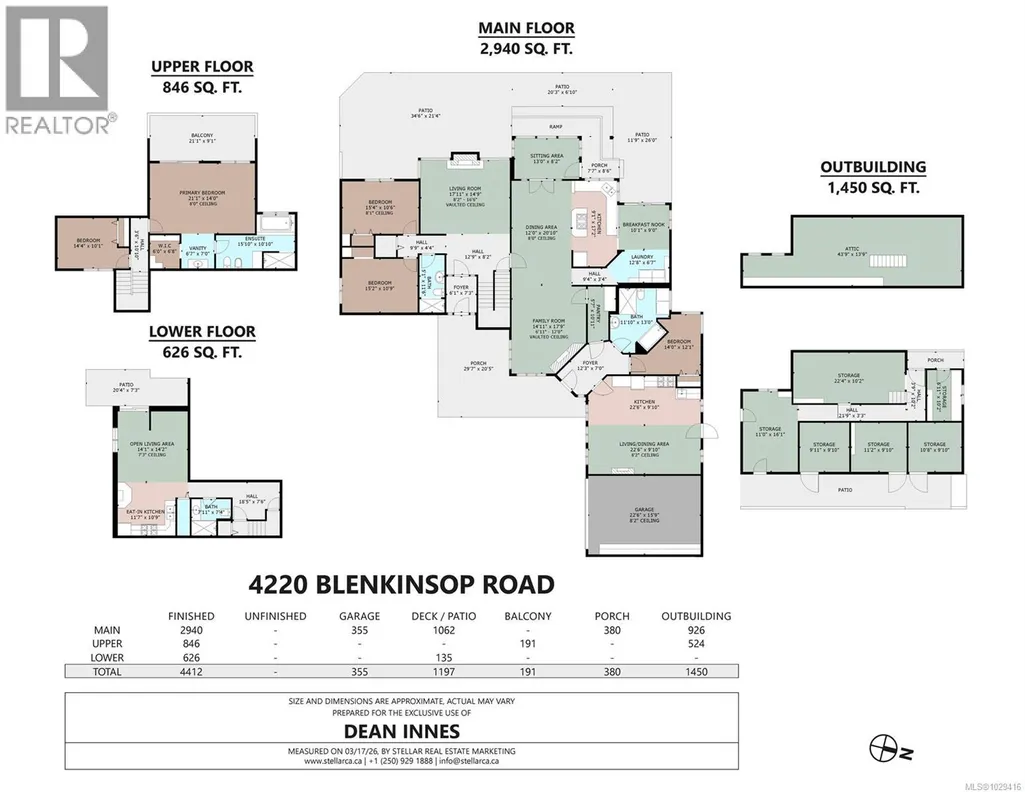
| Room | Dimensions | Level | Flooring | Details |
|---|---|---|---|---|
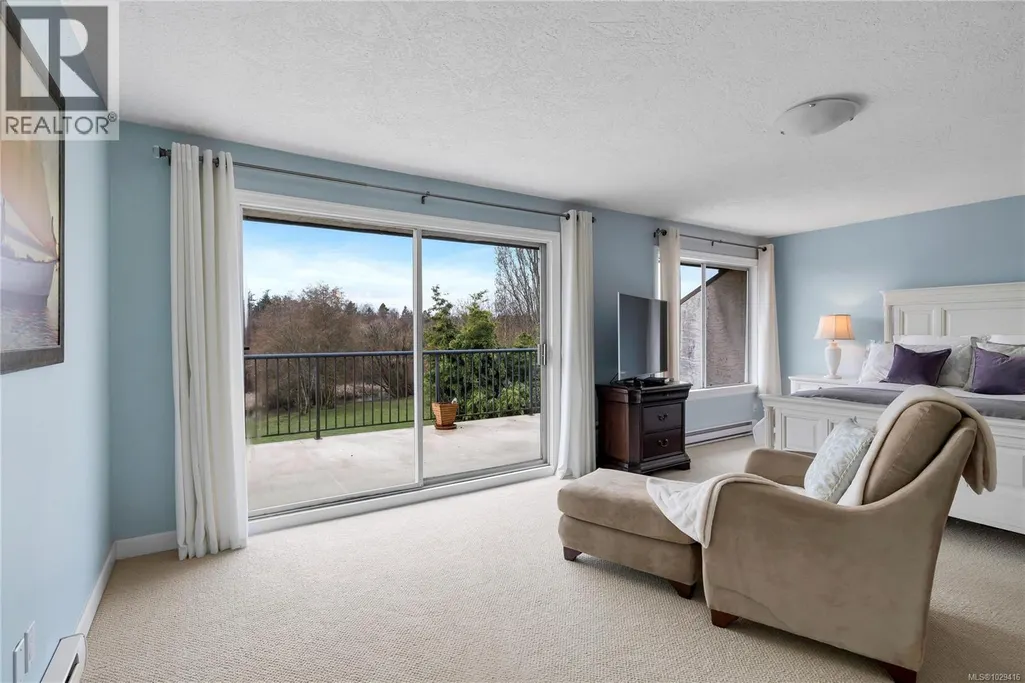
| Balcony | 21'2 x 9'2 | Second level | ||
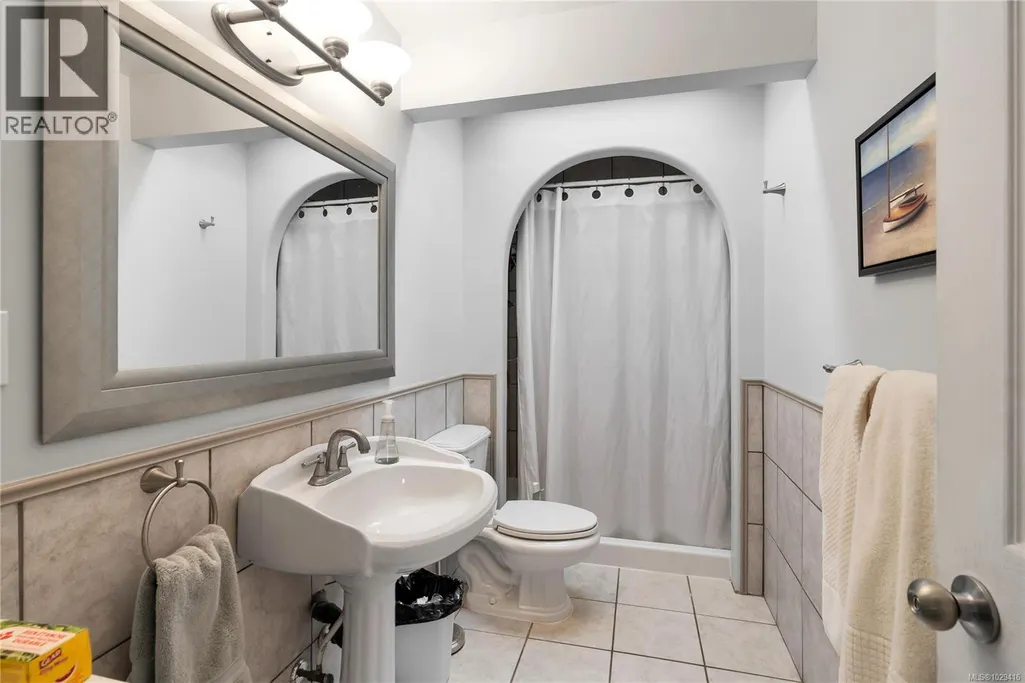
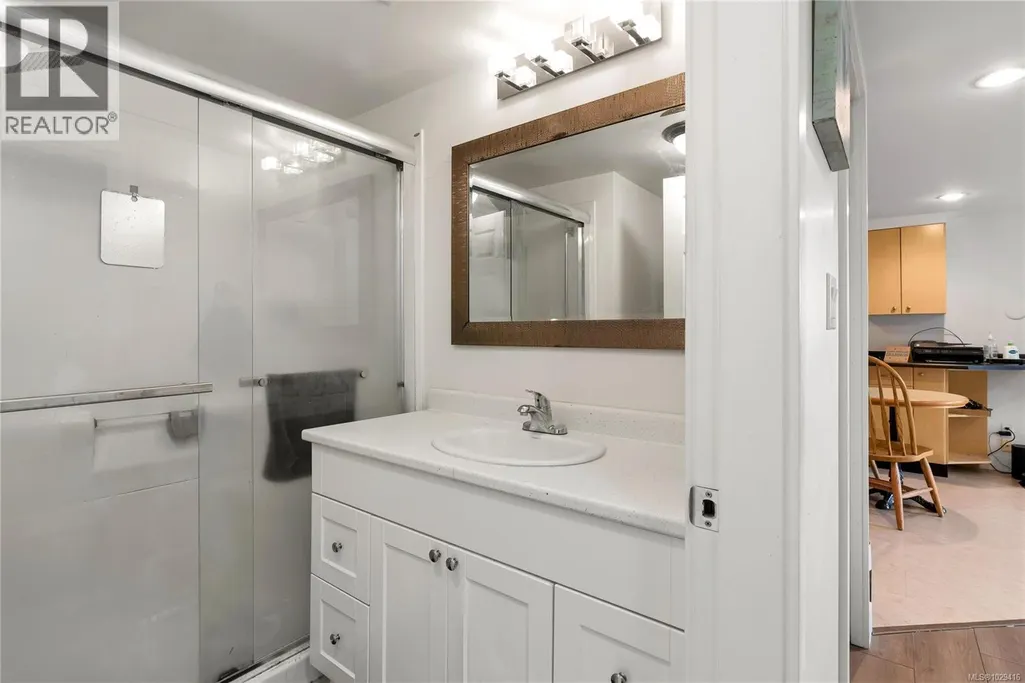
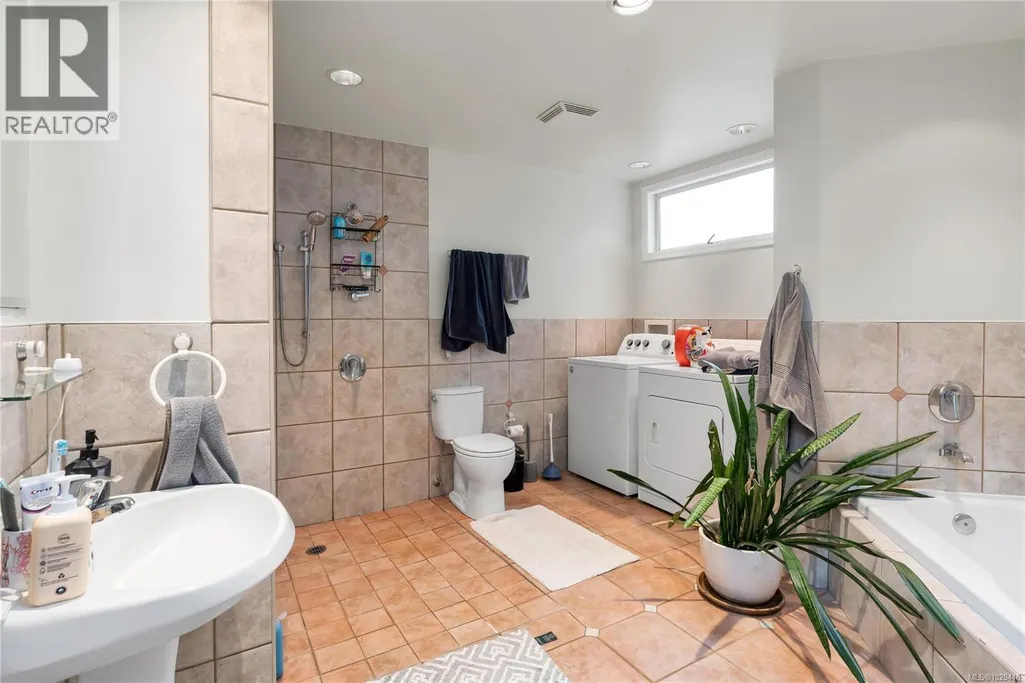
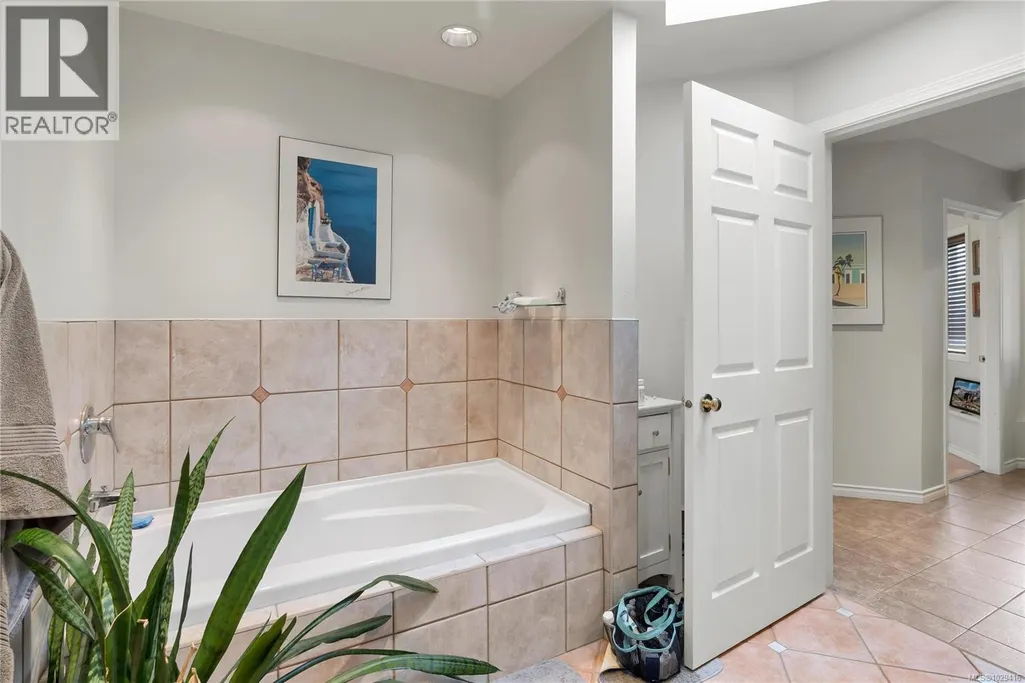
| Bathroom | 4-Piece | Auxiliary Building | ||
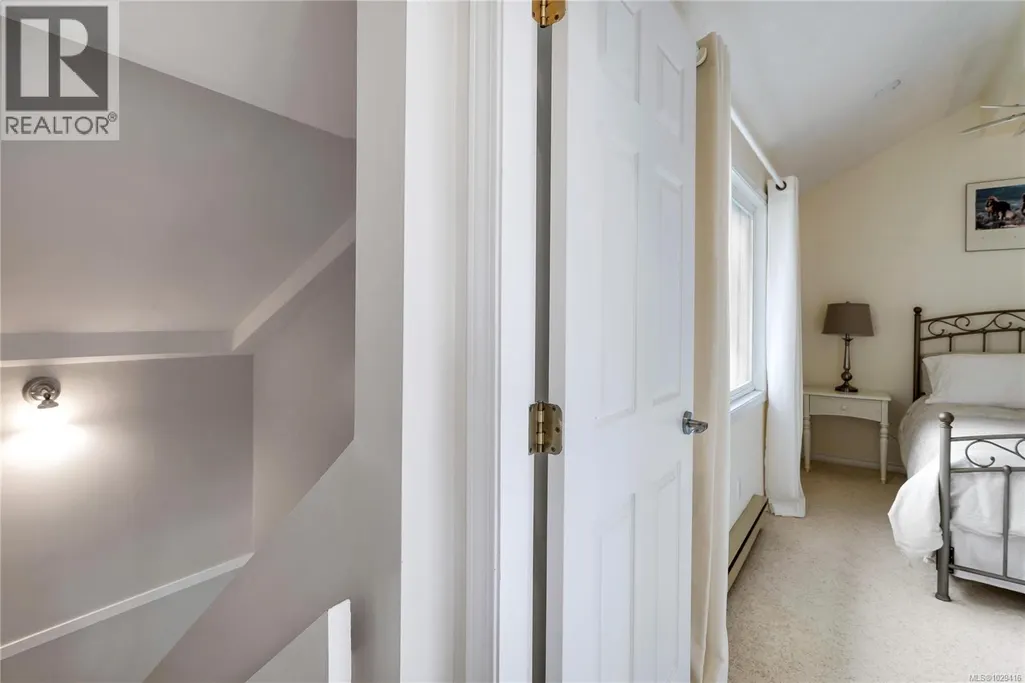
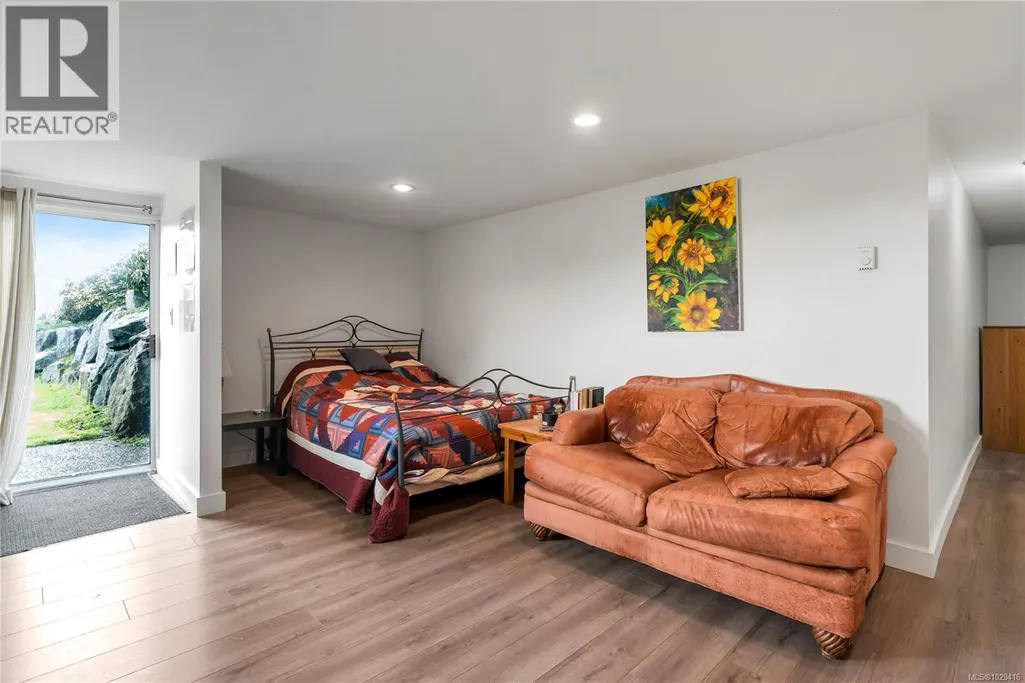
| Bedroom | 13'3 x 14'0 | Auxiliary Building | ||
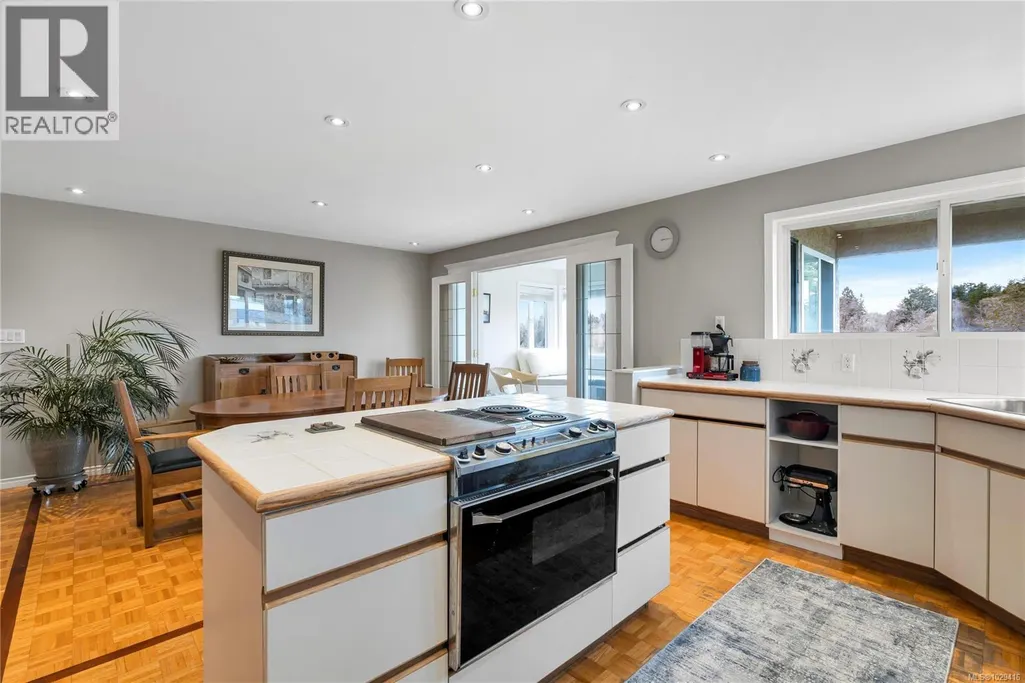
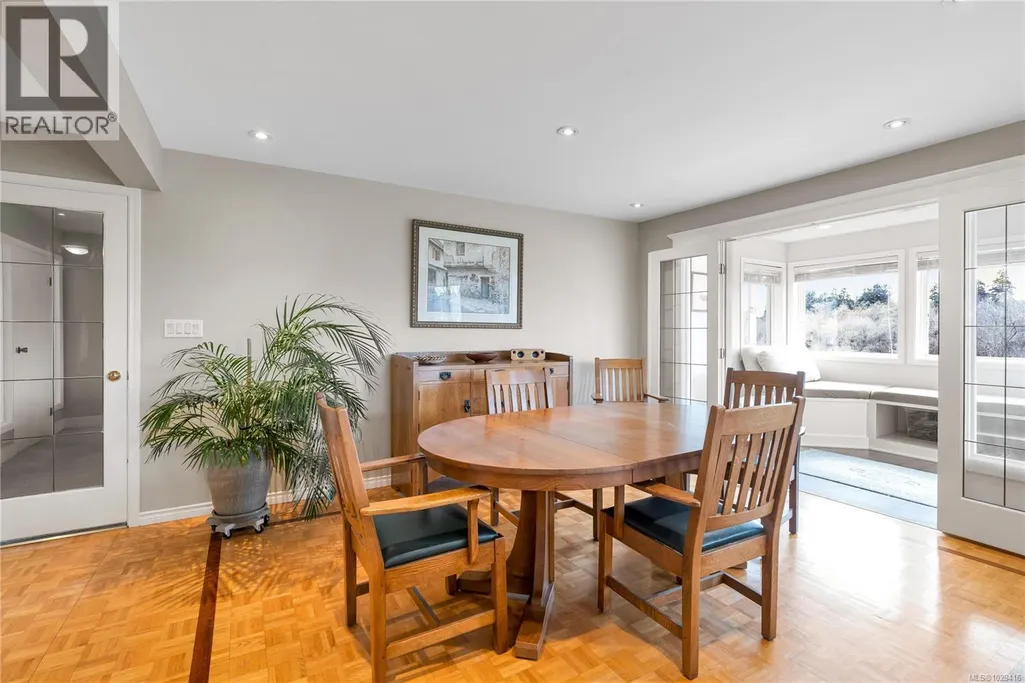
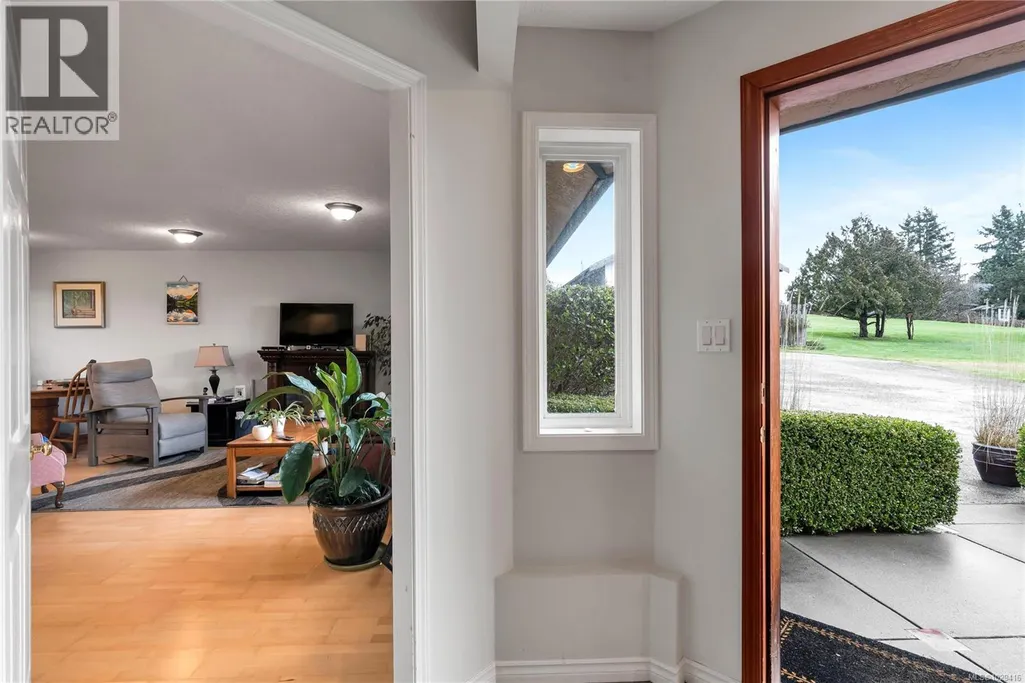
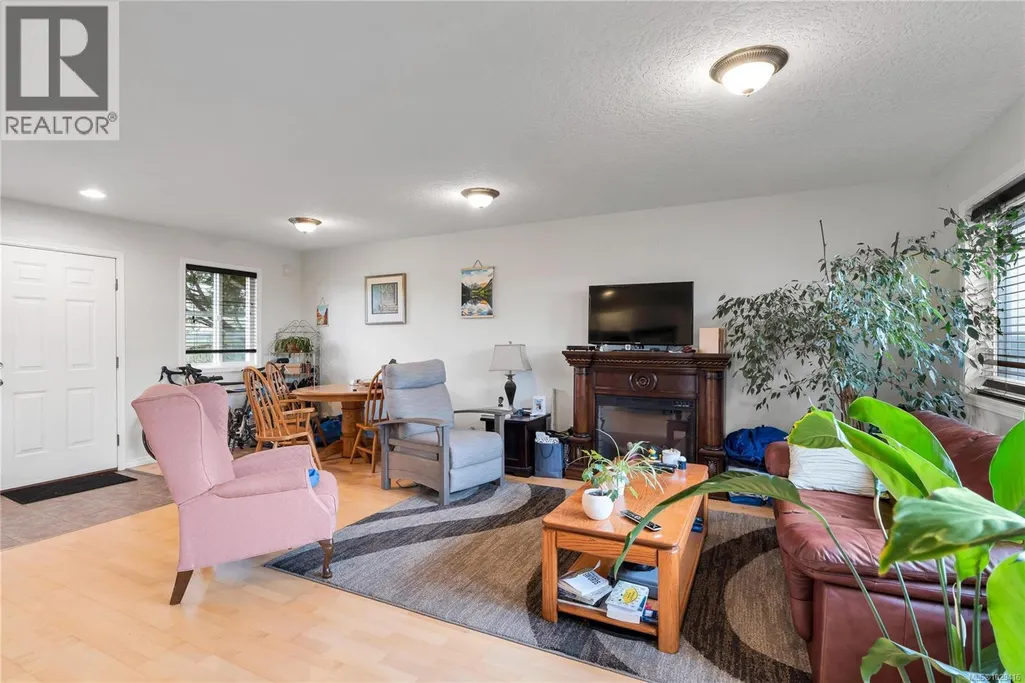
| Dining room | 17' x 12' | Main level | ||
| Eating area | 10'0 x 9'0 | Main level | ||
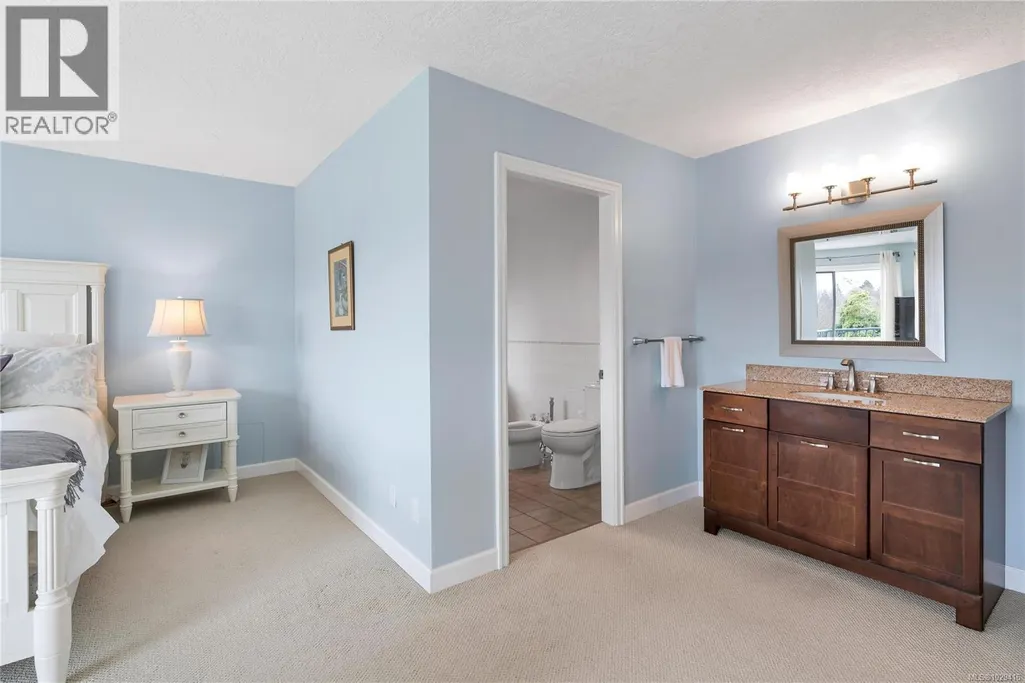
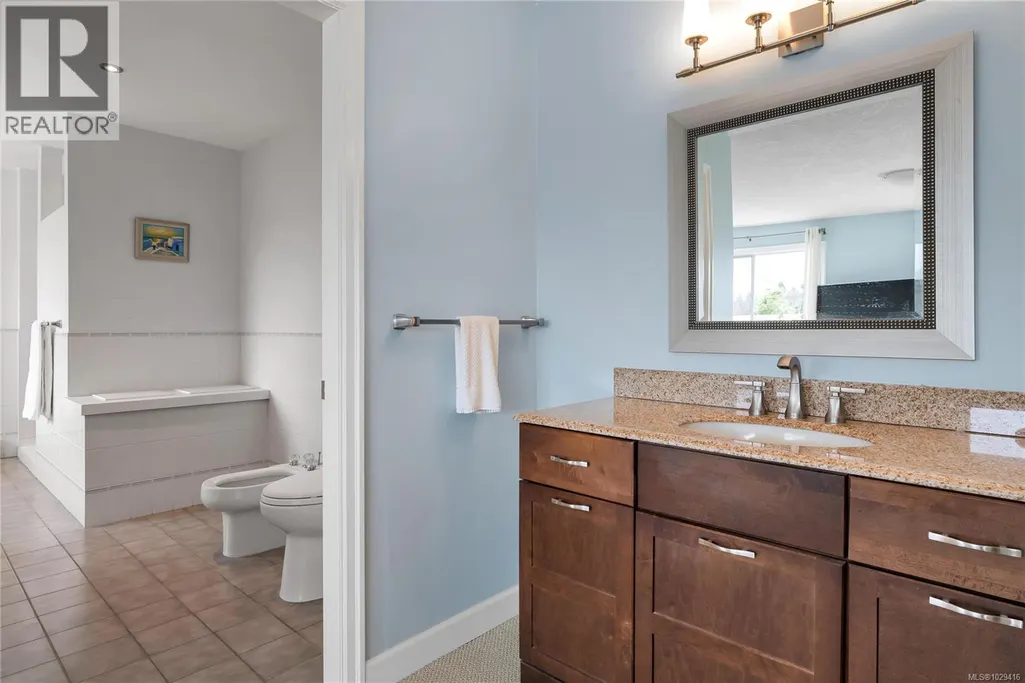
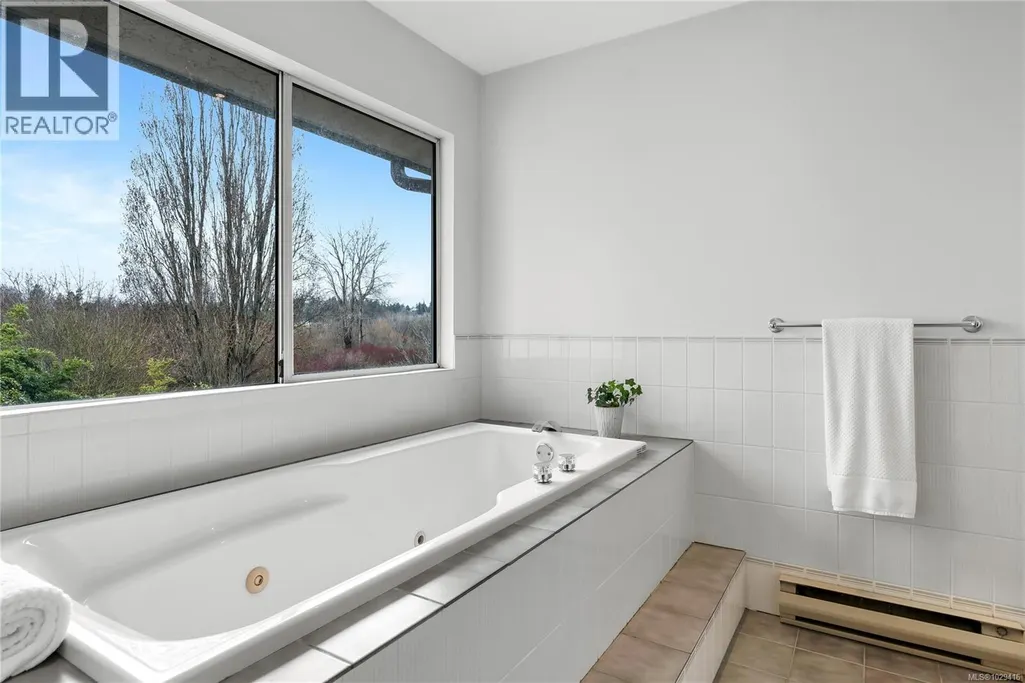
| Ensuite | 5-Piece | Second level | ||
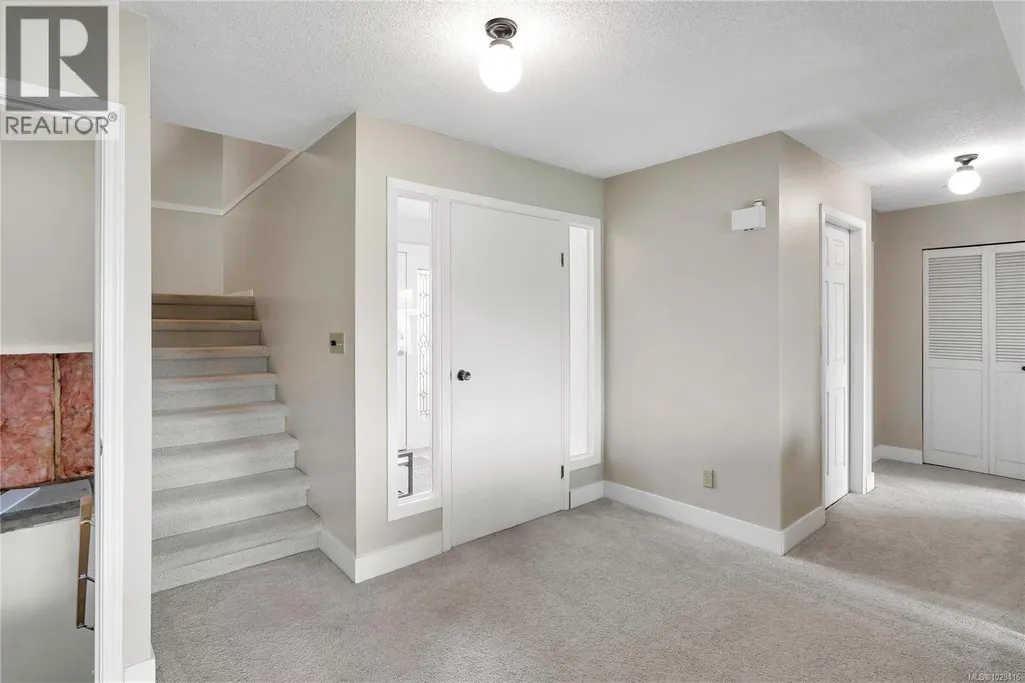
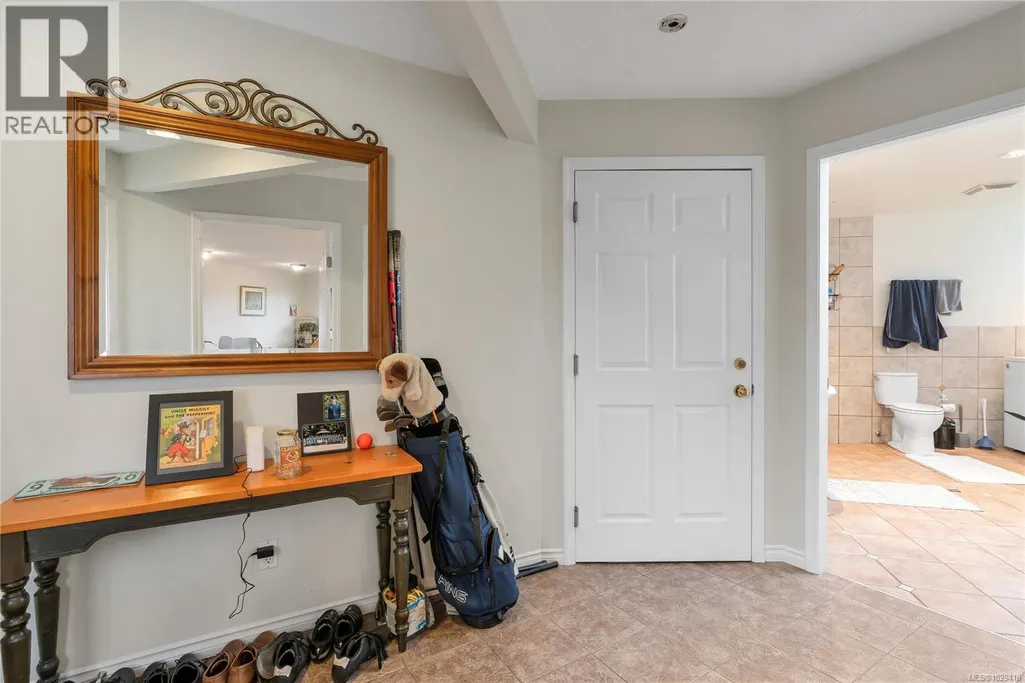
| Entrance | 7'2 x 6'0 | Main level | ||
| Family room | 18'1 x 14'9 | Main level | ||
| Kitchen | 12'5 x 11'7 | Auxiliary Building | ||
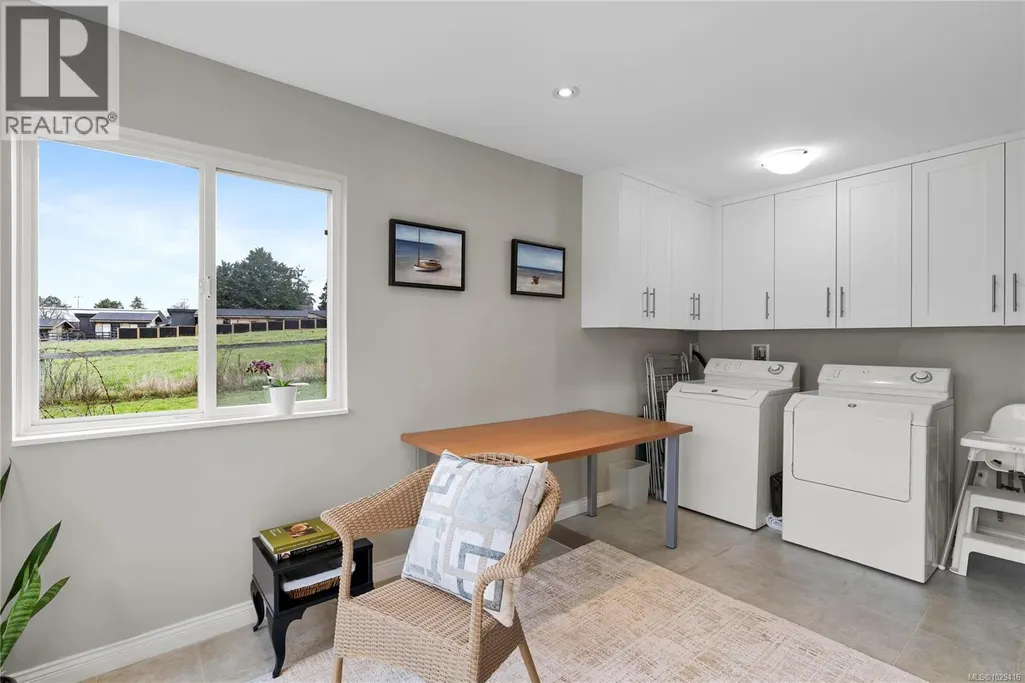
| Laundry room | 10'0 x 6'3 | Main level | ||
| Living room | 23'2 x 12'0 | Auxiliary Building | ||
| Other | 9'7 x 7'10 | Auxiliary Building | ||
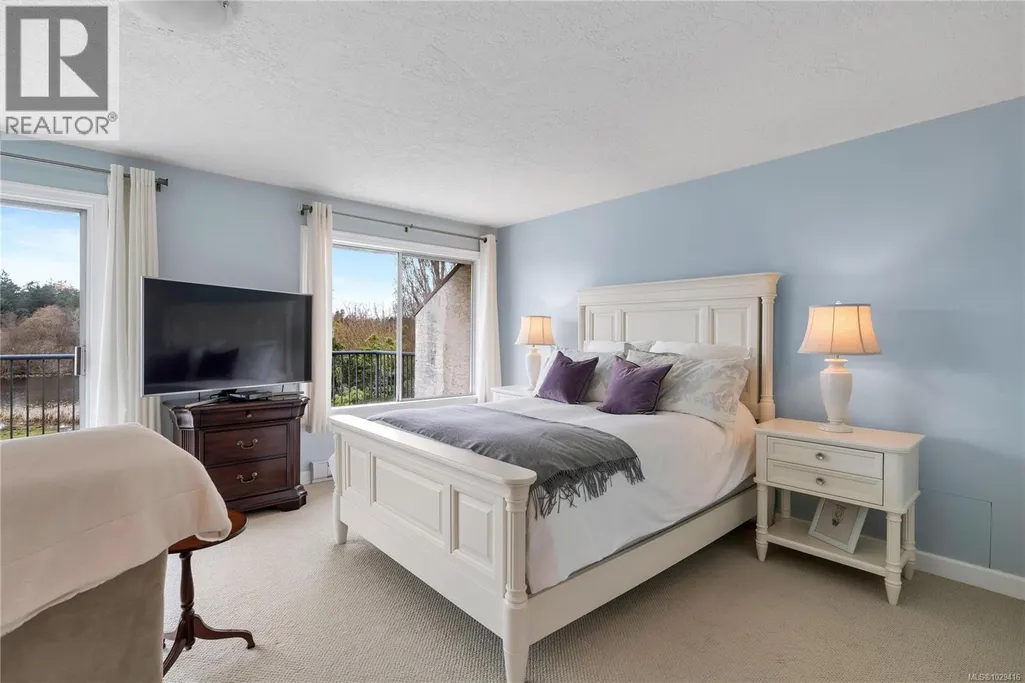
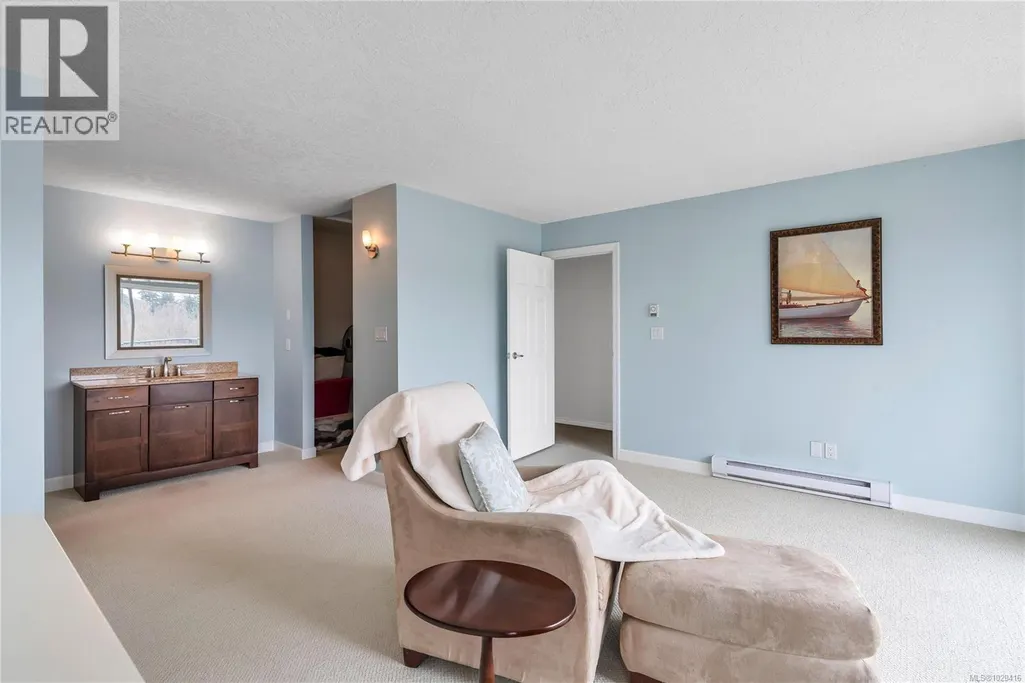
| Primary Bedroom | 21'0 x 13'9 | Second level |
Amenities
- Views
- New Construction
- Adult 55+
- Lease To Own
- No Strata Fees
- Furnished
- Primary On Main
- Air Conditioning
- Seller Finance
- Green
- Fixer Upper
- Horse
- Golf
- Fireplace
- Deck
- Garage
- Basement
- Pool

Property vs Single Family Average in V8X 2C4
Price
Year Built
In The Neighbourhood
Primary On Main
Saanich
$ 924,900
- Type
- Single Family
- Size
- 1,823 SqFt
- Rooms
- 5 Beds + 2 Baths
Pemberton Holmes Ltd.
Open House
Saanich
$ 1,129,900
- Type
- Single Family
- Size
- 2,090 SqFt
- Rooms
- 6 Beds + 2 Baths
REMAX Professionals (NA)
Primary On Main
Saanich
$ 999,000
- Type
- Single Family
- Size
- 1,832 SqFt
- Rooms
- 6 Beds + 2 Baths
Pemberton Holmes Ltd.

 Information should be deemed reliable but not guaranteed, all representations are approximate, and individual verification is recommended. Copyright ©2026 All rights reserved.
The trademarks REALTOR®, REALTORS® and the REALTOR® logo are controlled by The Canadian Real Estate Association (CREA) and identify real estate professionals who are members of CREA. The trademarks MLS®, Multiple Listing Service® and the associated logos are owned by CREA and identify the quality of
Information should be deemed reliable but not guaranteed, all representations are approximate, and individual verification is recommended. Copyright ©2026 All rights reserved.
The trademarks REALTOR®, REALTORS® and the REALTOR® logo are controlled by The Canadian Real Estate Association (CREA) and identify real estate professionals who are members of CREA. The trademarks MLS®, Multiple Listing Service® and the associated logos are owned by CREA and identify the quality of