

Address
4589 Blenkinsop Rd, Saanich, BC
Price
$ 5,980,000
Property Attributes
- ID#1029450
- TypeSingle Family
- Listing Status Active
- MunicipalitySaanich
- CitySaanich
- AreaSaanich
- NeighbourhoodBlenkinsop
- Postal CodeV8X 2C7
- Style
- Year Built1974
- Price$ 5,980,000
- Bedrooms6
- Bathrooms3
- Half Bathrooms0
- Sqr Footage3088
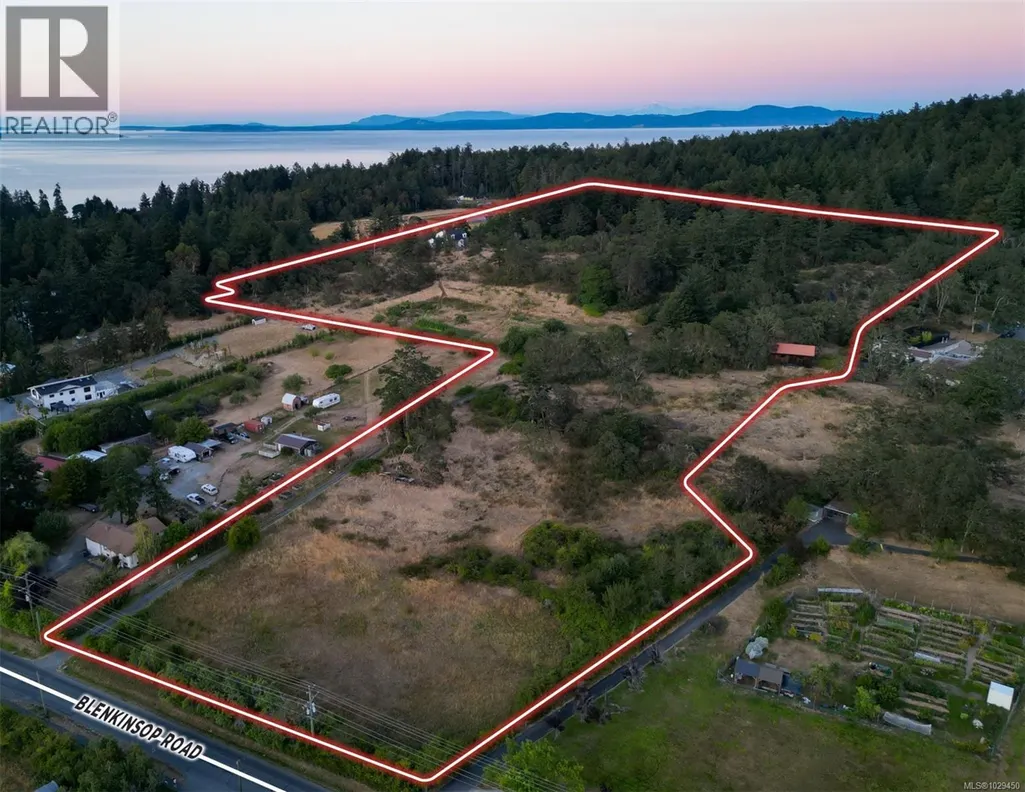
- Lot Size21.88 Acres
Data Source:
Canadian Real Estate Association (CREA)
Property Description
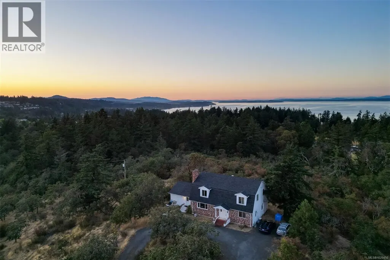
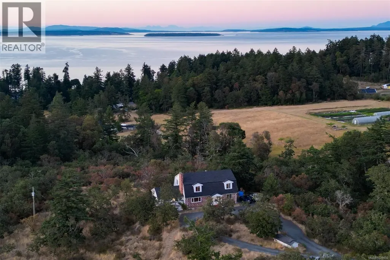
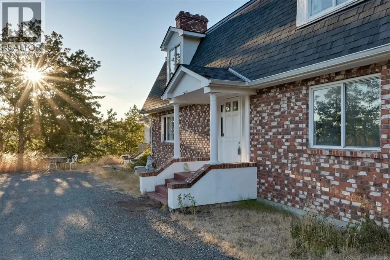
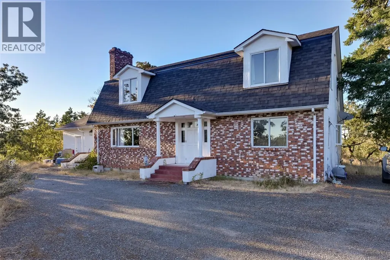
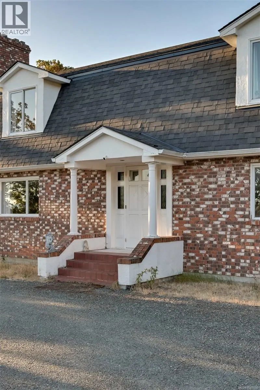
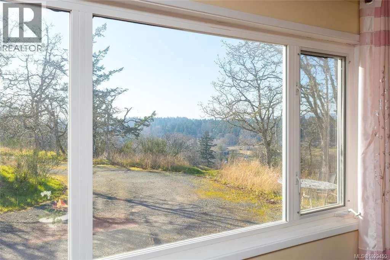
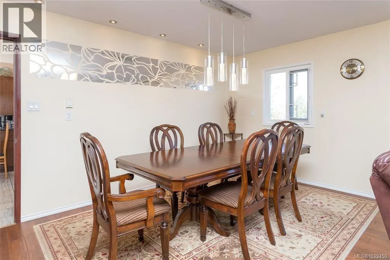
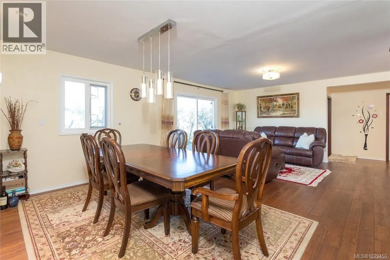
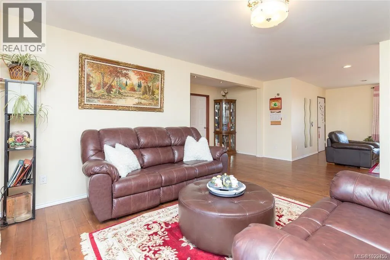
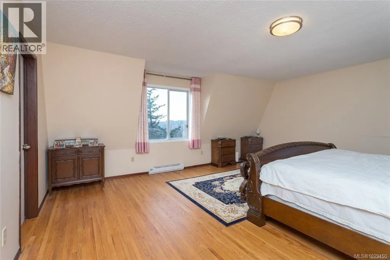
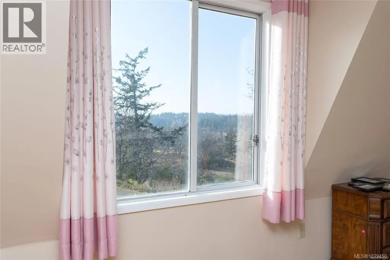
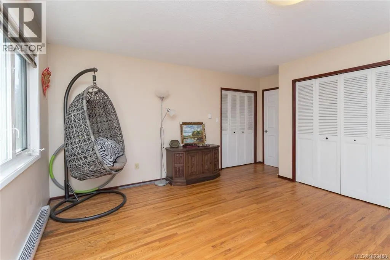
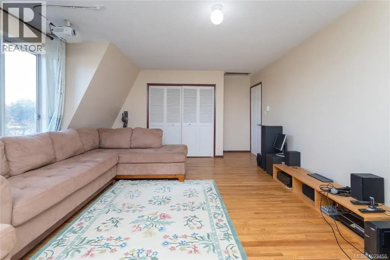
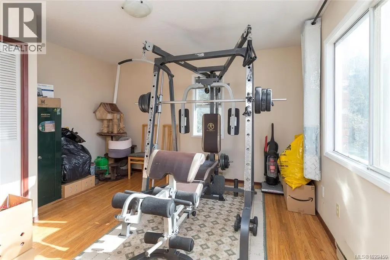
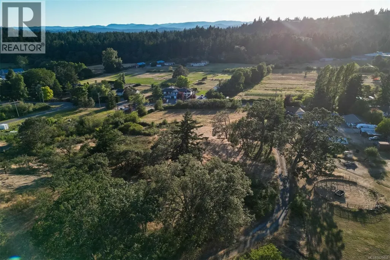
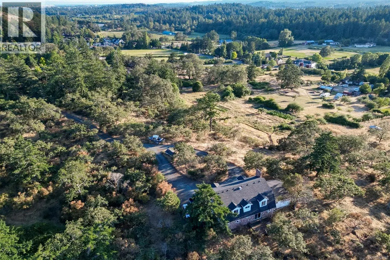
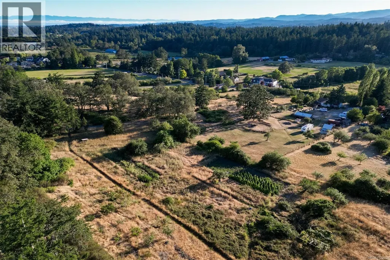
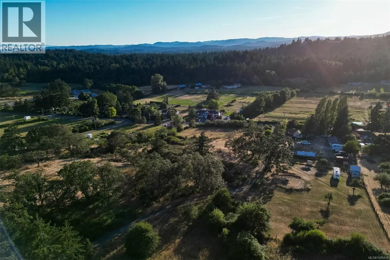
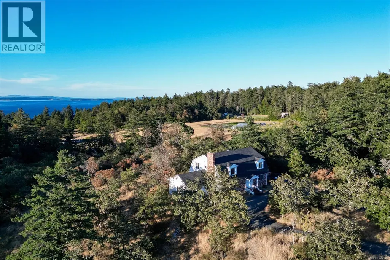
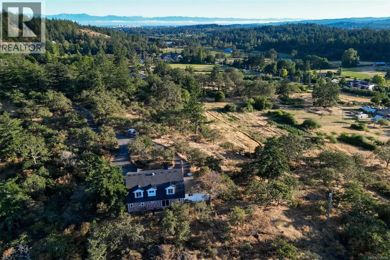
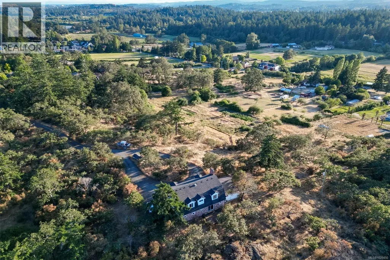
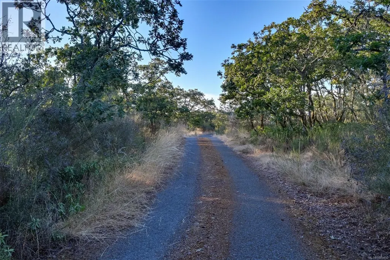
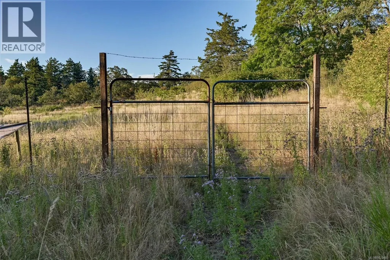
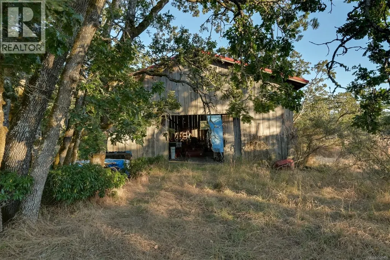
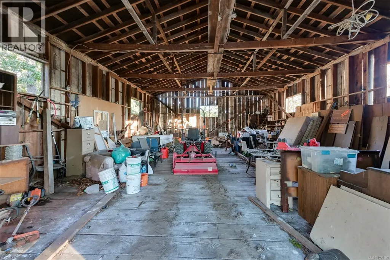
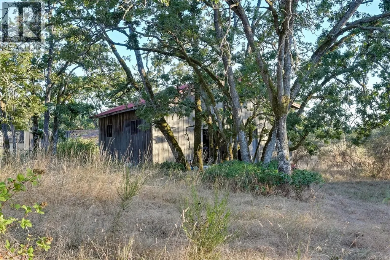
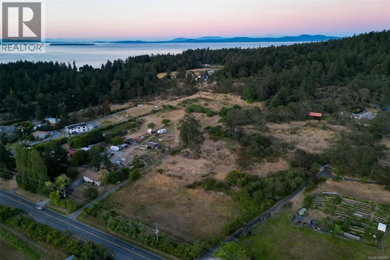
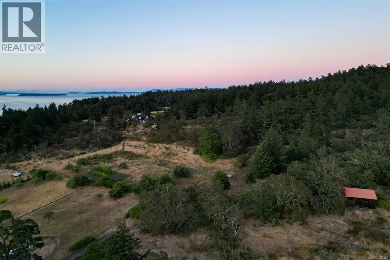
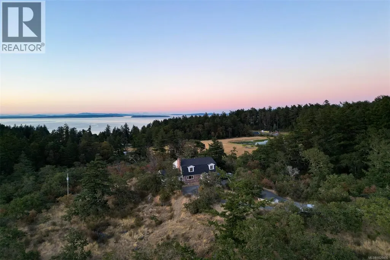
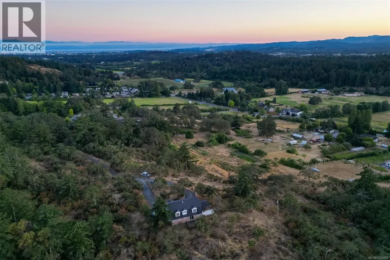
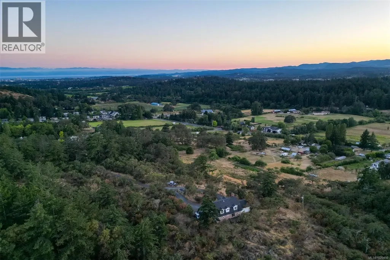
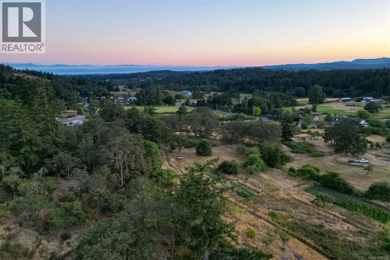
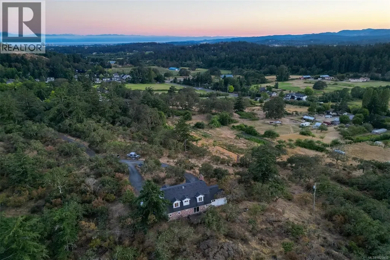
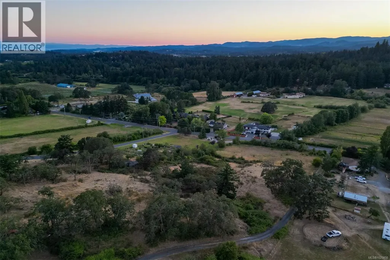
Here is a rare opportunity to own 21 acres of prime private property in the Blenkinsop Valley. Gorgeous views from the various elevations include pastoral, city, mountain, and ocean glimpses. Backing onto Mt. Douglas Park, this natural terrain has great hiking trails and sunny plateaus for picnics. A long winding drive, lead past a huge barn. The west facing house is solid and cozy with 6 bedrooms and 3 bathrooms. The main floor offers large principal rooms for entertaining. The upper floor has 4 oversized bedrooms with one having an ensuite bathroom. This special property has lots of potential waiting for you to come and enjoy. This Commanding location overlooks the pastoral Blenkinsop Valley, & beyond to the distant Sooke hills & snowcapped peaks of the Olympic Mts. This west facing property backs onto Mt. Douglas Park. Glorious sunsets, from many vantage points. A large unspoiled property of mature forest, plateau, hayfields, hiking trails & a huge old cedar barn. Certainly a little piece of heaven on earth. (id:7434)
General Features
| Property Type | Single Family |
|---|---|
| ZoningType | Agricultural |
| Neighbourhood | Blenkinsop |
| Building Cooling Type | None |
| Parking Space Total | 6 |
| Building Type | House |
| Ownership Type | Freehold |
Interior Features
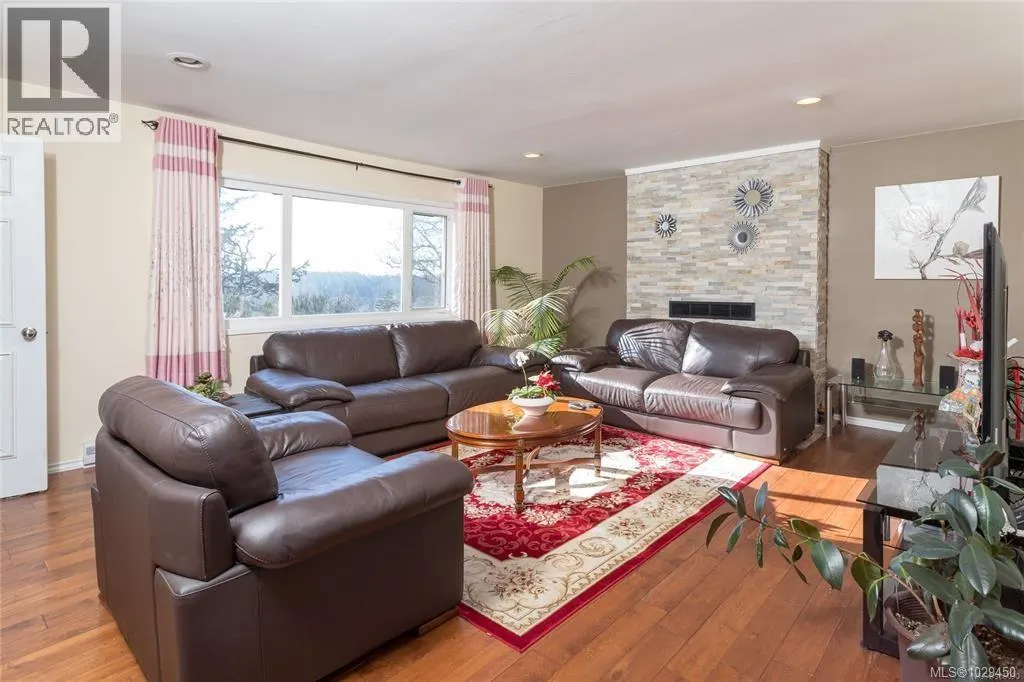
| Building Fireplace Present | True |
|---|---|
| Building Fireplace Total | 1 |
| Building Heating Type | Baseboard heaters |
| Living Area Range | 3088 |
| Bedrooms | 6 |
Room Details
| Room | Dimensions | Level | Flooring | Details |
|---|---|---|---|---|
| Bathroom | 3-Piece | Main level | ||
| Bedroom | 17'6 x 13'3 | Main level | ||
| Ensuite | 3-Piece | Second level | ||
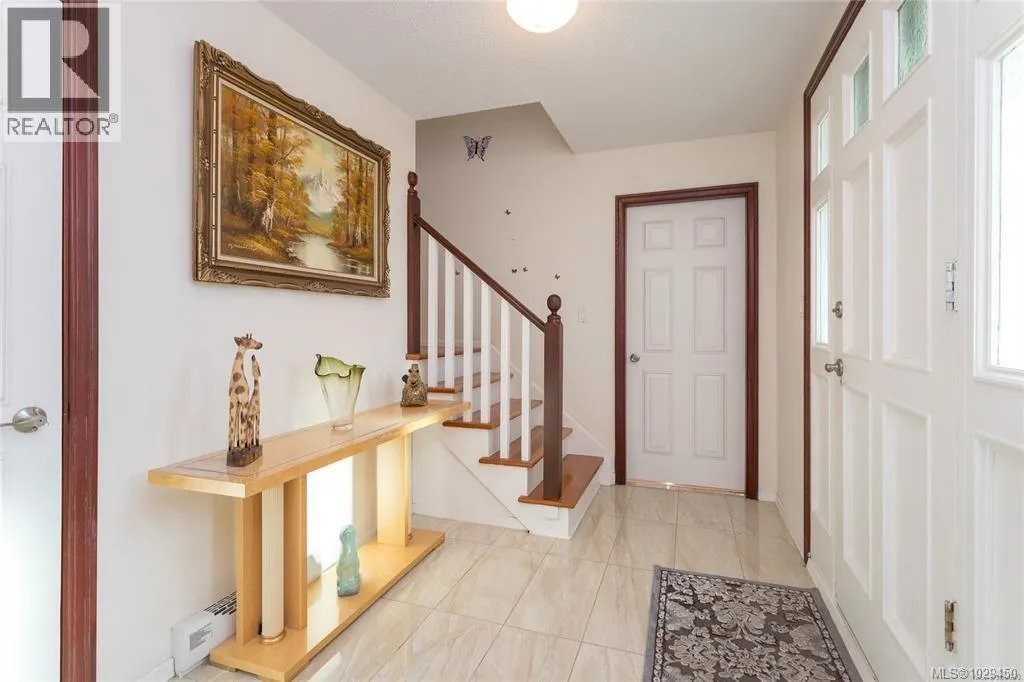
| Entrance | 11'7 x 7'1 | Main level | ||
| Family room | 21'6 x 15'4 | Main level | ||
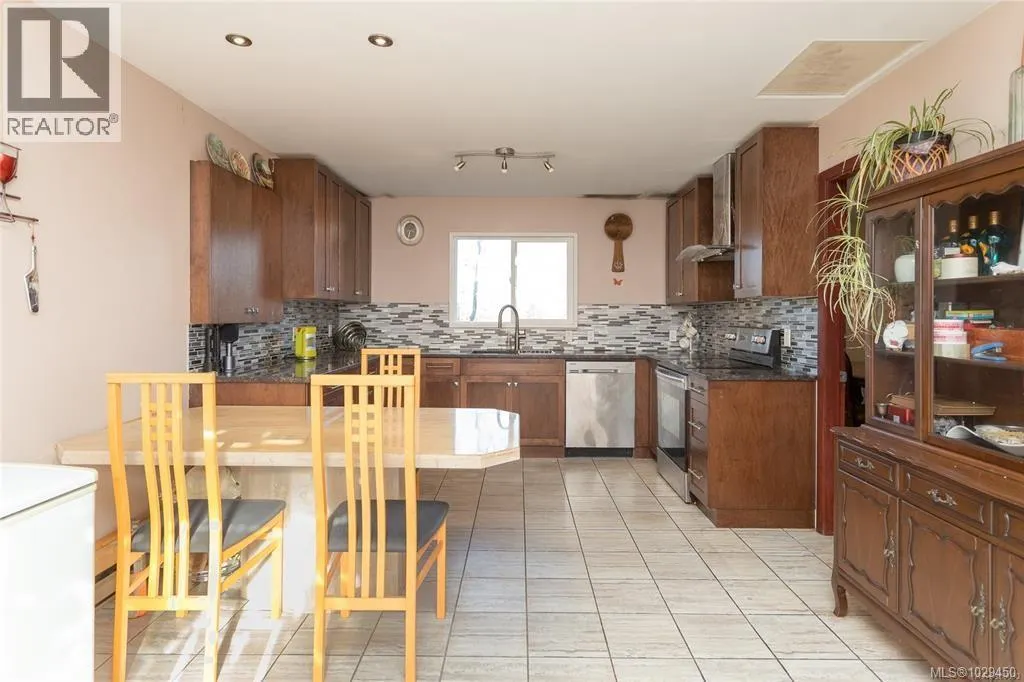
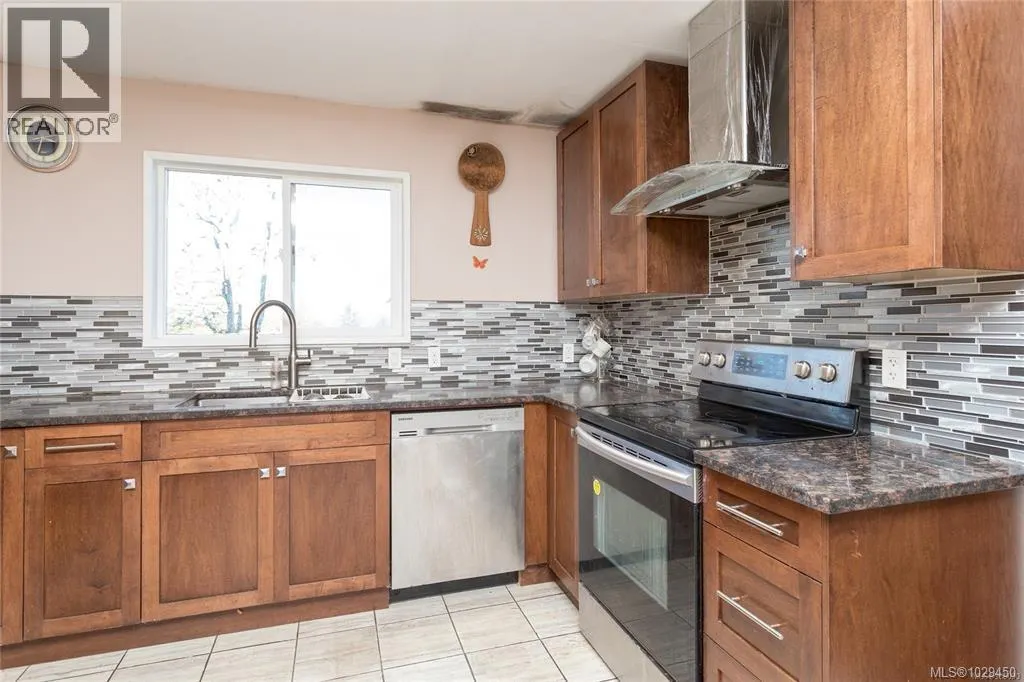
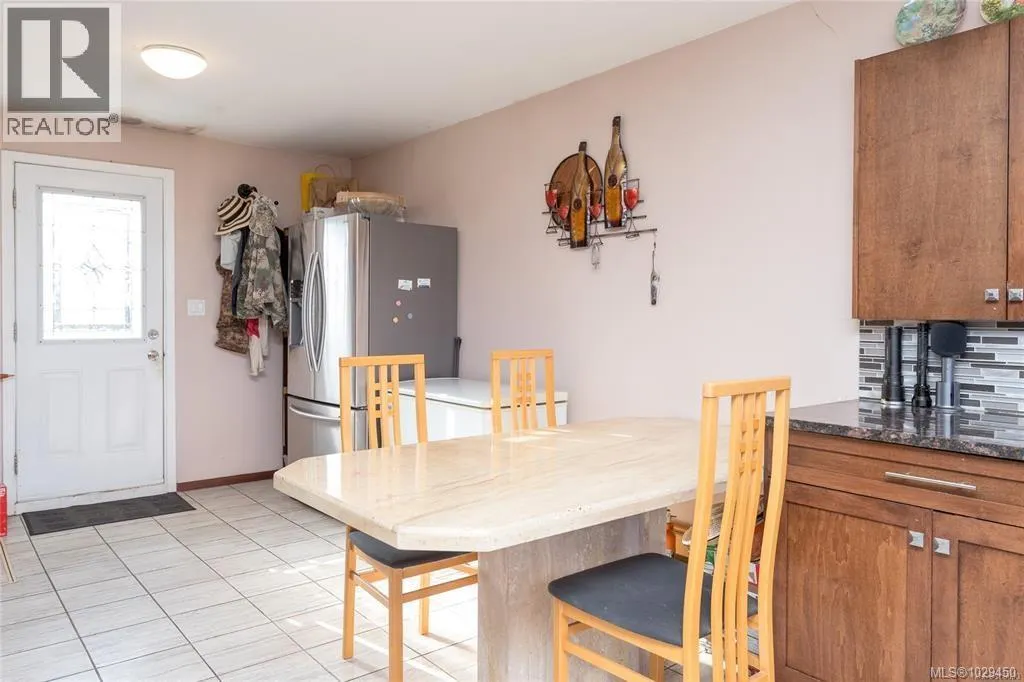
| Kitchen | 21'3 x 11'8 | Main level | ||
| Living room | 18'8 x 14'11 | Main level | ||
| Other | 39'3 x 28'7 | Auxiliary Building |
Amenities
- Views
- New Construction
- Adult 55+
- Lease To Own
- No Strata Fees
- Furnished
- Primary On Main
- Air Conditioning
- Seller Finance
- Green
- Fixer Upper
- Horse
- Golf
- Fireplace
- Deck
- Garage
- Basement
- Pool

Property vs Single Family Average in V8X 2C7
Price
Year Built
In The Neighbourhood
Primary On Main
Saanich
$ 924,900
- Type
- Single Family
- Size
- 1,823 SqFt
- Rooms
- 5 Beds + 2 Baths
Pemberton Holmes Ltd.
Open House
Saanich
$ 1,129,900
- Type
- Single Family
- Size
- 2,090 SqFt
- Rooms
- 6 Beds + 2 Baths
REMAX Professionals (NA)
Primary On Main
Saanich
$ 999,000
- Type
- Single Family
- Size
- 1,832 SqFt
- Rooms
- 6 Beds + 2 Baths
Pemberton Holmes Ltd.

 Information should be deemed reliable but not guaranteed, all representations are approximate, and individual verification is recommended. Copyright ©2026 All rights reserved.
The trademarks REALTOR®, REALTORS® and the REALTOR® logo are controlled by The Canadian Real Estate Association (CREA) and identify real estate professionals who are members of CREA. The trademarks MLS®, Multiple Listing Service® and the associated logos are owned by CREA and identify the quality of
Information should be deemed reliable but not guaranteed, all representations are approximate, and individual verification is recommended. Copyright ©2026 All rights reserved.
The trademarks REALTOR®, REALTORS® and the REALTOR® logo are controlled by The Canadian Real Estate Association (CREA) and identify real estate professionals who are members of CREA. The trademarks MLS®, Multiple Listing Service® and the associated logos are owned by CREA and identify the quality of