

Primary on Main
Address
1203 Pearce Cres, Saanich, BC
Price
$ 999,000
Property Attributes
- ID#1041364
- TypeSingle Family
- Listing Status Active
- MunicipalitySaanich
- CitySaanich
- AreaSaanich
- NeighbourhoodBlenkinsop
- Postal CodeV8X 3S8
- Style
- Year Built1961
- Price$ 999,000
- Bedrooms6
- Bathrooms2
- Half Bathrooms0
- Sqr Footage1832
Data Source:
Canadian Real Estate Association (CREA)
Property Description
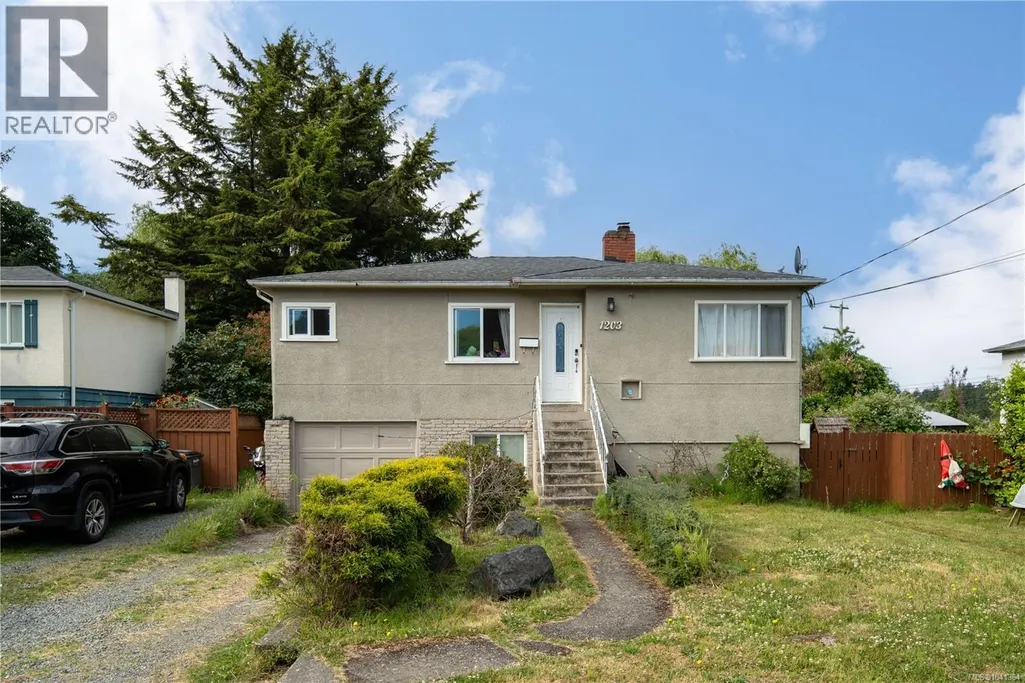
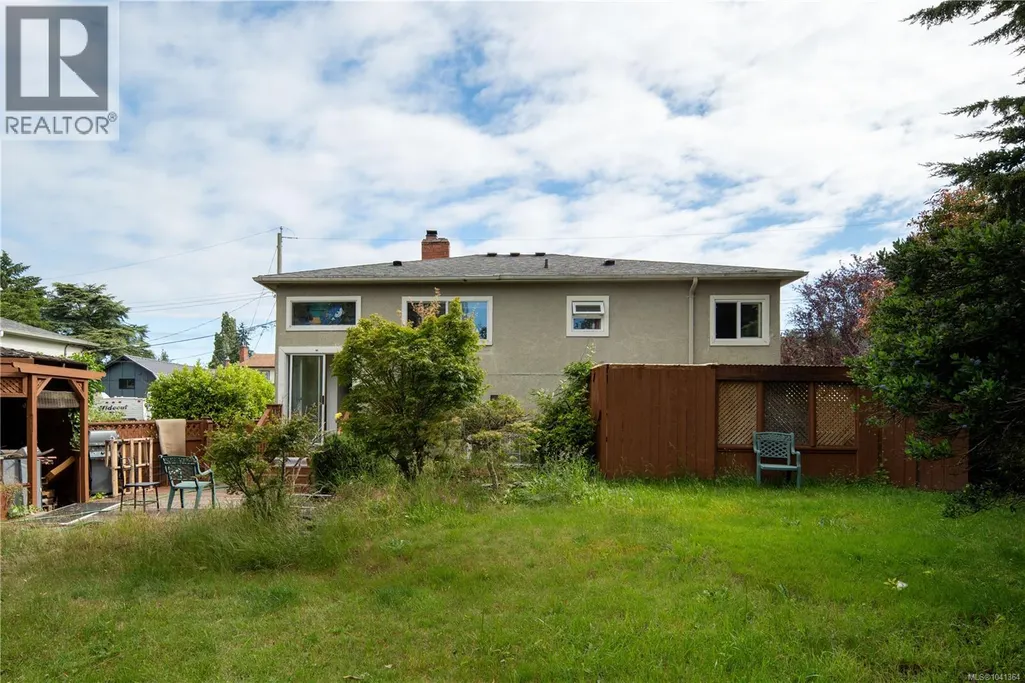
Nestled on a quiet family-friendly cul-de-sac in the sought-after Blenkinsop area, this sunny and private property offers the perfect blend of country-style living and urban convenience. Surrounded by nature and located at the base of Mount Douglas, you'll enjoy a peaceful setting while remaining close to UVic, schools, parks, beaches, golf courses, shopping centres, restaurants, and amenities. The south facing backyard enjoys excellent sun exposure, mountain views, and exceptional privacy. A spacious deck, gazebo, covered patio, and fenced yard create an ideal outdoor space for relaxing, gardening, family gatherings, or entertaining guests. Additional features include a separate hydro meter, hot water tank, and ample outdoor space to enjoy. Combining a tranquil setting with everyday convenience, this location offers an outstanding balance of lifestyle and accessibility. A rare opportunity to enjoy privacy, comfort, and convenience in one exceptional setting. (id:7434)
General Features
| Features | Level lot, Park setting, Southern exposure, Other, Rectangular |
|---|---|
| Property Type | Single Family |
| ZoningType | Residential |
| Neighbourhood | Blenkinsop |
| Building Appliances | Dishwasher, Dryer, Refrigerator, Washer |
| Building Cooling Type | None |
| Parking Space Total | 3 |
| Building Type | House |
| Ownership Type | Freehold |
Interior Features
| Building Fireplace Present | True |
|---|---|
| Building Fireplace Total | 1 |
| Building Heating Type | Baseboard heaters |
| Building Heating Fuel | Electric |
| Living Area Range | 1832 |
| Bedrooms | 6 |
Exterior Features
| Structure | Workshop, Patio(s) |
|---|
Room Details
| Room | Dimensions | Level | Flooring | Details |
|---|---|---|---|---|
| Bathroom | 4-Piece | Main level | ||
| Bedroom | 9'7 x 11'11 | Main level | ||
| Dining room | 10'8 x 7'2 | Main level | ||
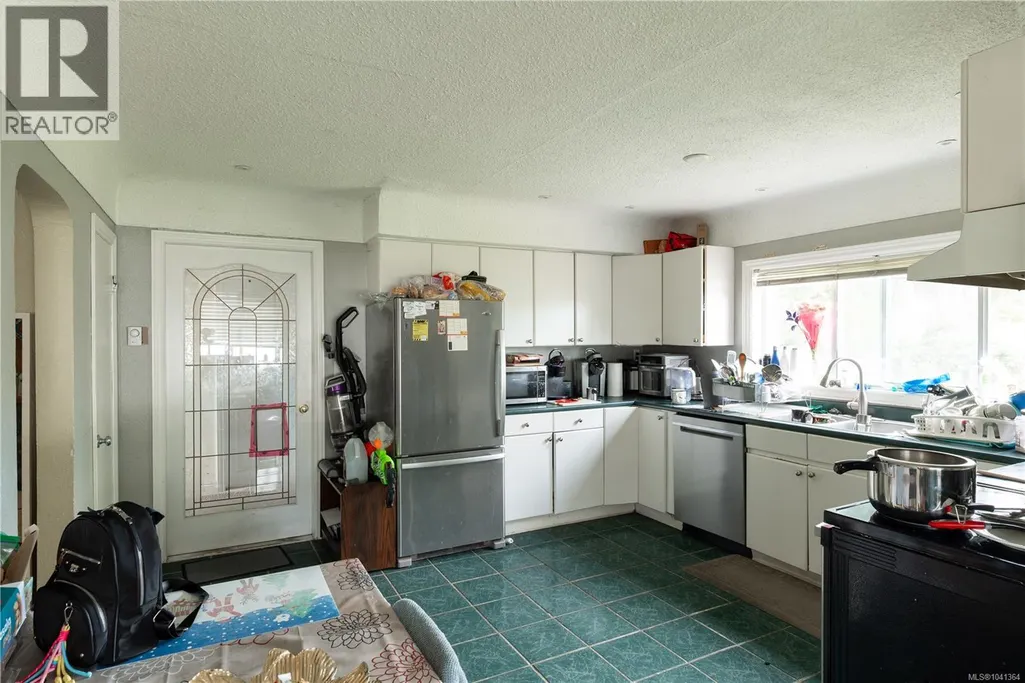
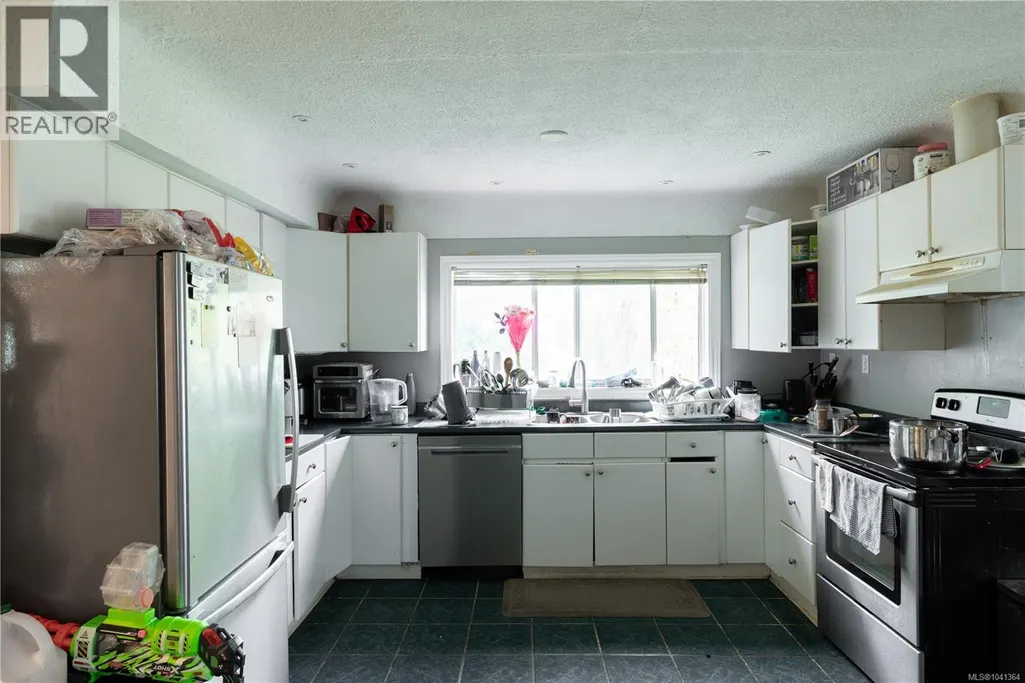
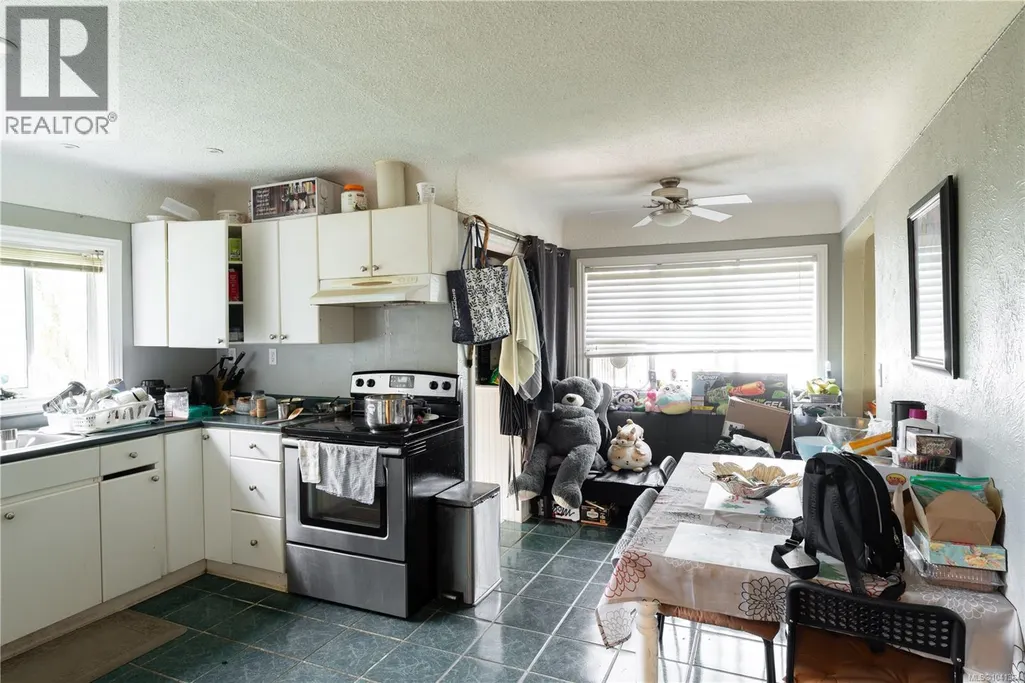
| Kitchen | 12'5 x 13'7 | Main level | ||
| Laundry room | 7 ft x 6 ft | Lower level | 6 ft | |
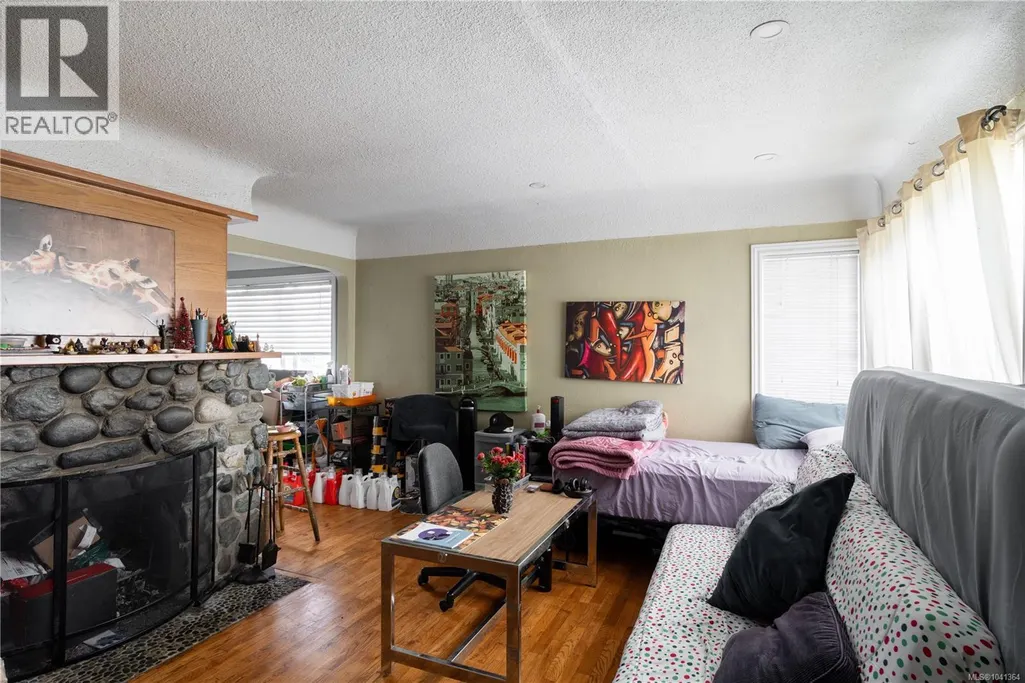
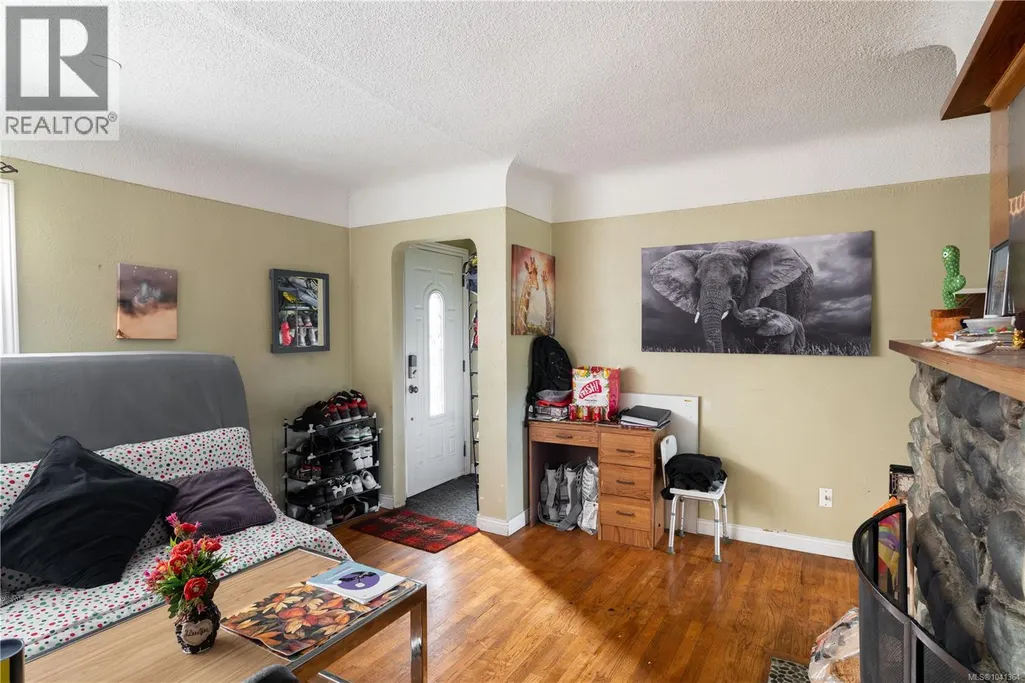
| Living room | 15'8 x 14'1 | Main level | ||
| Office | 9'7 x 11'11 | Main level | ||
| Patio | 10 ft x 9 ft | Other | 9 ft | |
| Primary Bedroom | 9'7 x 12'5 | Main level |
Amenities
- Views
- New Construction
- Adult 55+
- Lease To Own
- No Strata Fees
- Furnished
- Primary On Main
- Air Conditioning
- Seller Finance
- Green
- Fixer Upper
- Horse
- Golf
- Fireplace
- Deck
- Garage
- Basement
- Pool

Property vs Single Family Average in V8X 3S8
Price
Year Built
In The Neighbourhood
Primary On Main
Saanich
$ 924,900
- Type
- Single Family
- Size
- 1,823 SqFt
- Rooms
- 5 Beds + 2 Baths
Pemberton Holmes Ltd.
Open House
Saanich
$ 1,129,900
- Type
- Single Family
- Size
- 2,090 SqFt
- Rooms
- 6 Beds + 2 Baths
REMAX Professionals (NA)

 Information should be deemed reliable but not guaranteed, all representations are approximate, and individual verification is recommended. Copyright ©2026 All rights reserved.
The trademarks REALTOR®, REALTORS® and the REALTOR® logo are controlled by The Canadian Real Estate Association (CREA) and identify real estate professionals who are members of CREA. The trademarks MLS®, Multiple Listing Service® and the associated logos are owned by CREA and identify the quality of
Information should be deemed reliable but not guaranteed, all representations are approximate, and individual verification is recommended. Copyright ©2026 All rights reserved.
The trademarks REALTOR®, REALTORS® and the REALTOR® logo are controlled by The Canadian Real Estate Association (CREA) and identify real estate professionals who are members of CREA. The trademarks MLS®, Multiple Listing Service® and the associated logos are owned by CREA and identify the quality of