

Address
2880 Sea View Rd, Saanich, BC
Price
$ 4,850,000
Property Attributes
- ID#1036965
- TypeSingle Family
- Listing Status Active
- MunicipalitySaanich
- CitySaanich
- AreaSaanich
- NeighbourhoodTen Mile Point
- Postal CodeV8N 1L1
- Style
- Year Built1941
- Price$ 4,850,000
- Bedrooms4
- Bathrooms4
- Half Bathrooms0
- Sqr Footage4242
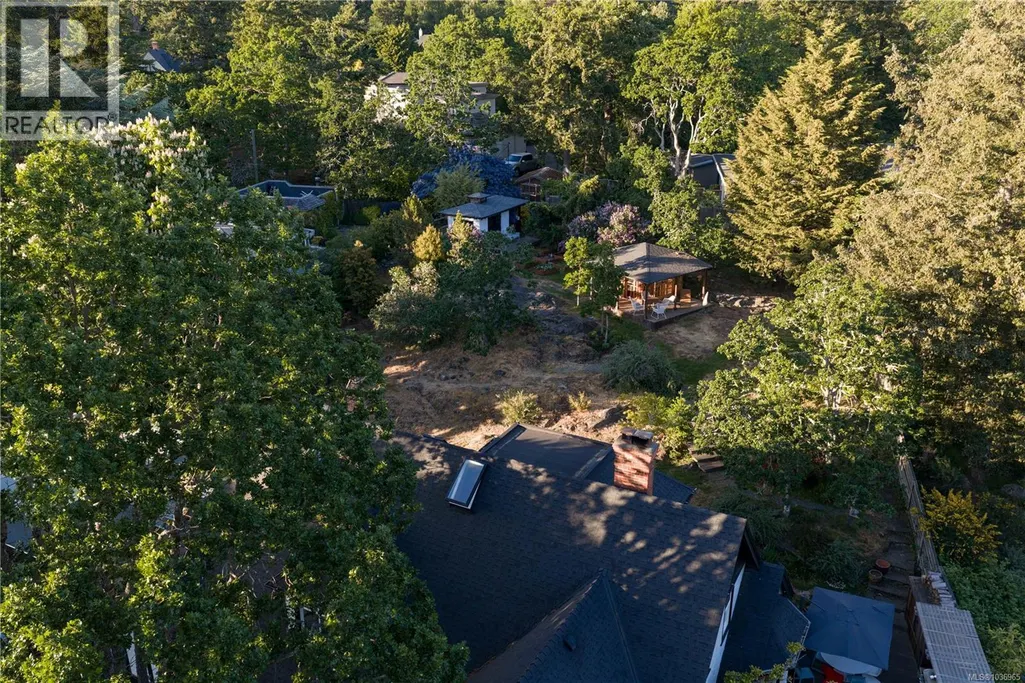
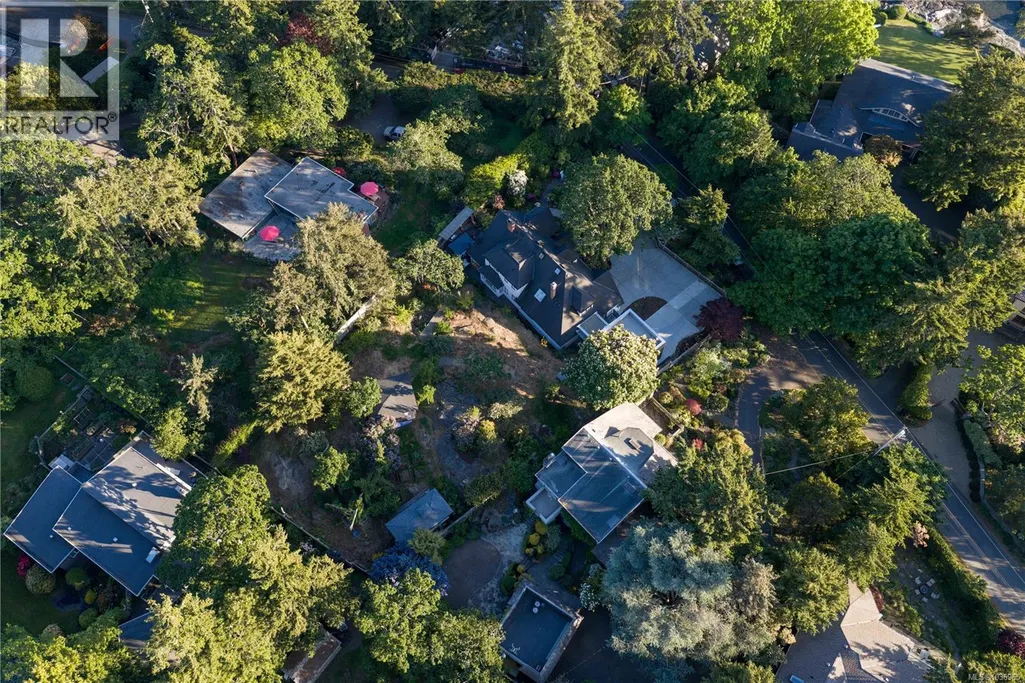
- Lot Size0.56 Acres
Data Source:
Canadian Real Estate Association (CREA)
Property Description
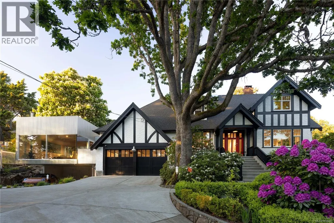
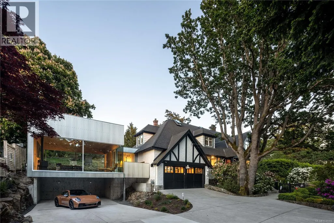
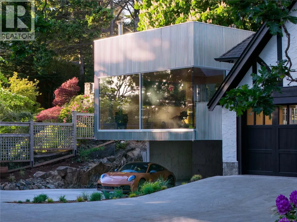
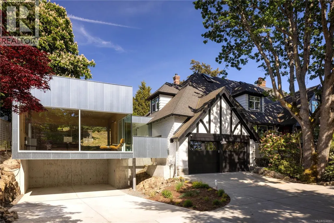
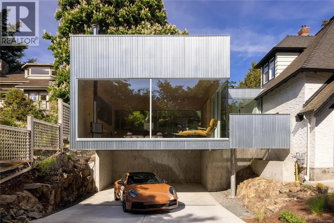
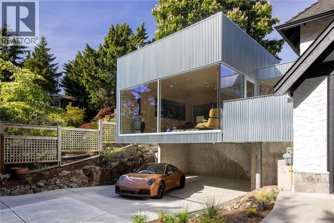
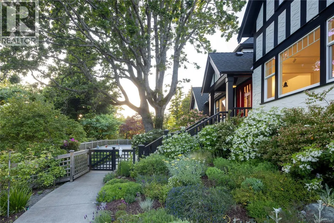
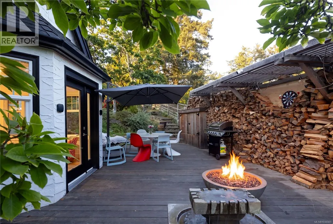
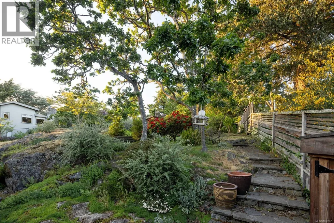
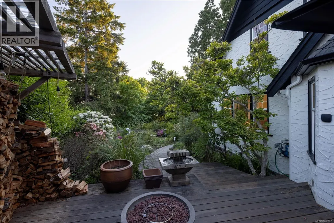
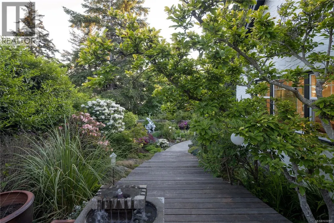
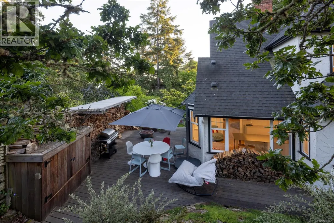
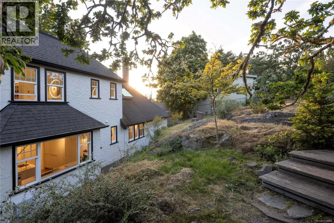
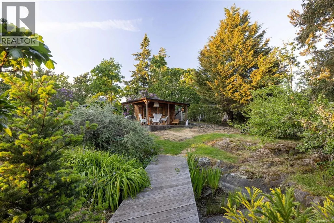
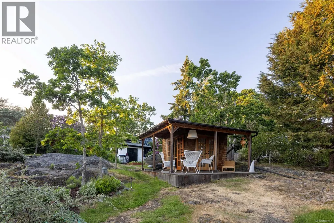
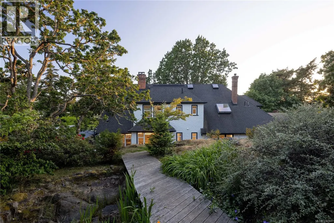
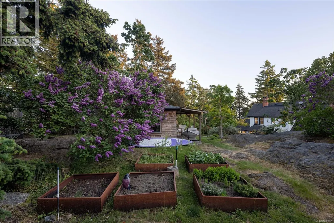
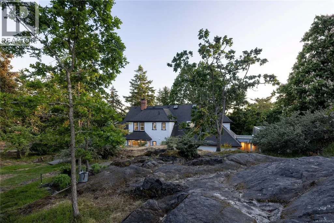
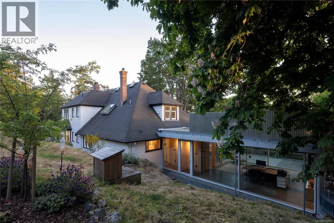
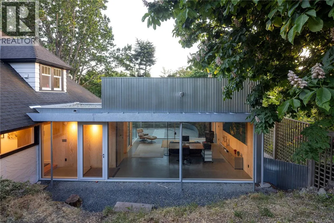
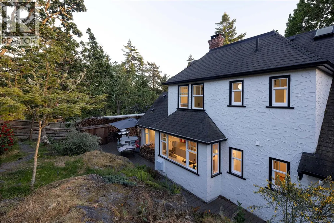
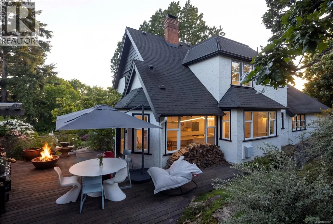
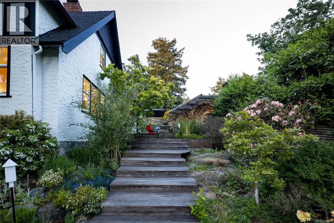
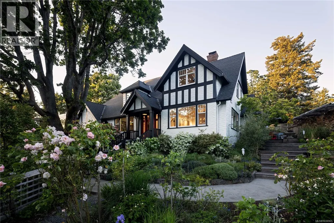
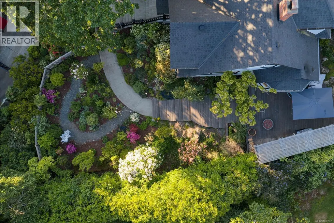
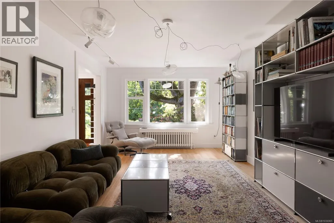
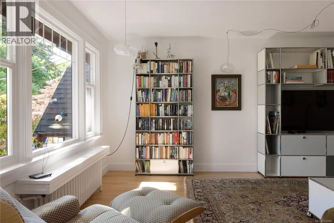
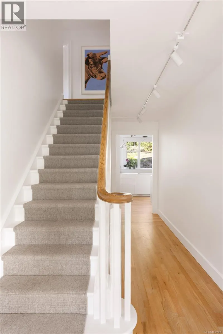
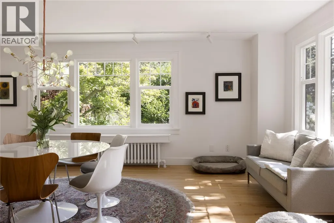
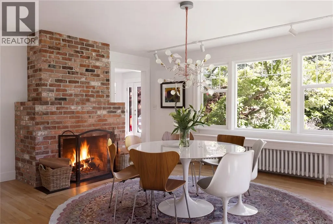
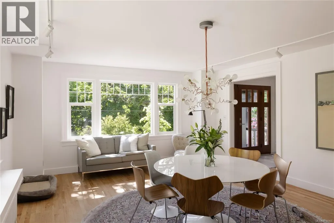
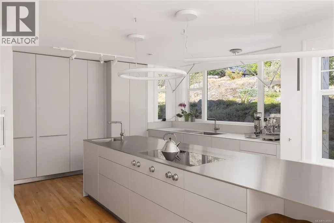
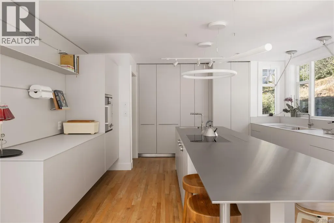
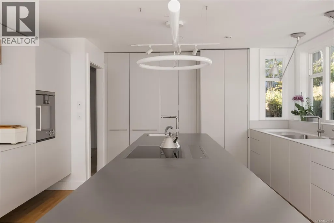
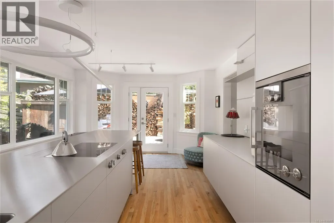
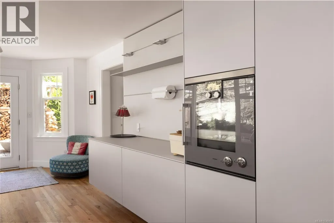
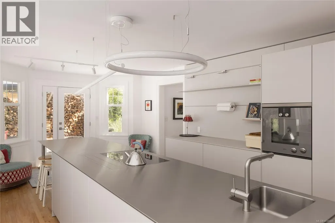
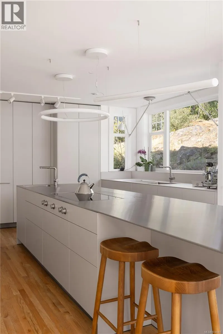
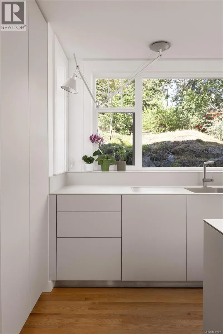
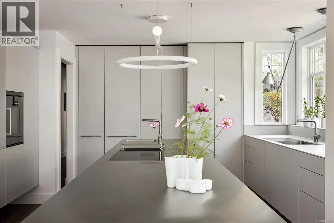
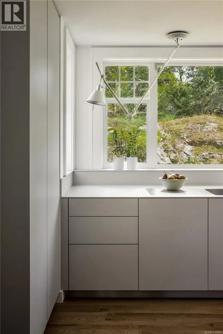
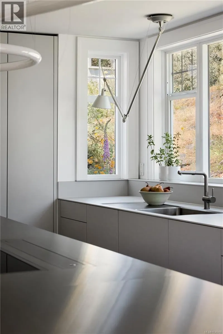
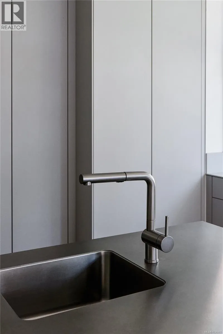
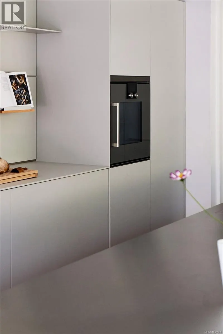
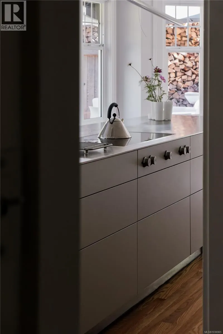
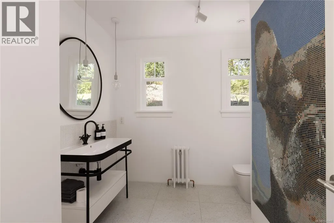
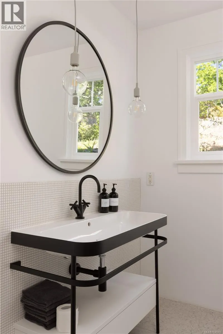
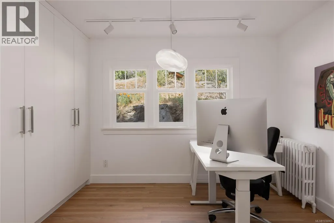
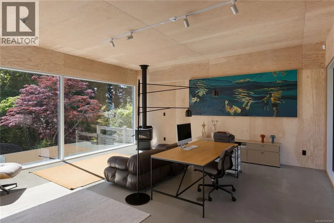
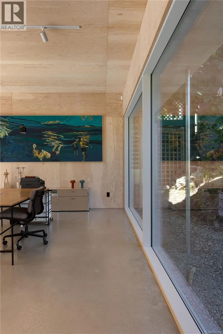
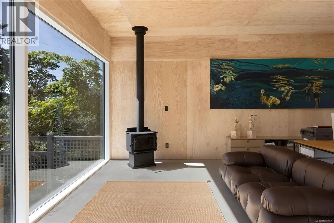
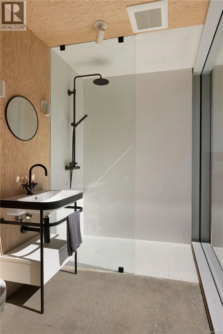
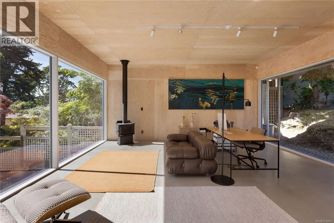
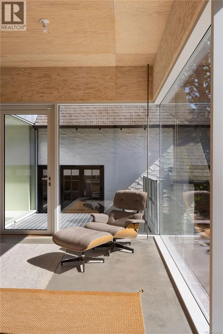
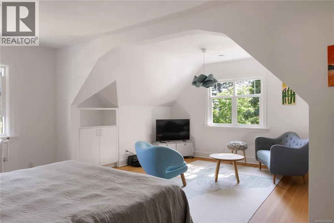
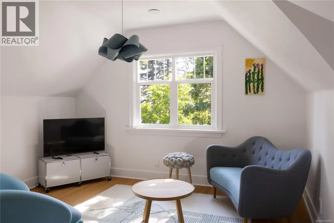
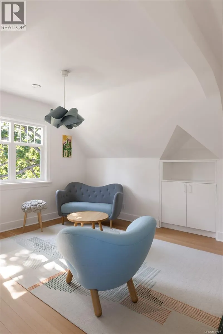
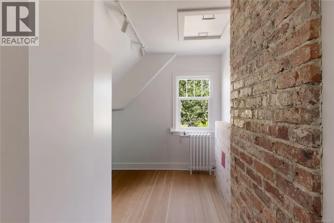
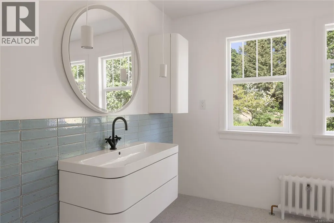
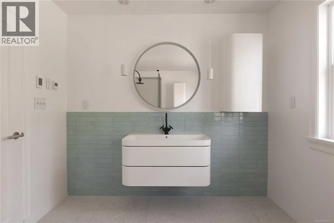
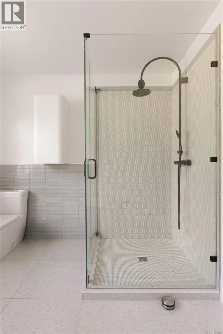
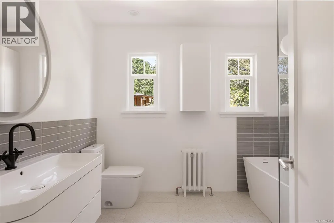
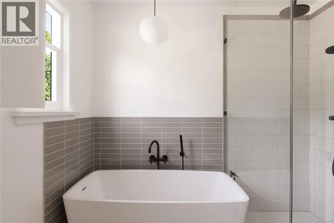
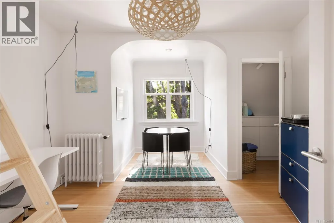
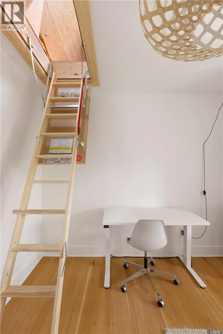
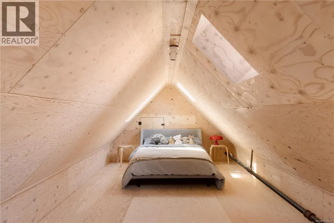
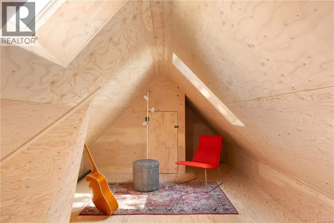
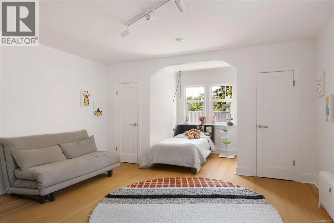
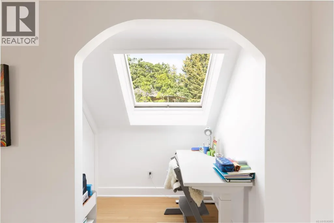
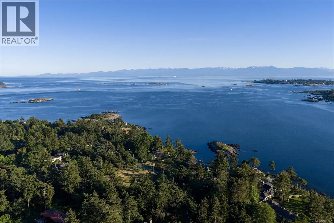
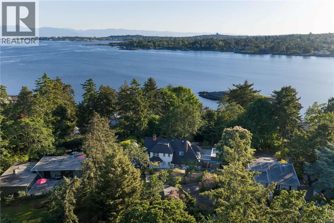
Tucked away in prestigious Ten Mile Point, this exceptional residence is a rare example of thoughtful architectural transformation, where timeless Tudor-style character and contemporary Bauhaus-inspired West Coast design are brought together w/ remarkable clarity & craftsmanship.The original residence was comprehensively renovated in 2023, preserving its warmth and architectural integrity while introducing modern functionality. A striking addition by Vancouver-based architects STA was completed in 2026. Inspired by Bauhaus principles, the addition was designed to dissolve the boundaries between indoors and outdoors through expansive imported European glazing, soaring ceilings, exposed plywood detailing & seamless connections to the surrounding landscape.A dramatic floating concrete slab construction elegantly integrates two covered carports beneath the addition, while creating the feeling that the structure itself hovers lightly within the mature landscape. The result is a home of exceptional architectural presence, filled w/ natural light & carefully framed views.At the heart of the home is a beautifully appointed Bulthaup kitchen, complemented by refined dining & living spaces designed equally for everyday living & sophisticated entertaining. The newly renovated bathrooms feature Dornbracht fixtures & Duravit fittings & vanities, reflecting the same commitment to enduring quality & understated luxury found throughout the home. Offering over 4,200 sq ft of living space, the property includes 4 BDR, dedicated office space, a detached studio, generous storage, flexible attic space, and multiple outdoor entertaining areas surrounded by mature trees & lush landscaping. Professionally refinished & sealed wood flooring, custom detailing, and curated material selections further underscore the integrity of the renovation.This is a truly distinctive property, a home where heritage, modernism, craftsmanship come together in one of Victoria’s most sought-after neighbourhoods. (id:7434)
General Features
| Features | Private setting, Southern exposure, Sloping, Other, Marine Oriented |
|---|---|
| Property Type | Single Family |
| Zoning Description | RS-16 |
| ZoningType | Residential |
| Neighbourhood | Ten Mile Point |
| Building Appliances | Range, Dishwasher, Dryer, Freezer, Garburator, Microwave, Oven - Built-In, Refrigerator, Washer |
| Building Cooling Type | None |
| Parking Space Total | 8 |
| Building Type | House |
| Ownership Type | Freehold |
Interior Features
| Building Fireplace Present | True |
|---|---|
| Building Fireplace Total | 2 |
| Building Heating Fuel | Natural gas, Other |
| Living Area Range | 4242 |
| Bedrooms | 4 |
Exterior Features
| Structure | Shed |
|---|
Room Details
| Room | Dimensions | Level | Flooring | Details |
|---|---|---|---|---|
| Attic (finished) | 30 ft x 10 ft | Third level | 10 ft | |
| Balcony | 9 ft x 10 ft | Main level | 10 ft | |
| Bathroom | 2-Piece | Main level | ||
| Bedroom | 20 ft x 20 ft | Main level | 20 ft | |
| Dining room | 15 ft x 21 ft | Main level | 21 ft | |
| Ensuite | 3-Piece | Main level | ||
| Entrance | 8 ft x 7 ft | Main level | 7 ft | |
| Kitchen | 27 ft x 15 ft | Main level | 15 ft | |
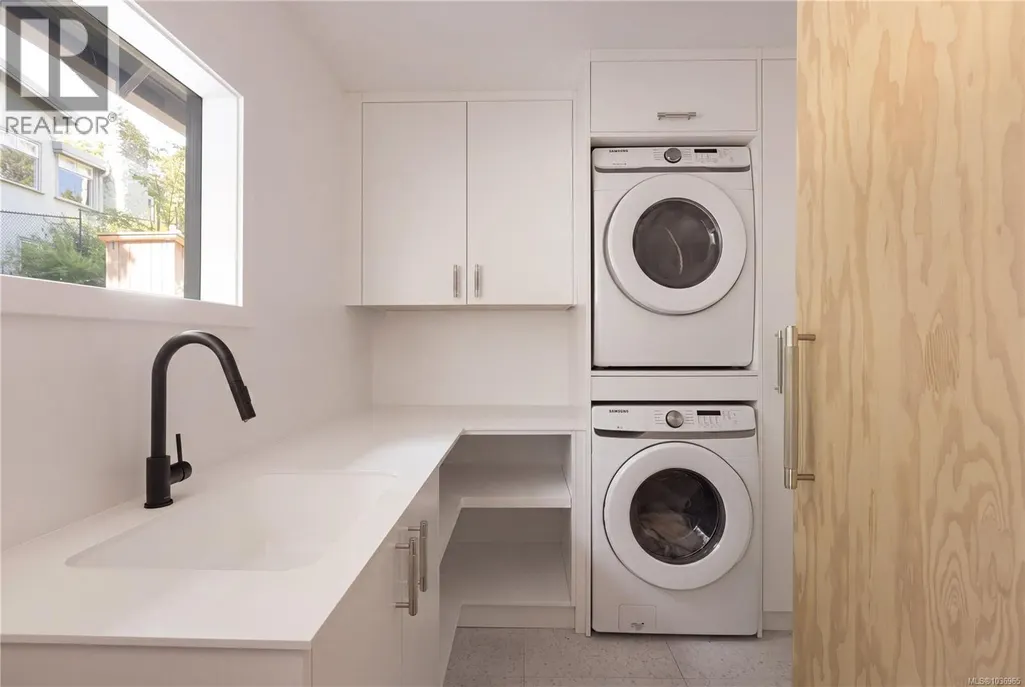
| Laundry room | 8 ft x 9 ft | Main level | 9 ft | |
| Living room | 12 ft x 18 ft | Main level | 18 ft | |
| Office | 12 ft x 10 ft | Main level | 10 ft | |
| Other | 6 ft x 4 ft | Second level | 4 ft | |
| Primary Bedroom | 19 ft x 19 ft | Second level | 19 ft | |
| Storage | 2 ft x 7 ft | Main level | 7 ft | |
| Studio | 9 ft x 9 ft | Main level | 9 ft |
Amenities
- Views
- New Construction
- Adult 55+
- Lease To Own
- No Strata Fees
- Furnished
- Primary On Main
- Air Conditioning
- Seller Finance
- Green
- Fixer Upper
- Horse
- Golf
- Fireplace
- Deck
- Garage
- Basement
- Pool

Property vs Single Family Average in V8N 1L1
Price
Year Built
In The Neighbourhood
Primary On Main
Saanich
$ 1,949,000
- Type
- Single Family
- Size
- 2,329 SqFt
- Rooms
- 4 Beds + 2 Baths
RE/MAX Camosun
Views
Saanich
$ 2,599,000
- Type
- Single Family
- Size
- 4,592 SqFt
- Rooms
- 6 Beds + 5 Baths
Oakwyn Realty Ltd.
Water Views
Saanich
$ 3,499,000
- Type
- Single Family
- Size
- 4,282 SqFt
- Rooms
- 5 Beds + 4 Baths
The Agency
Saanich
$ 4,650,000
- Type
- Single Family
- Size
- 6,217 SqFt
- Rooms
- 4 Beds + 4 Baths
Sotheby's International Realty Canada
Waterfront
Saanich
$ 7,900,000
- Type
- Single Family
- Size
- 3,559 SqFt
- Rooms
- 4 Beds + 5 Baths
Royal LePage Coast Capital - Chatterton
Waterfront
Saanich
$ 3,888,800
- Type
- Single Family
- Rooms
- 0 Beds + 0 Baths
Royal LePage Coast Capital - Westshore
Water Views
Saanich
$ 1,450,000
- Type
- Single Family
- Size
- 2,591 SqFt
- Rooms
- 5 Beds + 3 Baths
Pemberton Holmes Ltd.

 Information should be deemed reliable but not guaranteed, all representations are approximate, and individual verification is recommended. Copyright ©2026 All rights reserved.
The trademarks REALTOR®, REALTORS® and the REALTOR® logo are controlled by The Canadian Real Estate Association (CREA) and identify real estate professionals who are members of CREA. The trademarks MLS®, Multiple Listing Service® and the associated logos are owned by CREA and identify the quality of
Information should be deemed reliable but not guaranteed, all representations are approximate, and individual verification is recommended. Copyright ©2026 All rights reserved.
The trademarks REALTOR®, REALTORS® and the REALTOR® logo are controlled by The Canadian Real Estate Association (CREA) and identify real estate professionals who are members of CREA. The trademarks MLS®, Multiple Listing Service® and the associated logos are owned by CREA and identify the quality of