

Waterfront

























Address
2924 Mt. Baker View Rd, Saanich, BC
Price
$ 6,749,000
Property Attributes
- ID#1047937
- TypeSingle Family
- Listing Status Active
- MunicipalitySaanich
- CitySaanich
- AreaSaanich
- NeighbourhoodTen Mile Point
- Postal CodeV8N 1Z5
- StyleOther
- Year Built1995
- Price$ 6,749,000
- Bedrooms5
- Bathrooms6
- Half Bathrooms0
- Sqr Footage5933
- Lot Size0.55 Acres
Data Source:
Canadian Real Estate Association (CREA)
Property Description
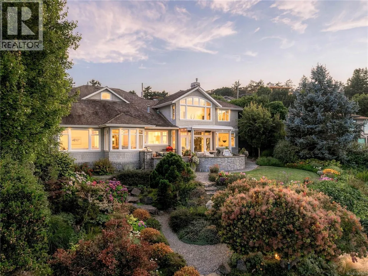
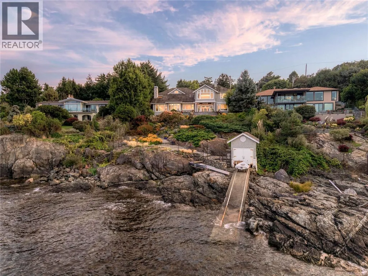
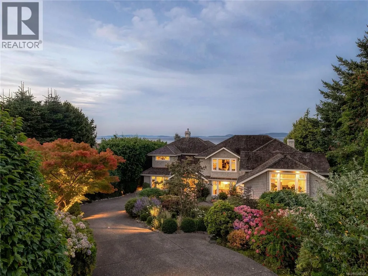
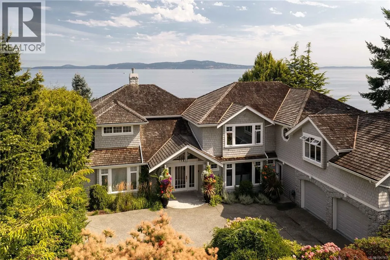
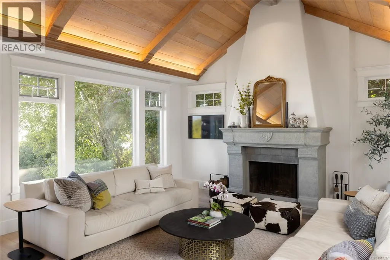
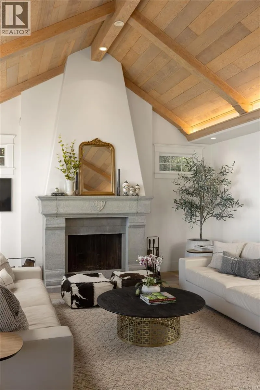
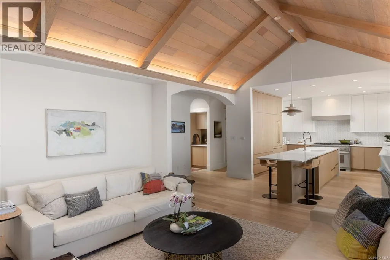
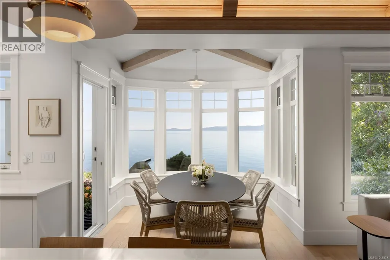
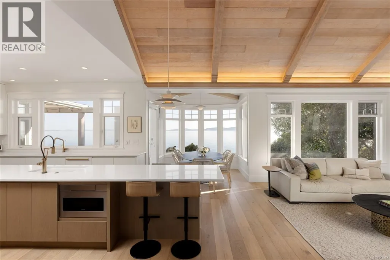
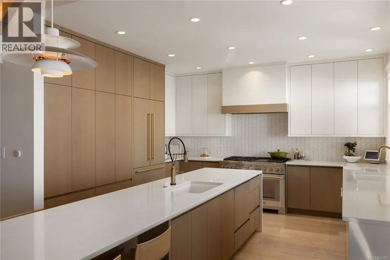
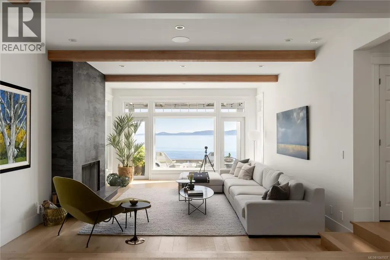
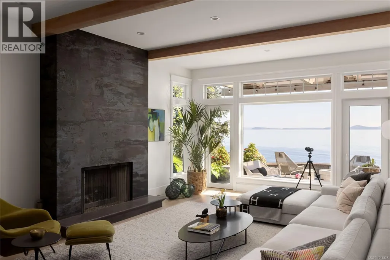
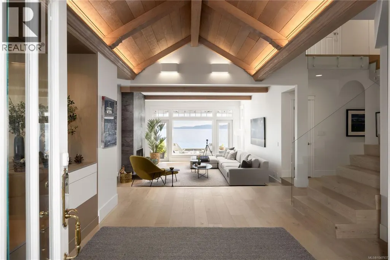
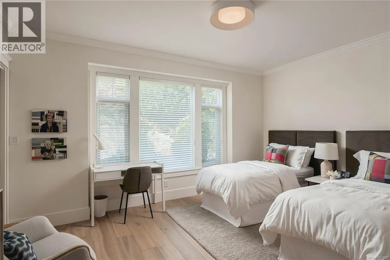
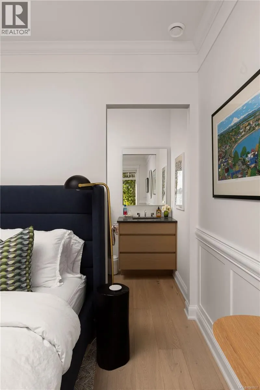
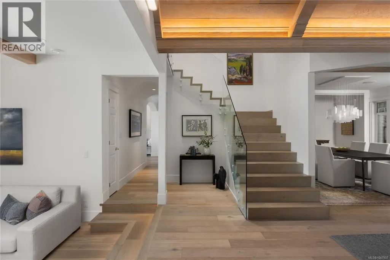
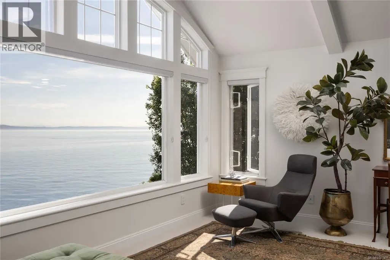
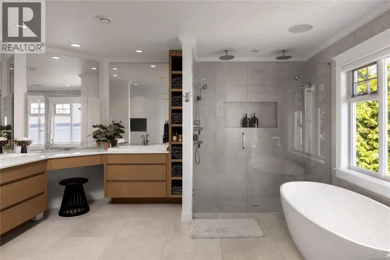
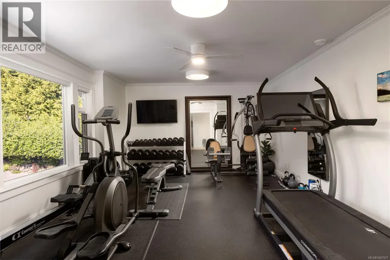
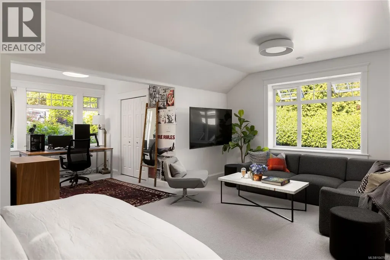
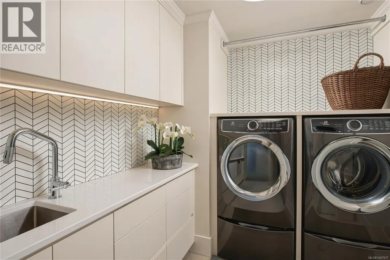
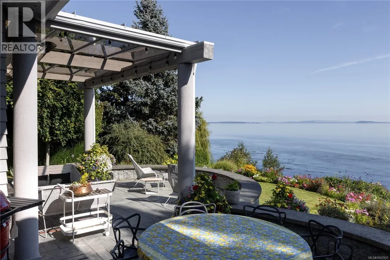
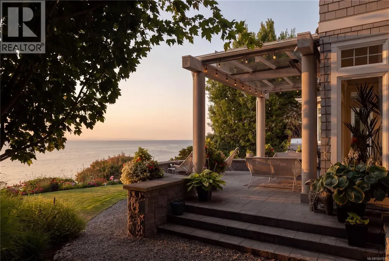
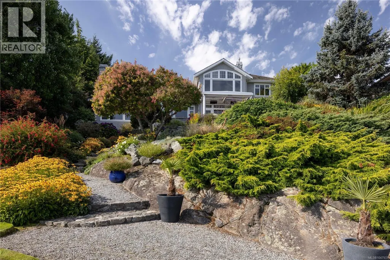
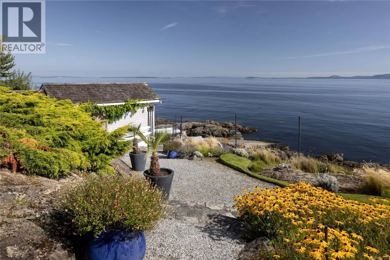
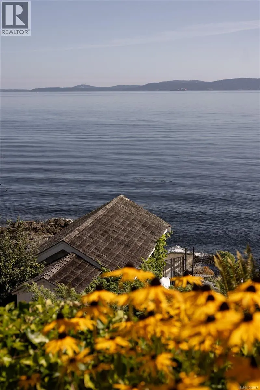
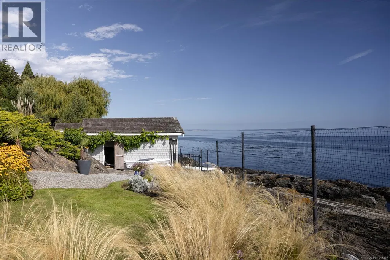
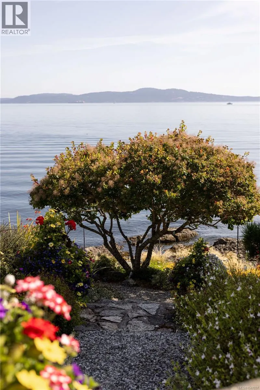
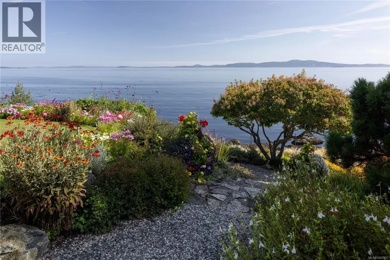
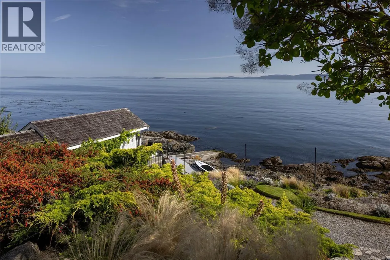
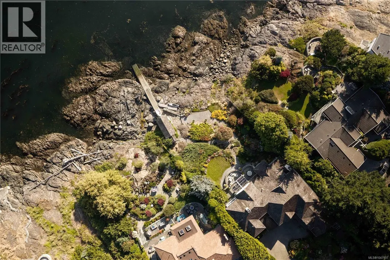
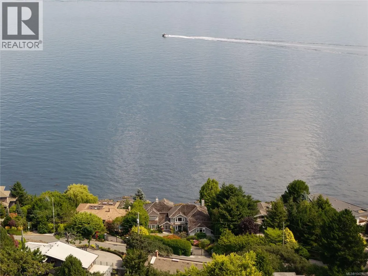
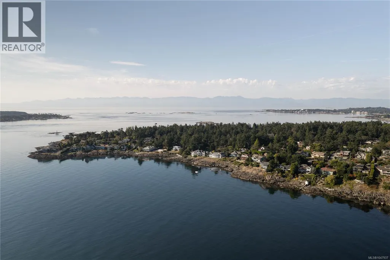
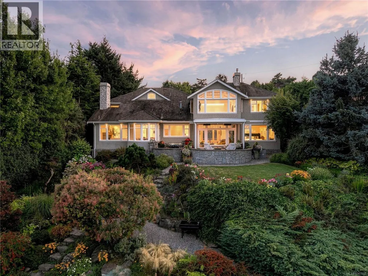
Set on the waterfront in sought-after Ten Mile Point, this beautifully renovated 1996 residence offers 5,933 sq. ft. of thoughtfully designed living space surrounded by mature landscaping and sweeping ocean views. The home pairs refined contemporary finishes with striking architectural details, including vaulted wood ceilings, exposed beams, and expansive windows. The main level features generous living and dining spaces, a beautifully appointed kitchen w/ large island, family and media rooms, plus 2 bedrooms. Upstairs, the spacious primary retreat enjoys gorgeous ocean views, a 5-pc ensuite, dressing room and generous walk-in closets. 2 additional bedrooms, each w/ an ensuite, a gym and laundry complete the upper level. Outdoor living unfolds across multiple patios surrounded by established gardens, creating beautiful spaces to enjoy the waterfront setting. A private boathouse and launch provide direct water access, completing this exceptional property. (id:7434)
General Features
| Features | Cul-de-sac, Private setting, Southern exposure, Sloping, Other, Rectangular, Marine Oriented, Gated community |
|---|---|
| Property Type | Single Family |
| Zoning Description | RS-16 |
| ZoningType | Residential |
| Neighbourhood | Ten Mile Point |
| Building Appliances | Range, Dishwasher, Dryer, Freezer, Microwave, Oven - Built-In, Refrigerator, Washer |
| Building Architectural Style | Other |
| Building Cooling Type | None |
| Parking Space Total | 4 |
| Building Type | House |
| Ownership Type | Freehold |
Interior Features
| Building Fireplace Present | True |
|---|---|
| Building Fireplace Total | 3 |
| Building Heating Type | Baseboard heaters |
| Building Heating Fuel | Electric, Other |
| Living Area Range | 5933 |
| Bedrooms | 5 |
Exterior Features
| Structure | Patio(s) |
|---|---|
| Water Front Type | Waterfront on ocean |
| ViewType | Mountain view, Ocean view |
Room Details
| Room | Dimensions | Level | Flooring | Details |
|---|---|---|---|---|
| Bathroom | 2-Piece | Main level | ||
| Bedroom | 15 ft x 14 ft | Main level | 14 ft | |
| Dining room | 20 ft x 13 ft | Main level | 13 ft | |
| Eating area | 9 ft x 8 ft | Main level | 8 ft | |
| Ensuite | 4-Piece | Main level | ||
| Entrance | 9 ft x 18 ft | Main level | 18 ft | |
| Family room | 14 ft x 17 ft | Main level | 17 ft | |
| Gym | 17 ft x 13 ft | Second level | 13 ft | |
| Kitchen | 19 ft x 14 ft | Main level | 14 ft | |
| Laundry room | 7 ft x 8 ft | Second level | 8 ft | |
| Living room | 16 ft x 21 ft | Main level | 21 ft | |
| Media | 14 ft x 18 ft | Main level | 18 ft | |
| Mud room | 8 ft x 6 ft | Main level | 6 ft | |
| Other | 7 ft x 8 ft | Second level | 8 ft | |
| Pantry | 8 ft x 8 ft | Main level | 8 ft | |
| Patio | 18 ft x 8 ft | Main level | 8 ft | |
| Primary Bedroom | 16 ft x 18 ft | Second level | 18 ft | |
| Sitting room | 9 ft x 10 ft | Second level | 10 ft | |
| Storage | 12 ft x 7 ft | Second level | 7 ft |
Amenities
- Views
- New Construction
- Adult 55+
- Lease To Own
- No Strata Fees
- Furnished
- Primary On Main
- Air Conditioning
- Seller Finance
- Green
- Fixer Upper
- Horse
- Golf
- Fireplace
- Deck
- Garage
- Basement
- Pool

Property vs Single Family Average in V8N 1Z5
Price
Year Built
In The Neighbourhood
Primary On Main
Saanich
$ 1,949,000
- Type
- Single Family
- Size
- 2,329 SqFt
- Rooms
- 4 Beds + 2 Baths
RE/MAX Camosun
Views
Saanich
$ 2,599,000
- Type
- Single Family
- Size
- 4,592 SqFt
- Rooms
- 6 Beds + 5 Baths
Oakwyn Realty Ltd.
Water Views
Saanich
$ 3,499,000
- Type
- Single Family
- Size
- 4,282 SqFt
- Rooms
- 5 Beds + 4 Baths
The Agency
Saanich
$ 4,650,000
- Type
- Single Family
- Size
- 6,217 SqFt
- Rooms
- 4 Beds + 4 Baths
Sotheby's International Realty Canada
Waterfront
Saanich
$ 7,900,000
- Type
- Single Family
- Size
- 3,559 SqFt
- Rooms
- 4 Beds + 5 Baths
Royal LePage Coast Capital - Chatterton
Waterfront
Saanich
$ 3,888,800
- Type
- Single Family
- Rooms
- 0 Beds + 0 Baths
Royal LePage Coast Capital - Westshore
Water Views
Saanich
$ 1,450,000
- Type
- Single Family
- Size
- 2,591 SqFt
- Rooms
- 5 Beds + 3 Baths
Pemberton Holmes Ltd.

 Information should be deemed reliable but not guaranteed, all representations are approximate, and individual verification is recommended. Copyright ©2026 All rights reserved.
The trademarks REALTOR®, REALTORS® and the REALTOR® logo are controlled by The Canadian Real Estate Association (CREA) and identify real estate professionals who are members of CREA. The trademarks MLS®, Multiple Listing Service® and the associated logos are owned by CREA and identify the quality of
Information should be deemed reliable but not guaranteed, all representations are approximate, and individual verification is recommended. Copyright ©2026 All rights reserved.
The trademarks REALTOR®, REALTORS® and the REALTOR® logo are controlled by The Canadian Real Estate Association (CREA) and identify real estate professionals who are members of CREA. The trademarks MLS®, Multiple Listing Service® and the associated logos are owned by CREA and identify the quality of