












Address
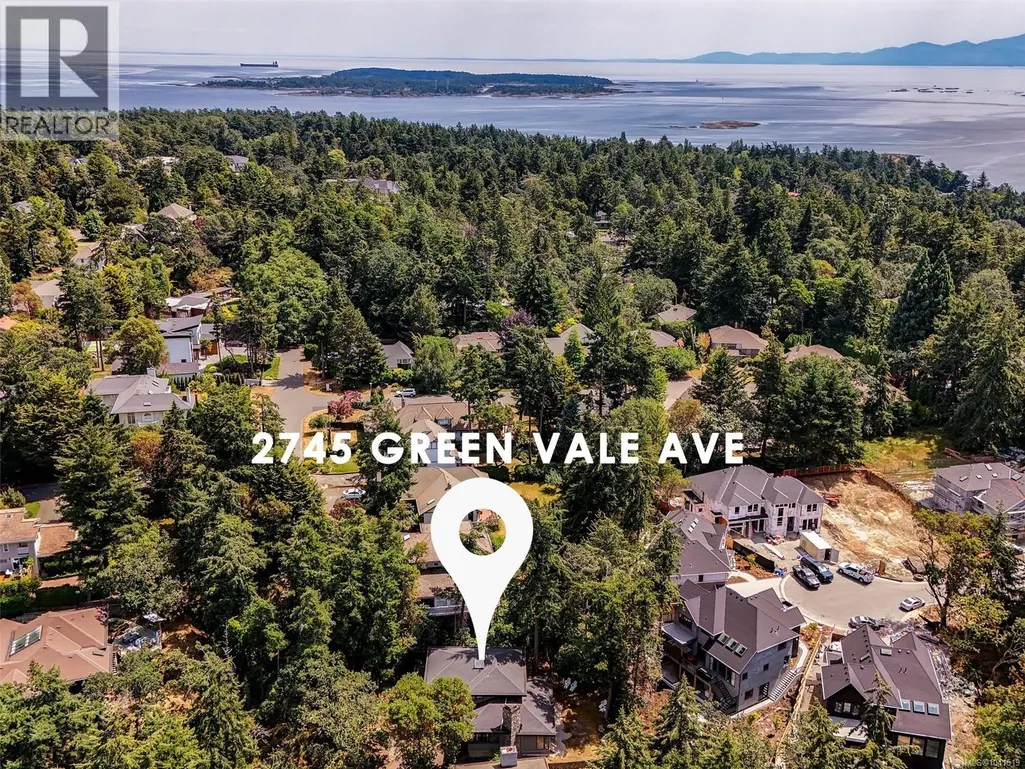
2745 Green Vale Ave, Saanich, BC
Price
$ 1,929,000
Property Attributes
- ID#1041519
- TypeSingle Family
- Listing Status Active
- MunicipalitySaanich
- CitySaanich
- AreaSaanich
- NeighbourhoodTen Mile Point
- Postal CodeV8N 1S3
- StyleWestcoast
- Year Built1983
- Price$ 1,929,000
- Bedrooms3
- Bathrooms3
- Half Bathrooms0
- Sqr Footage2625
Data Source:
Canadian Real Estate Association (CREA)
Property Description
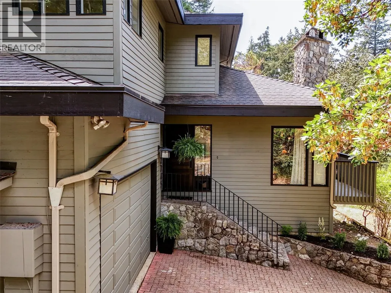
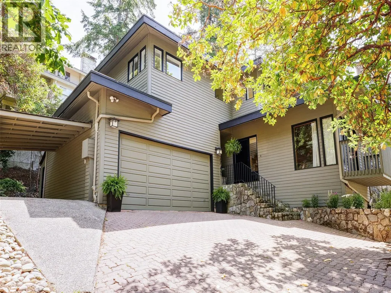
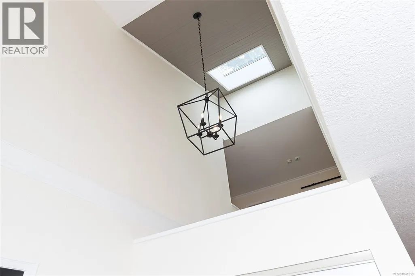
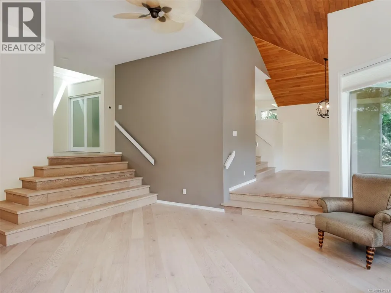
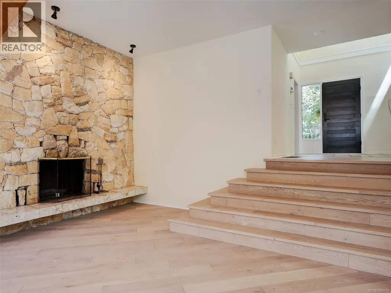
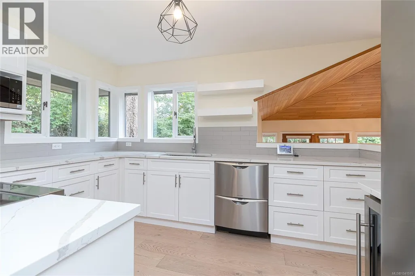
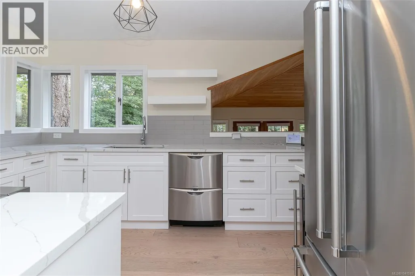
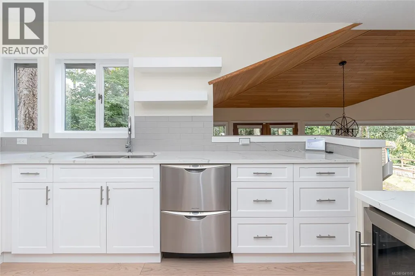
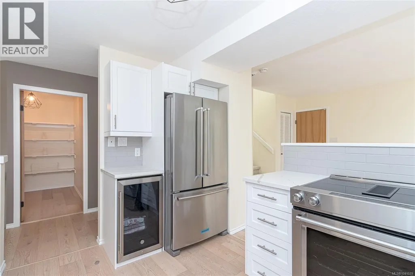
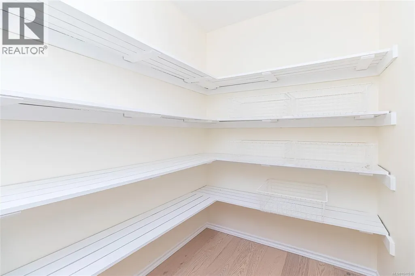
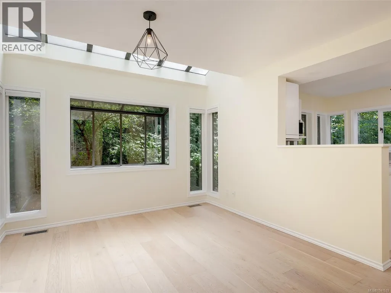
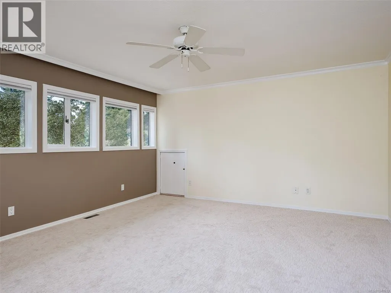
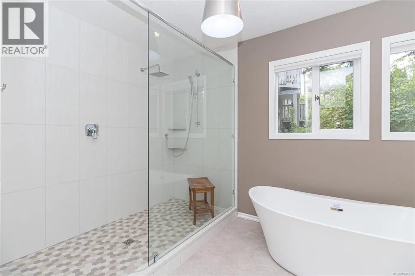
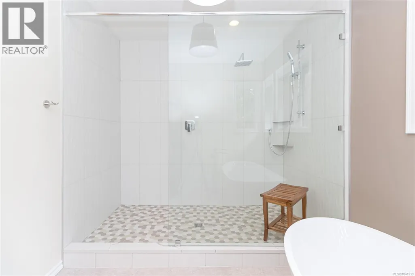
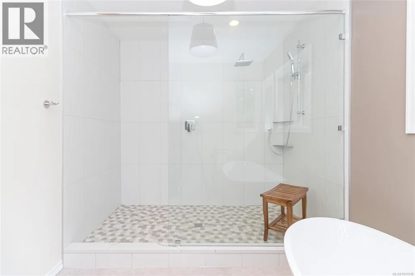
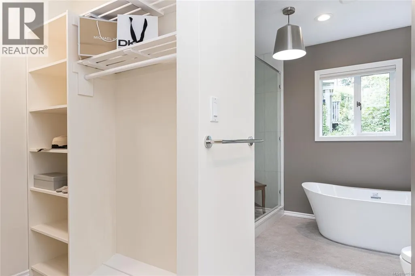
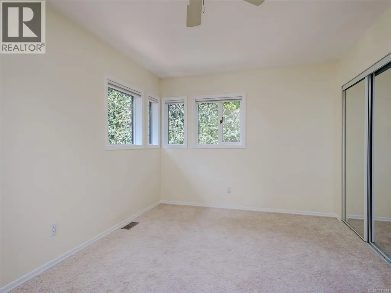
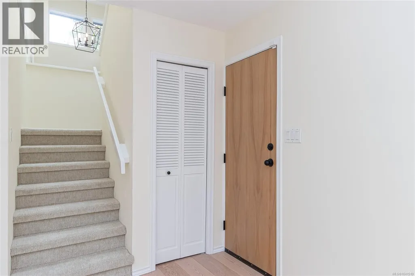
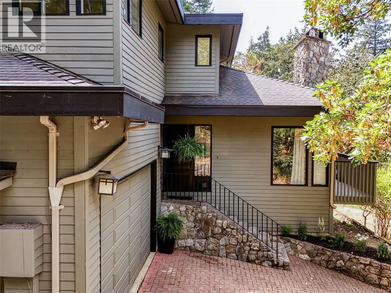
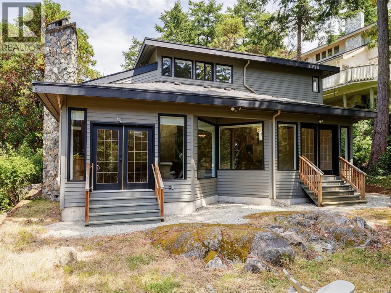
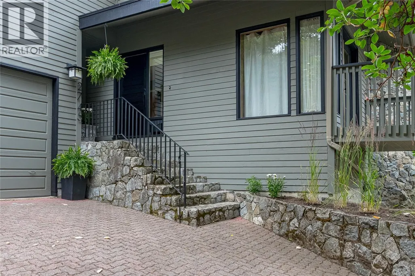
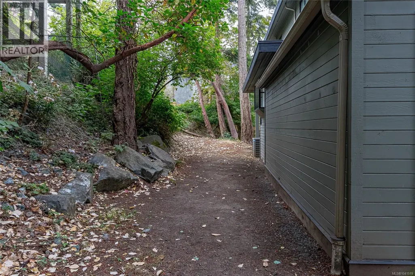
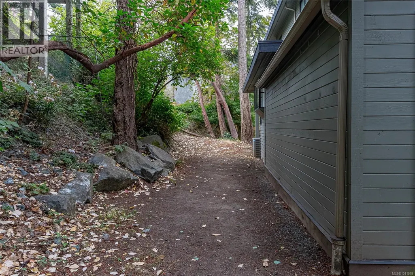
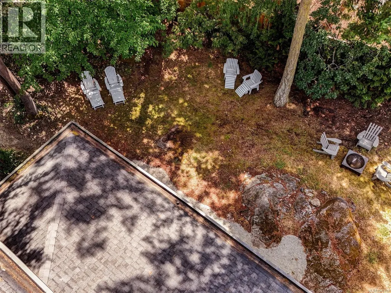
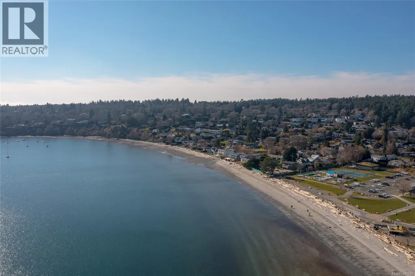
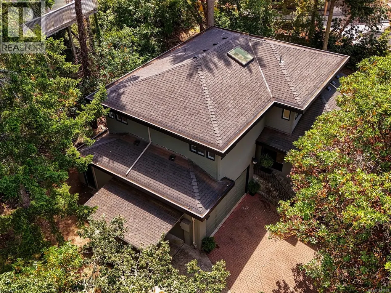
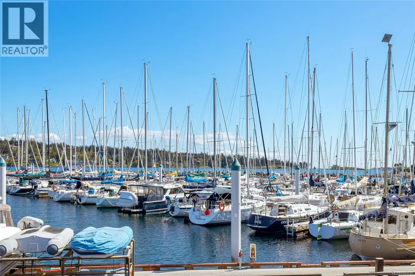
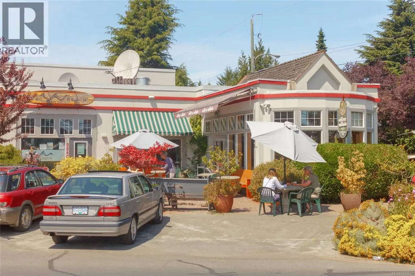
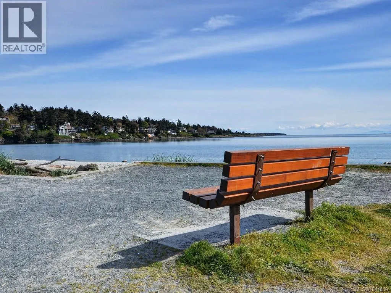
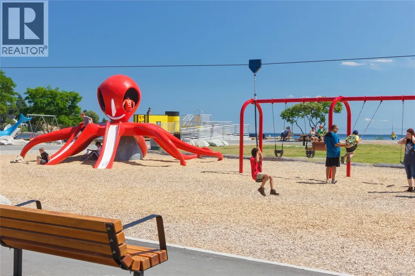
Welcome to 2745 Green Vale Avenue, a newly renovated home set at the end of a private on a cul-de-sac of other fine homes in prestigious Ten Mile Point. Interior Designer Sandy Gamble transformed this West Coast Style home into understated elegance. Features include gorgeous engineered hardwood flooring, vaulted ceilings, french doors and large windows which fill the home with natural light. Gourmet custom kitchen with quartz countertops, stainless steel appliances, wine fridge, large pantry and adjoining family room. Upstairs, the spacious master bedroom offers a deluxe 5 piece ensuite, with oversized shower, soaker tub, walk-in closet, plus two additional bright bedrooms & bathroom. Main floor office/den with panelled walls and french doors leading to a balcony. Large 26x20 over-height double garage will accommodate a workshop area plus ample separate storage spaces. Sunny southwest facing back yard. This is an ideal location steps to 2 outstanding beaches Telegraph Cove and Cadboro Bay Beach. Five minutes to the University of Victoria, Uplands Golf Club and the Royal Victoria Yacht Club. Enjoy the quaint Cadboro Bay Village where you will find boutiques, cafes, restaurants, grocery stores, pet shops and so much more! (id:7434)
General Features
| Features | Cul-de-sac, Park setting, Private setting, Other |
|---|---|
| Property Type | Single Family |
| ZoningType | Residential |
| Neighbourhood | Ten Mile Point |
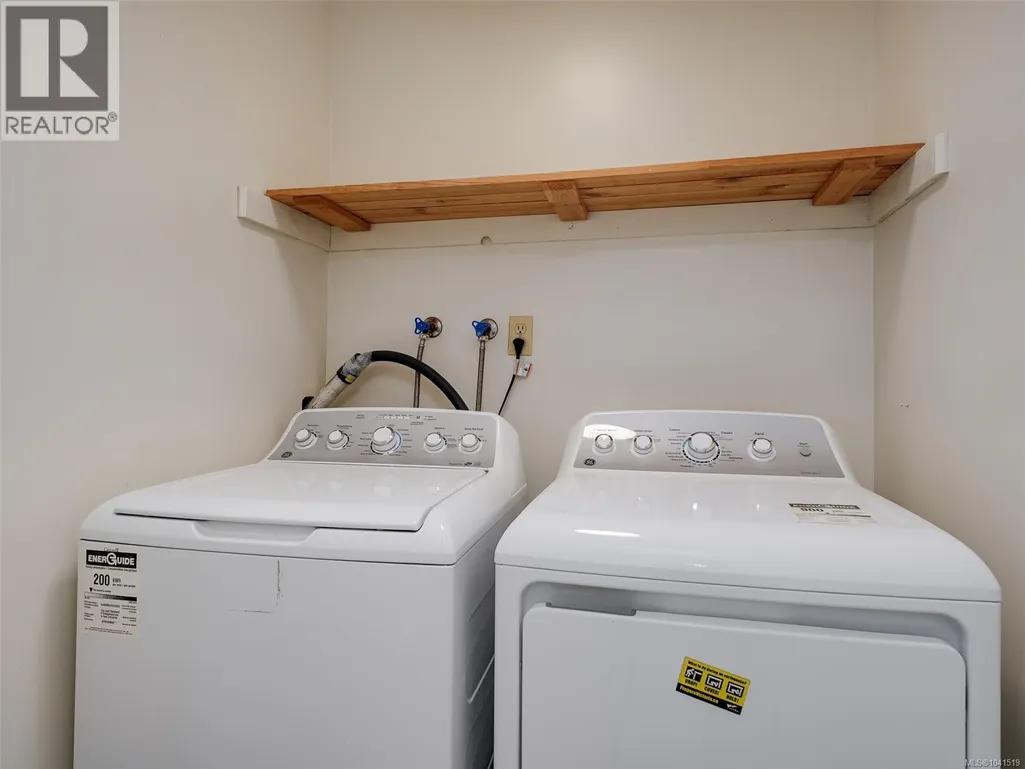
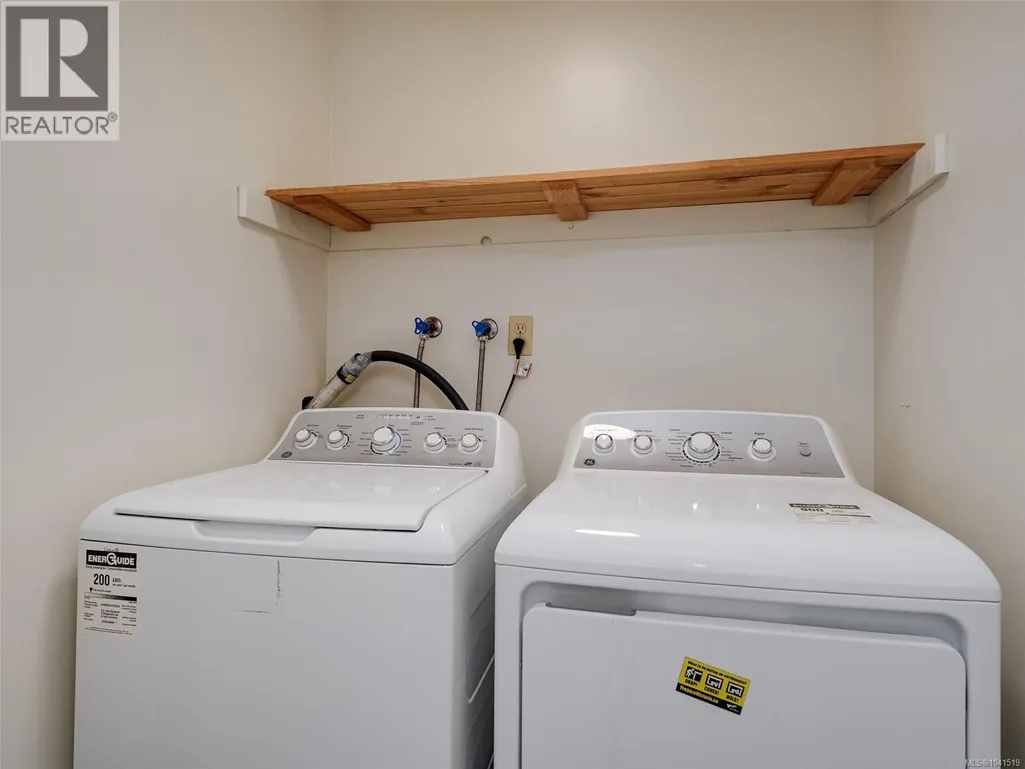
| Building Appliances | Dishwasher, Dryer, Microwave, Range - Induction, Refrigerator, Washer |
| Building Architectural Style | Westcoast |
| Building Cooling Type | Air Conditioned |
| Parking Space Total | 3 |
| Building Type | House |
| Ownership Type | Freehold |
Interior Features
| Building Fireplace Present | True |
|---|---|
| Building Fireplace Total | 1 |
| Building Heating Type | Heat Pump |
| Building Heating Fuel | Electric |
| Living Area Range | 2625 |
| Bedrooms | 3 |
Room Details
| Room | Dimensions | Level | Flooring | Details |
|---|---|---|---|---|
| Attic (finished) | 10 ft x 8 ft | Second level | 8 ft | |
| Balcony | 12 ft x 4 ft | Main level | 4 ft | |
| Bathroom | 2-Piece | Main level | ||
| Bedroom | 18 ft x 10 ft | Second level | 10 ft | |
| Dining room | 17' x 12' | Main level | ||
| Ensuite | 11 ft x 8 ft | Second level | 8 ft | |
| Entrance | 11' x 8' | Main level | ||
| Family room | 15 ft x 11 ft | Main level | 11 ft | |
| Kitchen | 12 ft x 10 ft | Main level | 10 ft | |
| Living room | 22' x 18' | Main level | ||
| Pantry | 8 ft x 5 ft | Main level | 5 ft | |
| Primary Bedroom | 16 ft x 15 ft | Second level | 15 ft |
Amenities
- Views
- New Construction
- Adult 55+
- Lease To Own
- No Strata Fees
- Furnished
- Primary On Main
- Air Conditioning
- Seller Finance
- Green
- Fixer Upper
- Horse
- Golf
- Fireplace
- Deck
- Garage
- Basement
- Pool

Property vs Single Family Average in V8N 1S3
Price
Year Built
In The Neighbourhood
Primary On Main
Saanich
$ 1,949,000
- Type
- Single Family
- Size
- 2,329 SqFt
- Rooms
- 4 Beds + 2 Baths
RE/MAX Camosun
Views
Saanich
$ 2,599,000
- Type
- Single Family
- Size
- 4,592 SqFt
- Rooms
- 6 Beds + 5 Baths
Oakwyn Realty Ltd.
Water Views
Saanich
$ 3,499,000
- Type
- Single Family
- Size
- 4,282 SqFt
- Rooms
- 5 Beds + 4 Baths
The Agency
Saanich
$ 4,650,000
- Type
- Single Family
- Size
- 6,217 SqFt
- Rooms
- 4 Beds + 4 Baths
Sotheby's International Realty Canada
Waterfront
Saanich
$ 7,900,000
- Type
- Single Family
- Size
- 3,559 SqFt
- Rooms
- 4 Beds + 5 Baths
Royal LePage Coast Capital - Chatterton
Waterfront
Saanich
$ 3,888,800
- Type
- Single Family
- Rooms
- 0 Beds + 0 Baths
Royal LePage Coast Capital - Westshore
Water Views
Saanich
$ 1,450,000
- Type
- Single Family
- Size
- 2,591 SqFt
- Rooms
- 5 Beds + 3 Baths
Pemberton Holmes Ltd.

 Information should be deemed reliable but not guaranteed, all representations are approximate, and individual verification is recommended. Copyright ©2026 All rights reserved.
The trademarks REALTOR®, REALTORS® and the REALTOR® logo are controlled by The Canadian Real Estate Association (CREA) and identify real estate professionals who are members of CREA. The trademarks MLS®, Multiple Listing Service® and the associated logos are owned by CREA and identify the quality of
Information should be deemed reliable but not guaranteed, all representations are approximate, and individual verification is recommended. Copyright ©2026 All rights reserved.
The trademarks REALTOR®, REALTORS® and the REALTOR® logo are controlled by The Canadian Real Estate Association (CREA) and identify real estate professionals who are members of CREA. The trademarks MLS®, Multiple Listing Service® and the associated logos are owned by CREA and identify the quality of