

Waterfront - Primary on Main
Address
1580 Lands End Rd, North Saanich, BC
Price
$ 4,500,000
Property Attributes
- ID#1037763
- TypeSingle Family
- Listing Status Active
- MunicipalityNorth Saanich
- CityNorth Saanich
- AreaNorth Saanich
- NeighbourhoodLands End
- Postal CodeV8L 5L5
- StyleWestcoast
- Year Built2009
- Price$ 4,500,000
- Bedrooms3
- Bathrooms4
- Half Bathrooms0
- Sqr Footage4803
- Lot Size1.59 Acres
Data Source:
Canadian Real Estate Association (CREA)
Property Description
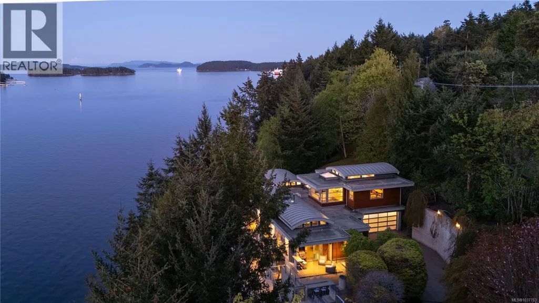
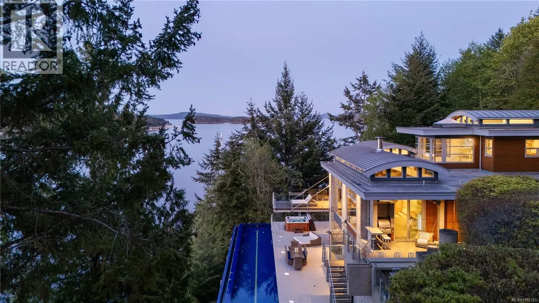
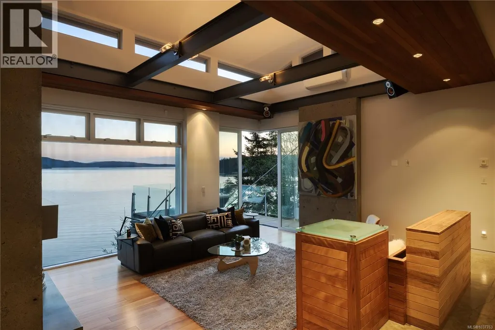
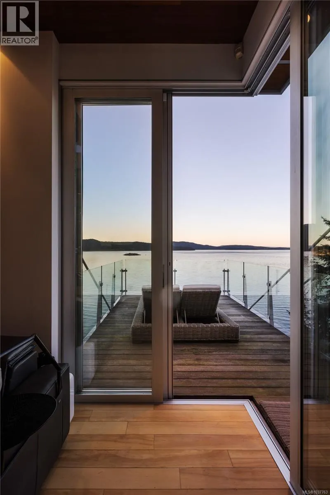
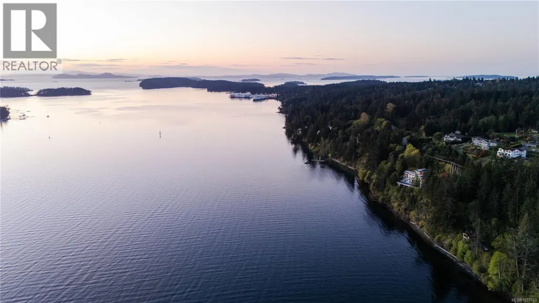
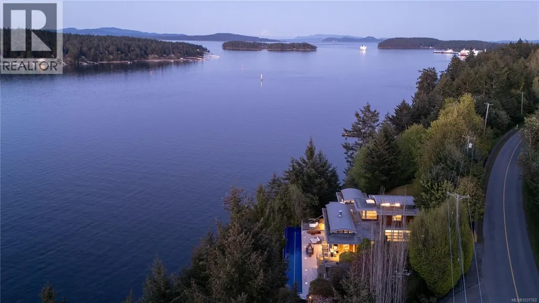
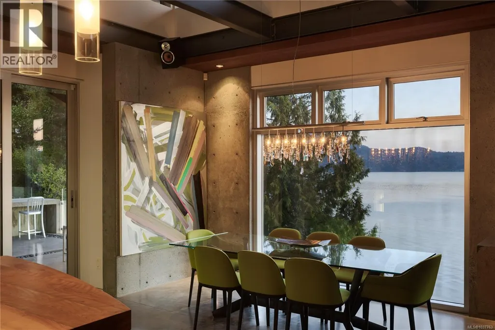
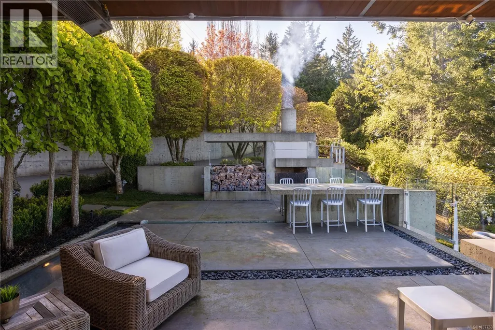
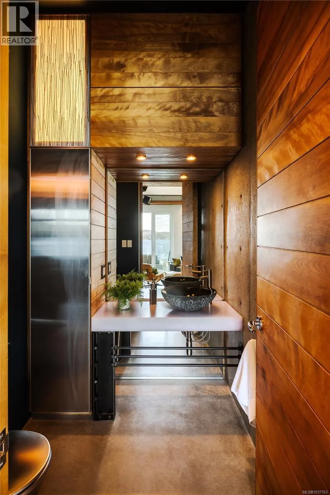
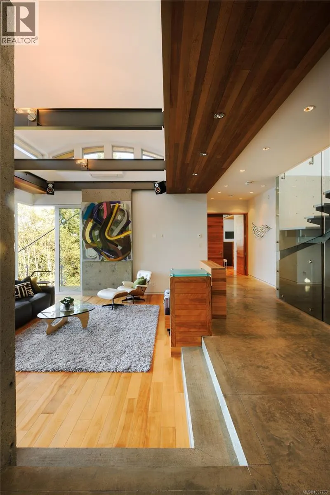
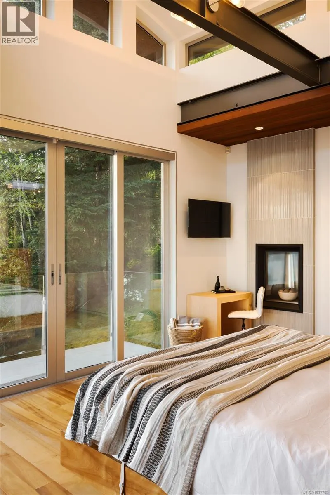
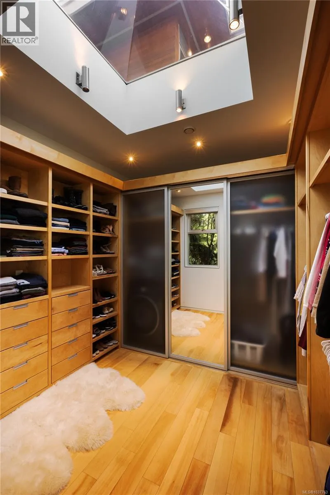
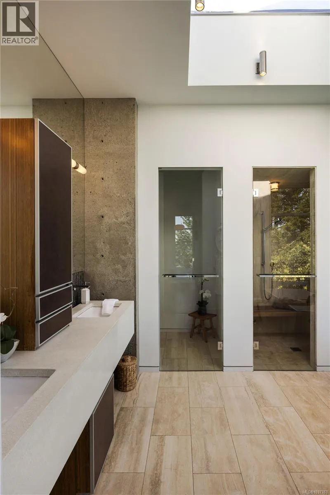
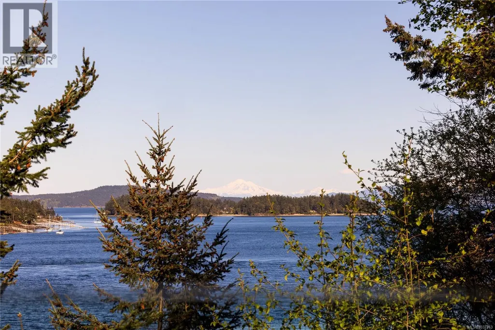
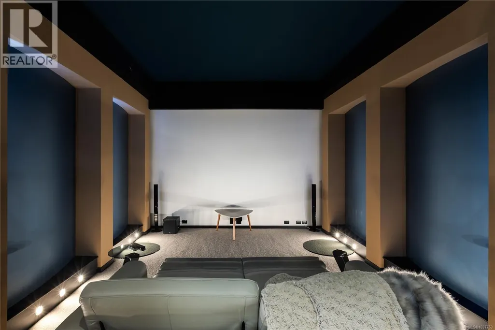
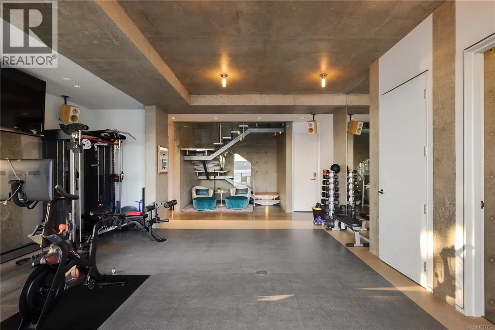
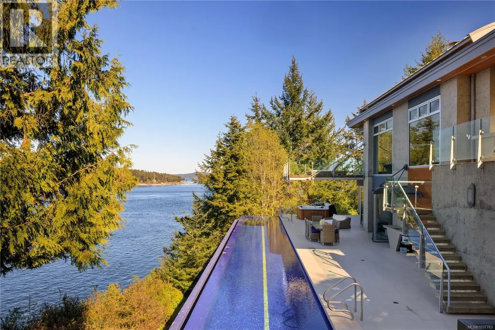
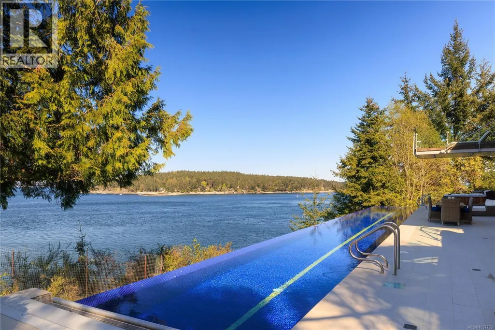
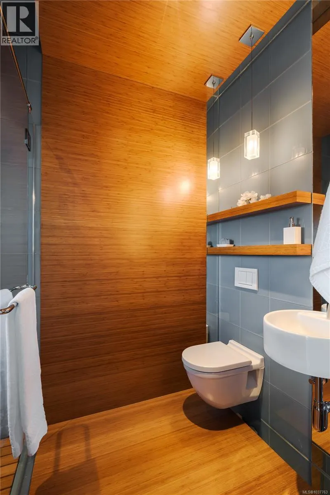
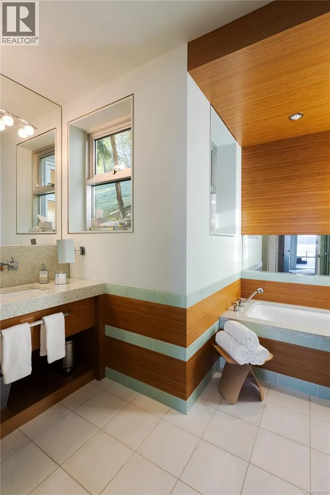
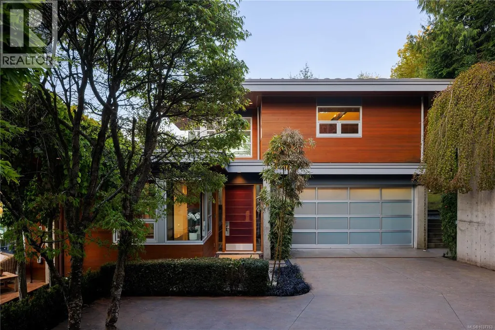
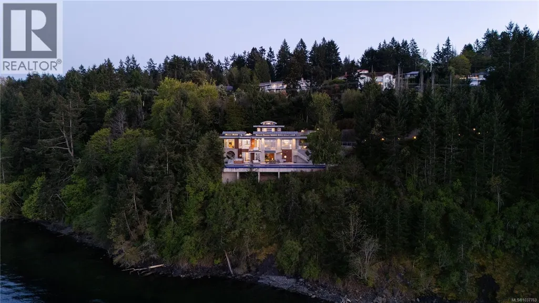
Oceanfront Masterpiece | Malibu Meets Vancouver Island. Oceanfront Masterpiece. Seldom does a home of this extraordinary calibre come available. Perfectly sited on 1.59 private acres with 625' of ocean frontage, the steel & concrete residence offers a rare blend of oceanfront luxury and architectural brilliance. Floor-to-ceiling windows and signature porthole accents frame stunning panoramic views of the ocean, islands, and passing marine activity. A bespoke flybridge extends from the living area, offering front-row views of the 82’ infinity lap pool - perfectly aligned to track the sun from sunrises over Mount Baker, to glowing sunsets on the water. Inside, sustainable geothermal heating warms polished concrete floors, beautifully paired with the rich hues of inlaid wood, floating stair rungs, and custom cabinetry. The main floor primary suite is a serene retreat with spa-inspired ensuite and sweeping vistas. The lower level offers guest accommodations, a media room, wine cellar, and a poolside gym with retractable glass doors for seamless indoor-outdoor living. Upstairs, a flexible family room or office provides a quiet escape. Custom kitchen cabinetry has been created from four hundred year old reclaimed wood harvested from the Great Lakes. Complimented by custom stainless steel, granite and a central island topped with 1.5'' Thinkglass. Access a heated outdoor BBQ area with wood burning fireplace and concrete formed dining table. Relax to the sound of flowing water cascading from a man-made stream to a contemporary waterfall enhancing the natural ambiance. Designed by Daniel Boot, this home is a true coastal sanctuary - private and peaceful, yet minutes to shops, dining, and marinas. (id:7434)
General Features
| Features | Private setting, Irregular lot size, Sloping |
|---|---|
| Property Type | Single Family |
| ZoningType | Residential |
| Neighbourhood | Lands End |
| Building Appliances | Range, Dishwasher, Dryer, Hot Tub, Microwave, Range - Electric, Refrigerator, Washer |
| Building Architectural Style | Westcoast |
| Building Cooling Type | Air Conditioned, Fully air conditioned |
| Parking Space Total | 4 |
| Building Type | House |
| Ownership Type | Freehold |
Interior Features
| Building Fireplace Present | True |
|---|---|
| Building Fireplace Total | 3 |
| Building Heating Type | Heat Pump |
| Building Heating Fuel | Geo Thermal, Propane, Wood, Other |
| Living Area Range | 4803 |
| Bedrooms | 3 |
Exterior Features
| Structure | Patio(s) |
|---|---|
| Water Front Type | Waterfront on ocean |
| ViewType | Mountain view, Ocean view |
Room Details
| Room | Dimensions | Level | Flooring | Details |
|---|---|---|---|---|
| Bathroom | 2-Piece | Main level | ||
| Bedroom | 15' x 11' | Lower level | ||
| Dining room | 16' x 14' | Main level | ||
| Ensuite | 5-Piece | Main level | ||
| Entrance | 13' x 6' | Main level | ||
| Exercise room | 23' x 20' | Lower level | ||
| Family room | 23' x 20' | Second level | ||
| Kitchen | 15' x 13' | Main level | ||
| Living room | 19' x 15' | Main level | ||
| Media | 20' x 13' | Lower level | ||
| Other | 82' x 10' | Lower level | ||
| Patio | 28' x 21' | Main level | ||
| Primary Bedroom | 18' x 17' | Main level | ||
| Wine Cellar | 9' x 6' | Lower level |
Amenities
- Views
- New Construction
- Adult 55+
- Lease To Own
- No Strata Fees
- Furnished
- Primary On Main
- Air Conditioning
- Seller Finance
- Green
- Fixer Upper
- Horse
- Golf
- Fireplace
- Deck
- Garage
- Basement
- Pool

Property vs Single Family Average in V8L 5L5
Price
Year Built
In The Neighbourhood
Just Listed
North Saanich
$ 1,350,000
- Type
- Single Family
- Size
- 2,708 SqFt
- Rooms
- 5 Beds + 3 Baths
eXp Realty
Open House
North Saanich
$ 2,199,000
- Type
- Single Family
- Size
- 2,975 SqFt
- Rooms
- 4 Beds + 4 Baths
The Agency
Views
North Saanich
$ 1,999,000
- Type
- Single Family
- Size
- 3,815 SqFt
- Rooms
- 4 Beds + 4 Baths
Coldwell Banker Oceanside Real Estate
North Saanich
$ 2,699,000
- Type
- Single Family
- Size
- 3,916 SqFt
- Rooms
- 4 Beds + 4 Baths
DFH Real Estate - Sidney
Waterfront
North Saanich
$ 3,300,000
- Type
- Single Family
- Size
- 3,367 SqFt
- Rooms
- 4 Beds + 4 Baths
Royal LePage Coast Capital - Chatterton
Waterfront
North Saanich
$ 9,995,000
- Type
- Single Family
- Size
- 7,349 SqFt
- Rooms
- 6 Beds + 10 Baths
Sotheby's International Realty Canada
Water Views
North Saanich
$ 3,200,000
- Type
- Single Family
- Size
- 4,854 SqFt
- Rooms
- 7 Beds + 5 Baths
Engel & Volkers Vancouver Island
Primary On Main
North Saanich
$ 1,299,999
- Type
- Single Family
- Size
- 1,702 SqFt
- Rooms
- 3 Beds + 2 Baths
RE/MAX Generation
North Saanich
$ 1,750,000
- Type
- Single Family
- Size
- 2,874 SqFt
- Rooms
- 4 Beds + 3 Baths
Pemberton Holmes Ltd - Sidney
Waterfront
North Saanich
$ 3,990,000
- Type
- Single Family
- Size
- 3,656 SqFt
- Rooms
- 4 Beds + 3 Baths
Macdonald Realty Ltd. (Sid)
Water Views
North Saanich
$ 1,950,000
- Type
- Single Family
- Size
- 3,900 SqFt
- Rooms
- 4 Beds + 3 Baths
Sotheby's International Realty Canada
Waterfront
North Saanich
$ 4,999,900
- Type
- Single Family
- Size
- 4,011 SqFt
- Rooms
- 5 Beds + 5 Baths
Coldwell Banker Oceanside Real Estate

 Information should be deemed reliable but not guaranteed, all representations are approximate, and individual verification is recommended. Copyright ©2026 All rights reserved.
The trademarks REALTOR®, REALTORS® and the REALTOR® logo are controlled by The Canadian Real Estate Association (CREA) and identify real estate professionals who are members of CREA. The trademarks MLS®, Multiple Listing Service® and the associated logos are owned by CREA and identify the quality of
Information should be deemed reliable but not guaranteed, all representations are approximate, and individual verification is recommended. Copyright ©2026 All rights reserved.
The trademarks REALTOR®, REALTORS® and the REALTOR® logo are controlled by The Canadian Real Estate Association (CREA) and identify real estate professionals who are members of CREA. The trademarks MLS®, Multiple Listing Service® and the associated logos are owned by CREA and identify the quality of