

Waterfront
Address
1356 Lands End Rd, North Saanich, BC
Price
$ 1,649,000
Property Attributes
- ID#1040595
- TypeSingle Family
- Listing Status Active
- MunicipalityNorth Saanich
- CityNorth Saanich
- AreaNorth Saanich
- NeighbourhoodLands End
- Postal CodeV8L 5K1
- Style
- Year Built1940
- Price$ 1,649,000
- Bedrooms3
- Bathrooms3
- Half Bathrooms0
- Sqr Footage2896
- Lot Size1 Acres
Data Source:
Canadian Real Estate Association (CREA)
Property Description
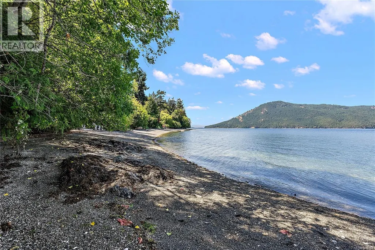
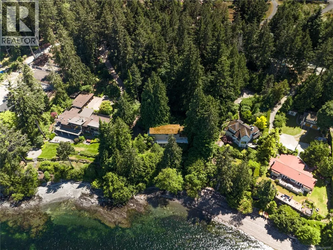
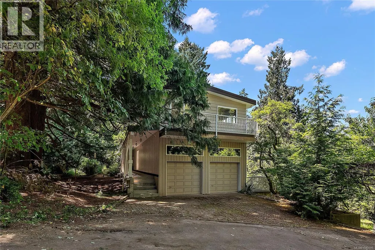
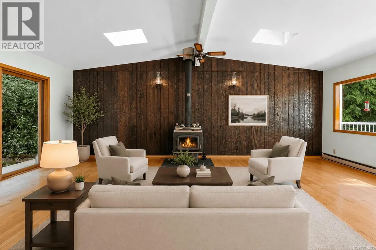
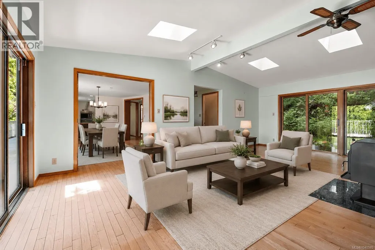
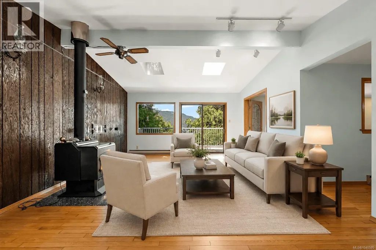
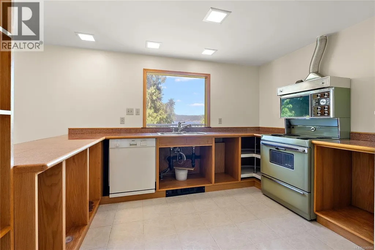
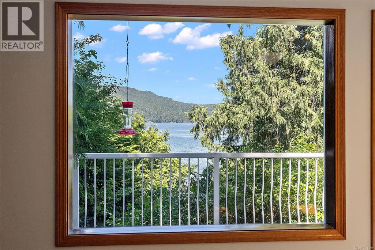
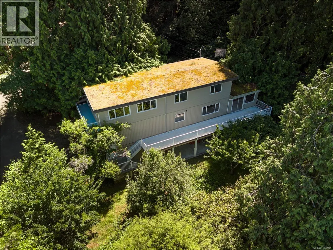
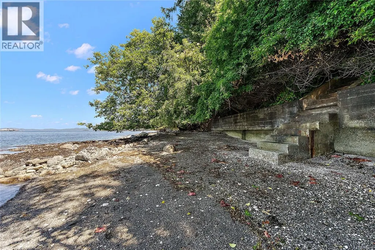
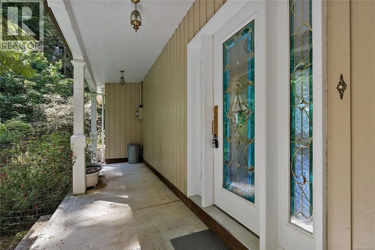
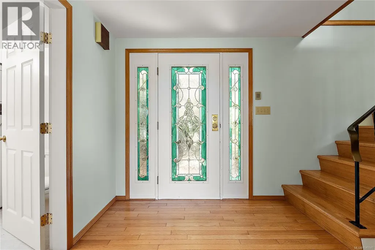
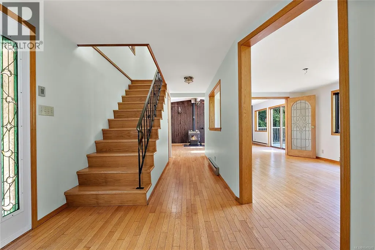
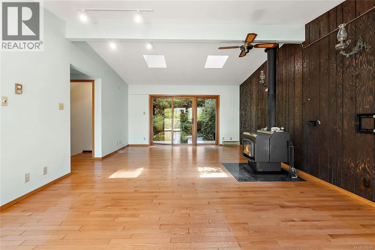
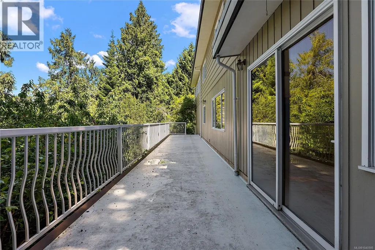
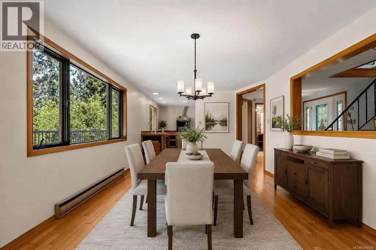
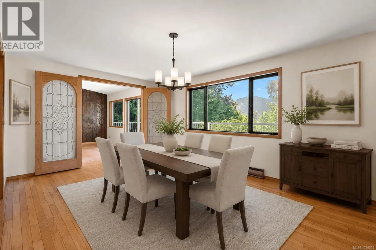
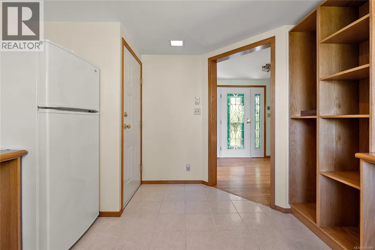
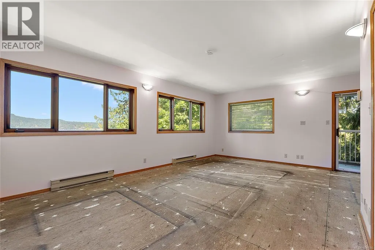
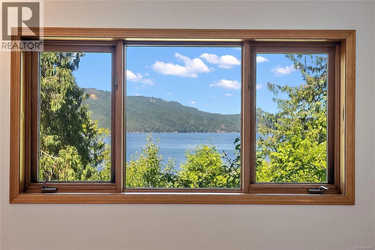
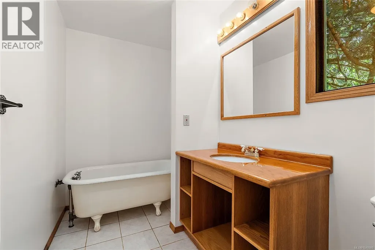
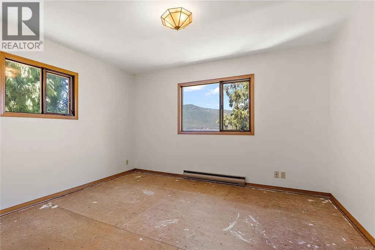
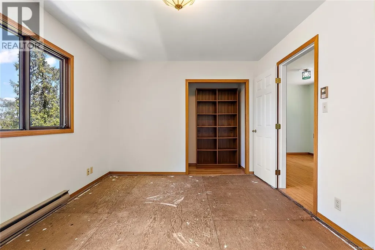
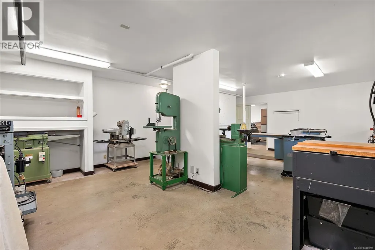
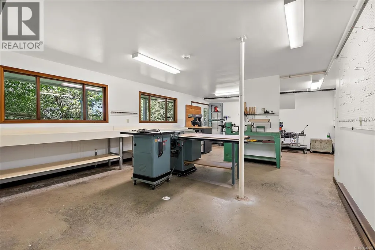
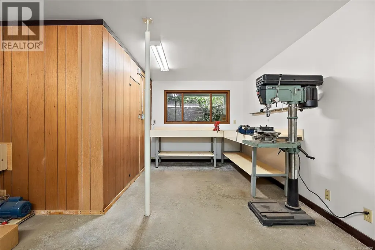
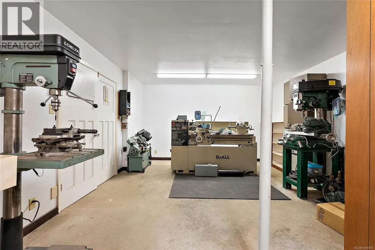
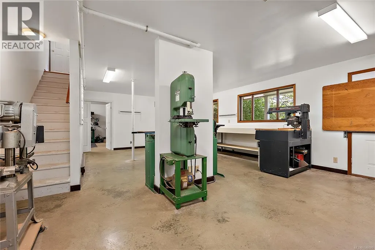
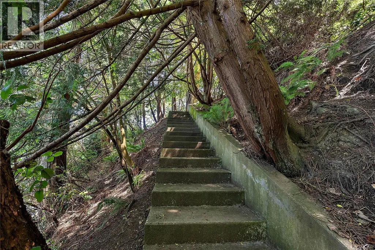
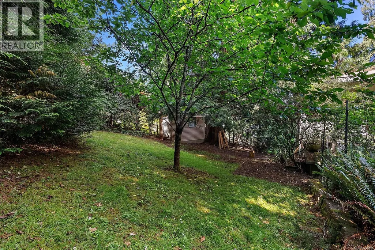
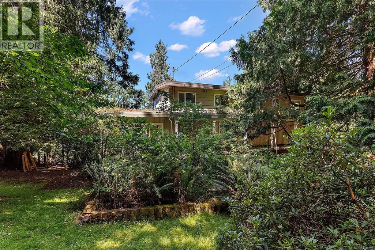
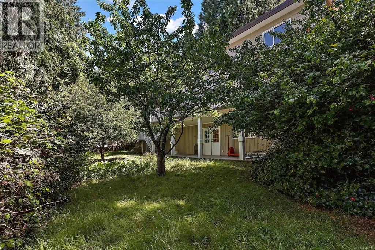
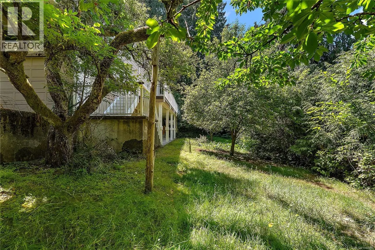
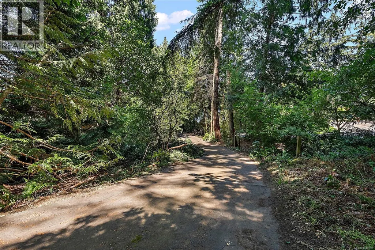
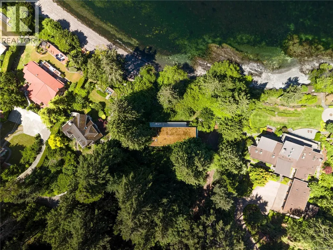
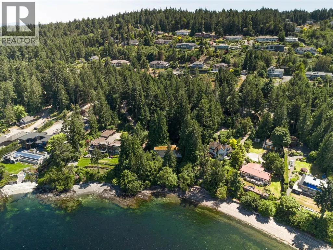
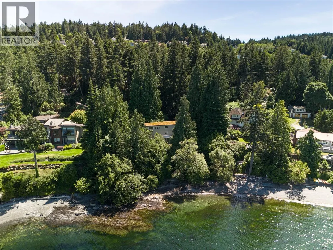
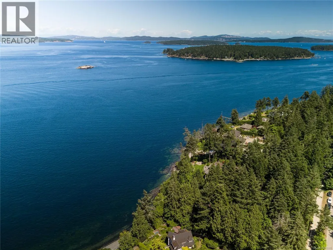
Welcome to 1356 Lands End Road, a rare waterfront opportunity in the highly sought-after Lands End area of North Saanich. Situated on a private 1-acre walk-on waterfront lot with concrete steps down to the beach, this 2,896 sq. ft. home offers breathtaking ocean views from the principal rooms and endless potential to create your dream coastal retreat. The home features 3 bedrooms, 3 bathrooms, hardwood flooring on the main level, a spacious living room, and a separate formal dining room, all positioned to take advantage of the stunning waterfront setting. Bring your design ideas and renovate the existing residence, or take advantage of this exceptional property to build your custom waterfront dream home. For hobbyists, car enthusiasts, or those needing extra storage, the property includes a large workshop, a double-car garage, and an additional single-car garage. This is a unique chance to secure a premier waterfront property in one of the Saanich Peninsula's most desirable locations. (id:7434)
General Features
| Features | Private setting, Wooded area, Other |
|---|---|
| Property Type | Single Family |
| ZoningType | Residential |
| Neighbourhood | Lands End |
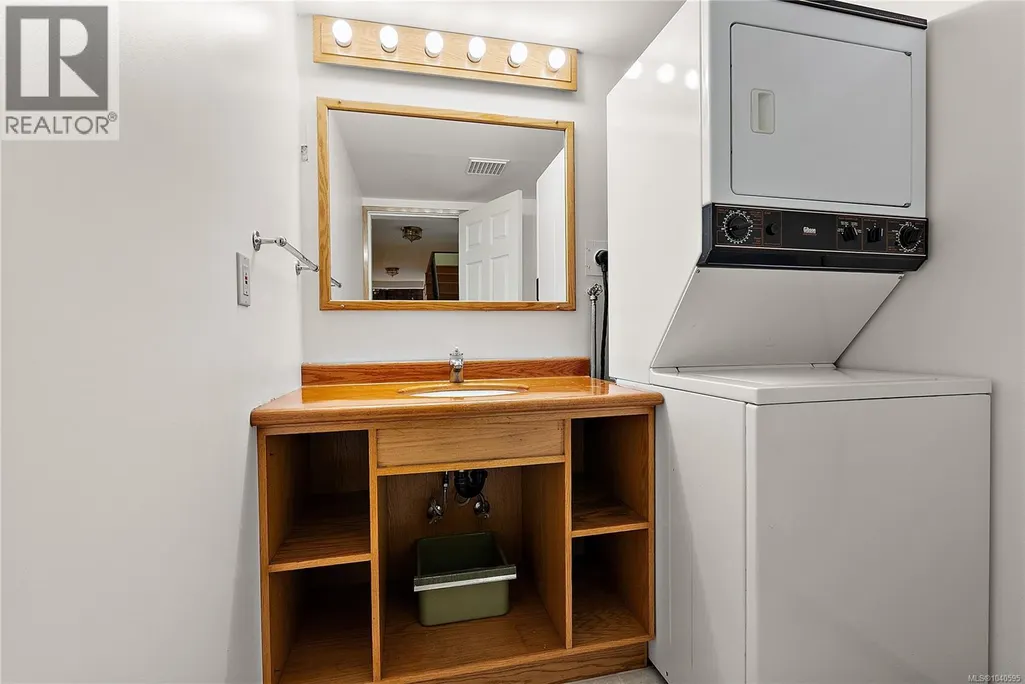
| Building Appliances | Dishwasher, Dryer, Range - Electric, Refrigerator, Washer |
| Building Cooling Type | None |
| Parking Space Total | 3 |
| Building Type | House |
| Ownership Type | Freehold |
Interior Features
| Building Fireplace Present | True |
|---|---|
| Building Fireplace Total | 1 |
| Building Heating Type | Baseboard heaters |
| Building Heating Fuel | Electric, Wood |
| Living Area Range | 2896 |
| Bedrooms | 3 |
Exterior Features
| Structure | Shed, Patio(s) |
|---|---|
| Water Front Type | Waterfront on ocean |
| ViewType | Mountain view, Ocean view |
Room Details
| Room | Dimensions | Level | Flooring | Details |
|---|---|---|---|---|
| Balcony | 20' x 4' | Second level | ||
| Bathroom | 2-Piece | Main level | ||
| Bedroom | 12' x 10' | Second level | ||
| Dining room | 16' x 11' | Main level | ||
| Ensuite | 4-Piece | Second level | ||
| Entrance | 9' x 8' | Main level | ||
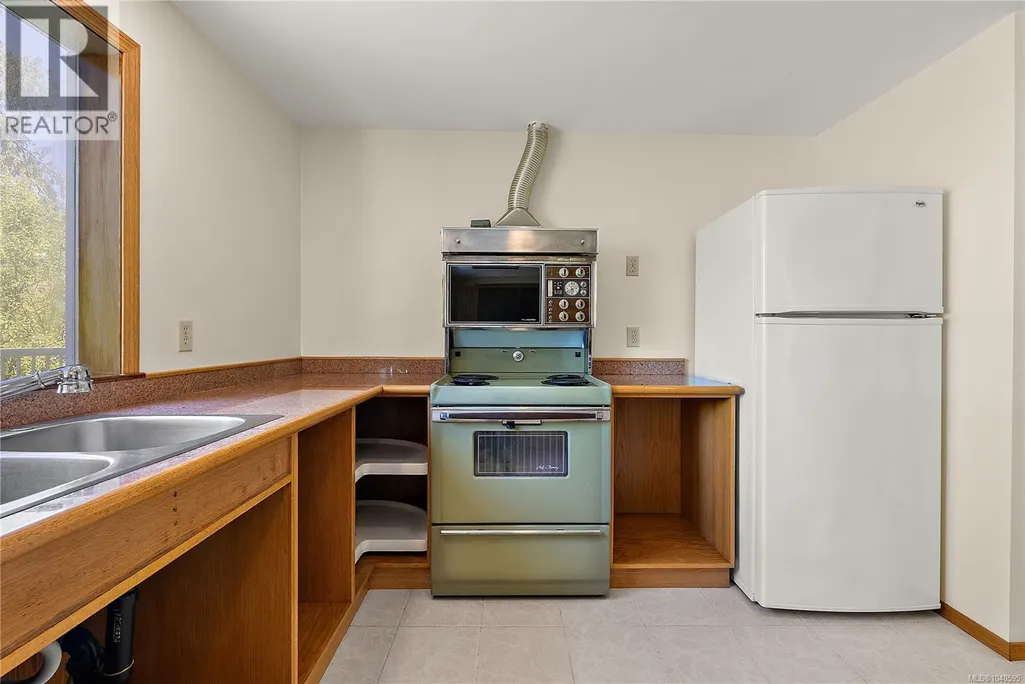
| Kitchen | 12' x 10' | Main level | ||
| Living room | 23' x 14' | Main level | ||
| Other | 23' x 14' | Lower level | ||
| Patio | 16' x 10' | Main level | ||
| Porch | 46' x 6' | Main level | ||
| Primary Bedroom | 19' x 19' | Second level | ||
| Storage | 9' x 5' | Lower level | ||
| Workshop | 27' x 19' | Lower level |
Amenities
- Views
- New Construction
- Adult 55+
- Lease To Own
- No Strata Fees
- Furnished
- Primary On Main
- Air Conditioning
- Seller Finance
- Green
- Fixer Upper
- Horse
- Golf
- Fireplace
- Deck
- Garage
- Basement
- Pool

Property vs Single Family Average in V8L 5K1
Price
Year Built
In The Neighbourhood
Just Listed
North Saanich
$ 1,350,000
- Type
- Single Family
- Size
- 2,708 SqFt
- Rooms
- 5 Beds + 3 Baths
eXp Realty
Open House
North Saanich
$ 2,199,000
- Type
- Single Family
- Size
- 2,975 SqFt
- Rooms
- 4 Beds + 4 Baths
The Agency
Views
North Saanich
$ 1,999,000
- Type
- Single Family
- Size
- 3,815 SqFt
- Rooms
- 4 Beds + 4 Baths
Coldwell Banker Oceanside Real Estate
North Saanich
$ 2,699,000
- Type
- Single Family
- Size
- 3,916 SqFt
- Rooms
- 4 Beds + 4 Baths
DFH Real Estate - Sidney
Waterfront
North Saanich
$ 3,300,000
- Type
- Single Family
- Size
- 3,367 SqFt
- Rooms
- 4 Beds + 4 Baths
Royal LePage Coast Capital - Chatterton
Waterfront
North Saanich
$ 9,995,000
- Type
- Single Family
- Size
- 7,349 SqFt
- Rooms
- 6 Beds + 10 Baths
Sotheby's International Realty Canada
Water Views
North Saanich
$ 3,200,000
- Type
- Single Family
- Size
- 4,854 SqFt
- Rooms
- 7 Beds + 5 Baths
Engel & Volkers Vancouver Island
Primary On Main
North Saanich
$ 1,299,999
- Type
- Single Family
- Size
- 1,702 SqFt
- Rooms
- 3 Beds + 2 Baths
RE/MAX Generation
North Saanich
$ 1,750,000
- Type
- Single Family
- Size
- 2,874 SqFt
- Rooms
- 4 Beds + 3 Baths
Pemberton Holmes Ltd - Sidney
Waterfront
North Saanich
$ 3,990,000
- Type
- Single Family
- Size
- 3,656 SqFt
- Rooms
- 4 Beds + 3 Baths
Macdonald Realty Ltd. (Sid)
Water Views
North Saanich
$ 1,950,000
- Type
- Single Family
- Size
- 3,900 SqFt
- Rooms
- 4 Beds + 3 Baths
Sotheby's International Realty Canada
Waterfront
North Saanich
$ 4,999,900
- Type
- Single Family
- Size
- 4,011 SqFt
- Rooms
- 5 Beds + 5 Baths
Coldwell Banker Oceanside Real Estate

 Information should be deemed reliable but not guaranteed, all representations are approximate, and individual verification is recommended. Copyright ©2026 All rights reserved.
The trademarks REALTOR®, REALTORS® and the REALTOR® logo are controlled by The Canadian Real Estate Association (CREA) and identify real estate professionals who are members of CREA. The trademarks MLS®, Multiple Listing Service® and the associated logos are owned by CREA and identify the quality of
Information should be deemed reliable but not guaranteed, all representations are approximate, and individual verification is recommended. Copyright ©2026 All rights reserved.
The trademarks REALTOR®, REALTORS® and the REALTOR® logo are controlled by The Canadian Real Estate Association (CREA) and identify real estate professionals who are members of CREA. The trademarks MLS®, Multiple Listing Service® and the associated logos are owned by CREA and identify the quality of