

Views - Primary on Main
Address
1798 Galore Place, Kamloops, BC
Price
$ 1,799,000
Property Attributes
- ID#10397767
- TypeSingle Family
- Listing Status Active
- MunicipalityKamloops
- CityKamloops
- AreaKamloops
- NeighbourhoodJuniper Ridge
- Postal CodeV2E 0A7
- StyleRanch
- Year Built2013
- Price$ 1,799,000
- Bedrooms5
- Bathrooms5
- Half Bathrooms1
- Sqr Footage4786
- Lot Size0.42 Acres
Data Source:
Canadian Real Estate Association (CREA)
Property Description
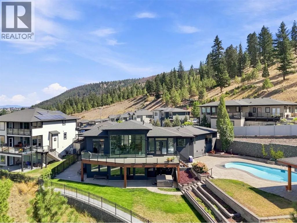
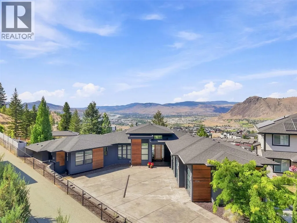
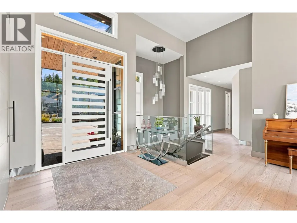
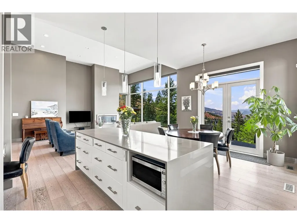
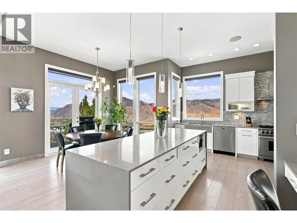
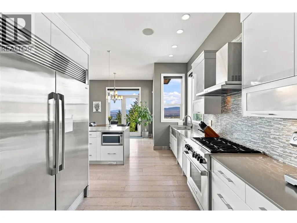
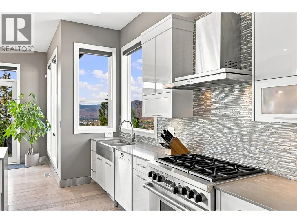
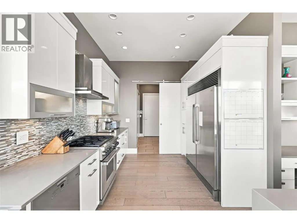
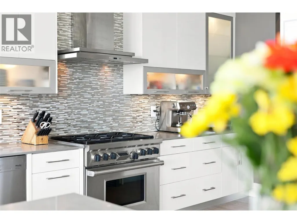
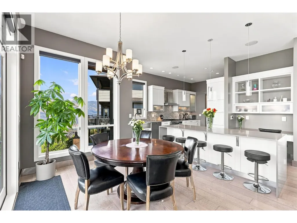
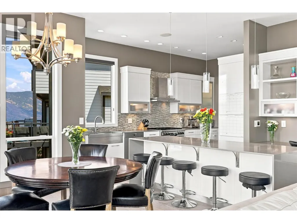
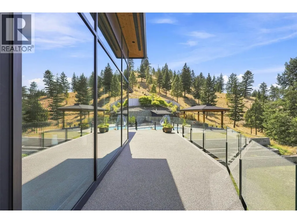
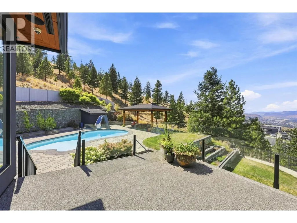
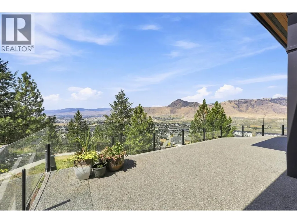
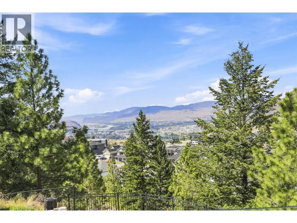
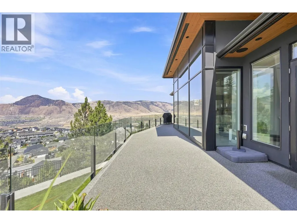
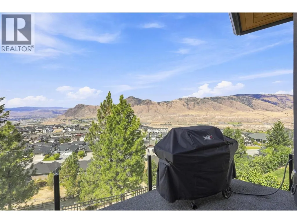
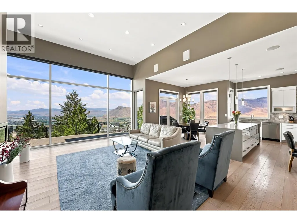
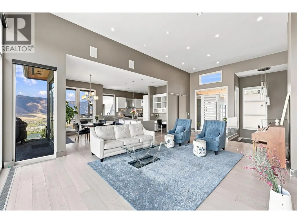
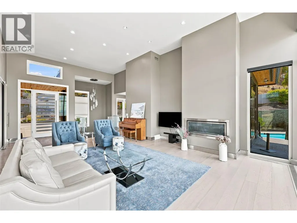
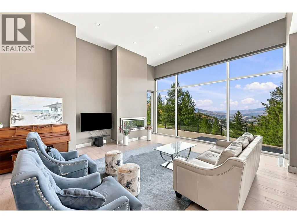
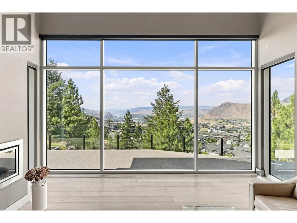
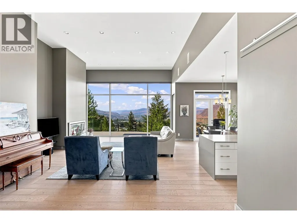
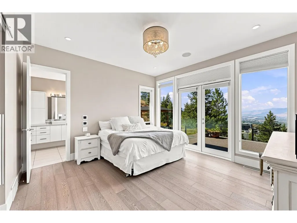
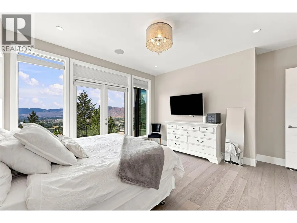
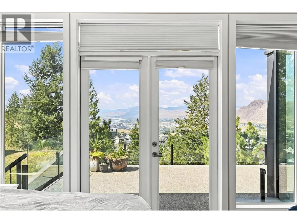
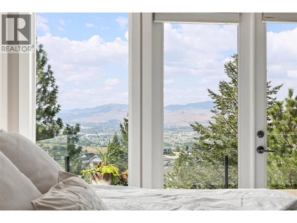
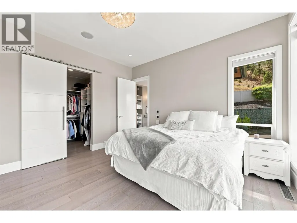
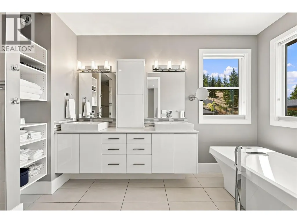
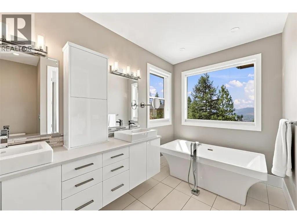
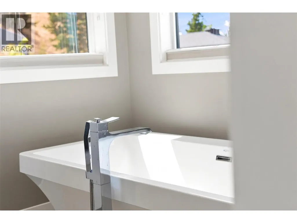
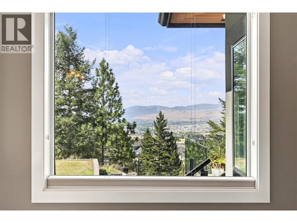
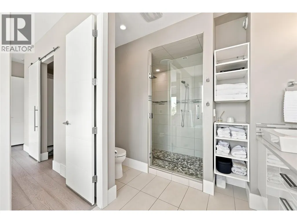
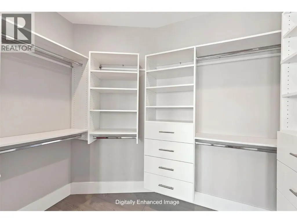
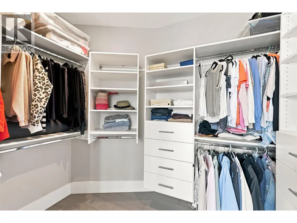
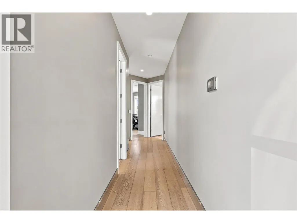
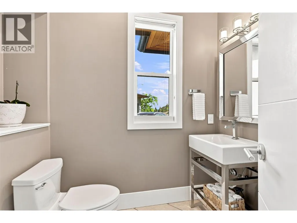
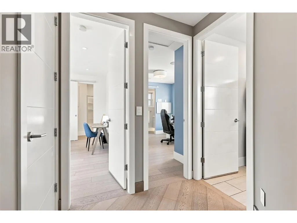
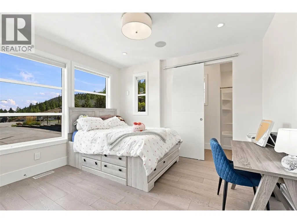
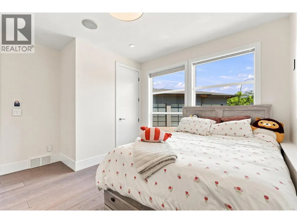
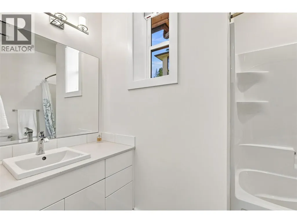
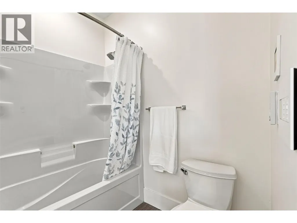
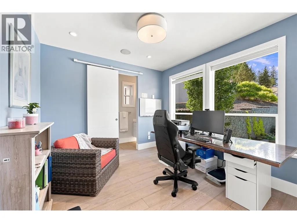
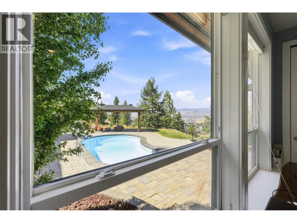
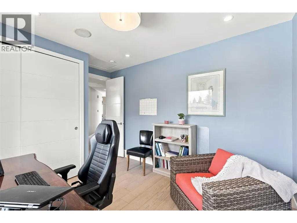
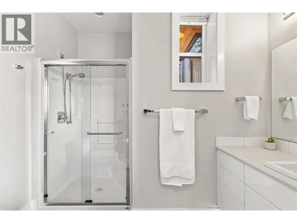
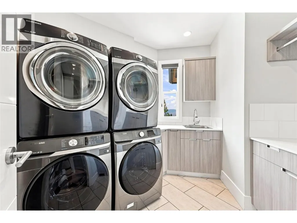
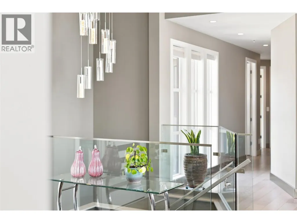
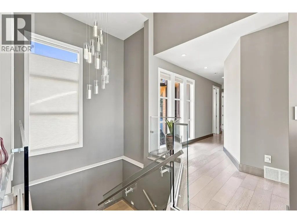
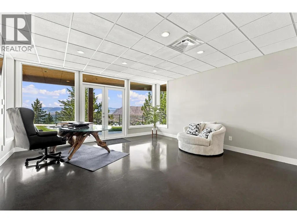
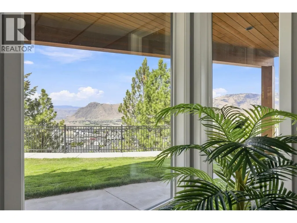
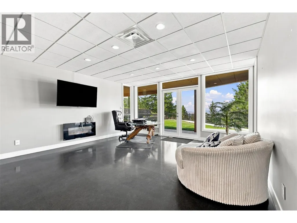
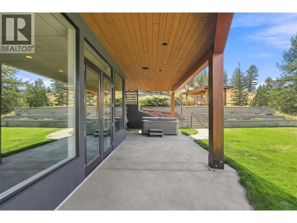
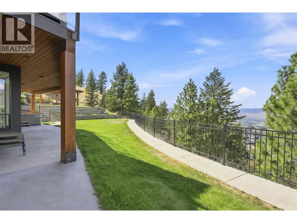
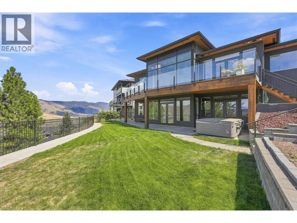
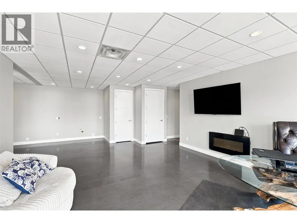
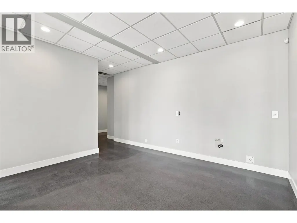
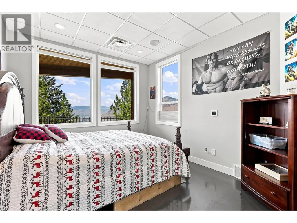
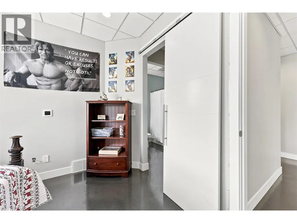
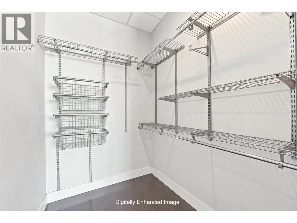
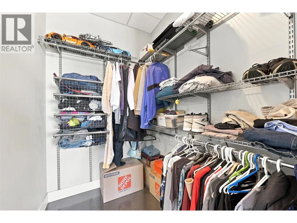
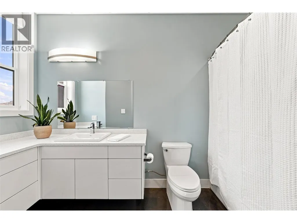
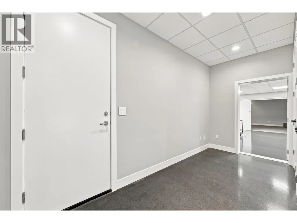
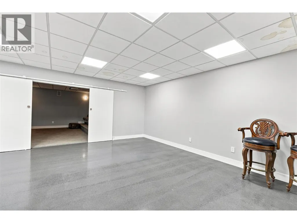
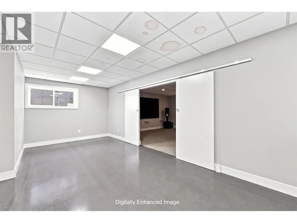
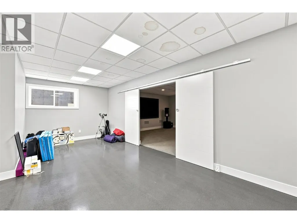
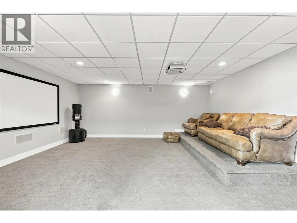
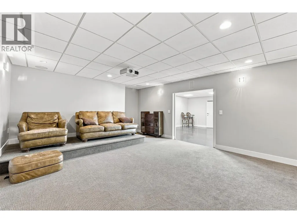
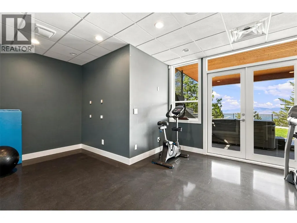
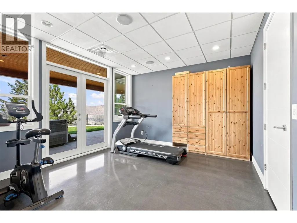
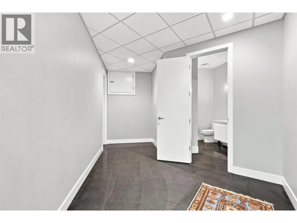
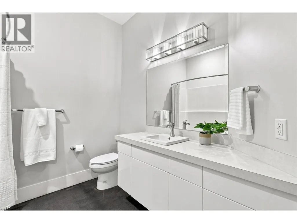
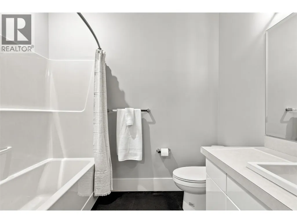
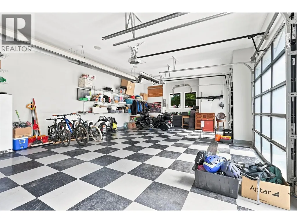
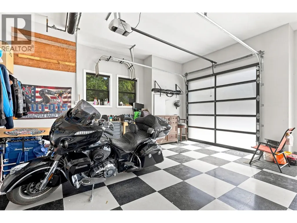
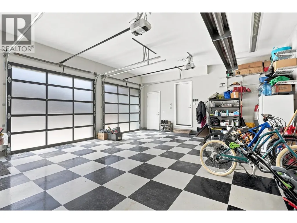

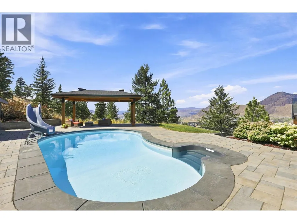
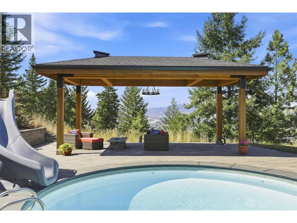
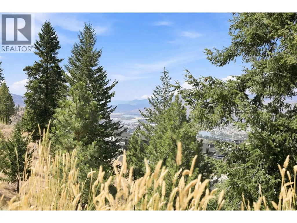
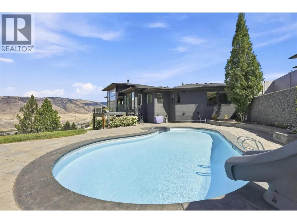
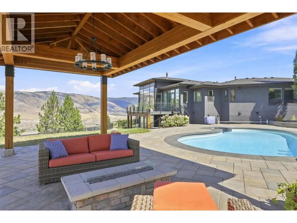
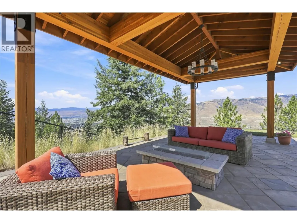
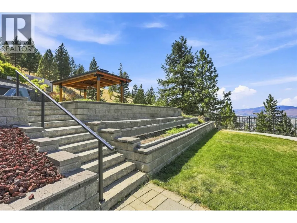
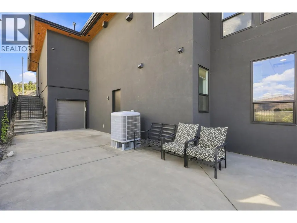
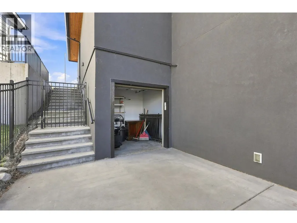
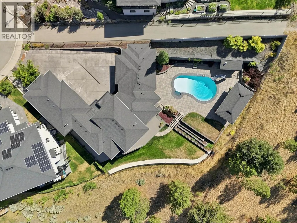
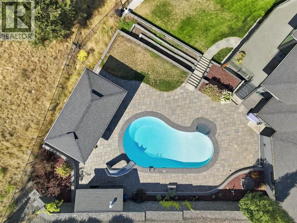
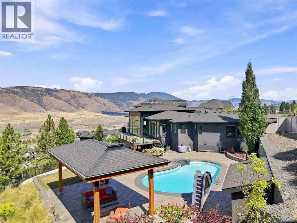
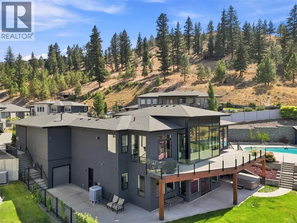
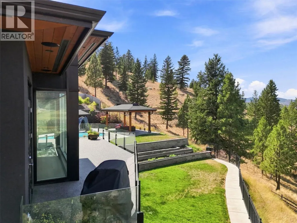
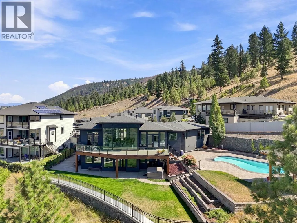
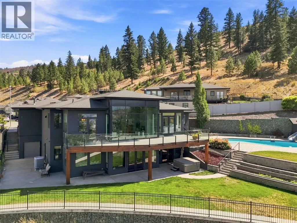
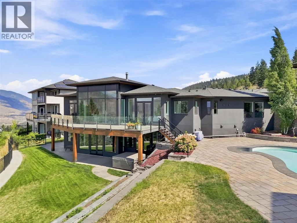
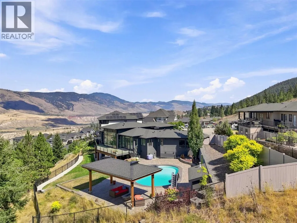
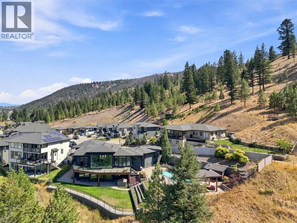
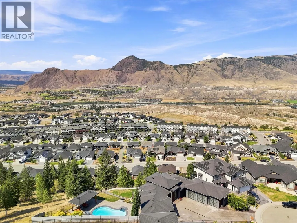
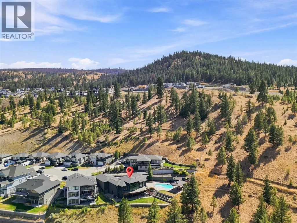
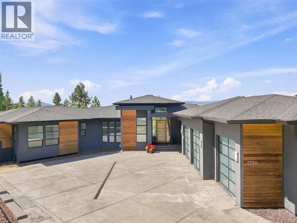
Welcome to one of Kamloops most exceptional view homes. Step inside and you will be awestruck by the incredible view of the city through an impressive bank of large living room windows. The main floor is open-concept with dining space and kitchen adjacent to the living room. The beautiful kitchen features a massive island, ample cupboard space, 6 burner Wolf Range, & a large Electrolux reach-in fridge/freezer. Off the kitchen is a mud room from the garage w/ built-in storage. The dining area steps out to the deck with sweeping 180 degree views. There are 3 bedrms on the main floor, each with their own ensuite bathrm and large closets. The primary bedrm suite enjoys a spacious 5pc bathrm with double vanity, soaker tub, and separate tile shower + there’s a door to the deck. Also on the main is a laundry room with 2 washer/dryer sets and a 2pc guest bath. The expansive basement offers plenty of space. The lving rm has rough ins for a possible future in-law suite & steps out to covered patio w/ hot tub. There are 2 additional bedrms down including one with an attached WI closet and 4pc ensuite. There is also a large theatre room, bonus rm, utility rm, 4pc bathrm, & large attic storage space. Outside there is an impressive, saltwater pool with waterslide and adjacent gazebo with gas firepit. The tiered yard has lots of room for kids/pets to play & a golf cart garage. Large driveway out front & massive triple garage w/ gas heater. Too many features to list, book your showing today. (id:7434)
General Features
| Features | Cul-de-sac, Private setting, Balcony |
|---|---|
| Road Type | Cul de sac |
| Property Type | Single Family |
| Neighbourhood | Juniper Ridge |
| Building Appliances | Refrigerator, Dishwasher, Range - Gas, Microwave, Oven, Washer & Dryer |
| Building Architectural Style | Ranch |
| Building Cooling Type | Central air conditioning |
| Parking Space Total | 3 |
| Building Type | House |
| Ownership Type | Freehold |
| Building.StoriesTotal | 2 |
Interior Features
| Building Fireplace Present | True |
|---|---|
| Building Fireplace Total | 2 |
| Building Fireplace Type | Unknown,Unknown |
| Building Heating Type | Forced air, Radiant heat |
| Building Heating Fuel | Other |
| Basement Type | Full |
| Construction Style Attachment | Detached |
| Fireplace Fuel | Electric,Gas |
| Flooring Type | Mixed Flooring |
| Living Area Range | 4786 |
| Bedrooms | 5 |
Exterior Features
| Pool Type | Inground pool, Outdoor pool |
|---|---|
| ViewType | City view, Mountain view, View (panoramic) |
| Building Roof Material | Asphalt shingle |
| Building Roof Style | Unknown |
| Landscape Features | Landscaped, Underground sprinkler |
| Sewer | Municipal sewage system |
| Exterior Finish | Stucco |
| Fence Type | Fence |
Room Details
| Room | Dimensions | Level | Flooring | Details |
|---|---|---|---|---|
| 2pc Bathroom | 5'2'' x 6'9'' | Main level | ||
| 3pc Ensuite bath | 8'8'' x 6'7'' | Main level | ||
| 4pc Bathroom | 5'4'' x 11'8'' | Basement | ||
| 4pc Ensuite bath | 6'9'' x 9'4'' | Main level | ||
| 5pc Ensuite bath | 11'8'' x 7'1'' | Main level | ||
| Bedroom | 14'1'' x 11'1'' | Main level | ||
| Dining room | 10'7'' x 12' | Main level | ||
| Family room | 18' x 21'10'' | Basement | ||
| Foyer | 9'4'' x 8'8'' | Main level | ||
| Kitchen | 16'1'' x 17'2'' | Main level | ||
| Laundry room | 7'3'' x 8'9'' | Main level | ||
| Living room | 30'1'' x 16' | Main level | ||
| Media | 16'2'' x 19'9'' | Basement | ||
| Mud room | 6'3'' x 10'4'' | Main level | ||
| Other | 7' x 9'6'' | Main level | ||
| Primary Bedroom | 14'7'' x 14' | Main level |
Amenities
- Views
- New Construction
- Adult 55+
- Lease To Own
- No Strata Fees
- Furnished
- Primary On Main
- Air Conditioning
- Seller Finance
- Green
- Fixer Upper
- Horse
- Golf
- Fireplace
- Deck
- Garage
- Basement
- Pool

Property vs Single Family Average in V2E 0A7
Price
Year Built
In The Neighbourhood
Just Listed
Kamloops
$ 2,099,000
- Type
- Single Family
- Size
- 4,851 SqFt
- Rooms
- 3 Beds + 2.5 Baths
Engel & Volkers Kamloops
Just Listed
Kamloops
$ 2,999,500
- Type
- Single Family
- Size
- 8,056 SqFt
- Rooms
- 5 Beds + 5 Baths
REMAX Kamloops
Water Views
Kamloops
$ 1,549,000
- Type
- Single Family
- Size
- 4,569 SqFt
- Rooms
- 6 Beds + 4.5 Baths
Century 21 Assurance Realty Ltd
Primary On Main
Kamloops
$ 989,000
- Type
- Single Family
- Size
- 2,459 SqFt
- Rooms
- 5 Beds + 3 Baths
Royal LePage Westwin Realty
Primary On Main
Kamloops
$ 699,900
- Type
- Single Family
- Size
- 1,806 SqFt
- Rooms
- 3 Beds + 2 Baths
Royal LePage Westwin Realty
Views
Kamloops
$ 1,359,000
- Type
- Single Family
- Size
- 4,675 SqFt
- Rooms
- 5 Beds + 4 Baths
Royal LePage Westwin Realty
Views
Kamloops
$ 1,398,800
- Type
- Single Family
- Size
- 3,701 SqFt
- Rooms
- 5 Beds + 3.5 Baths
Engel & Volkers Kamloops
Water Views
Kamloops
$ 1,999,900
- Type
- Single Family
- Size
- 5,001 SqFt
- Rooms
- 6 Beds + 4.5 Baths
Engel & Volkers Kamloops
Views
Kamloops
$ 880,000
- Type
- Single Family
- Size
- 2,598 SqFt
- Rooms
- 4 Beds + 2.5 Baths
Coldwell Banker Executives Realty (Kamloops)
Views
Kamloops
$ 979,900
- Type
- Single Family
- Size
- 2,589 SqFt
- Rooms
- 4 Beds + 3 Baths
Royal LePage Westwin Realty
Primary On Main
Kamloops
$ 1,569,000
- Type
- Single Family
- Size
- 4,756 SqFt
- Rooms
- 5 Beds + 3 Baths
Century 21 Assurance Realty Ltd
Views
Kamloops
$ 1,069,900
- Type
- Single Family
- Size
- 2,920 SqFt
- Rooms
- 4 Beds + 3 Baths
eXp Realty (Kamloops)
Kamloops
$ 1,139,900
- Type
- Single Family
- Size
- 3,758 SqFt
- Rooms
- 6 Beds + 5 Baths
Century 21 Assurance Realty Ltd
Primary On Main
Kamloops
$ 1,650,000
- Type
- Single Family
- Size
- 4,660 SqFt
- Rooms
- 4 Beds + 4.5 Baths
REMAX Kamloops

 Information should be deemed reliable but not guaranteed, all representations are approximate, and individual verification is recommended. Copyright ©2026 All rights reserved.
The trademarks REALTOR®, REALTORS® and the REALTOR® logo are controlled by The Canadian Real Estate Association (CREA) and identify real estate professionals who are members of CREA. The trademarks MLS®, Multiple Listing Service® and the associated logos are owned by CREA and identify the quality of
Information should be deemed reliable but not guaranteed, all representations are approximate, and individual verification is recommended. Copyright ©2026 All rights reserved.
The trademarks REALTOR®, REALTORS® and the REALTOR® logo are controlled by The Canadian Real Estate Association (CREA) and identify real estate professionals who are members of CREA. The trademarks MLS®, Multiple Listing Service® and the associated logos are owned by CREA and identify the quality of