

Primary on Main






Address
2196 Aster Court, Kamloops, BC
Price
$ 2,099,000
Property Attributes
- ID#10401221
- TypeSingle Family
- Listing Status Active
- MunicipalityKamloops
- CityKamloops
- AreaKamloops
- NeighbourhoodJuniper Ridge
- Postal CodeV2E 0E2
- StyleContemporary
- Year Built2022
- Price$ 2,099,000
- Bedrooms3
- Bathrooms2
- Half Bathrooms1
- Sqr Footage4851
- Lot Size0.3 Acres
Data Source:
Canadian Real Estate Association (CREA)
Property Description
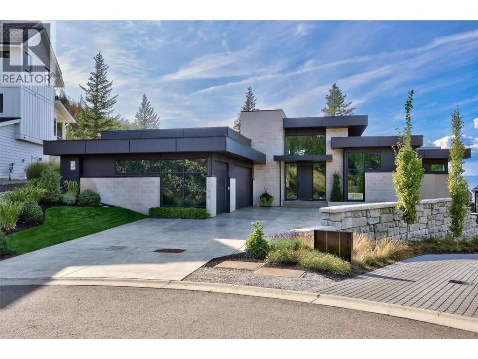
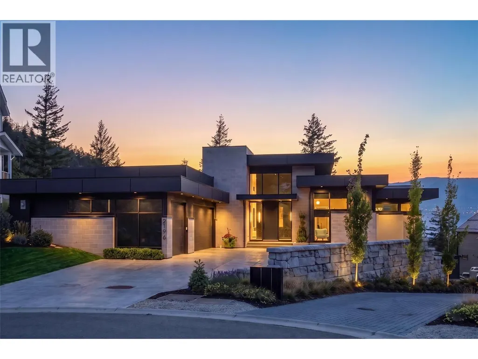
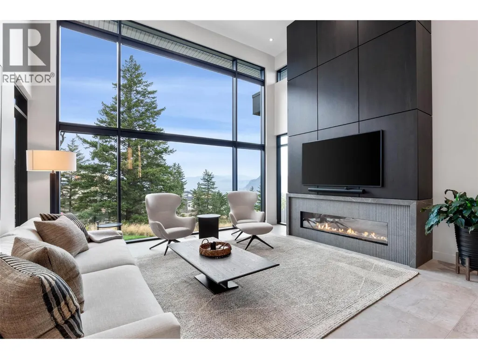
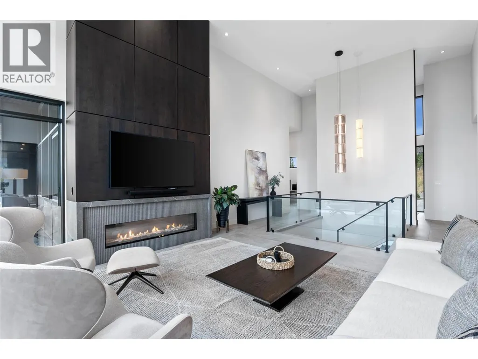
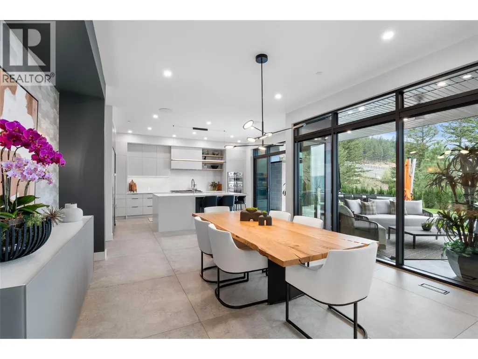
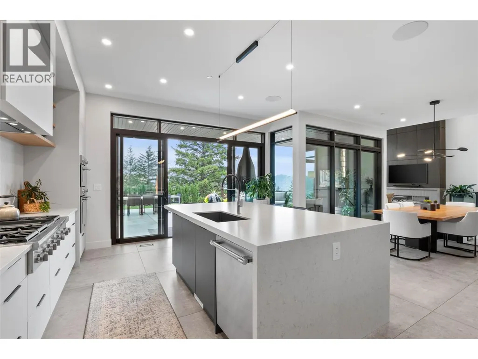
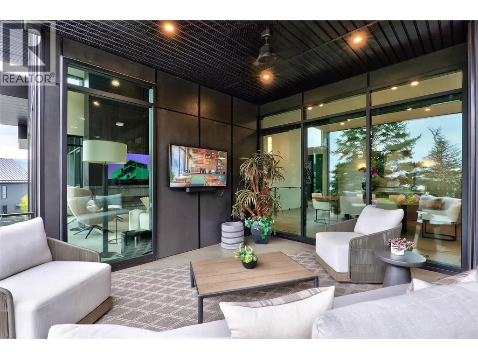
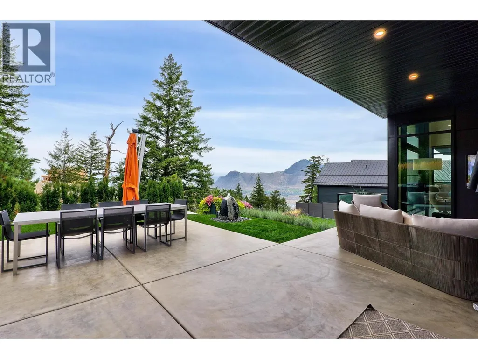
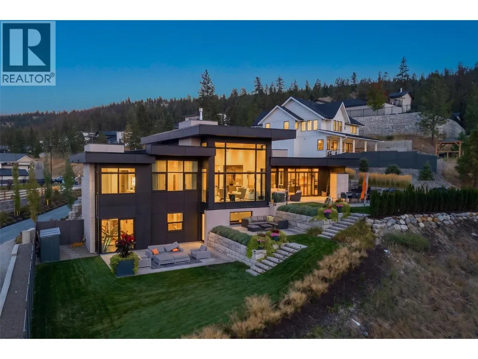
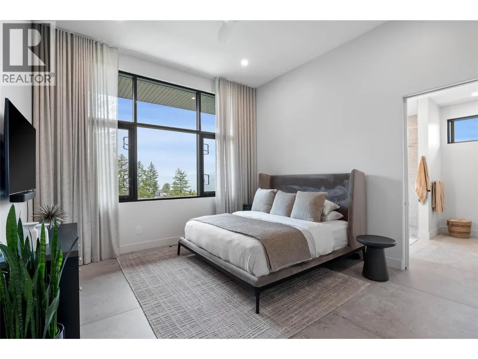
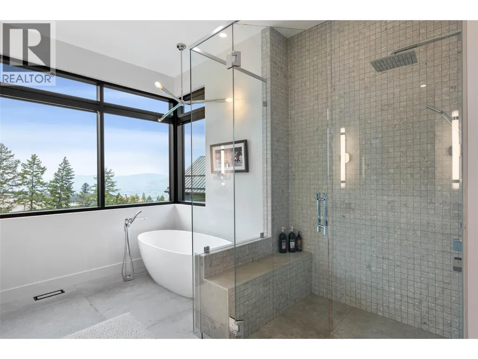
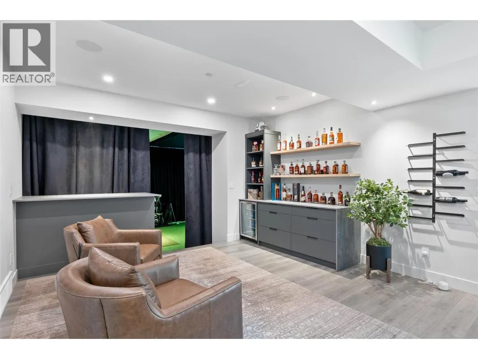
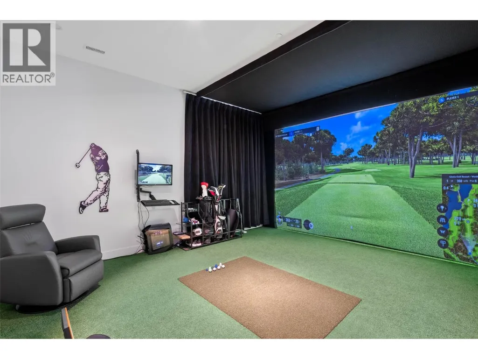
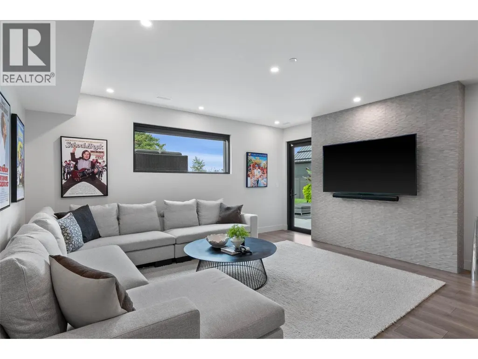
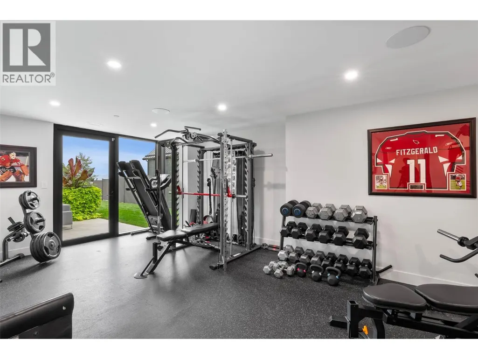
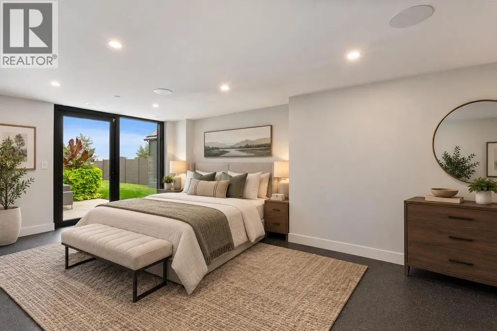
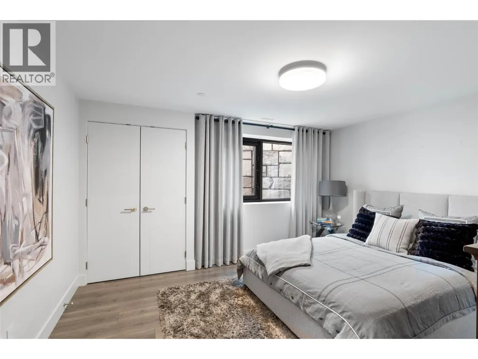
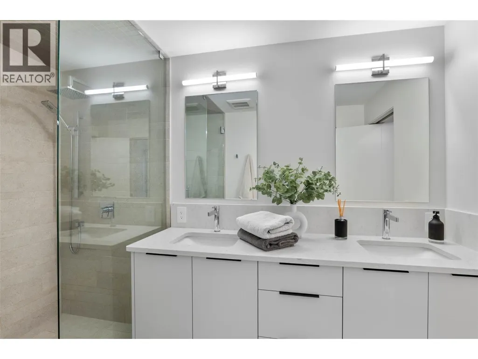
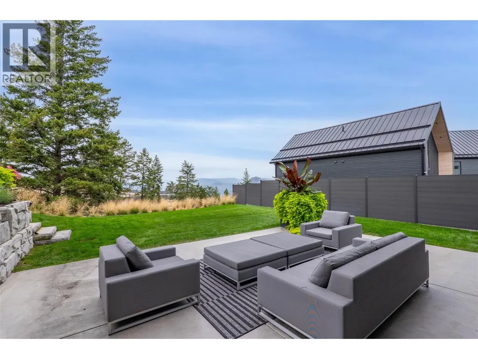
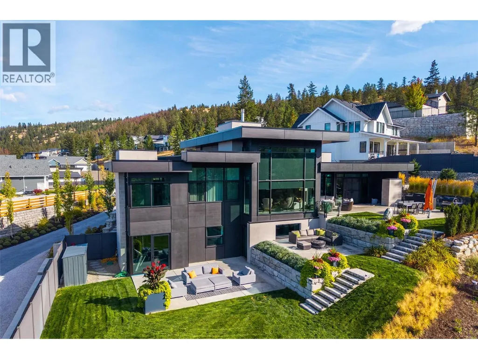
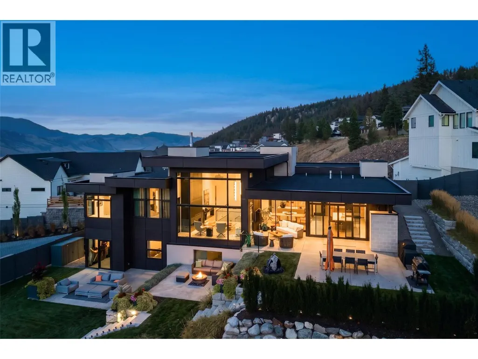
A home where architecture, design and lifestyle come together. Designed by Dean Thomas with interiors by Begrand Fast, 2196 Aster Court is a contemporary residence created with an exceptional level of thought and detail. Clean architectural lines, expansive windows and carefully selected finishes create a home that feels sophisticated without being overstated. The main living spaces are open, bright and designed equally well for everyday living and entertaining. The kitchen and adjoining living areas flow naturally together, while large windows connect the interior to the views beyond. Some of the home's most memorable spaces are found away from the main living area. A dedicated tasting lounge offers an intimate place to entertain, while the golf room and home gym bring recreation and wellness into the home. The gym also provides flexibility for use as an additional guest suite or bedroom, as illustrated through virtual staging. The primary suite is a private retreat, with additional bedrooms on the lower level providing separation for family or guests. Outside, the contemporary architecture is complemented by mature landscaping and outdoor spaces designed to take advantage of the setting. Distinctive, thoughtfully designed and difficult to replicate, 2196 Aster Court offers something increasingly rare in Kamloops — a home where the architecture, interiors and lifestyle were considered together from the beginning. (id:7434)
General Features
| Property Type | Single Family |
|---|---|
| Neighbourhood | Juniper Ridge |
| Building Appliances | Range, Refrigerator, Dishwasher, Microwave, Washer & Dryer |
| Building Architectural Style | Contemporary |
| Building Cooling Type | Central air conditioning |
| Parking Space Total | 3 |
| Building Type | House |
| Ownership Type | Freehold |
| Building.StoriesTotal | 2 |
Interior Features
| Building Fireplace Present | True |
|---|---|
| Building Fireplace Total | 1 |
| Building Fireplace Type | Unknown |
| Building Heating Type | Forced air |
| Construction Style Attachment | Detached |
| Fireplace Fuel | Gas |
| Living Area Range | 4851 |
| Bedrooms | 3 |
Exterior Features
| Building Roof Material | Other |
|---|---|
| Building Roof Style | Unknown |
| Sewer | Municipal sewage system |
| Exterior Finish | Other |
Room Details
| Room | Dimensions | Level | Flooring | Details |
|---|---|---|---|---|
| 2pc Bathroom | Measurements not available | Main level | ||
| 4pc Bathroom | Measurements not available | Basement | ||
| 5pc Bathroom | Measurements not available | Main level | ||
| Bedroom | 12' x 13'6'' | Basement | ||
| Dining room | 12'11'' x 15'1'' | Main level | ||
| Family room | 17'6'' x 16'9'' | Basement | ||
| Foyer | 12'10'' x 6'3'' | Main level | ||
| Gym | 13'1'' x 26'7'' | Basement | ||
| Kitchen | 16'8'' x 19'5'' | Main level | ||
| Laundry room | 8'7'' x 6'6'' | Main level | ||
| Living room | 18'2'' x 17'7'' | Main level | ||
| Mud room | 9'4'' x 9'1'' | Main level | ||
| Office | 12'2'' x 8'10'' | Main level | ||
| Other | 16'5'' x 14'4'' | Basement | ||
| Pantry | 11'11'' x 5'10'' | Main level | ||
| Primary Bedroom | 13'10'' x 15' | Main level | ||
| Recreation room | 15'8'' x 17'5'' | Basement | ||
| Storage | 16' x 7'11'' | Main level | ||
| Utility room | 37'8'' x 13'10'' | Basement |
Amenities
- Views
- New Construction
- Adult 55+
- Lease To Own
- No Strata Fees
- Furnished
- Primary On Main
- Air Conditioning
- Seller Finance
- Green
- Fixer Upper
- Horse
- Golf
- Fireplace
- Deck
- Garage
- Basement
- Pool

Property vs Single Family Average in V2E 0E2
Price
Year Built
In The Neighbourhood
Just Listed
Kamloops
$ 2,999,500
- Type
- Single Family
- Size
- 8,056 SqFt
- Rooms
- 5 Beds + 5 Baths
REMAX Kamloops
Water Views
Kamloops
$ 1,549,000
- Type
- Single Family
- Size
- 4,569 SqFt
- Rooms
- 6 Beds + 4.5 Baths
Century 21 Assurance Realty Ltd
Primary On Main
Kamloops
$ 989,000
- Type
- Single Family
- Size
- 2,459 SqFt
- Rooms
- 5 Beds + 3 Baths
Royal LePage Westwin Realty
Primary On Main
Kamloops
$ 699,900
- Type
- Single Family
- Size
- 1,806 SqFt
- Rooms
- 3 Beds + 2 Baths
Royal LePage Westwin Realty
Views
Kamloops
$ 1,359,000
- Type
- Single Family
- Size
- 4,675 SqFt
- Rooms
- 5 Beds + 4 Baths
Royal LePage Westwin Realty
Views
Kamloops
$ 1,398,800
- Type
- Single Family
- Size
- 3,701 SqFt
- Rooms
- 5 Beds + 3.5 Baths
Engel & Volkers Kamloops
Water Views
Kamloops
$ 1,999,900
- Type
- Single Family
- Size
- 5,001 SqFt
- Rooms
- 6 Beds + 4.5 Baths
Engel & Volkers Kamloops
Views
Kamloops
$ 880,000
- Type
- Single Family
- Size
- 2,598 SqFt
- Rooms
- 4 Beds + 2.5 Baths
Coldwell Banker Executives Realty (Kamloops)
Views
Kamloops
$ 979,900
- Type
- Single Family
- Size
- 2,589 SqFt
- Rooms
- 4 Beds + 3 Baths
Royal LePage Westwin Realty
Primary On Main
Kamloops
$ 1,569,000
- Type
- Single Family
- Size
- 4,756 SqFt
- Rooms
- 5 Beds + 3 Baths
Century 21 Assurance Realty Ltd
Views
Kamloops
$ 1,069,900
- Type
- Single Family
- Size
- 2,920 SqFt
- Rooms
- 4 Beds + 3 Baths
eXp Realty (Kamloops)
Kamloops
$ 1,139,900
- Type
- Single Family
- Size
- 3,758 SqFt
- Rooms
- 6 Beds + 5 Baths
Century 21 Assurance Realty Ltd
Views
Kamloops
$ 1,799,000
- Type
- Single Family
- Size
- 4,786 SqFt
- Rooms
- 5 Beds + 5.5 Baths
Century 21 Assurance Realty Ltd
Primary On Main
Kamloops
$ 1,650,000
- Type
- Single Family
- Size
- 4,660 SqFt
- Rooms
- 4 Beds + 4.5 Baths
REMAX Kamloops

 Information should be deemed reliable but not guaranteed, all representations are approximate, and individual verification is recommended. Copyright ©2026 All rights reserved.
The trademarks REALTOR®, REALTORS® and the REALTOR® logo are controlled by The Canadian Real Estate Association (CREA) and identify real estate professionals who are members of CREA. The trademarks MLS®, Multiple Listing Service® and the associated logos are owned by CREA and identify the quality of
Information should be deemed reliable but not guaranteed, all representations are approximate, and individual verification is recommended. Copyright ©2026 All rights reserved.
The trademarks REALTOR®, REALTORS® and the REALTOR® logo are controlled by The Canadian Real Estate Association (CREA) and identify real estate professionals who are members of CREA. The trademarks MLS®, Multiple Listing Service® and the associated logos are owned by CREA and identify the quality of