

Water Views - Primary on Main














Address
1555 Kicking Horse Way, Kamloops, BC
Price
$ 1,999,900
Property Attributes
- ID#10399581
- TypeSingle Family
- Listing Status Active
- MunicipalityKamloops
- CityKamloops
- AreaKamloops
- NeighbourhoodJuniper Ridge
- Postal CodeV2E 2L8
- Style
- Year Built2014
- Price$ 1,999,900
- Bedrooms6
- Bathrooms4
- Half Bathrooms1
- Sqr Footage5001
- Lot Size0.34 Acres
Data Source:
Canadian Real Estate Association (CREA)
Property Description
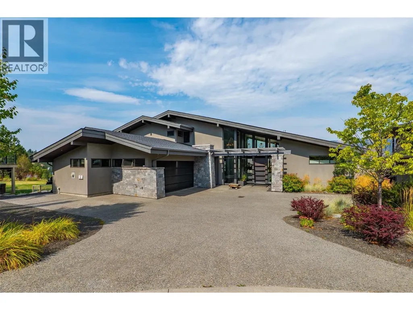
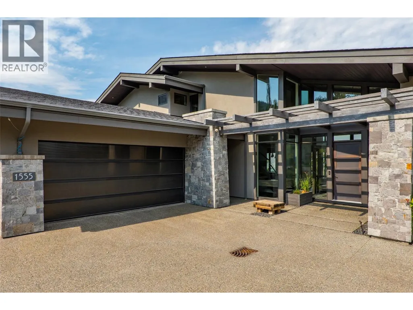
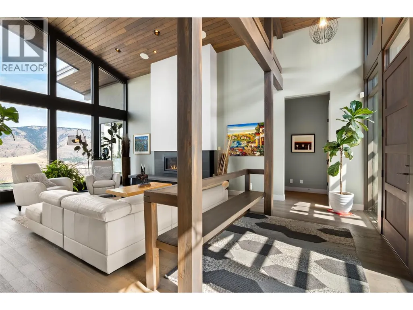
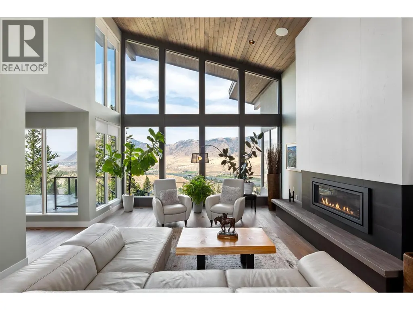
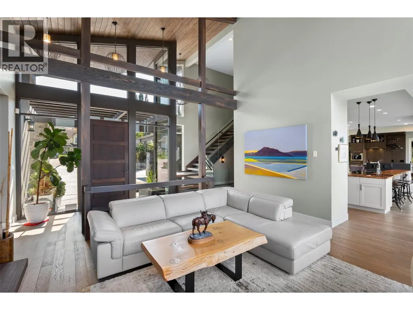
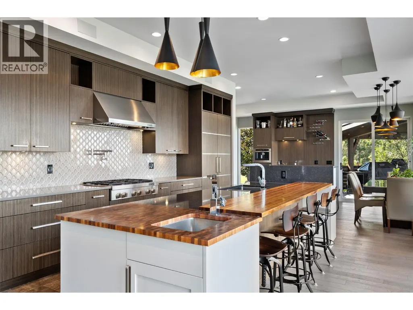
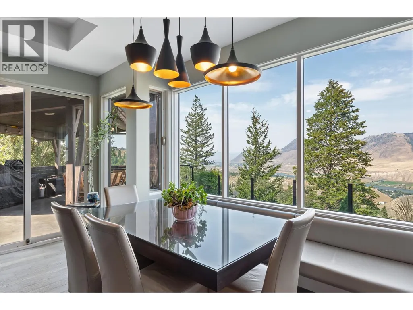
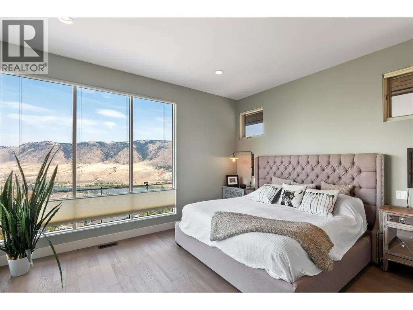
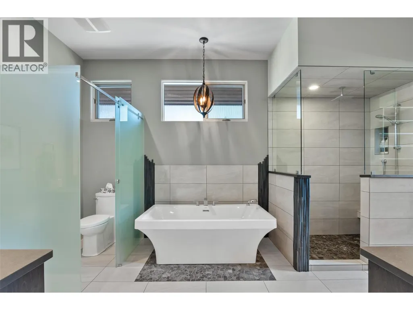
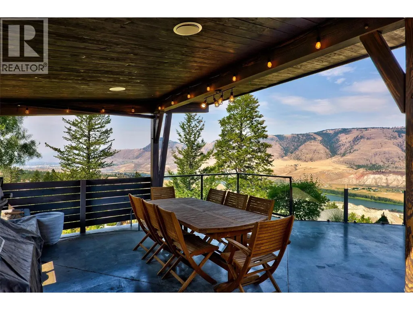
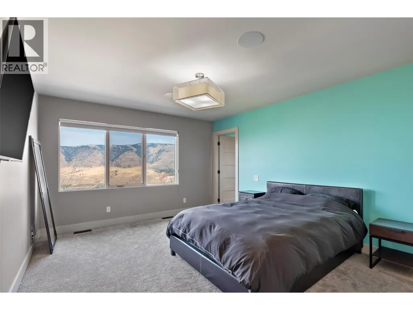
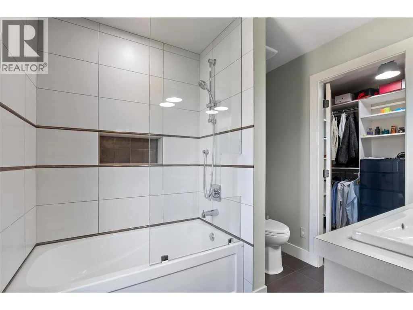
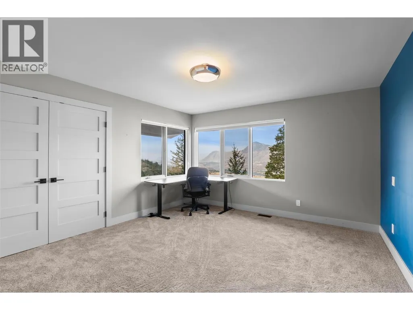
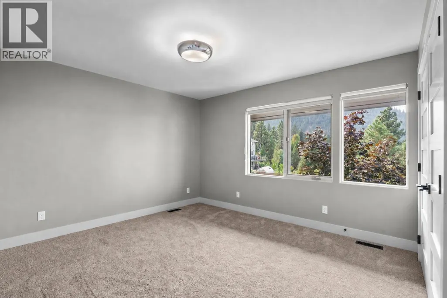
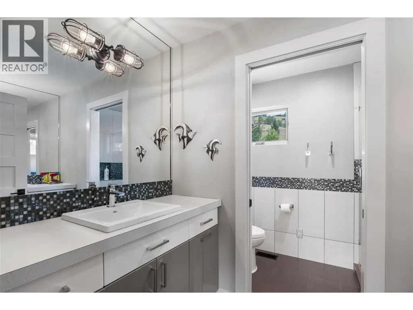
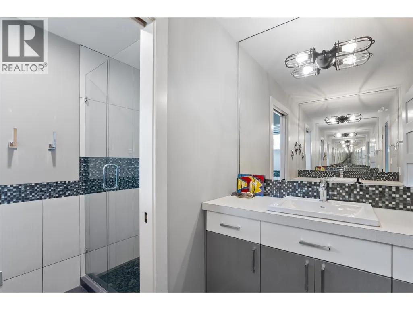
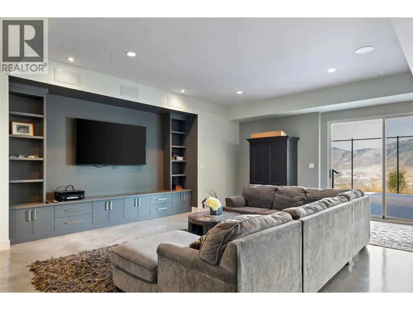
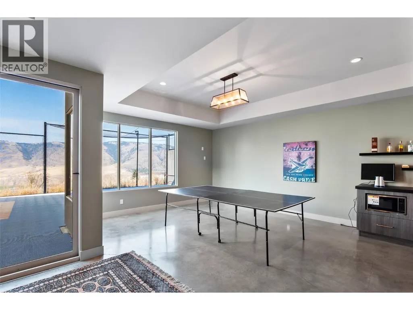
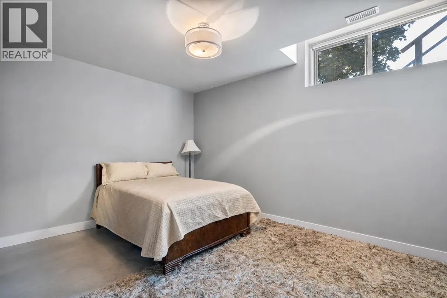
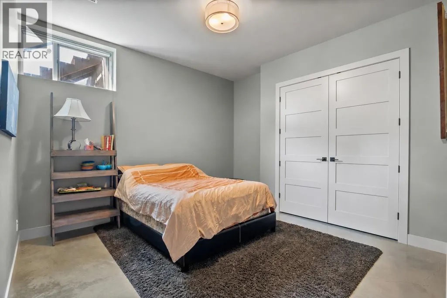
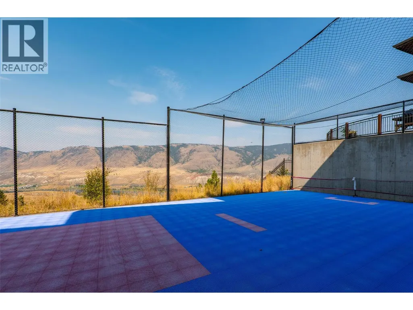
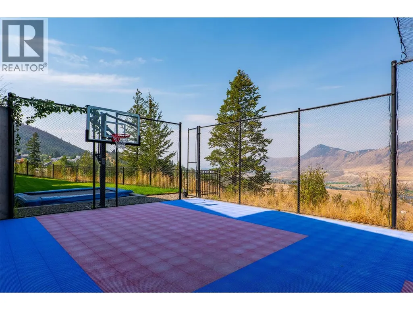
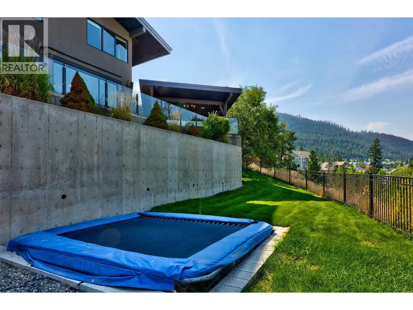
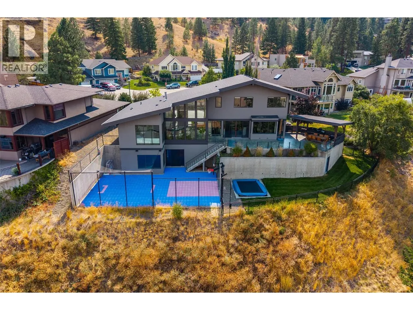
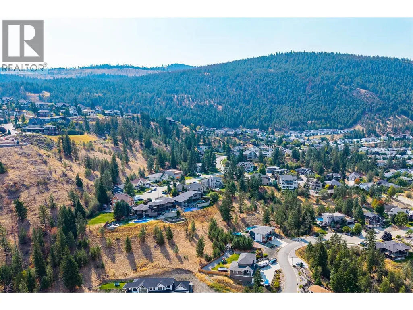
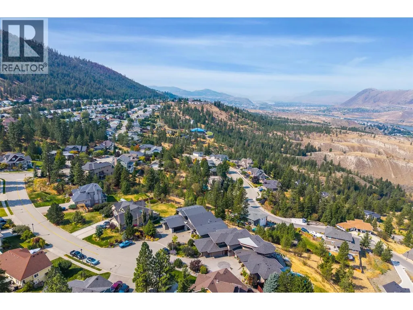
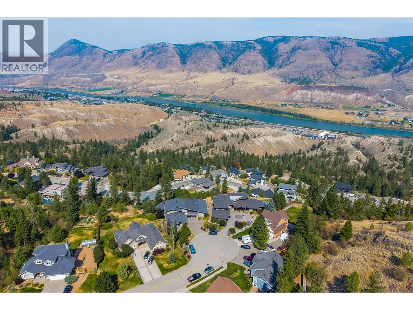
Set against breathtaking panoramic views of the river valley, this distinctive Willms-designed home combines contemporary architecture, generous living space and exceptional amenities for an active lifestyle. Soaring vaulted ceilings, a feature gas fireplace and dramatic walls of windows fill the main living area with natural light while showcasing the incredible views. The chef-inspired kitchen features stainless steel appliances, custom cabinetry, quartz surfaces, a feature wood breakfast bar and dedicated coffee/wine station, with adjoining living and dining spaces ideal for entertaining. The main-floor primary suite offers a spacious walk-in closet and spa-inspired ensuite, with three additional bedrooms upstairs. The daylight lower level adds two bedrooms, an office and an impressive recreation room with in-floor heating and direct access to the yard. Outside, enjoy a fully fenced yard backing onto greenspace and a natural wildlife corridor, an expansive deck with pergola, gas BBQ kitchen and under-deck storage, plus a private games court for basketball, hockey or pickleball and an in-ground trampoline. Additional features include central air, heat pump, hot water on demand, an oversized garage with shop space and EV charger, plus RV parking. (id:7434)
General Features
| Features | Cul-de-sac |
|---|---|
| Road Type | Cul de sac |
| Property Type | Single Family |
| Neighbourhood | Juniper Ridge |
| Building Cooling Type | Central air conditioning, Heat Pump |
| Parking Space Total | 3 |
| Building Type | House |
| Ownership Type | Freehold |
| Building.StoriesTotal | 3 |
Interior Features
| Building Fireplace Present | False |
|---|---|
| Building Heating Type | Forced air, Hot Water, See remarks |
| Building Heating Fuel | Other |
| Construction Style Attachment | Detached |
| Living Area Range | 5001 |
| Bedrooms | 6 |
Exterior Features
| ViewType | River view, Valley view |
|---|---|
| Sewer | Municipal sewage system |
Room Details
| Room | Dimensions | Level | Flooring | Details |
|---|---|---|---|---|
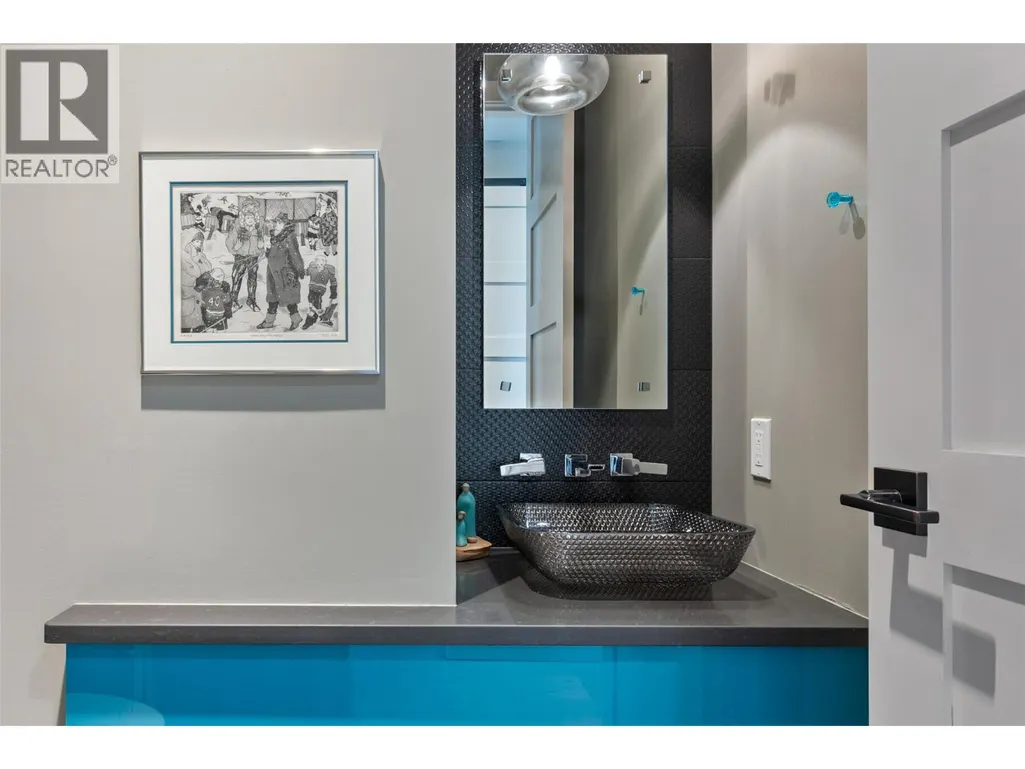
| 2pc Bathroom | Measurements not available | Main level | ||
| 4pc Bathroom | Measurements not available | Basement | ||
| 5pc Ensuite bath | Measurements not available | Main level | ||
| Bedroom | 13'5'' x 16' | Basement | ||
| Dining room | 20'5'' x 14'2'' | Main level | ||
| Kitchen | 14'8'' x 22'7'' | Main level | ||
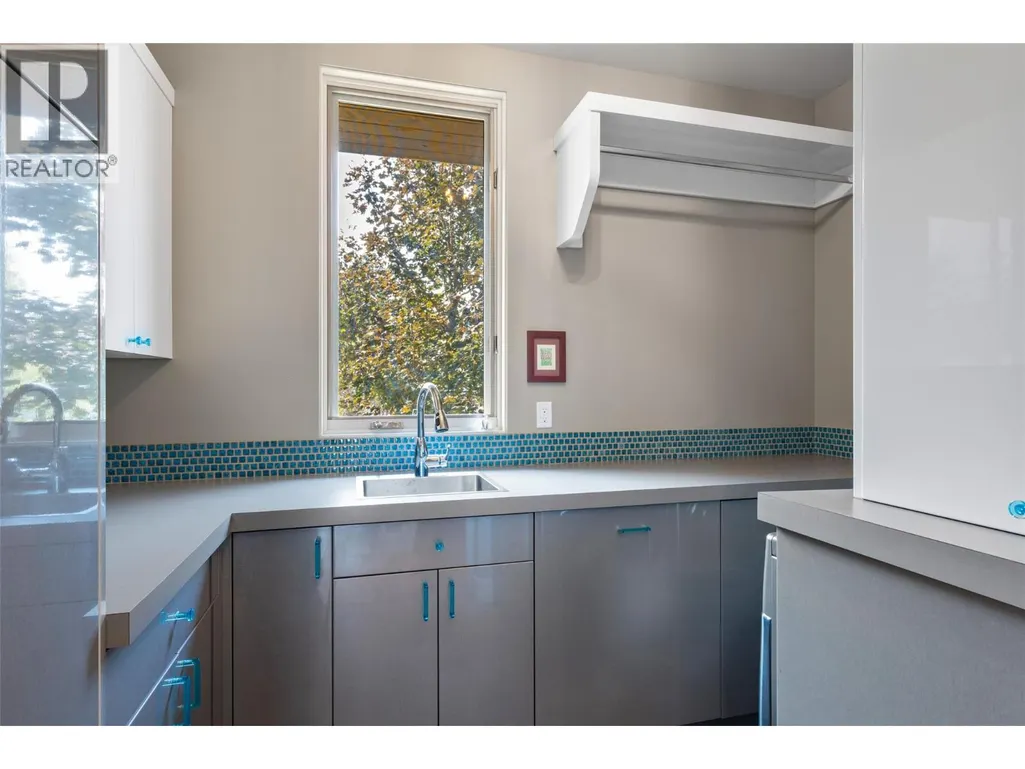
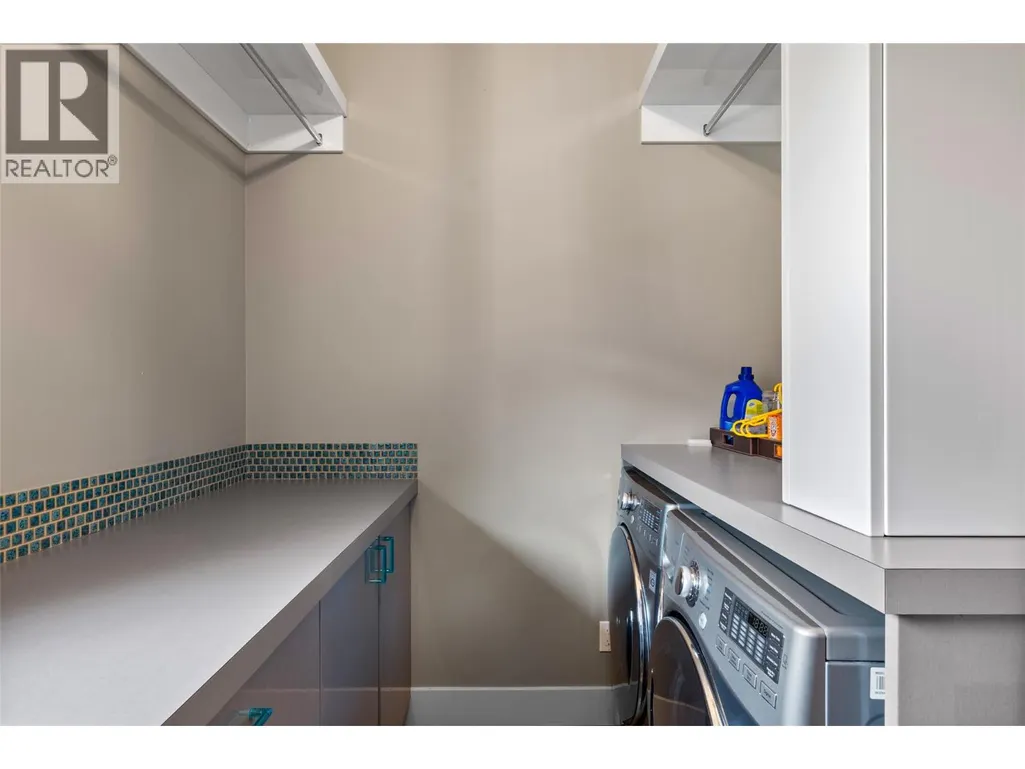
| Laundry room | 10'10'' x 7'3'' | Main level | ||
| Living room | 26'3'' x 19'1'' | Main level | ||
| Primary Bedroom | 26'1'' x 15'2'' | Main level | ||
| Recreation room | 32'2'' x 34'1'' | Basement | ||
| Storage | 13'6'' x 14'4'' | Basement | ||
| Utility room | 11'10'' x 10'8'' | Basement |
Amenities
- Views
- New Construction
- Adult 55+
- Lease To Own
- No Strata Fees
- Furnished
- Primary On Main
- Air Conditioning
- Seller Finance
- Green
- Fixer Upper
- Horse
- Golf
- Fireplace
- Deck
- Garage
- Basement
- Pool

Property vs Single Family Average in V2E 2L8
Price
Year Built
In The Neighbourhood
Just Listed
Kamloops
$ 2,099,000
- Type
- Single Family
- Size
- 4,851 SqFt
- Rooms
- 3 Beds + 2.5 Baths
Engel & Volkers Kamloops
Just Listed
Kamloops
$ 2,999,500
- Type
- Single Family
- Size
- 8,056 SqFt
- Rooms
- 5 Beds + 5 Baths
REMAX Kamloops
Water Views
Kamloops
$ 1,549,000
- Type
- Single Family
- Size
- 4,569 SqFt
- Rooms
- 6 Beds + 4.5 Baths
Century 21 Assurance Realty Ltd
Primary On Main
Kamloops
$ 989,000
- Type
- Single Family
- Size
- 2,459 SqFt
- Rooms
- 5 Beds + 3 Baths
Royal LePage Westwin Realty
Primary On Main
Kamloops
$ 699,900
- Type
- Single Family
- Size
- 1,806 SqFt
- Rooms
- 3 Beds + 2 Baths
Royal LePage Westwin Realty
Views
Kamloops
$ 1,359,000
- Type
- Single Family
- Size
- 4,675 SqFt
- Rooms
- 5 Beds + 4 Baths
Royal LePage Westwin Realty
Views
Kamloops
$ 1,398,800
- Type
- Single Family
- Size
- 3,701 SqFt
- Rooms
- 5 Beds + 3.5 Baths
Engel & Volkers Kamloops
Views
Kamloops
$ 880,000
- Type
- Single Family
- Size
- 2,598 SqFt
- Rooms
- 4 Beds + 2.5 Baths
Coldwell Banker Executives Realty (Kamloops)
Views
Kamloops
$ 979,900
- Type
- Single Family
- Size
- 2,589 SqFt
- Rooms
- 4 Beds + 3 Baths
Royal LePage Westwin Realty
Primary On Main
Kamloops
$ 1,569,000
- Type
- Single Family
- Size
- 4,756 SqFt
- Rooms
- 5 Beds + 3 Baths
Century 21 Assurance Realty Ltd
Views
Kamloops
$ 1,069,900
- Type
- Single Family
- Size
- 2,920 SqFt
- Rooms
- 4 Beds + 3 Baths
eXp Realty (Kamloops)
Kamloops
$ 1,139,900
- Type
- Single Family
- Size
- 3,758 SqFt
- Rooms
- 6 Beds + 5 Baths
Century 21 Assurance Realty Ltd
Views
Kamloops
$ 1,799,000
- Type
- Single Family
- Size
- 4,786 SqFt
- Rooms
- 5 Beds + 5.5 Baths
Century 21 Assurance Realty Ltd
Primary On Main
Kamloops
$ 1,650,000
- Type
- Single Family
- Size
- 4,660 SqFt
- Rooms
- 4 Beds + 4.5 Baths
REMAX Kamloops

 Information should be deemed reliable but not guaranteed, all representations are approximate, and individual verification is recommended. Copyright ©2026 All rights reserved.
The trademarks REALTOR®, REALTORS® and the REALTOR® logo are controlled by The Canadian Real Estate Association (CREA) and identify real estate professionals who are members of CREA. The trademarks MLS®, Multiple Listing Service® and the associated logos are owned by CREA and identify the quality of
Information should be deemed reliable but not guaranteed, all representations are approximate, and individual verification is recommended. Copyright ©2026 All rights reserved.
The trademarks REALTOR®, REALTORS® and the REALTOR® logo are controlled by The Canadian Real Estate Association (CREA) and identify real estate professionals who are members of CREA. The trademarks MLS®, Multiple Listing Service® and the associated logos are owned by CREA and identify the quality of