

Water Views - Golf Course - Primary on Main



Address
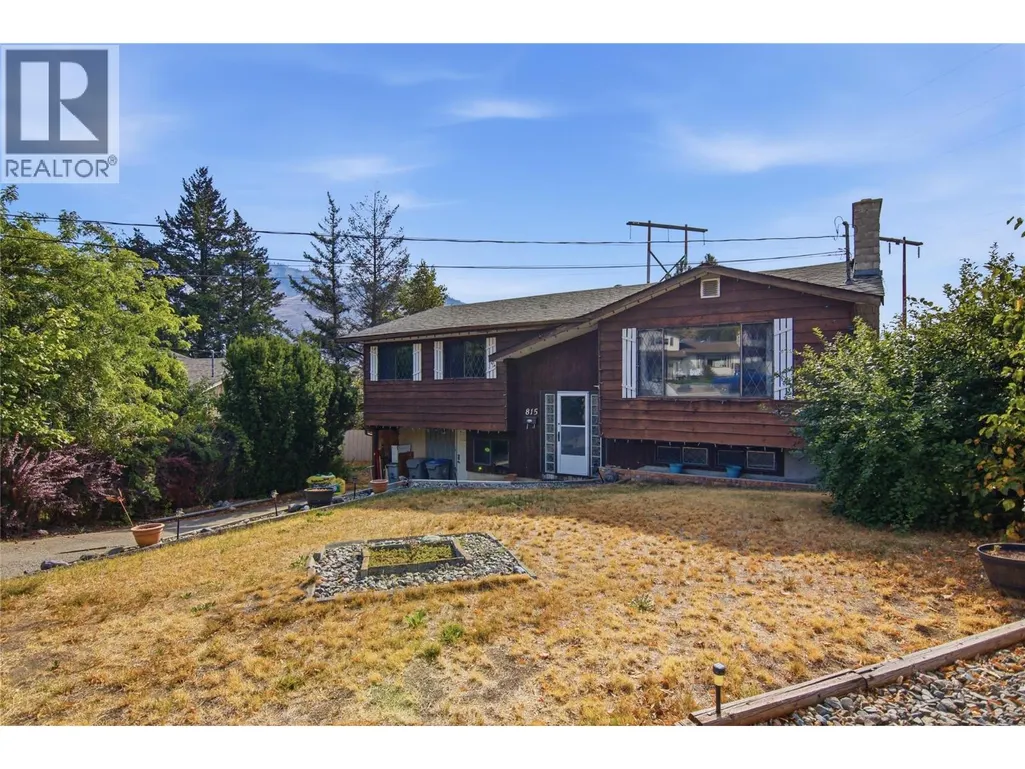
815 Kambia Crescent, Kamloops, BC
Price
$ 609,900
Property Attributes
- ID#10398988
- TypeSingle Family
- Listing Status Active
- MunicipalityKamloops
- CityKamloops
- AreaKamloops
- NeighbourhoodWestsyde
- Postal CodeV2B 7M8
- Style
- Year Built1977
- Price$ 609,900
- Bedrooms3
- Bathrooms2
- Half Bathrooms1
- Sqr Footage1974
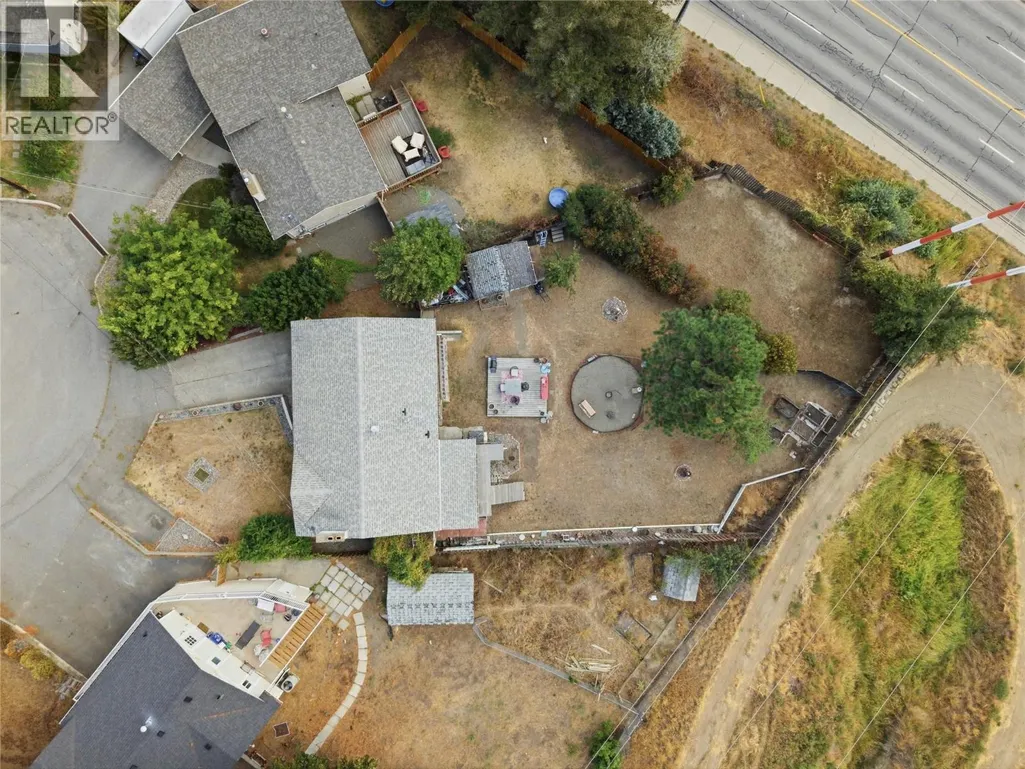
- Lot Size0.27 Acres
Data Source:
Canadian Real Estate Association (CREA)
Property Description
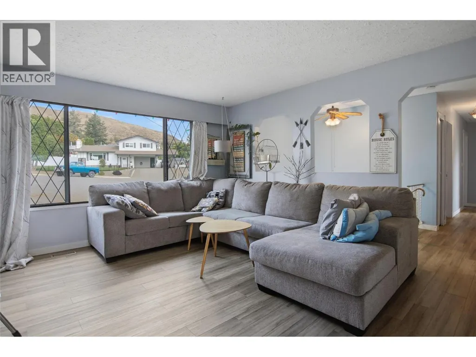
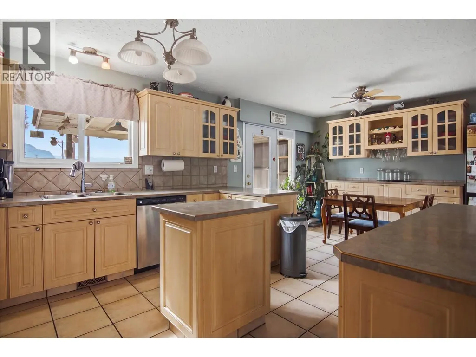
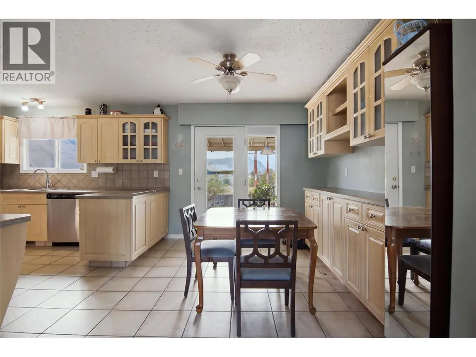
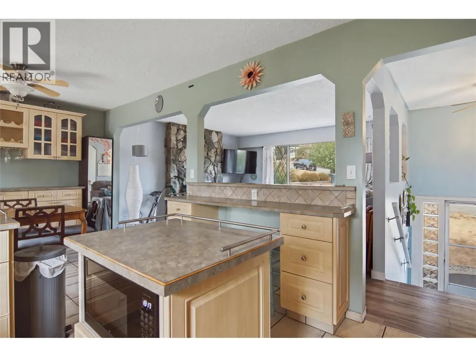
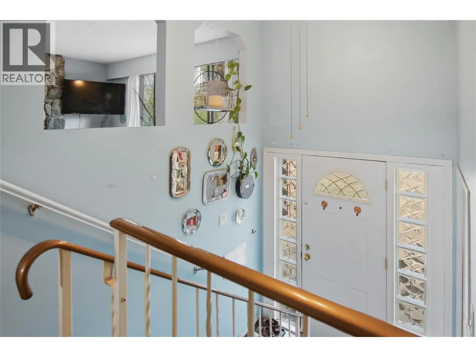
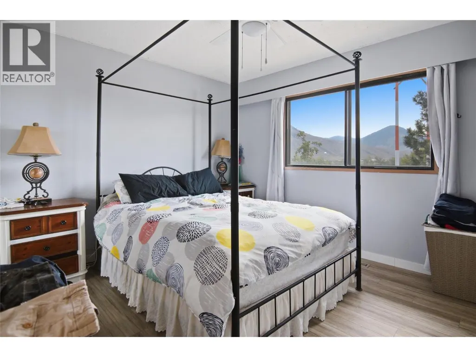
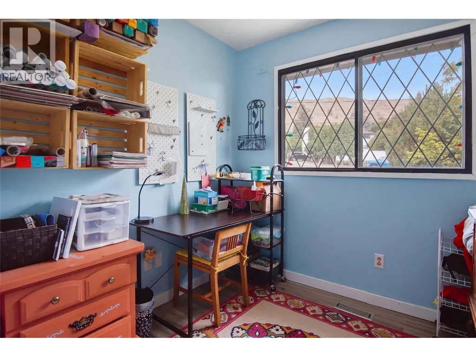
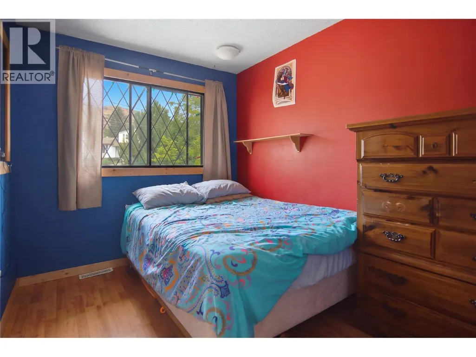
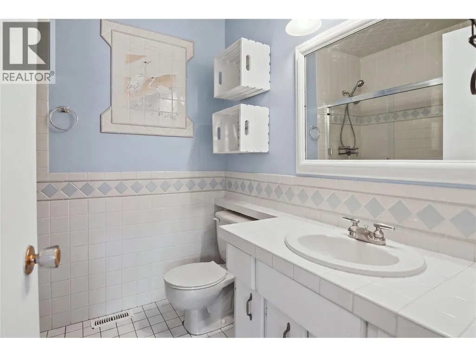
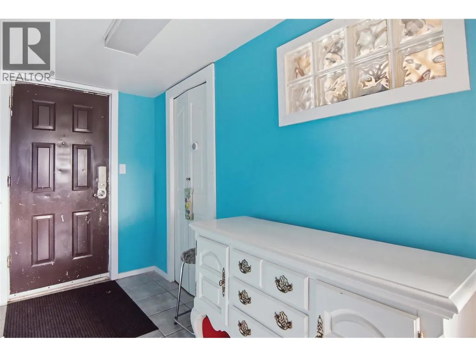
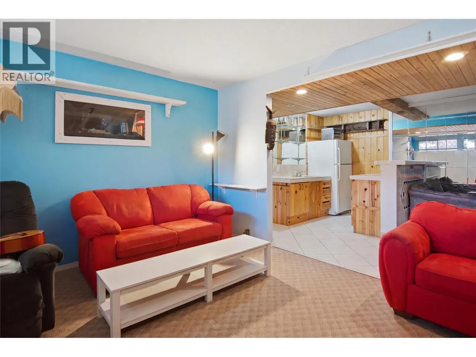
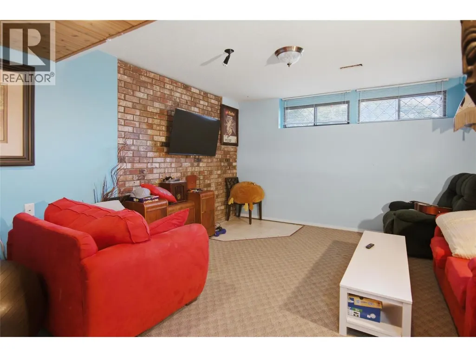
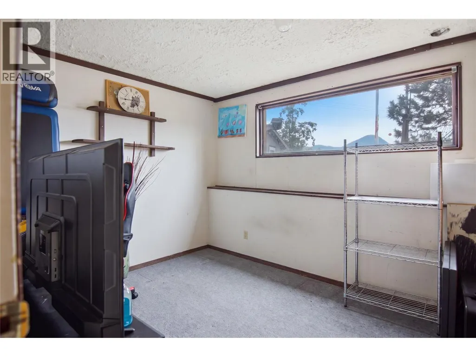
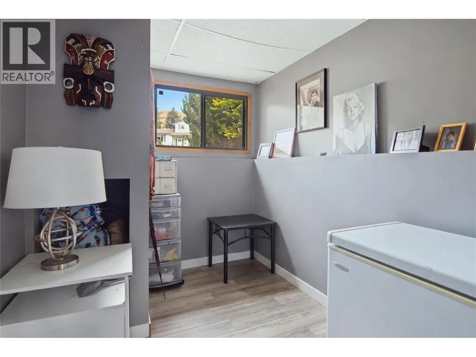
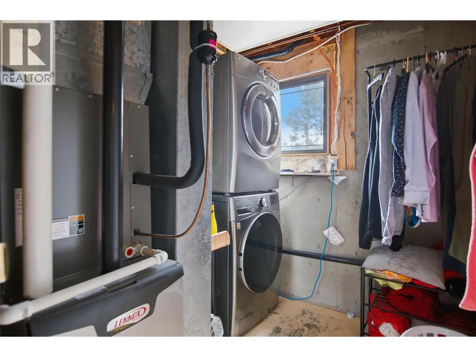
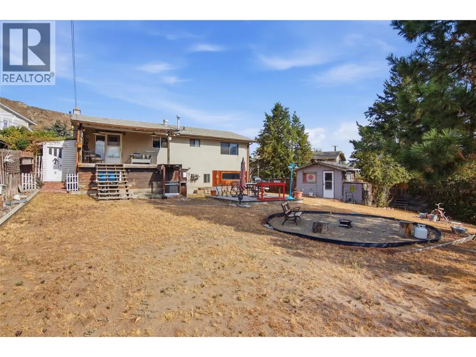
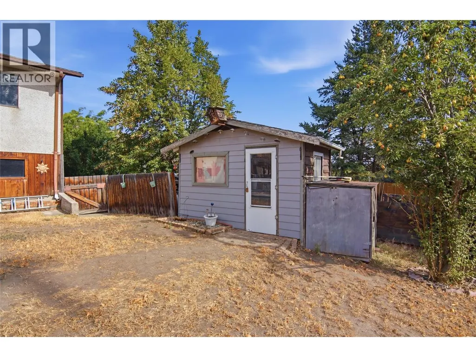
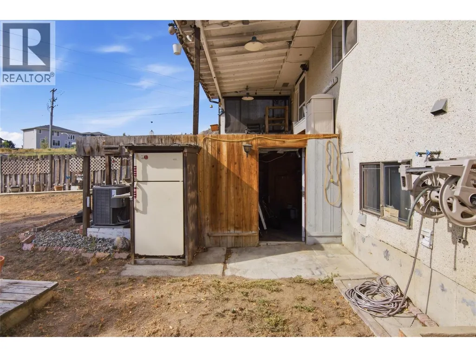
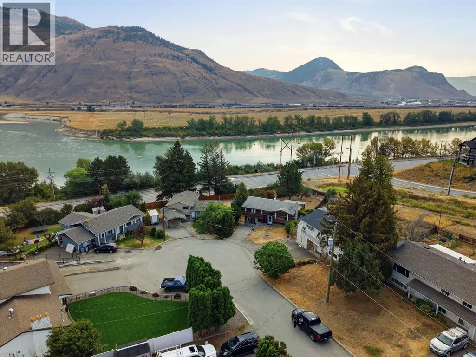
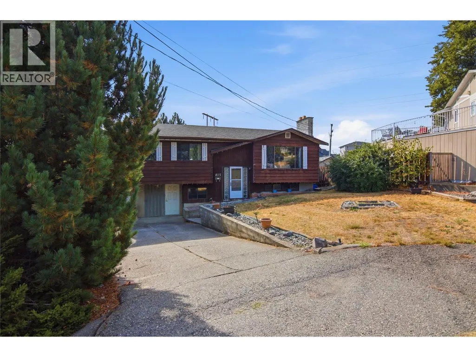
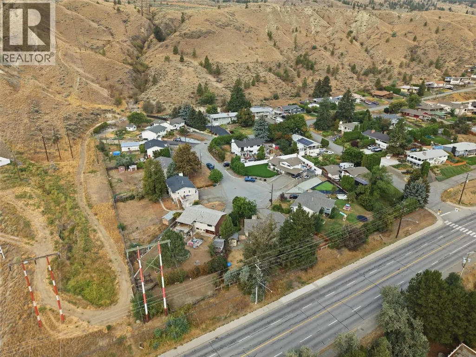
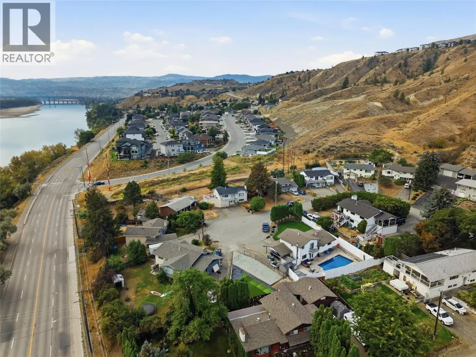
Welcome to 815 Cambia Crescent, a fantastic family home tucked away on a quiet, family-friendly cul-de-sac in Westsyde. Offering plenty of parking and a massive backyard, this property provides an incredible amount of outdoor space for entertaining, gardening, kids, pets, or creating your own backyard oasis. The main level features three spacious bedrooms, including a primary bedroom with its own 2-piece ensuite, along with a full main bathroom. The updated kitchen, dining, and living areas have been opened up to create a bright and functional open-concept space ideal for everyday family living and entertaining. Step directly from the main living area onto the deck overlooking the expansive backyard. Downstairs offers even more flexibility with a large rec room, wet bar, additional room, storage and separate entrance. The layout provides plenty of room for a growing family, extended family, or potential for an in-law suite. Major mechanical updates add peace of mind, with the furnace, central A/C, and hot water tank all having been updated. With its versatile layout, impressive yard, great parking, and desirable Westsyde location, this is a property with space and potential both inside and out. Book your private showing today! (id:7434)
General Features
| Features | Cul-de-sac |
|---|---|
| Road Type | Cul de sac |
| Property Type | Single Family |
| Neighbourhood | Westsyde |
| Amenities | Golf Nearby, Public Transit, Recreation, Schools, Shopping |
| Building Appliances | Range, Refrigerator, Dishwasher, Washer & Dryer |
| Building Cooling Type | Central air conditioning |
| Parking Space Total | 3 |
| Building Type | House |
| Ownership Type | Freehold |
| Building.StoriesTotal | 2 |
Interior Features
| Building Fireplace Present | True |
|---|---|
| Building Fireplace Total | 1 |
| Building Fireplace Type | Conventional |
| Building Heating Type | Forced air, See remarks |
| Construction Style Attachment | Detached |
| Fireplace Fuel | Wood |
| Flooring Type | Mixed Flooring |
| Living Area Range | 1974 |
| Bedrooms | 3 |
Exterior Features
| ViewType | River view, View (panoramic) |
|---|---|
| Building Roof Material | Asphalt shingle |
| Building Roof Style | Unknown |
| Land Amenities | Golf Nearby, Public Transit, Recreation, Schools, Shopping |
| Landscape Features | Landscaped |
| Sewer | Municipal sewage system |
| Exterior Finish | Wood siding |
| Fence Type | Fence |
Room Details
| Room | Dimensions | Level | Flooring | Details |
|---|---|---|---|---|
| 2pc Ensuite bath | Measurements not available | Main level | ||
| 3pc Bathroom | Measurements not available | Lower level | ||
| 4pc Bathroom | Measurements not available | Main level | ||
| Bedroom | 9'5'' x 8'2'' | Main level | ||
| Den | 9'0'' x 7'0'' | Lower level | ||
| Dining room | 11'0'' x 9'0'' | Main level | ||
| Kitchen | 12'0'' x 11'0'' | Main level | ||
| Living room | 14'0'' x 15'2'' | Main level | ||
| Mud room | 8'0'' x 4'10'' | Lower level | ||
| Other | 8'0'' x 11'4'' | Lower level | ||
| Primary Bedroom | 11'0'' x 12'5'' | Main level | ||
| Recreation room | 13'7'' x 22'3'' | Lower level |
Amenities
- Views
- New Construction
- Adult 55+
- Lease To Own
- No Strata Fees
- Furnished
- Primary On Main
- Air Conditioning
- Seller Finance
- Green
- Fixer Upper
- Horse
- Golf
- Fireplace
- Deck
- Garage
- Basement
- Pool

Property vs Single Family Average in V2B 7M8
Price
Year Built
In The Neighbourhood
Golf Course
Kamloops
$ 2,495,000
- Type
- Single Family
- Size
- 7,223 SqFt
- Rooms
- 4 Beds + 4 Baths
Engel & Volkers Kamloops
Viewed
Kamloops
$ 759,900
- Type
- Single Family
- Size
- 2,423 SqFt
- Rooms
- 4 Beds + 2 Baths
Stonehaus Realty Corp
Water Views
Kamloops
$ 729,900
- Type
- Single Family
- Size
- 2,194 SqFt
- Rooms
- 4 Beds + 2 Baths
Royal LePage Westwin Realty
Viewed
Kamloops
$ 784,900
- Type
- Single Family
- Size
- 2,050 SqFt
- Rooms
- 4 Beds + 2 Baths
Century 21 Assurance Realty Ltd
Viewed
Kamloops
$ 649,900
- Type
- Single Family
- Size
- 2,250 SqFt
- Rooms
- 4 Beds + 2 Baths
Stonehaus Realty Corp
Viewed
Kamloops
$ 799,900
- Type
- Single Family
- Size
- 2,426 SqFt
- Rooms
- 4 Beds + 3 Baths
Royal LePage Kamloops Realty (Seymour St)
Views
Kamloops
$ 785,000
- Type
- Single Family
- Size
- 2,503 SqFt
- Rooms
- 3 Beds + 3 Baths
eXp Realty (Kamloops)
Water Views
Kamloops
$ 1,299,900
- Type
- Single Family
- Size
- 3,846 SqFt
- Rooms
- 6 Beds + 3.5 Baths
Stonehaus Realty Corp
Viewed
Kamloops
$ 779,000
- Type
- Single Family
- Size
- 2,560 SqFt
- Rooms
- 4 Beds + 3 Baths
Coldwell Banker Executives Realty (Kamloops)
Water Views
Kamloops
$ 709,900
- Type
- Single Family
- Size
- 2,120 SqFt
- Rooms
- 4 Beds + 2.5 Baths
eXp Realty (Kamloops)
Viewed
Kamloops
$ 849,900
- Type
- Single Family
- Size
- 3,530 SqFt
- Rooms
- 4 Beds + 2.5 Baths
Century 21 Assurance Realty Ltd
Primary On Main
Kamloops
$ 574,900
- Type
- Single Family
- Size
- 1,603 SqFt
- Rooms
- 4 Beds + 2 Baths
Royal LePage Westwin Realty
Open House
Kamloops
$ 559,900
- Type
- Single Family
- Size
- 2,276 SqFt
- Rooms
- 3 Beds + 2.5 Baths
REMAX Kamloops

 Information should be deemed reliable but not guaranteed, all representations are approximate, and individual verification is recommended. Copyright ©2026 All rights reserved.
The trademarks REALTOR®, REALTORS® and the REALTOR® logo are controlled by The Canadian Real Estate Association (CREA) and identify real estate professionals who are members of CREA. The trademarks MLS®, Multiple Listing Service® and the associated logos are owned by CREA and identify the quality of
Information should be deemed reliable but not guaranteed, all representations are approximate, and individual verification is recommended. Copyright ©2026 All rights reserved.
The trademarks REALTOR®, REALTORS® and the REALTOR® logo are controlled by The Canadian Real Estate Association (CREA) and identify real estate professionals who are members of CREA. The trademarks MLS®, Multiple Listing Service® and the associated logos are owned by CREA and identify the quality of