

Golf Course - Primary on Main






Address
811 Sumac Place, Kamloops, BC
Price
$ 784,900
Property Attributes
- ID#10400259
- TypeSingle Family
- Listing Status Active
- MunicipalityKamloops
- CityKamloops
- AreaKamloops
- NeighbourhoodWestsyde
- Postal CodeV2B 6R4
- Style
- Year Built1968
- Price$ 784,900
- Bedrooms4
- Bathrooms2
- Half Bathrooms0
- Sqr Footage2050
- Lot Size0.23 Acres
Data Source:
Canadian Real Estate Association (CREA)
Property Description
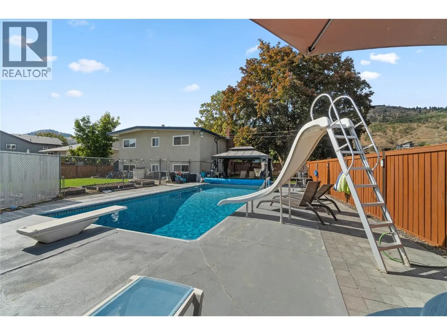
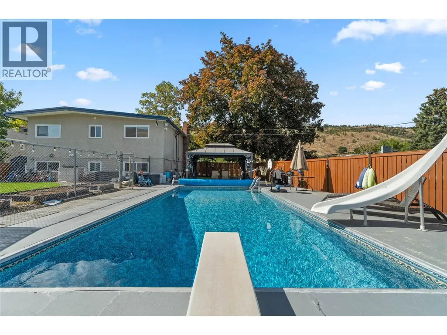
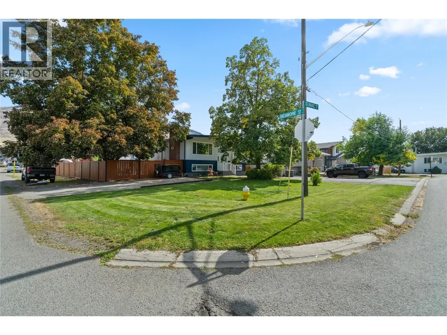
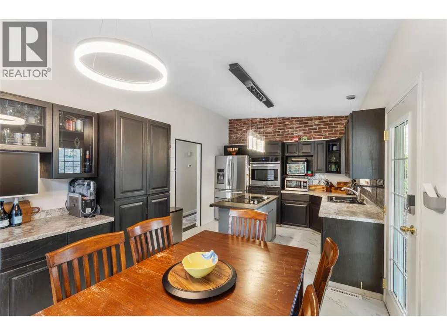
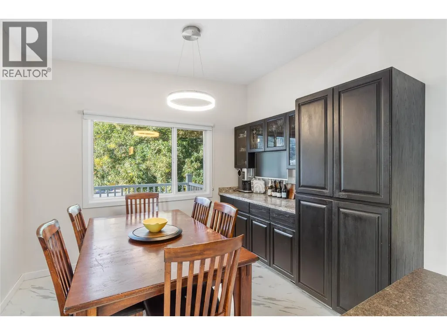
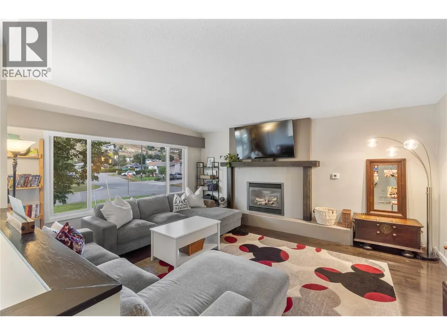
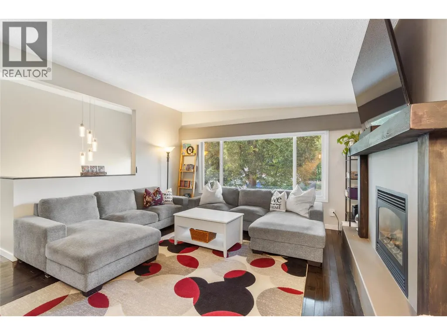
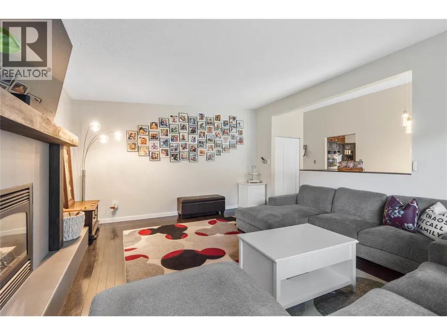
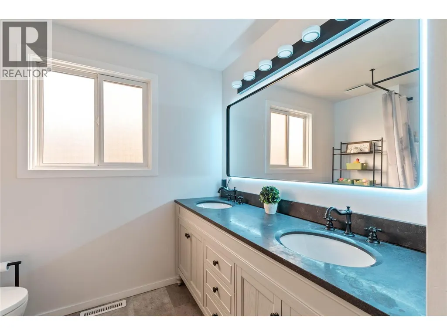
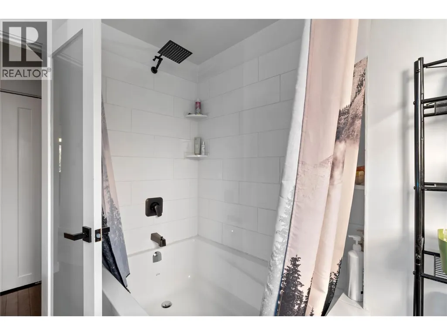
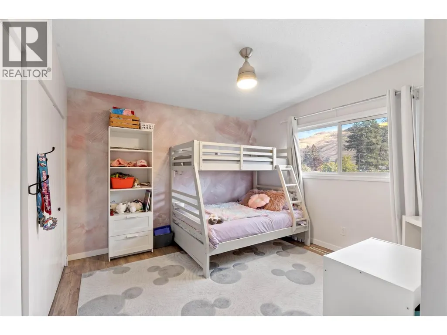
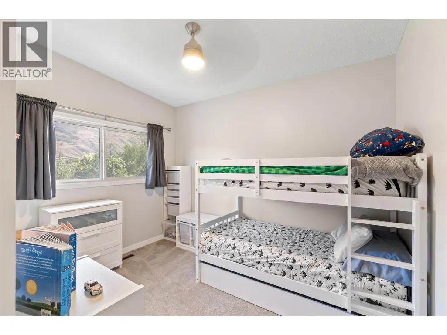
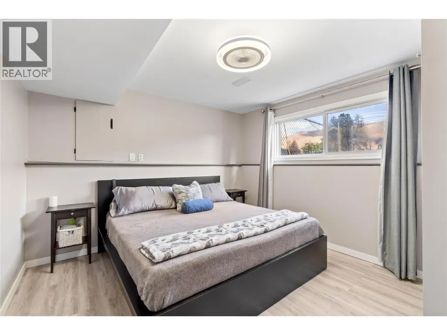
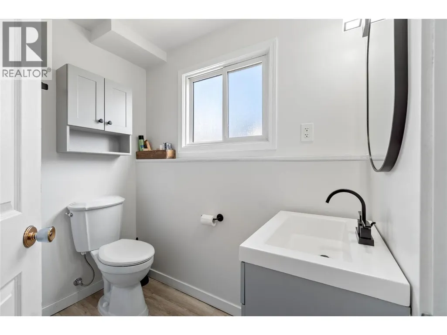
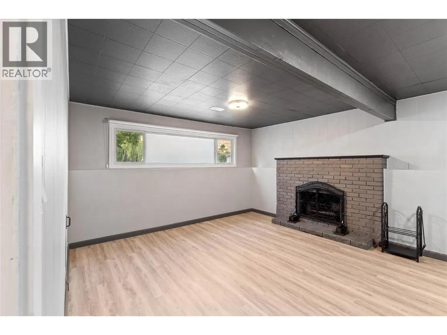
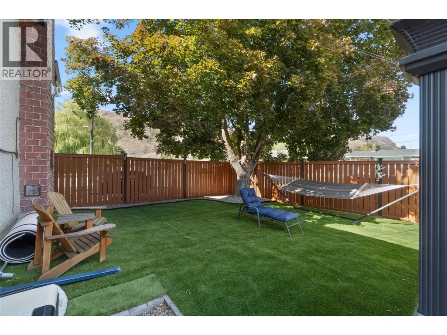
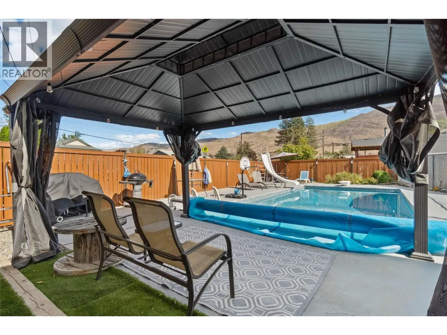
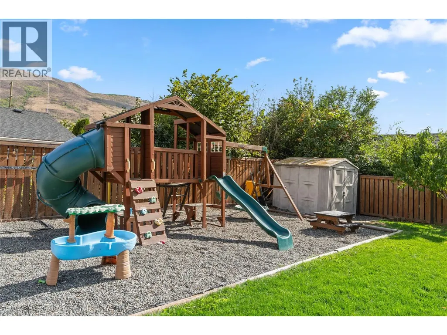
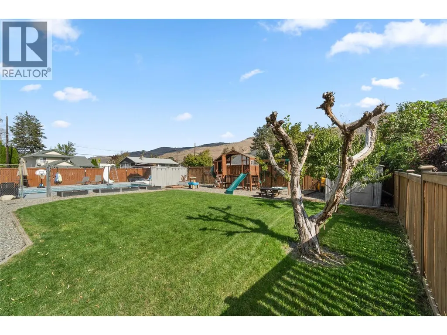
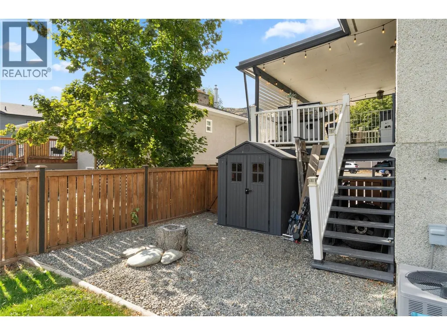
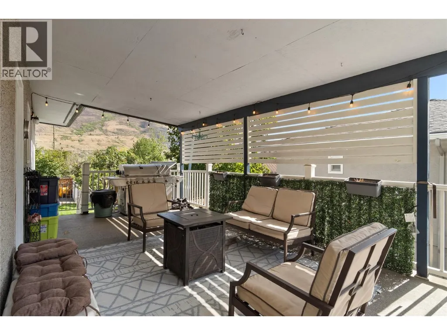
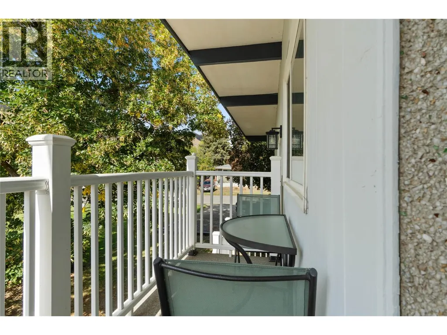
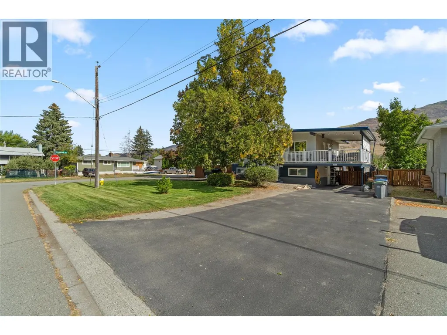
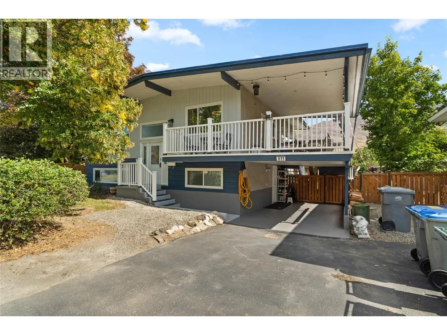
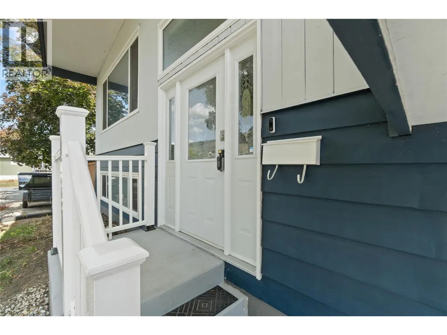
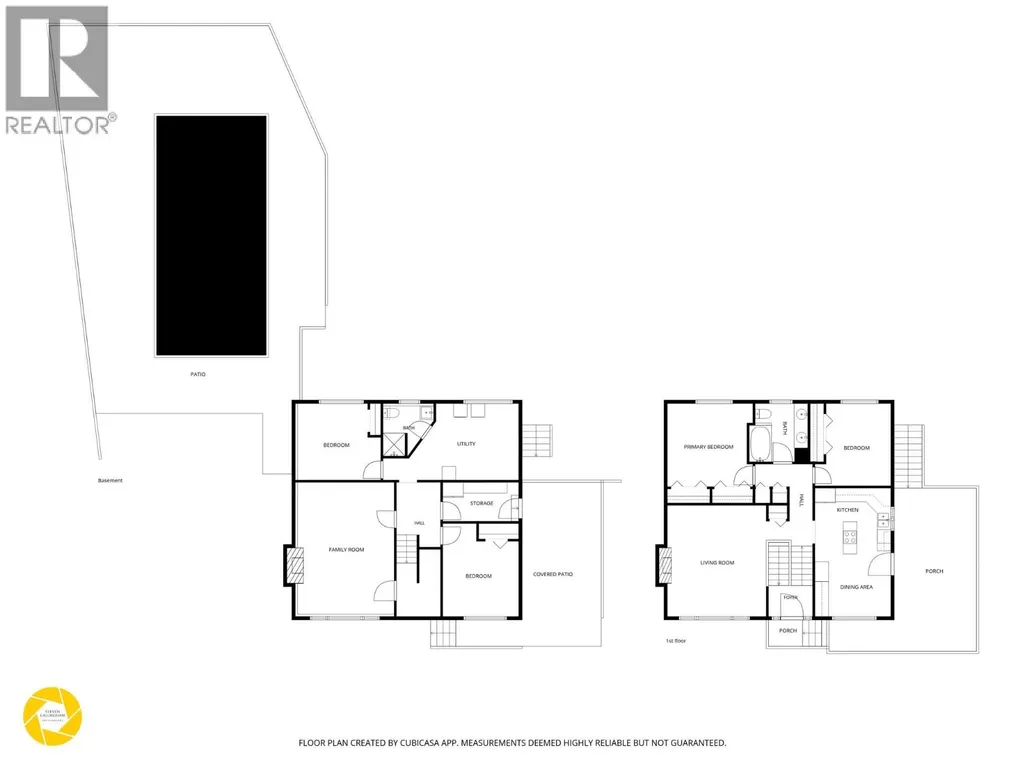
This well kept Westsyde home sits on a large corner lot with an inground pool, covered outdoor space and tons of parking. Located in a sought after neighbourhood, it offers a practical layout with 4 bedrooms and plenty of room for all your needs. The main floor features a functional eat in kitchen with access to the large covered deck and gas hookup, a comfortable living room with gas fireplace, 2 good sized bedrooms and a 5pc bathroom with double sinks and an oversized soaker tub. Downstairs offers a spacious family room with a wood fireplace, 2 additional bedrooms, 3pc bathroom, laundry and a large utility room. The storage room features separate access through the carport The home has seen a number of major upgrades in recent years, including hot water on demand, furnace, A/C, pool heater, new shower, resealed driveway,, irrigation and lighting throughout. The pool liner, filter and pump were replaced in 2018. Motorized roller shades with remote in the living room and foyer add extra convenience. With a large corner lot, inground pool with water slide, covered deck, tons of upgrades, RV parking and plenty of additional parking, this property offers the space and features that make Westsyde such a popular place to call home. (id:7434)
General Features
| Features | Level lot, Corner Site, Central island |
|---|---|
| Property Type | Single Family |
| Neighbourhood | Westsyde |
| Amenities | Golf Nearby, Public Transit, Park, Recreation, Schools, Shopping |
| Building Appliances | Range, Refrigerator, Dishwasher, Oven, Washer & Dryer |
| Building Cooling Type | Central air conditioning |
| Building Type | House |
| Ownership Type | Freehold |
| Building.StoriesTotal | 2 |
Interior Features
| Building Fireplace Present | True |
|---|---|
| Building Fireplace Total | 1 |
| Building Fireplace Type | Unknown |
| Building Heating Type | Forced air |
| Basement Type | Full |
| Construction Style Attachment | Detached |
| Fireplace Fuel | Gas |
| Flooring Type | Hardwood, Mixed Flooring |
| Living Area Range | 2050 |
| Bedrooms | 4 |
Exterior Features
| Pool Type | Inground pool |
|---|---|
| Building Roof Material | Asphalt shingle |
| Building Roof Style | Unknown |
| Land Amenities | Golf Nearby, Public Transit, Park, Recreation, Schools, Shopping |
| Landscape Features | Landscaped, Level, Underground sprinkler |
| Sewer | Municipal sewage system |
| Exterior Finish | Stucco |
Room Details
| Room | Dimensions | Level | Flooring | Details |
|---|---|---|---|---|
| 3pc Bathroom | Measurements not available | Basement | ||
| 5pc Bathroom | Measurements not available | Main level | ||
| Bedroom | 10'11'' x 11'10'' | Main level | ||
| Dining room | 10'11'' x 8'7'' | Main level | ||
| Family room | 13'11'' x 19' | Basement | ||
| Foyer | 6'4'' x 4'5'' | Main level | ||
| Kitchen | 10'11'' x 9'11'' | Main level | ||
| Living room | 14'3'' x 16' | Main level | ||
| Primary Bedroom | 12'4'' x 12' | Main level | ||
| Storage | 10'11'' x 5'7'' | Basement | ||
| Utility room | 19'7'' x 11'1'' | Basement |
Amenities
- Views
- New Construction
- Adult 55+
- Lease To Own
- No Strata Fees
- Furnished
- Primary On Main
- Air Conditioning
- Seller Finance
- Green
- Fixer Upper
- Horse
- Golf
- Fireplace
- Deck
- Garage
- Basement
- Pool

Property vs Single Family Average in V2B 6R4
Price
Year Built
In The Neighbourhood
Golf Course
Kamloops
$ 2,495,000
- Type
- Single Family
- Size
- 7,223 SqFt
- Rooms
- 4 Beds + 4 Baths
Engel & Volkers Kamloops
Views
Kamloops
$ 759,900
- Type
- Single Family
- Size
- 2,423 SqFt
- Rooms
- 4 Beds + 2 Baths
Stonehaus Realty Corp
Water Views
Kamloops
$ 729,900
- Type
- Single Family
- Size
- 2,194 SqFt
- Rooms
- 4 Beds + 2 Baths
Royal LePage Westwin Realty
Golf Course
Kamloops
$ 649,900
- Type
- Single Family
- Size
- 2,250 SqFt
- Rooms
- 4 Beds + 2 Baths
Stonehaus Realty Corp
Kamloops
$ 799,900
- Type
- Single Family
- Size
- 2,426 SqFt
- Rooms
- 4 Beds + 3 Baths
Royal LePage Kamloops Realty (Seymour St)
Views
Kamloops
$ 785,000
- Type
- Single Family
- Size
- 2,503 SqFt
- Rooms
- 3 Beds + 3 Baths
eXp Realty (Kamloops)
Water Views
Kamloops
$ 609,900
- Type
- Single Family
- Size
- 1,974 SqFt
- Rooms
- 3 Beds + 2.5 Baths
Stonehaus Realty Corp
Water Views
Kamloops
$ 1,299,900
- Type
- Single Family
- Size
- 3,846 SqFt
- Rooms
- 6 Beds + 3.5 Baths
Stonehaus Realty Corp
Waterfront
Kamloops
$ 779,000
- Type
- Single Family
- Size
- 2,560 SqFt
- Rooms
- 4 Beds + 3 Baths
Coldwell Banker Executives Realty (Kamloops)
Water Views
Kamloops
$ 709,900
- Type
- Single Family
- Size
- 2,120 SqFt
- Rooms
- 4 Beds + 2.5 Baths
eXp Realty (Kamloops)
Primary On Main
Kamloops
$ 849,900
- Type
- Single Family
- Size
- 3,530 SqFt
- Rooms
- 4 Beds + 2.5 Baths
Century 21 Assurance Realty Ltd
Primary On Main
Kamloops
$ 574,900
- Type
- Single Family
- Size
- 1,603 SqFt
- Rooms
- 4 Beds + 2 Baths
Royal LePage Westwin Realty
Open House
Kamloops
$ 559,900
- Type
- Single Family
- Size
- 2,276 SqFt
- Rooms
- 3 Beds + 2.5 Baths
REMAX Kamloops

 Information should be deemed reliable but not guaranteed, all representations are approximate, and individual verification is recommended. Copyright ©2026 All rights reserved.
The trademarks REALTOR®, REALTORS® and the REALTOR® logo are controlled by The Canadian Real Estate Association (CREA) and identify real estate professionals who are members of CREA. The trademarks MLS®, Multiple Listing Service® and the associated logos are owned by CREA and identify the quality of
Information should be deemed reliable but not guaranteed, all representations are approximate, and individual verification is recommended. Copyright ©2026 All rights reserved.
The trademarks REALTOR®, REALTORS® and the REALTOR® logo are controlled by The Canadian Real Estate Association (CREA) and identify real estate professionals who are members of CREA. The trademarks MLS®, Multiple Listing Service® and the associated logos are owned by CREA and identify the quality of