

Golf Course










Address
700 Harrington Road, Kamloops, BC
Price
$ 2,495,000
Property Attributes
- ID#10401157
- TypeSingle Family
- Listing Status Active
- MunicipalityKamloops
- CityKamloops
- AreaKamloops
- NeighbourhoodWestsyde
- Postal CodeV2B 6T7
- Style
- Year Built2007
- Price$ 2,495,000
- Bedrooms4
- Bathrooms3
- Half Bathrooms2
- Sqr Footage7223
- Lot Size0.34 Acres
Data Source:
Canadian Real Estate Association (CREA)
Property Description
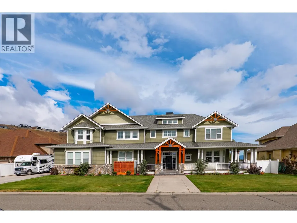
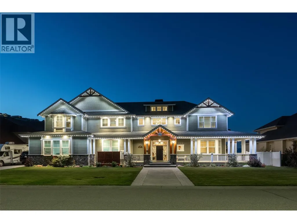
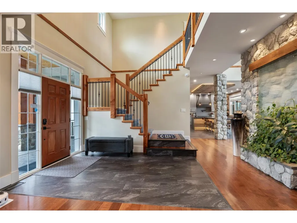
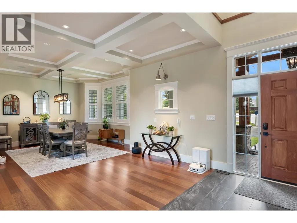
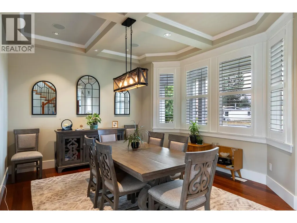
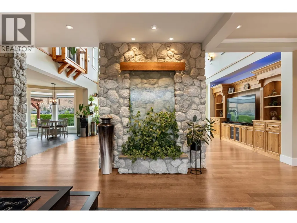
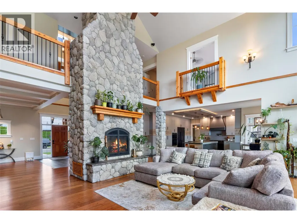
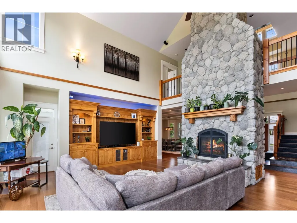
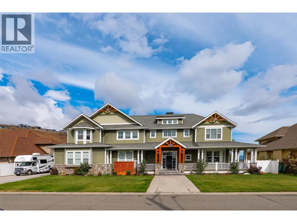
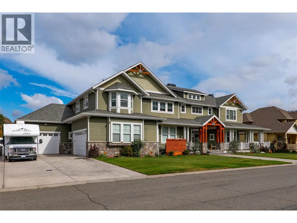
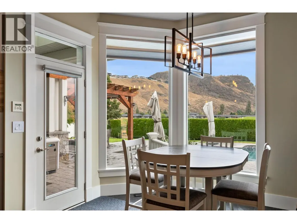
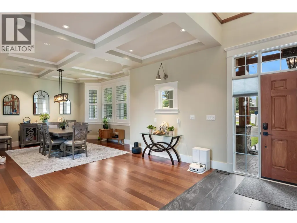
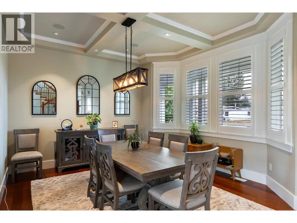
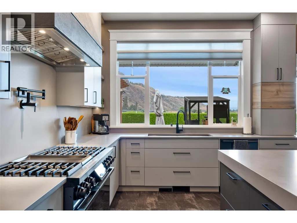
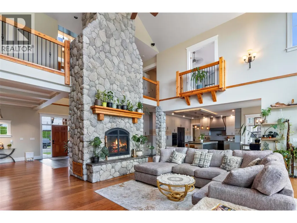
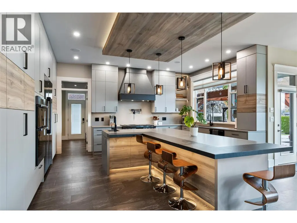
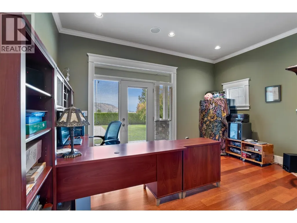
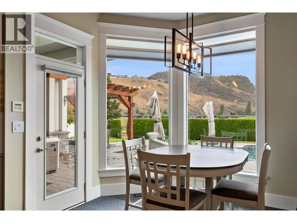
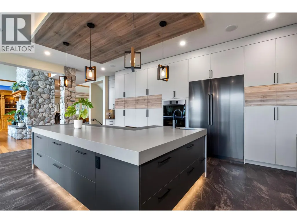
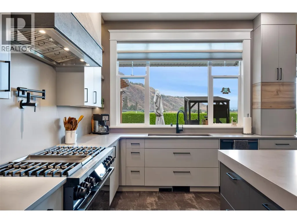
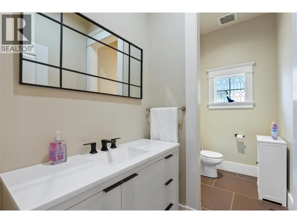
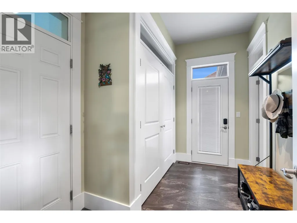
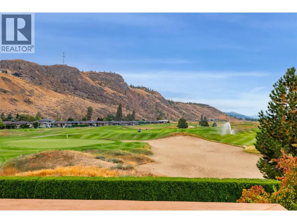
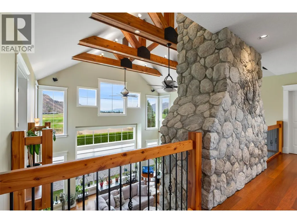
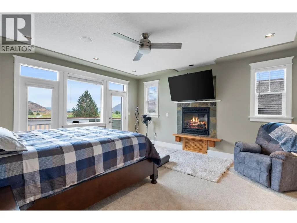
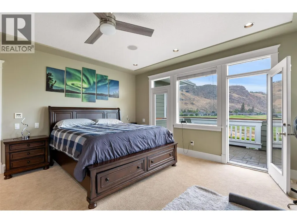
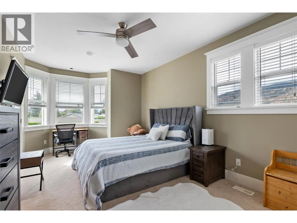
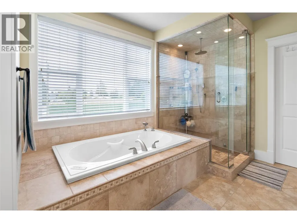
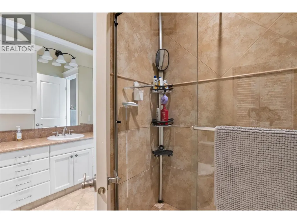
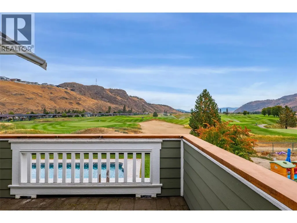
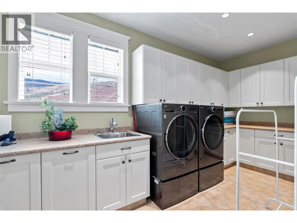
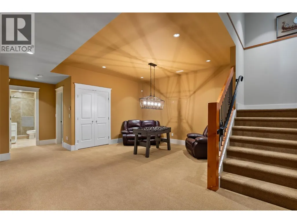
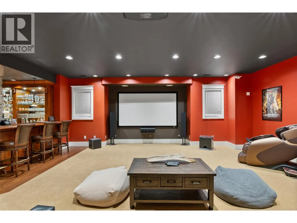
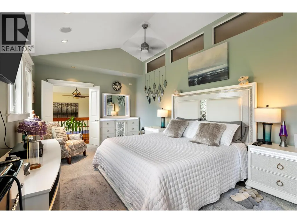
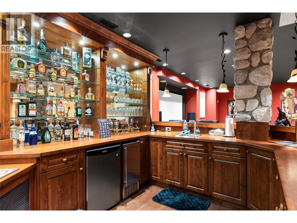
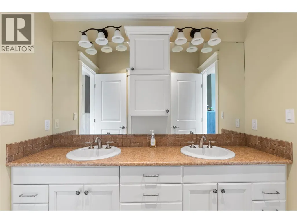
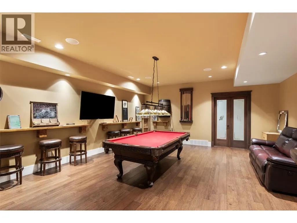
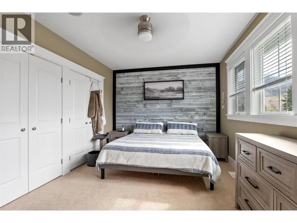
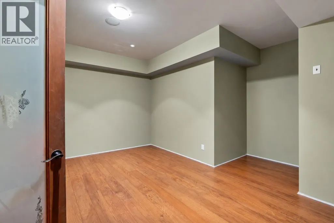
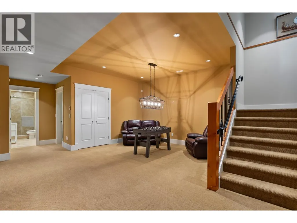
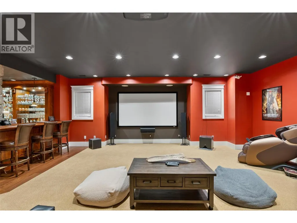
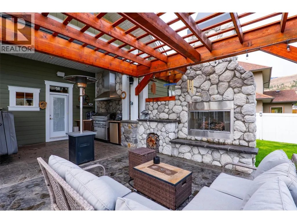
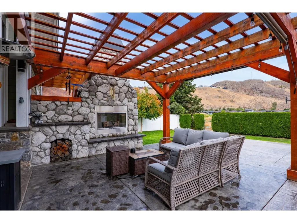
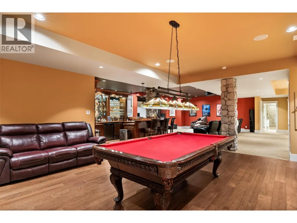
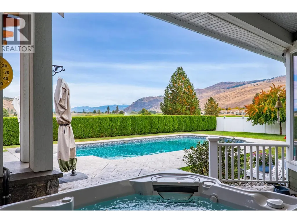
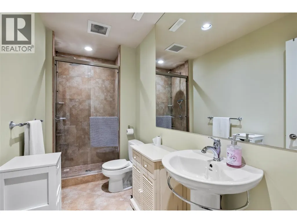
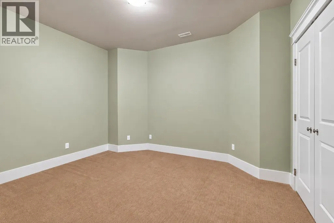
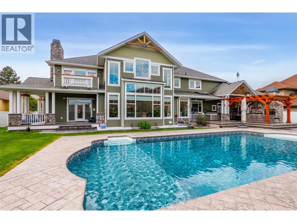
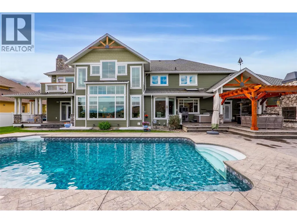
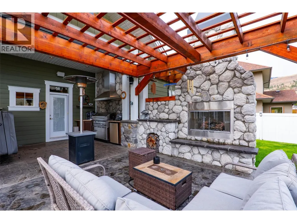
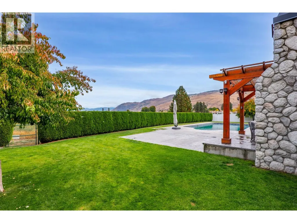
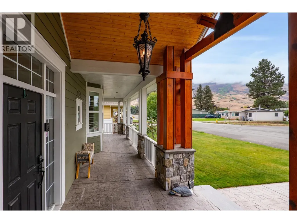
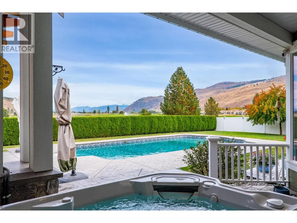
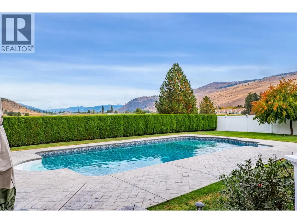
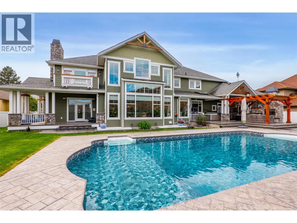
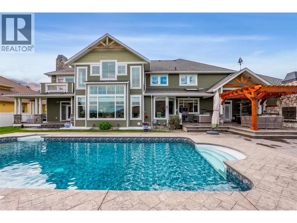
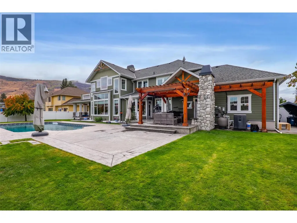
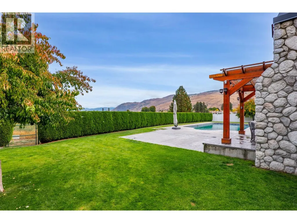
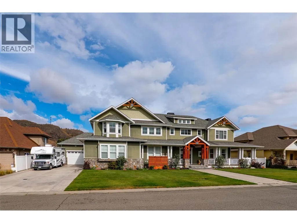
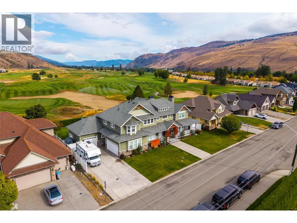
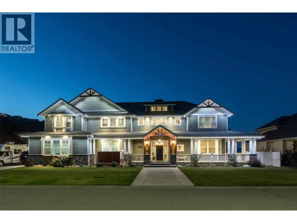
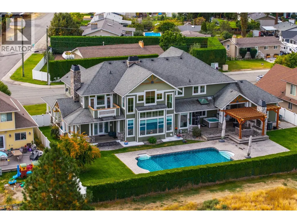
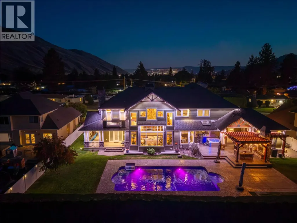
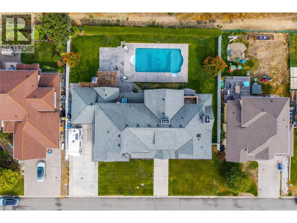
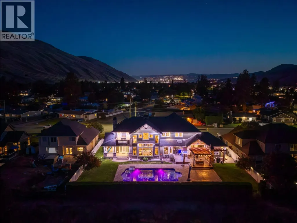
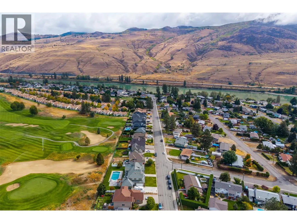
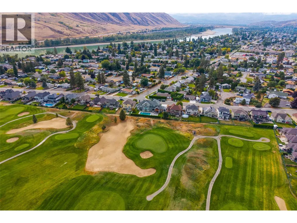
Welcome to 700 Harrington Road, an impressive three-storey home offering over 7,200 sqft of living space in a beautiful golf course setting. Designed for everyday living and entertaining, this expansive home stands out with striking architecture, generous room sizes, and incredible amenities. The main level is anchored by a dramatic living room with soaring ceilings, walls of windows and a floor-to-ceiling stone fireplace overlooking the golf course. At the heart of the home is the stunning kitchen, installed by Elite Contracting in 2024 with an investment of over $200,000. Extensive cabinetry, a large island, built-in appliances, and adjoining breakfast nook create an exceptional space for gathering. A formal dining room, office, and mudroom complete the main level. Upstairs, the primary suite features a private balcony overlooking the golf course, spacious ensuite, and walk-in closet. 3 additional bedrooms, a full bathroom, and laundry provide plenty of room for family. The lower level is made for entertaining, with an expansive recreation and media space, custom wet bar, games area and additional bedrooms and bathroom. Outside, the backyard features a Vanquish in-ground pool, expansive patio, covered entertaining area, hot tub and outdoor fireplace, all set against the golf course and surrounding hills. Located on a bus route and close to shopping and an elementary school. Multiple garage spaces and extensive parking round out this exceptional property. (id:7434)
General Features
| Property Type | Single Family |
|---|---|
| Neighbourhood | Westsyde |
| Amenities | Golf Nearby, Public Transit, Schools, Shopping |
| Building Cooling Type | Central air conditioning |
| Parking Space Total | 4 |
| Building Type | House |
| Ownership Type | Freehold |
| Building.StoriesTotal | 3 |
Interior Features
| Building Fireplace Present | False |
|---|---|
| Building Heating Type | Forced air, See remarks |
| Basement Type | Full |
| Construction Style Attachment | Detached |
| Living Area Range | 7223 |
| Bedrooms | 4 |
Exterior Features
| Pool Type | Inground pool |
|---|---|
| Land Amenities | Golf Nearby, Public Transit, Schools, Shopping |
| Sewer | Municipal sewage system |
Room Details
| Room | Dimensions | Level | Flooring | Details |
|---|---|---|---|---|
| 2pc Bathroom | Measurements not available | Main level | ||
| 3pc Bathroom | Measurements not available | Basement | ||
| 4pc Bathroom | Measurements not available | Second level | ||
| 5pc Ensuite bath | Measurements not available | Second level | ||
| Bedroom | 21'8'' x 11'7'' | Second level | ||
| Den | 15'4'' x 11'2'' | Basement | ||
| Dining nook | 11'1'' x 8'2'' | Main level | ||
| Dining room | 15'8'' x 13'3'' | Main level | ||
| Foyer | 14'9'' x 16'6'' | Main level | ||
| Kitchen | 23'1'' x 19'3'' | Main level | ||
| Laundry room | 7'6'' x 15'1'' | Second level | ||
| Living room | 24'9'' x 20'7'' | Main level | ||
| Media | 25'5'' x 39'8'' | Basement | ||
| Mud room | 11'7'' x 7'7'' | Main level | ||
| Office | 15'8'' x 11'5'' | Main level | ||
| Primary Bedroom | 15'7'' x 16'11'' | Second level | ||
| Recreation room | 22' x 18'6'' | Basement |
Amenities
- Views
- New Construction
- Adult 55+
- Lease To Own
- No Strata Fees
- Furnished
- Primary On Main
- Air Conditioning
- Seller Finance
- Green
- Fixer Upper
- Horse
- Golf
- Fireplace
- Deck
- Garage
- Basement
- Pool

Property vs Single Family Average in V2B 6T7
Price
Year Built
In The Neighbourhood
Water Views
Kamloops
$ 729,900
- Type
- Single Family
- Size
- 2,194 SqFt
- Rooms
- 4 Beds + 2 Baths
Royal LePage Westwin Realty
Golf Course
Kamloops
$ 784,900
- Type
- Single Family
- Size
- 2,050 SqFt
- Rooms
- 4 Beds + 2 Baths
Century 21 Assurance Realty Ltd
Golf Course
Kamloops
$ 649,900
- Type
- Single Family
- Size
- 2,250 SqFt
- Rooms
- 4 Beds + 2 Baths
Stonehaus Realty Corp
Kamloops
$ 799,900
- Type
- Single Family
- Size
- 2,426 SqFt
- Rooms
- 4 Beds + 3 Baths
Royal LePage Kamloops Realty (Seymour St)
Views
Kamloops
$ 785,000
- Type
- Single Family
- Size
- 2,503 SqFt
- Rooms
- 3 Beds + 3 Baths
eXp Realty (Kamloops)
Water Views
Kamloops
$ 609,900
- Type
- Single Family
- Size
- 1,974 SqFt
- Rooms
- 3 Beds + 2.5 Baths
Stonehaus Realty Corp
Water Views
Kamloops
$ 1,299,900
- Type
- Single Family
- Size
- 3,846 SqFt
- Rooms
- 6 Beds + 3.5 Baths
Stonehaus Realty Corp
Waterfront
Kamloops
$ 779,000
- Type
- Single Family
- Size
- 2,560 SqFt
- Rooms
- 4 Beds + 3 Baths
Coldwell Banker Executives Realty (Kamloops)
Water Views
Kamloops
$ 709,900
- Type
- Single Family
- Size
- 2,120 SqFt
- Rooms
- 4 Beds + 2.5 Baths
eXp Realty (Kamloops)
Primary On Main
Kamloops
$ 849,900
- Type
- Single Family
- Size
- 3,530 SqFt
- Rooms
- 4 Beds + 2.5 Baths
Century 21 Assurance Realty Ltd
Primary On Main
Kamloops
$ 574,900
- Type
- Single Family
- Size
- 1,603 SqFt
- Rooms
- 4 Beds + 2 Baths
Royal LePage Westwin Realty
Open House
Kamloops
$ 559,900
- Type
- Single Family
- Size
- 2,276 SqFt
- Rooms
- 3 Beds + 2.5 Baths
REMAX Kamloops

 Information should be deemed reliable but not guaranteed, all representations are approximate, and individual verification is recommended. Copyright ©2026 All rights reserved.
The trademarks REALTOR®, REALTORS® and the REALTOR® logo are controlled by The Canadian Real Estate Association (CREA) and identify real estate professionals who are members of CREA. The trademarks MLS®, Multiple Listing Service® and the associated logos are owned by CREA and identify the quality of
Information should be deemed reliable but not guaranteed, all representations are approximate, and individual verification is recommended. Copyright ©2026 All rights reserved.
The trademarks REALTOR®, REALTORS® and the REALTOR® logo are controlled by The Canadian Real Estate Association (CREA) and identify real estate professionals who are members of CREA. The trademarks MLS®, Multiple Listing Service® and the associated logos are owned by CREA and identify the quality of