

Views - Primary on Main
Address
671 Marsh Wren Pl, Nanaimo, BC
Price
$ 574,900
Property Attributes
- ID#1040697
- TypeSingle Family
- Listing Status Active
- MunicipalityNanaimo
- CityNanaimo
- AreaNanaimo
- NeighbourhoodUplands
- Postal CodeV9T 5R4
- Style
- Year Built1993
- Price$ 574,900
- Bedrooms3
- Bathrooms2
- Half Bathrooms0
- Sqr Footage2044
Data Source:
Canadian Real Estate Association (CREA)
Property Description
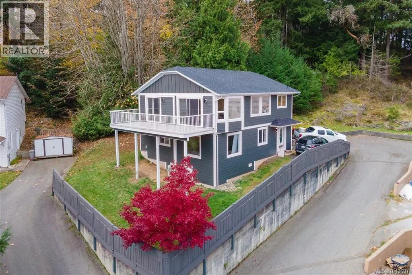
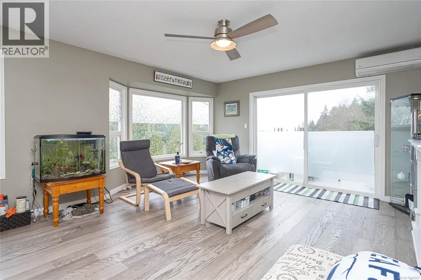
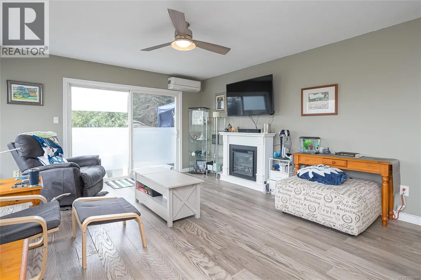
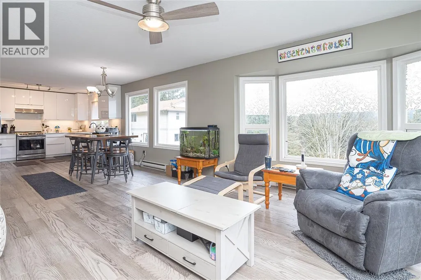
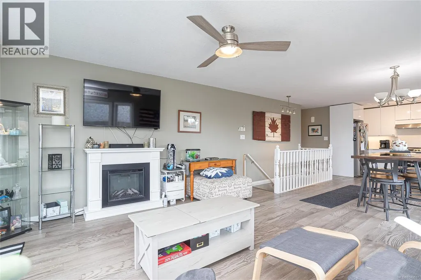
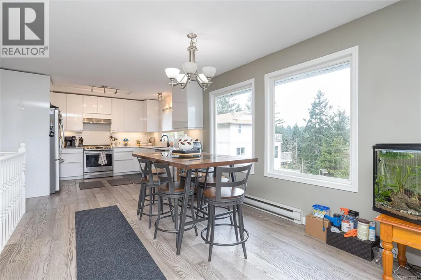
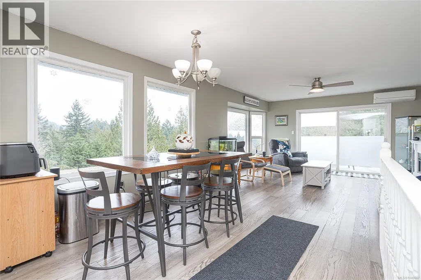
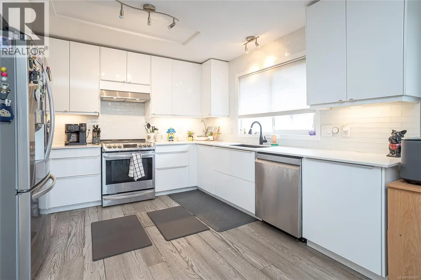
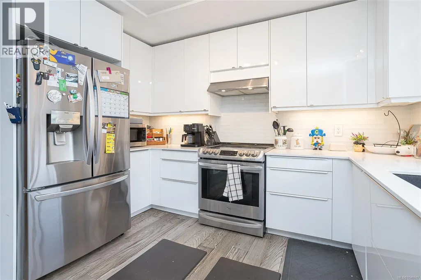
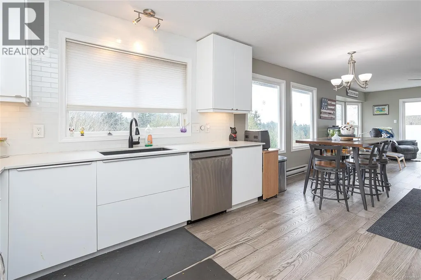
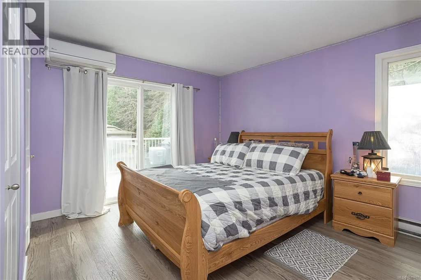
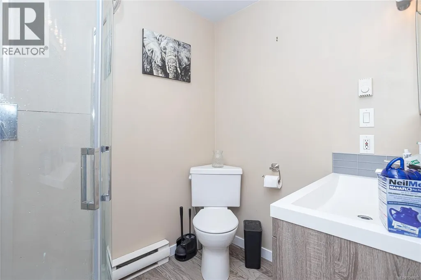
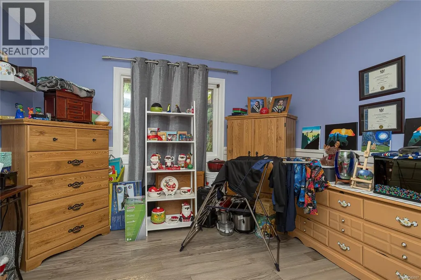
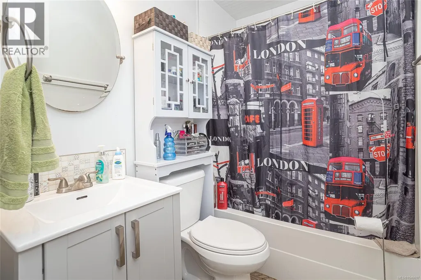
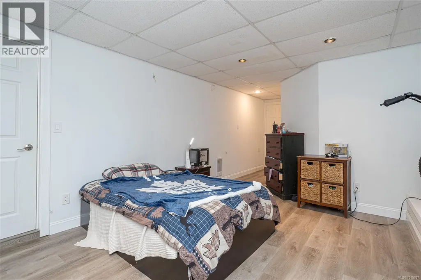
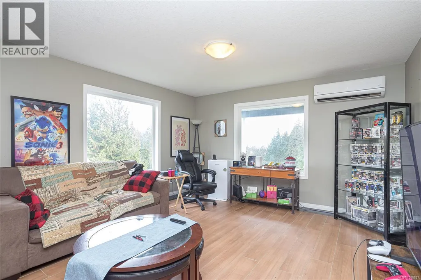
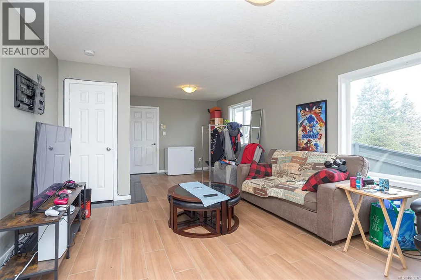
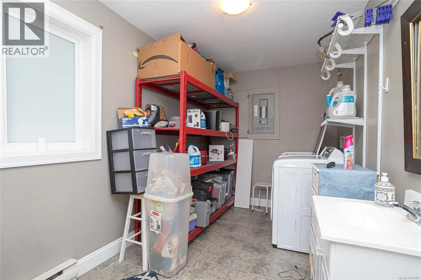
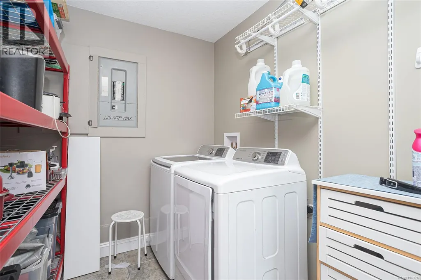
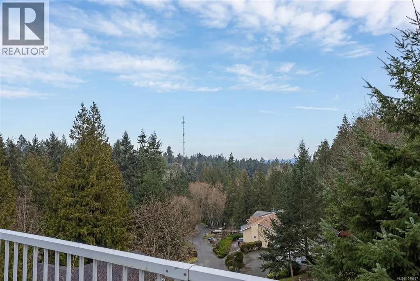
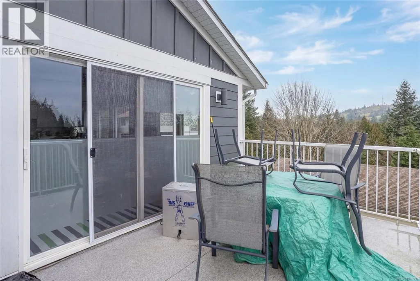
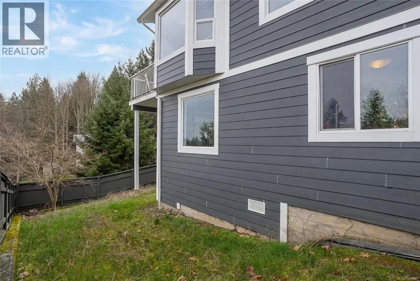
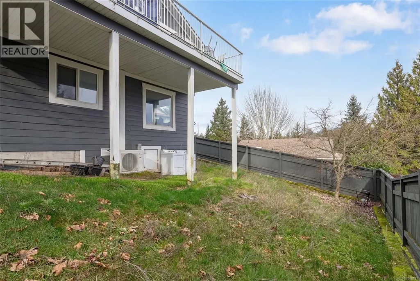
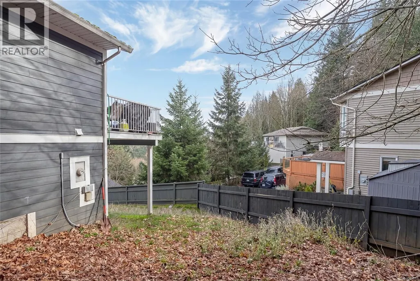
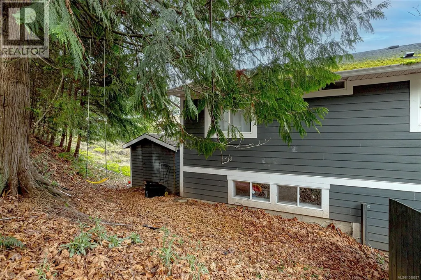
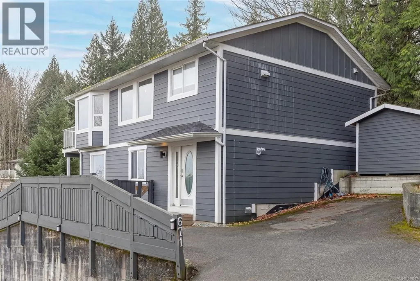
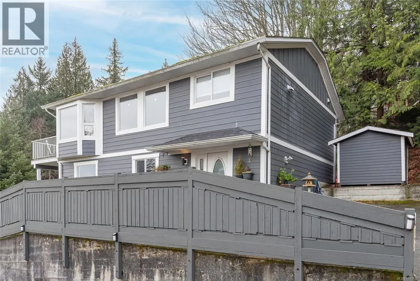
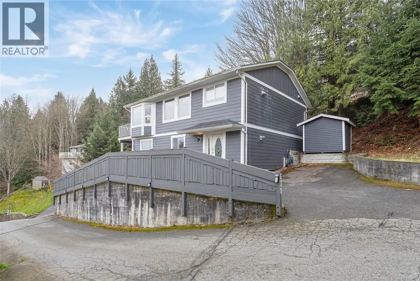
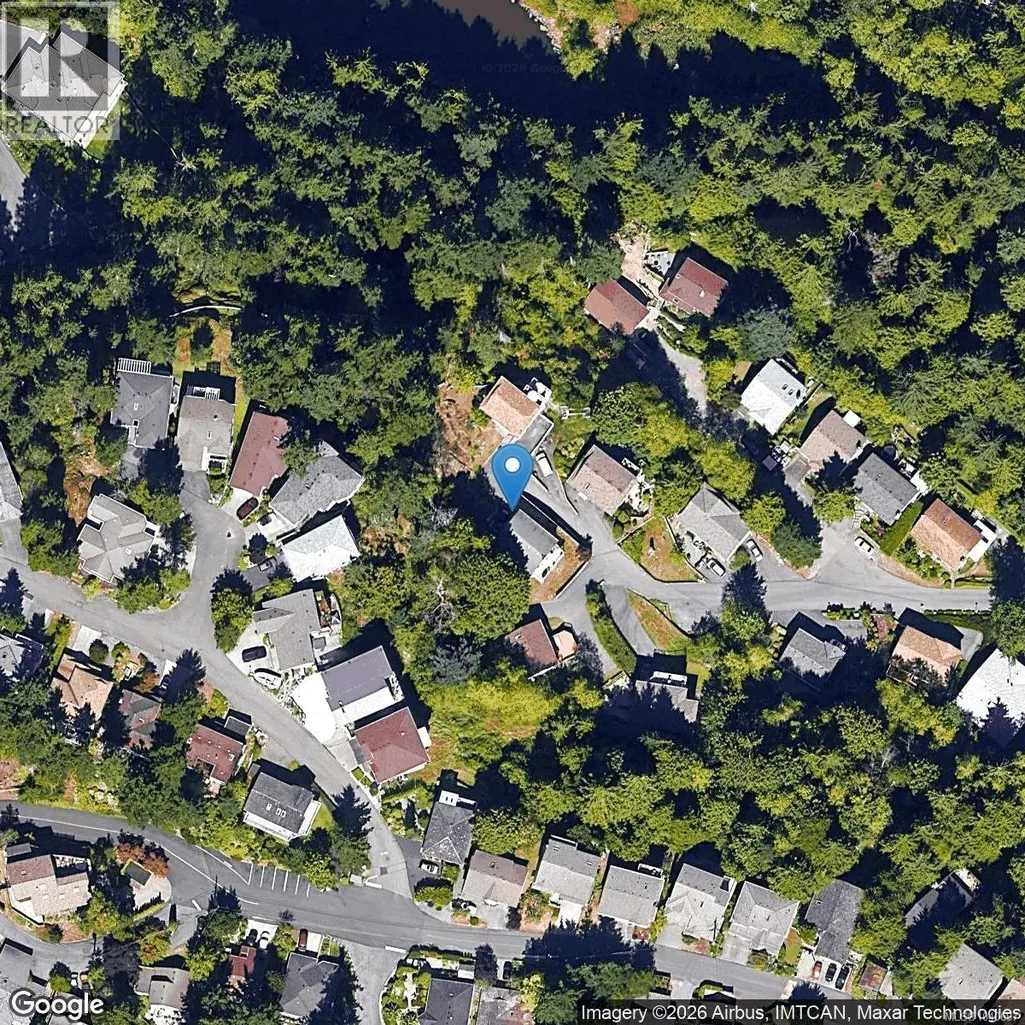
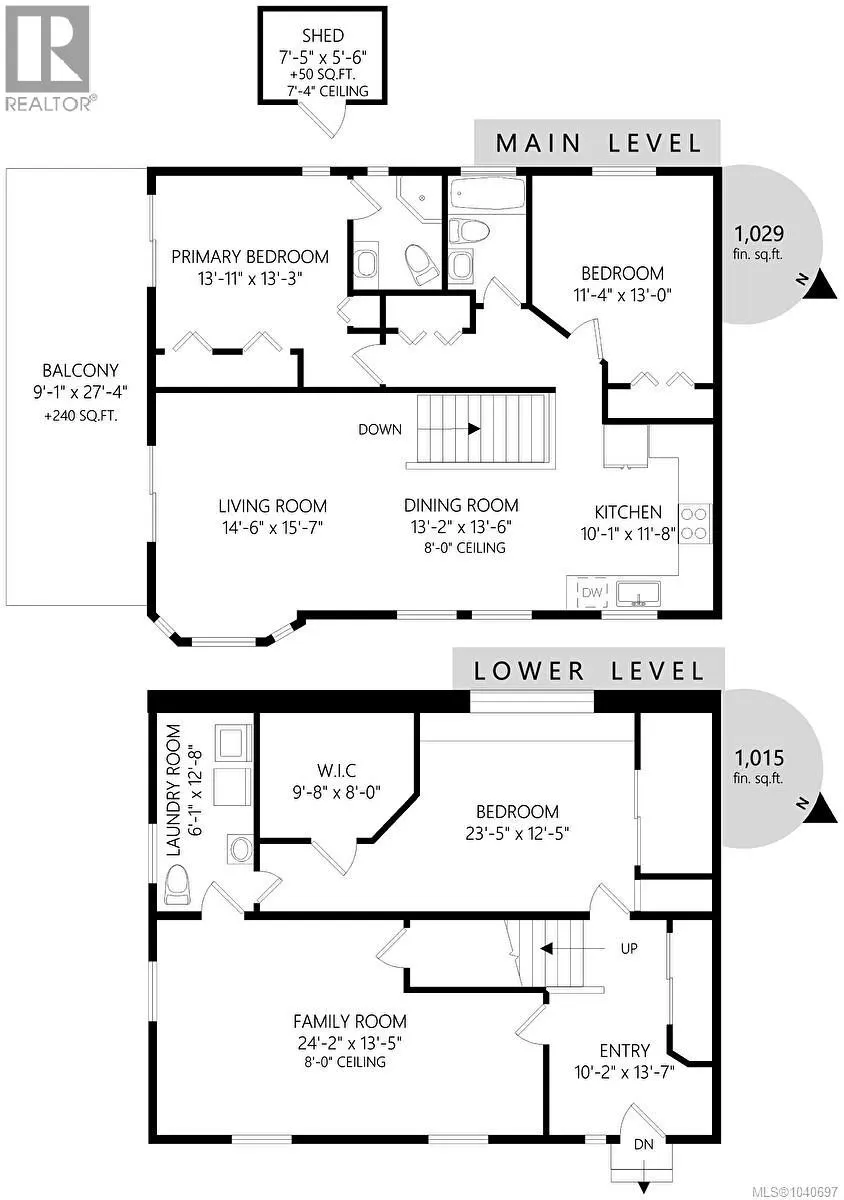
Northern Nanaimo without the price tag. Are you looking for a newer home with extra space but need it to be affordable? Investing? The numbers are compelling. The property is currently tenant occupied at market rents providing a high cap rate. Located in Long Lake Heights, this 3-bedroom, 3-bathroom home offers over 2,000 sq. ft. of living space on a private 0.30-acre lot surrounded by mature trees. The bright upper level features an open-concept design with large windows, a spacious living area, quartz countertops in the kitchen, and access to a sunny south-facing deck with mountain views. The main floor layout is ideal for families, with the primary bedroom featuring its own ensuite, a second bedroom, and a full bathroom all on the same level. Downstairs offers additional flexibility with a large recreation room, third bedroom, bathroom, and laundry area—perfect for teenagers, guests, a home office, or extended family. Major updates have already been completed, including roof, Hardi-plank siding, vinyl windows, and a 3-zone ductless heat pump. While there is still room to add your own cosmetic touches, the heavy lifting has been done. Located within walking distance of Uplands Park Elementary and Wellington Secondary and just minutes from shopping, restaurants, recreation, and Long Lake, this is an opportunity to secure a foothold in one of Nanaimo's most desirable areas at a great entry point. Whether you're looking for a family home, an investment property, or an affordable entry into Northern Nanaimo, this home deserves a closer look. (id:7434)
General Features
| Features | Central location, Cul-de-sac, Hillside, Private setting, Southern exposure, Wooded area, Irregular lot size, Rocky, Sloping, Other |
|---|---|
| Community Features | Pets Allowed, Family Oriented |
| Property Type | Single Family |
| Zoning Description | R5 |
| ZoningType | Residential |
| Neighbourhood | Uplands |
| Building Appliances | Range, Dishwasher, Microwave, Range - Electric, Refrigerator |
| Building Cooling Type | Wall unit |
| Parking Space Total | 3 |
| Building Type | House |
| Maintenance Fee | 185.00 |
| Ownership Type | Strata |
Interior Features
| Building Fireplace Present | False |
|---|---|
| Building Heating Type | Baseboard heaters, Heat Pump |
| Building Heating Fuel | Electric |
| Living Area Range | 2044 |
| Bedrooms | 3 |
Exterior Features
| ViewType | Mountain view, Valley view |
|---|
Room Details
| Room | Dimensions | Level | Flooring | Details |
|---|---|---|---|---|
| Bathroom | 4-Piece | Main level | ||
| Bedroom | 13 ft x Measurements not avail | Main level | ||
| Dining room | 13'6 x 13'2 | Main level | ||
| Ensuite | 3-Piece | Main level | ||
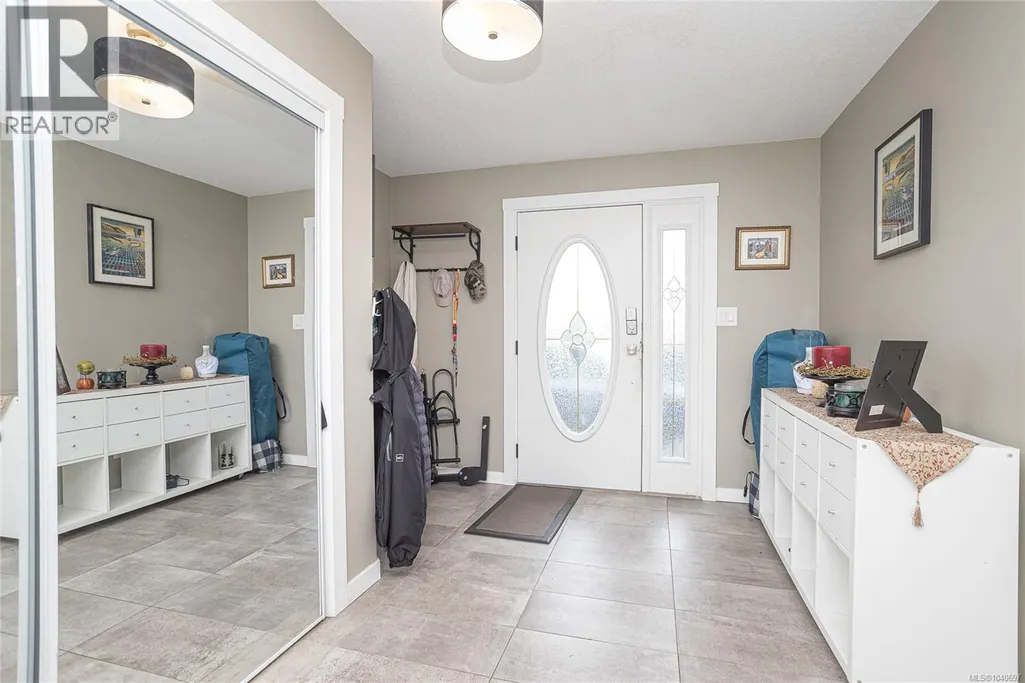
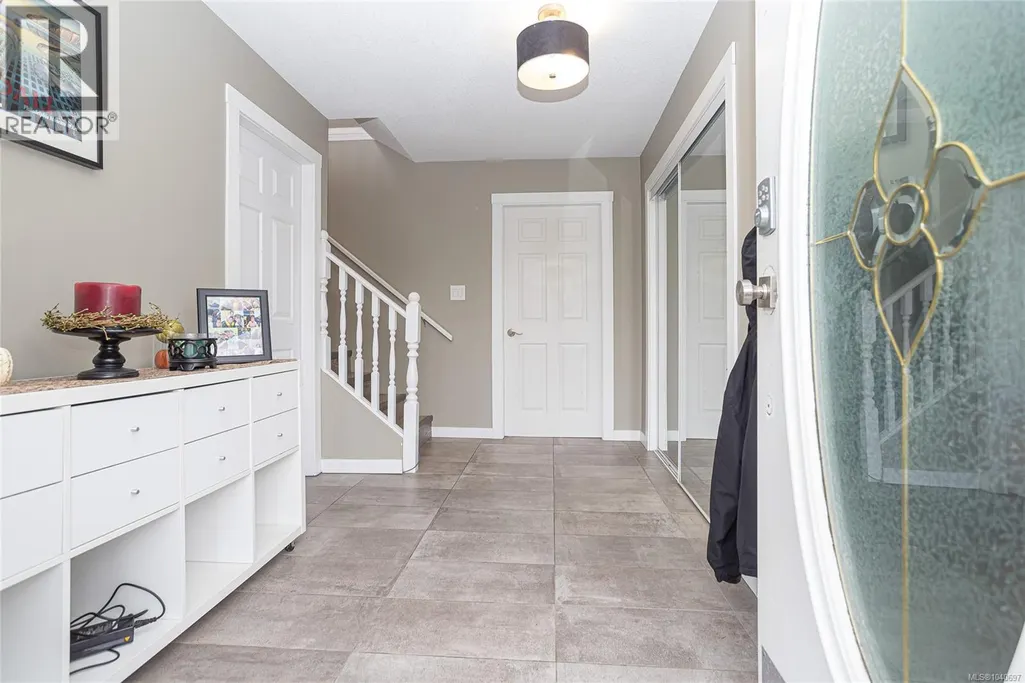
| Entrance | 13'7 x 10'2 | Lower level | ||
| Family room | 24'2 x 13'5 | Lower level | ||
| Kitchen | 11'8 x 10'1 | Main level | ||
| Laundry room | 12'8 x 6'1 | Lower level | ||
| Living room | 15'7 x 14'6 | Main level | ||
| Primary Bedroom | 13'11 x 13'3 | Main level | ||
| Storage | Measurements not available x 8 | Lower level | 8 ft |
Amenities
- Views
- New Construction
- Adult 55+
- Lease To Own
- No Strata Fees
- Furnished
- Primary On Main
- Air Conditioning
- Seller Finance
- Green
- Fixer Upper
- Horse
- Golf
- Fireplace
- Deck
- Garage
- Basement
- Pool

Property vs Single Family Average in V9T 5R4
Price
Year Built
In The Neighbourhood
Oak Bay
$ 6,988,000
- Type
- Single Family
- Size
- 6,638 SqFt
- Rooms
- 5 Beds + 8 Baths
Coldwell Banker Oceanside Real Estate
Water Views
Oak Bay
$ 6,995,000
- Type
- Single Family
- Size
- 5,878 SqFt
- Rooms
- 6 Beds + 7 Baths
The Agency
Water Views
Nanaimo
$ 829,900
- Type
- Single Family
- Size
- 1,756 SqFt
- Rooms
- 4 Beds + 2 Baths
eXp Realty (NA)
Primary On Main
Nanaimo
$ 799,900
- Type
- Single Family
- Size
- 3,096 SqFt
- Rooms
- 4 Beds + 3 Baths
REMAX Professionals (NA)
Nanaimo
$ 599,000
- Type
- Single Family
- Size
- 1,098 SqFt
- Rooms
- 3 Beds + 2 Baths
Royal LePage Nanaimo Realty (NanIsHwyN)
Primary On Main
Nanaimo
$ 899,000
- Type
- Single Family
- Size
- 2,459 SqFt
- Rooms
- 5 Beds + 3 Baths
Royal LePage Nanaimo Realty (NanIsHwyN)
Oak Bay
$ 3,495,000
- Type
- Single Family
- Size
- 5,555 SqFt
- Rooms
- 6 Beds + 6 Baths
Royal LePage Coast Capital - Chatterton
Primary On Main
Nanaimo
$ 625,000
- Type
- Single Family
- Size
- 2,255 SqFt
- Rooms
- 4 Beds + 3 Baths
eXp Realty (NA)
Waterfront
Nanaimo
$ 1,099,000
- Type
- Single Family
- Size
- 3,055 SqFt
- Rooms
- 4 Beds + 4 Baths
Royal LePage Nanaimo Realty (NanIsHwyN)
Views
Nanaimo
$ 839,900
- Type
- Single Family
- Size
- 2,524 SqFt
- Rooms
- 4 Beds + 2 Baths
REMAX Professionals (NA)
Primary On Main
Nanaimo
$ 699,000
- Type
- Single Family
- Size
- 1,213 SqFt
- Rooms
- 3 Beds + 2 Baths
Oakwyn Realty Ltd. (NA)
Primary On Main
Oak Bay
$ 2,200,000
- Type
- Single Family
- Size
- 3,763 SqFt
- Rooms
- 4 Beds + 3 Baths
Pemberton Holmes Ltd.

 Information should be deemed reliable but not guaranteed, all representations are approximate, and individual verification is recommended. Copyright ©2026 All rights reserved.
The trademarks REALTOR®, REALTORS® and the REALTOR® logo are controlled by The Canadian Real Estate Association (CREA) and identify real estate professionals who are members of CREA. The trademarks MLS®, Multiple Listing Service® and the associated logos are owned by CREA and identify the quality of
Information should be deemed reliable but not guaranteed, all representations are approximate, and individual verification is recommended. Copyright ©2026 All rights reserved.
The trademarks REALTOR®, REALTORS® and the REALTOR® logo are controlled by The Canadian Real Estate Association (CREA) and identify real estate professionals who are members of CREA. The trademarks MLS®, Multiple Listing Service® and the associated logos are owned by CREA and identify the quality of