

Views









Address
3870 Rowland Ave, Saanich, BC
Price
$ 1,080,000
Property Attributes
- ID#1047769
- TypeSingle Family
- Listing Status Active
- MunicipalitySaanich
- CitySaanich
- AreaSaanich
- NeighbourhoodTillicum
- Postal CodeV8Z 1Y1
- StyleCharacter
- Year Built1907
- Price$ 1,080,000
- Bedrooms4
- Bathrooms3
- Half Bathrooms0
- Sqr Footage2493
Data Source:
Canadian Real Estate Association (CREA)
Property Description
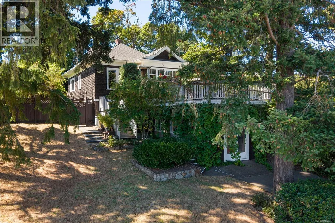
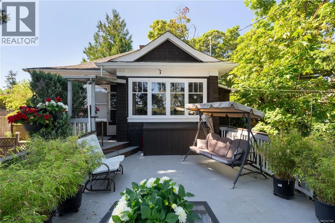
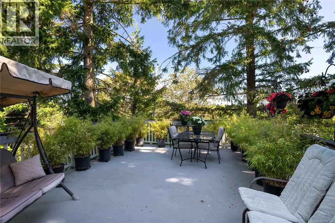
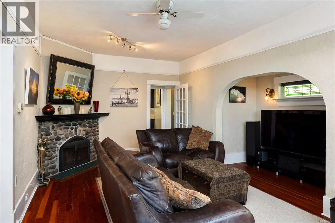
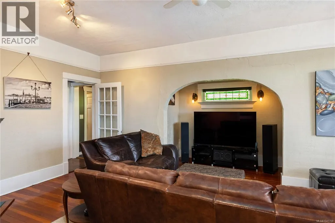
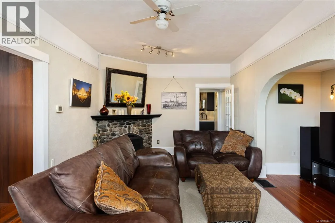
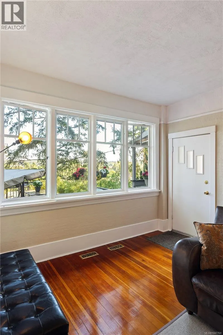
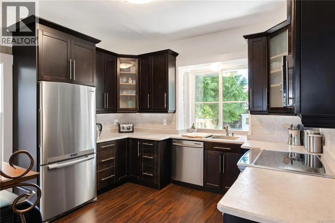
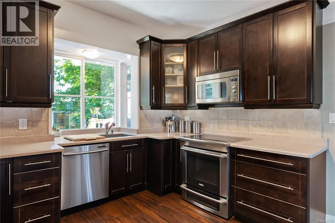
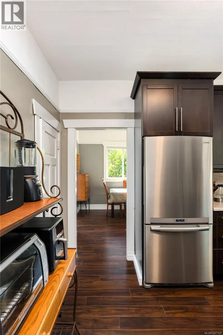
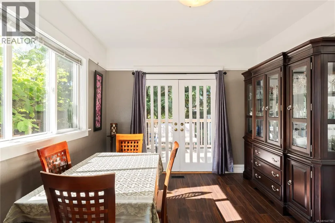
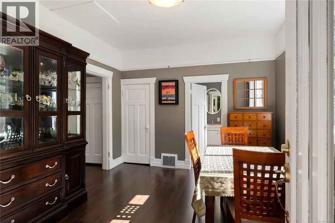
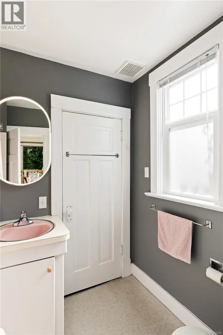
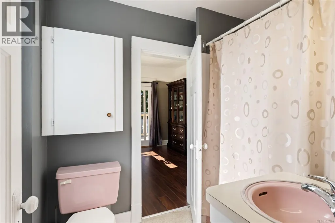
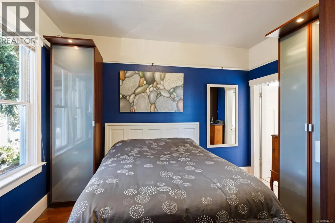
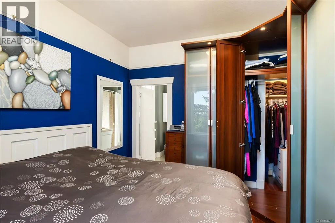
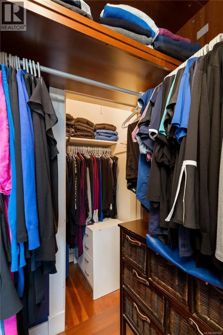
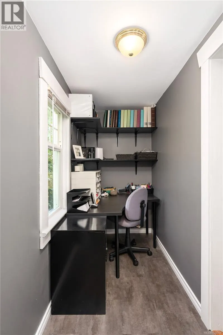
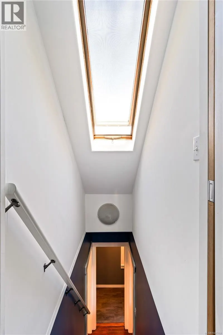
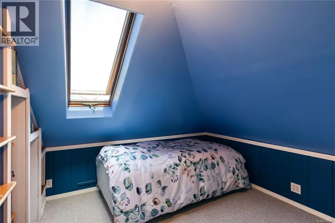
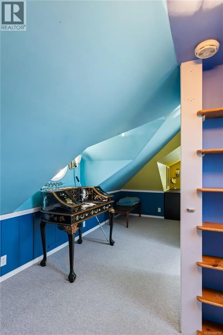
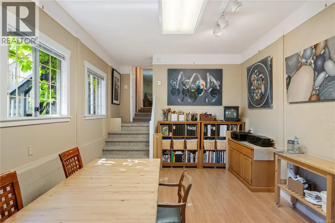
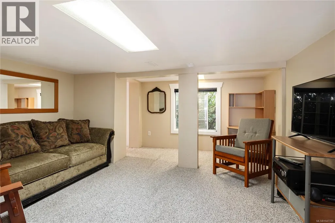
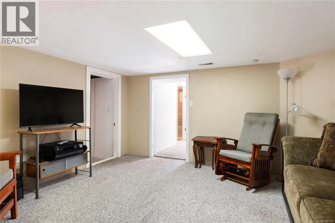
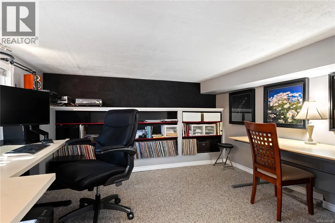
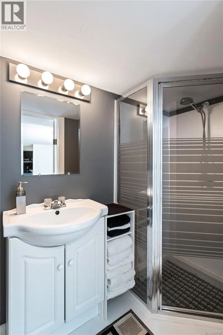
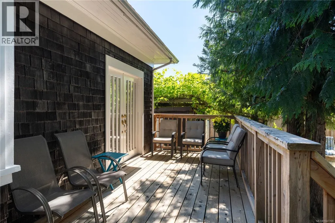
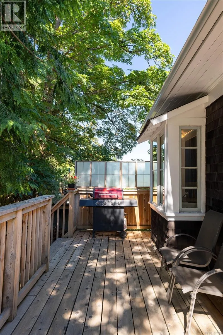
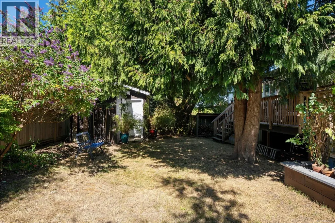
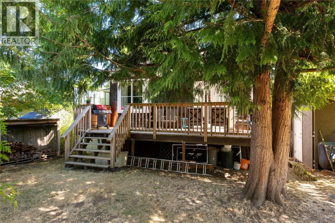
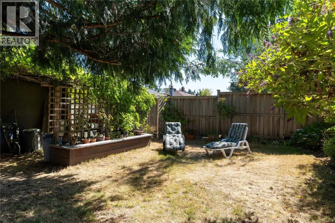
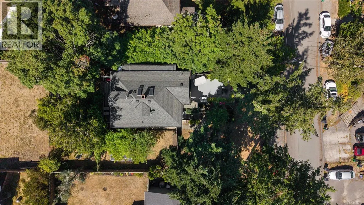
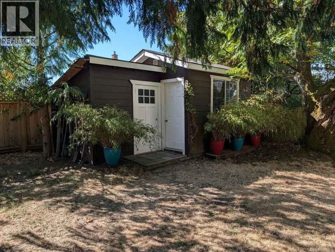
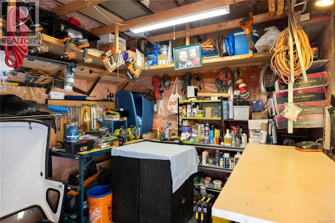
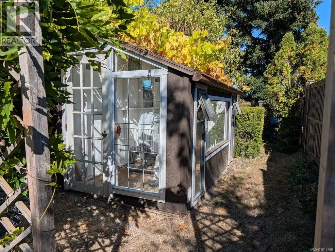
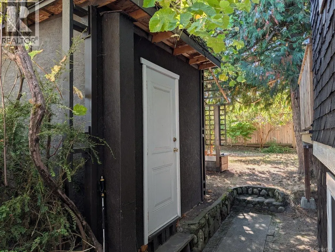
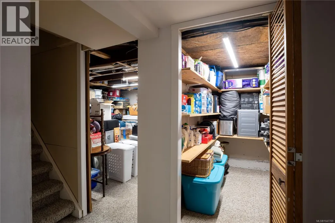
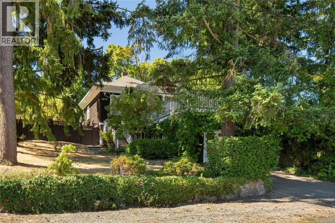
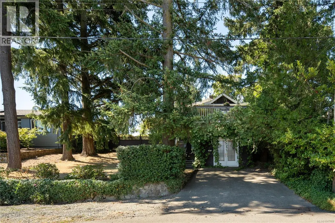
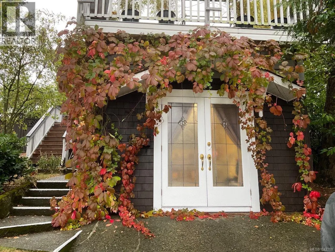
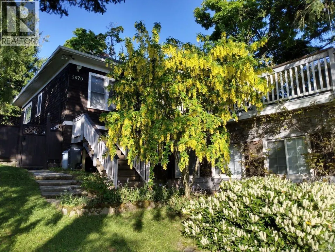
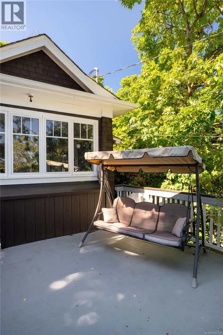
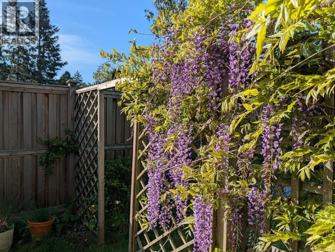
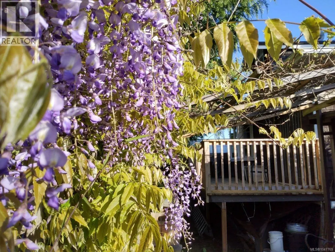
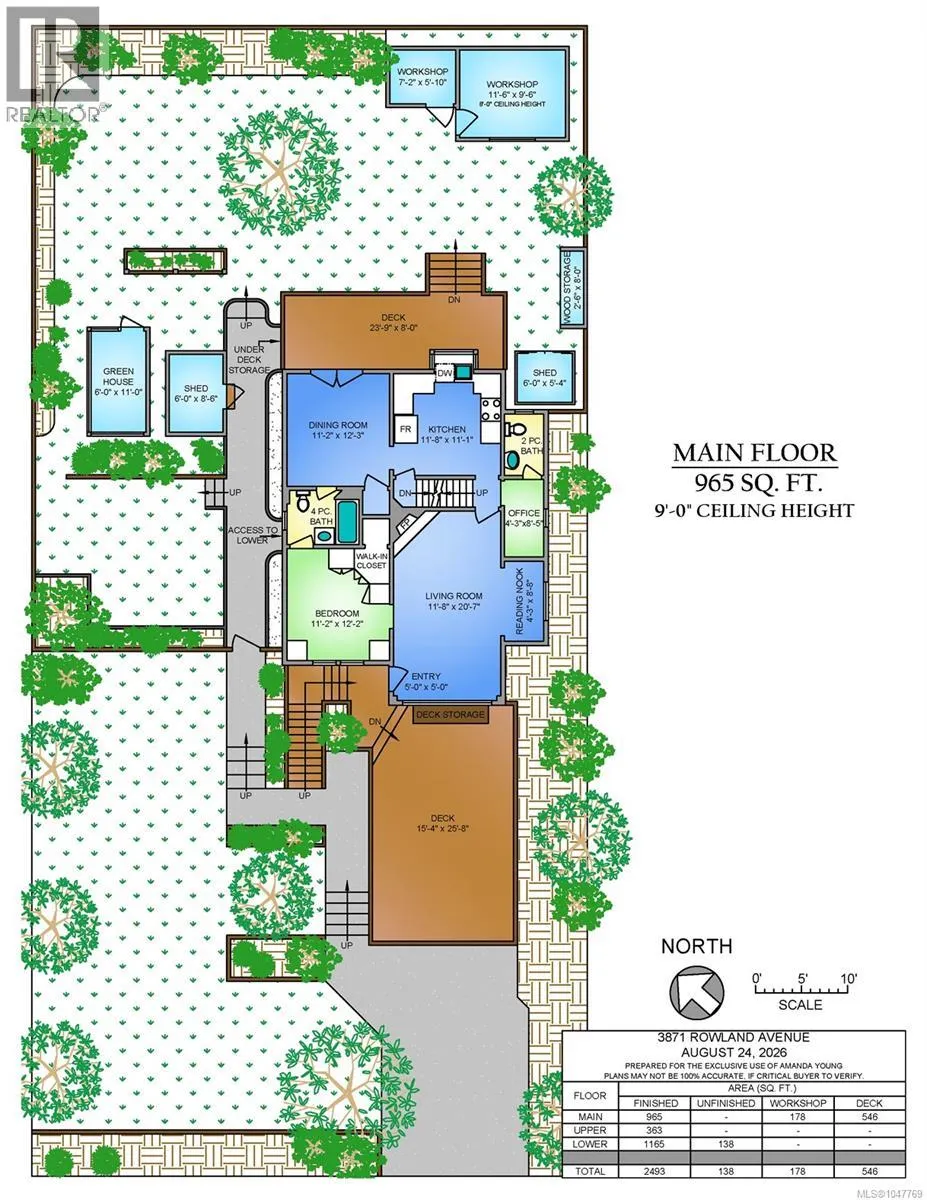
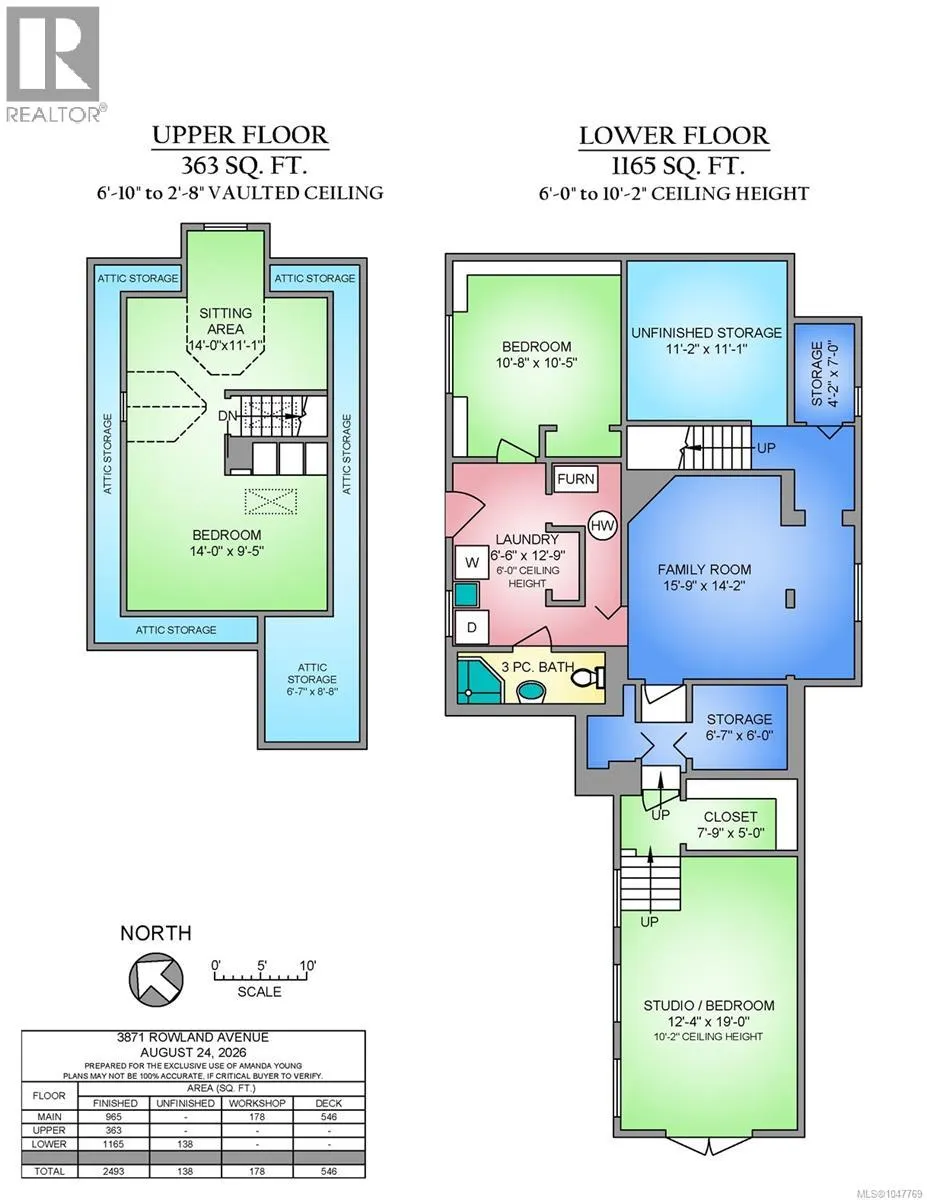
Tucked away on a quiet no-through street, just a stone’s throw from Uptown, this incredibly private and character-filled home offers a peaceful retreat in one of Saanich’s most convenient central locations. Originally built in the early 1900s, it has been thoughtfully updated and lovingly cared for while preserving its timeless charm. The inviting living room is anchored by a striking original fireplace made with local river rock, while a beautiful arched nook frames an original stained-glass window. The stunning updated kitchen flows into the dining space, which opens directly onto the private deck and fully fenced yard—perfect for effortless indoor-outdoor living. A comfortable primary bedroom and an ensuite bathroom are also conveniently located on the main floor, while a heat pump provides efficient heating and air conditioning year-round. Offering approximately 2,493 sf. across three levels, the flexible layout includes multiple bedrooms and three bathrooms. Upstairs, a charming bedroom retreat incorporates a generous sitting area and is surrounded by convenient attic storage. The bright lower level features an additional bedroom, spacious family room and an impressive artist’s studio with soaring ceilings that could easily double as another bedroom, creative space or home office, along with abundant storage. Outside, the sunny backyard feels like a private oasis, complete with multiple sheds, a workshop and a greenhouse that brim with possibility. An expansive front view deck provides an incredible extension of the living space—perfect for entertaining, relaxing or soaking up the sunshine. A truly special home offering warmth, privacy, versatility and unbeatable central convenience. (id:7434)
General Features
| Features | Cul-de-sac, Private setting, Southern exposure, Other |
|---|---|
| Property Type | Single Family |
| ZoningType | Residential |
| Neighbourhood | Tillicum |
| Building Appliances | Dishwasher, Dryer, Range - Electric, Washer |
| Building Architectural Style | Character |
| Building Cooling Type | Fully air conditioned |
| Parking Space Total | 2 |
| Building Type | House |
| Ownership Type | Freehold |
Interior Features
| Building Fireplace Present | True |
|---|---|
| Building Fireplace Total | 1 |
| Building Heating Type | Forced air |
| Living Area Range | 2493 |
| Bedrooms | 4 |
Exterior Features
| Structure | Shed, Workshop |
|---|---|
| ViewType | Mountain view |
Room Details
| Room | Dimensions | Level | Flooring | Details |
|---|---|---|---|---|
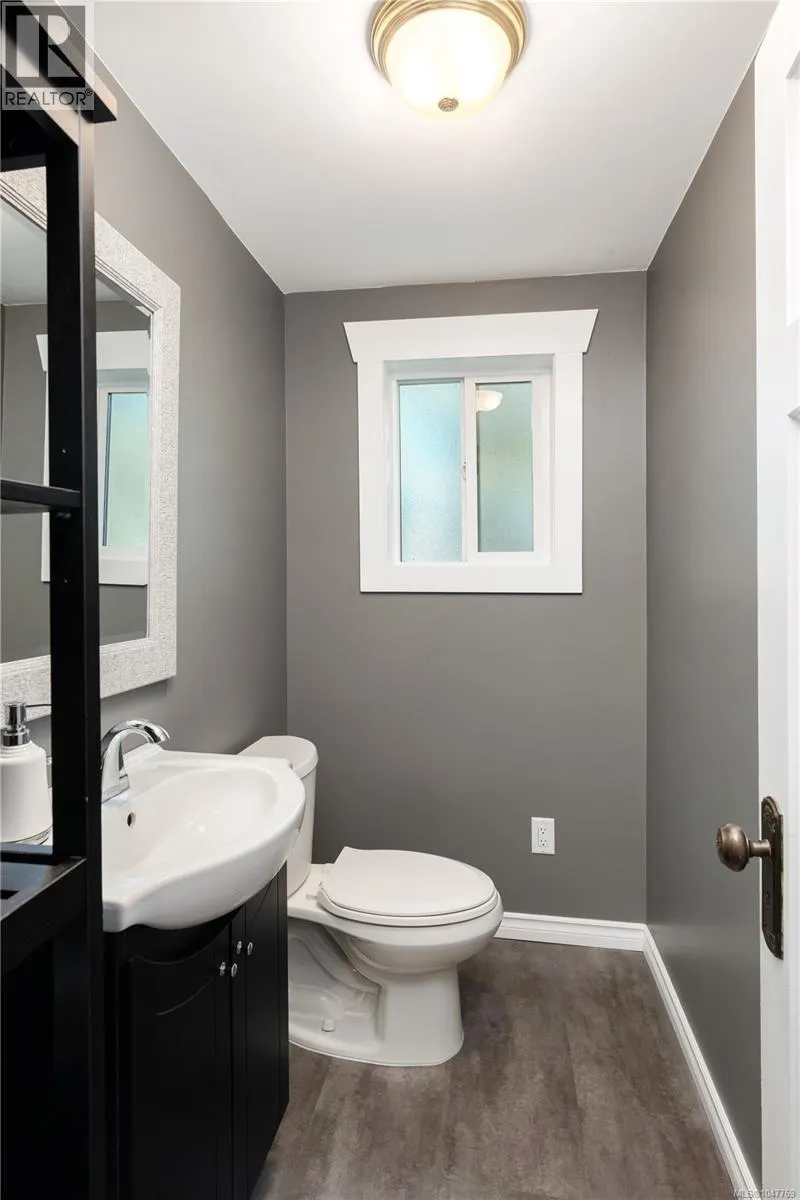
| Bathroom | 2-Piece | Main level | ||
| Bedroom | 12'2 x 11'2 | Main level | ||
| Dining room | 12'3 x 11'2 | Main level | ||
| Entrance | 5'0 x 5'0 | Main level | ||
| Family room | 15'9 x 14'2 | Lower level | ||
| Kitchen | 11'8 x 11'1 | Main level | ||
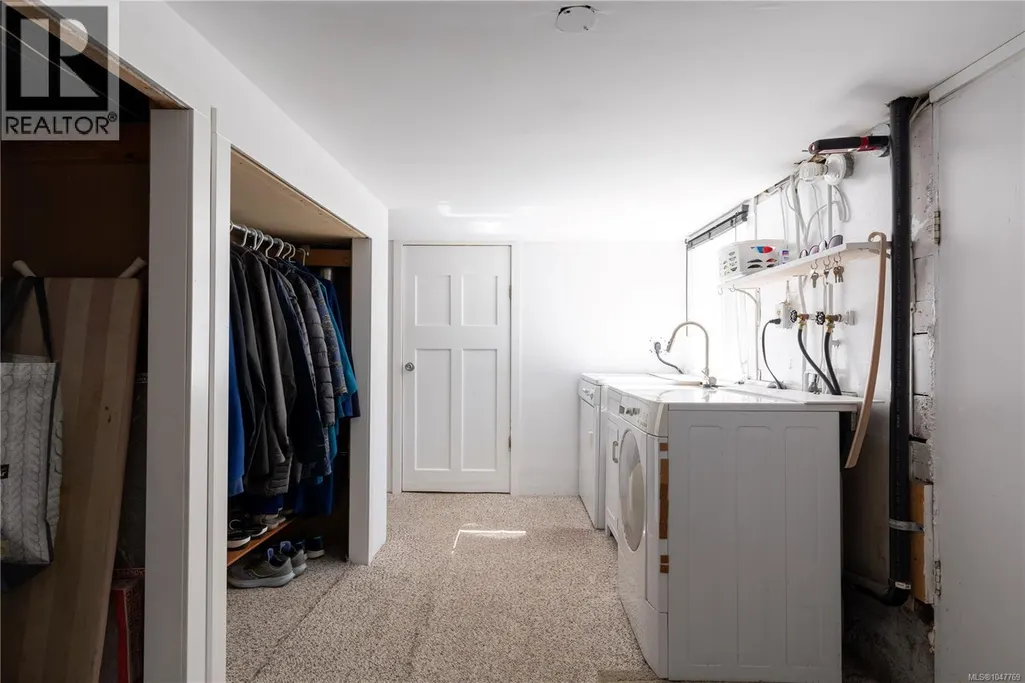
| Laundry room | 12'9 x 6'6 | Lower level | ||
| Living room | 20'7 x 11'8 | Main level | ||
| Office | 8'5 x 4'3 | Main level | ||
| Other | 8'8 x 4'3 | Main level | ||
| Storage | 8'0 x 2'6 | Main level | ||
| Workshop | 7'2 x 5'10 | Main level |
Amenities
- Views
- New Construction
- Adult 55+
- Lease To Own
- No Strata Fees
- Furnished
- Primary On Main
- Air Conditioning
- Seller Finance
- Green
- Fixer Upper
- Horse
- Golf
- Fireplace
- Deck
- Garage
- Basement
- Pool

Property vs Single Family Average in V8Z 1Y1
Price
Year Built
In The Neighbourhood
Just Listed
Saanich
$ 820,000
- Type
- Single Family
- Size
- 1,472 SqFt
- Rooms
- 3 Beds + 3 Baths
Oakwyn Realty Ltd.
Primary On Main
Saanich
$ 899,888
- Type
- Single Family
- Size
- 1,742 SqFt
- Rooms
- 3 Beds + 2 Baths
eXp Realty
Views
Saanich
$ 998,500
- Type
- Single Family
- Size
- 2,081 SqFt
- Rooms
- 3 Beds + 3 Baths
Coldwell Banker Oceanside Real Estate
Primary On Main
Saanich
$ 999,900
- Type
- Single Family
- Size
- 2,188 SqFt
- Rooms
- 4 Beds + 3 Baths
RE/MAX Camosun
Primary On Main
Saanich
$ 925,000
- Type
- Single Family
- Size
- 2,620 SqFt
- Rooms
- 6 Beds + 2 Baths
Pemberton Holmes Ltd.
Primary On Main
Saanich
$ 750,000
- Type
- Single Family
- Size
- 1,220 SqFt
- Rooms
- 2 Beds + 1 Baths
Pemberton Holmes Ltd. - Oak Bay

 Information should be deemed reliable but not guaranteed, all representations are approximate, and individual verification is recommended. Copyright ©2026 All rights reserved.
The trademarks REALTOR®, REALTORS® and the REALTOR® logo are controlled by The Canadian Real Estate Association (CREA) and identify real estate professionals who are members of CREA. The trademarks MLS®, Multiple Listing Service® and the associated logos are owned by CREA and identify the quality of
Information should be deemed reliable but not guaranteed, all representations are approximate, and individual verification is recommended. Copyright ©2026 All rights reserved.
The trademarks REALTOR®, REALTORS® and the REALTOR® logo are controlled by The Canadian Real Estate Association (CREA) and identify real estate professionals who are members of CREA. The trademarks MLS®, Multiple Listing Service® and the associated logos are owned by CREA and identify the quality of