

Views





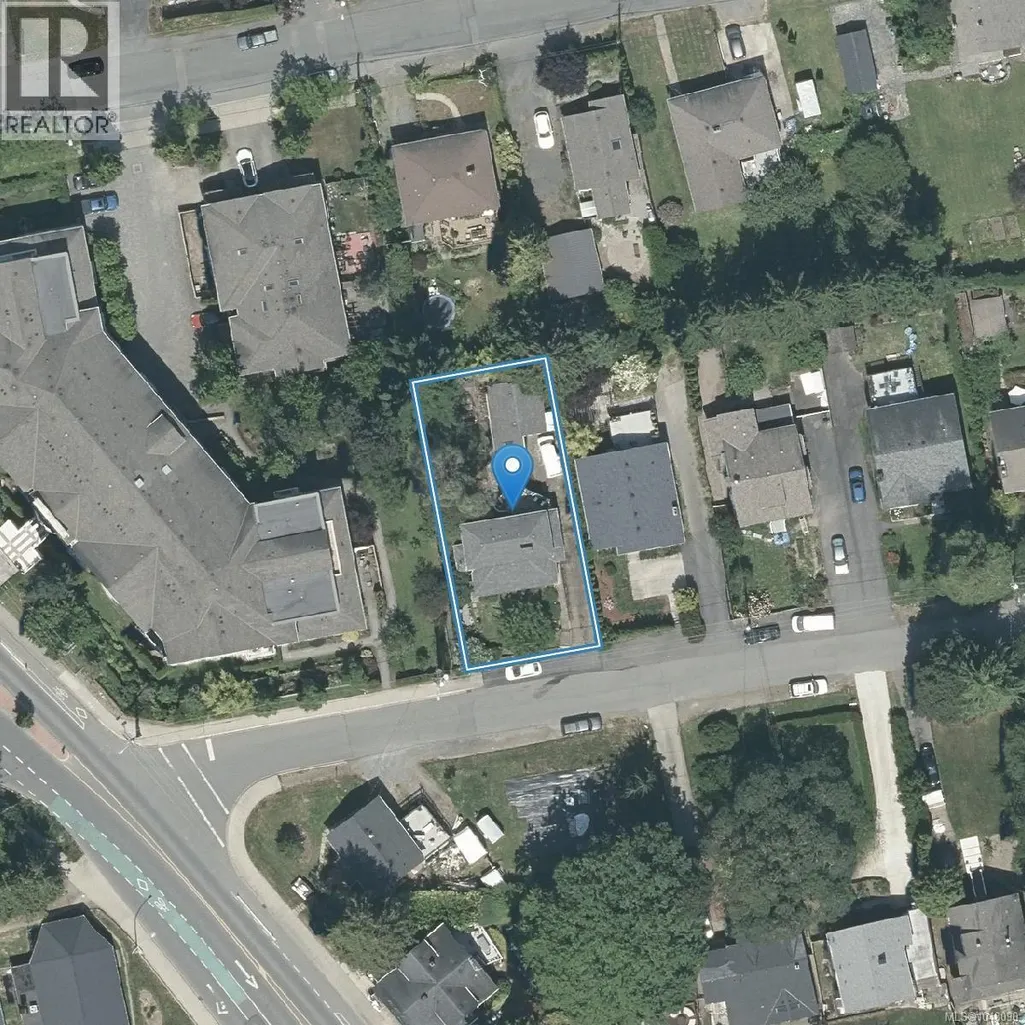
Address
610 Kent Rd, Saanich, BC
Price
$ 998,500
Property Attributes
- ID#1048090
- TypeSingle Family
- Listing Status Active
- MunicipalitySaanich
- CitySaanich
- AreaSaanich
- NeighbourhoodTillicum
- Postal CodeV8Z 1Z1
- Style
- Year Built1957
- Price$ 998,500
- Bedrooms3
- Bathrooms3
- Half Bathrooms0
- Sqr Footage2081
Data Source:
Canadian Real Estate Association (CREA)
Property Description
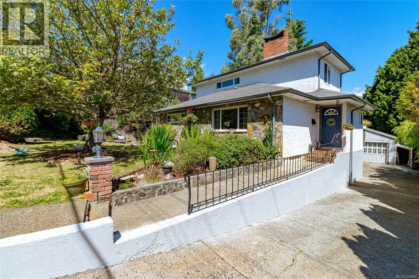
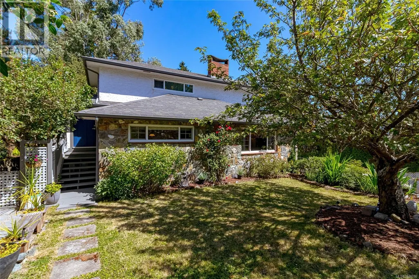
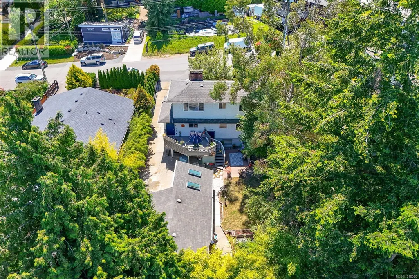
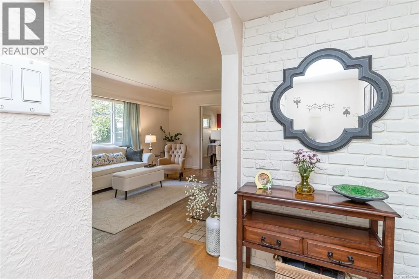
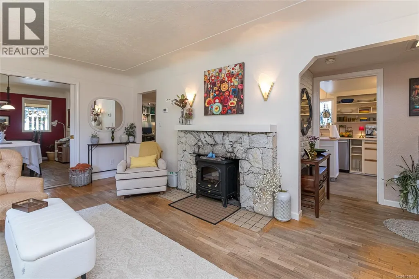
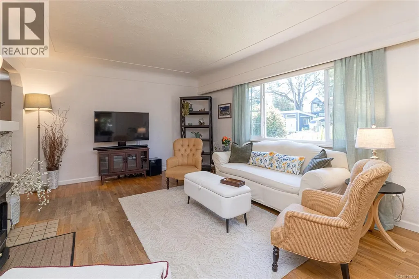
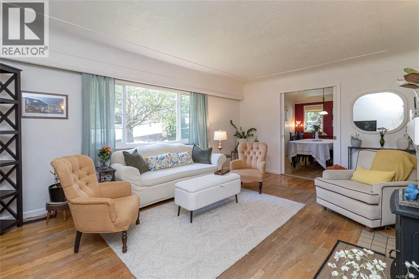
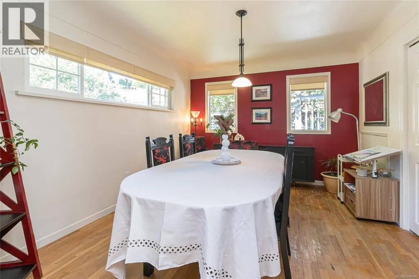
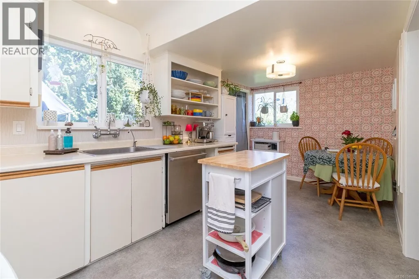
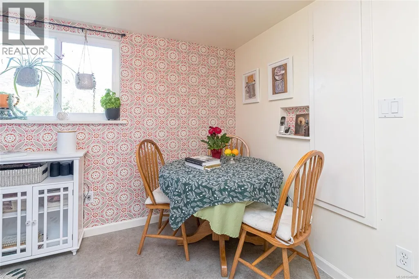
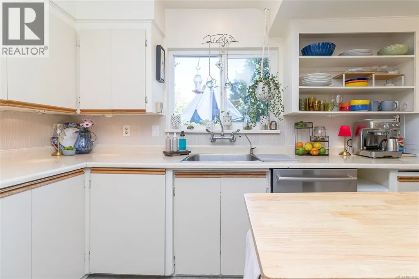
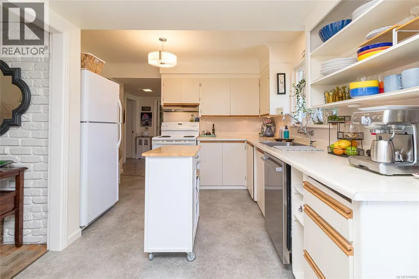
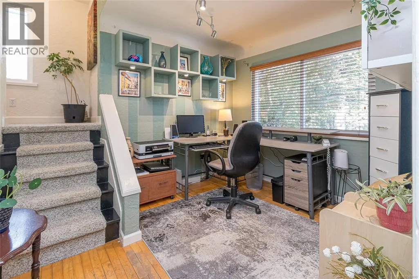
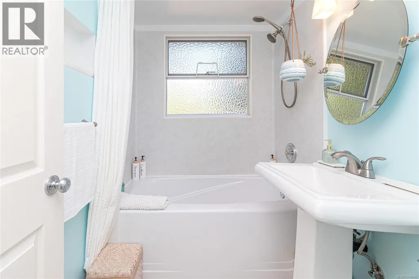
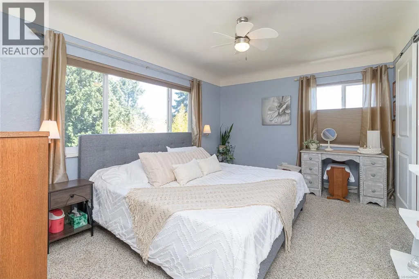
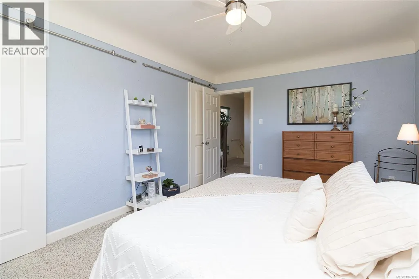
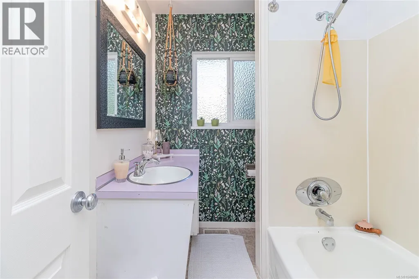
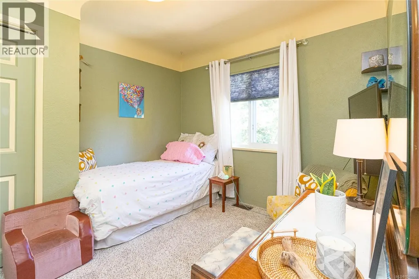
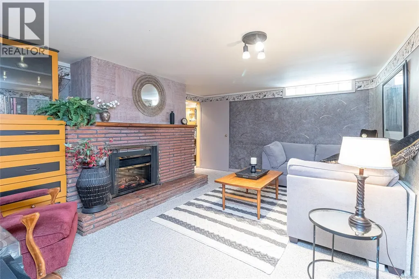
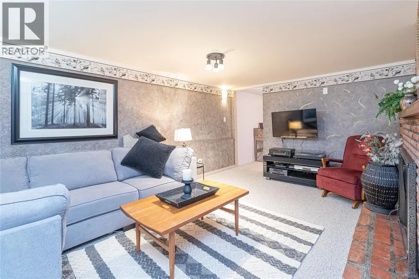
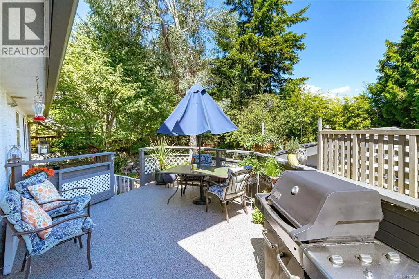
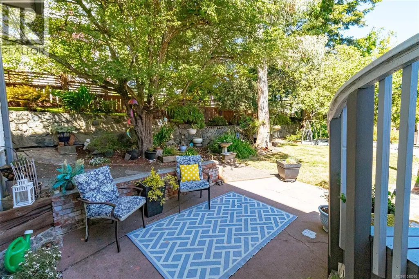
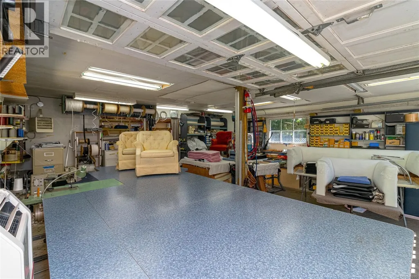
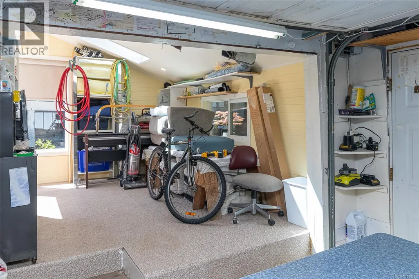
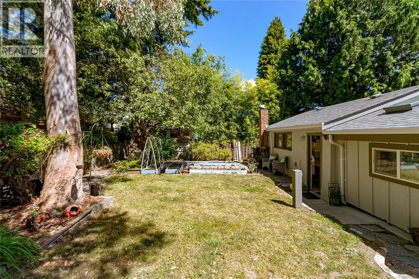
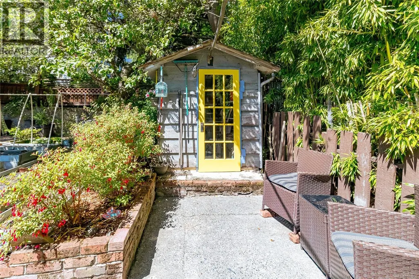
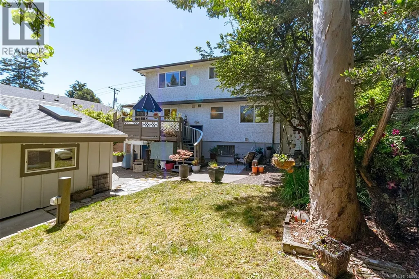
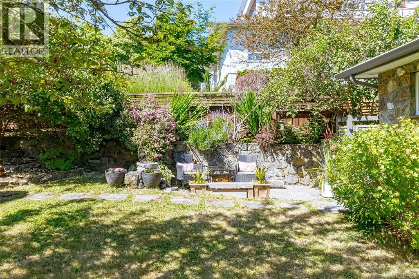
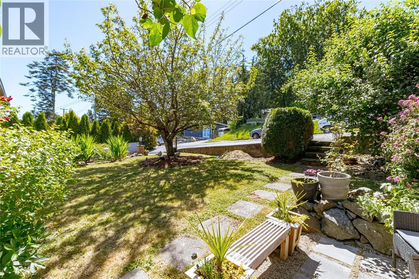
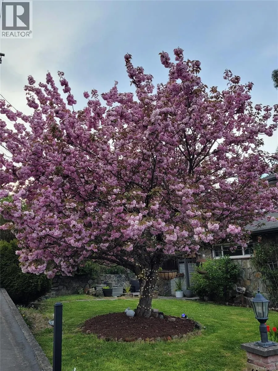
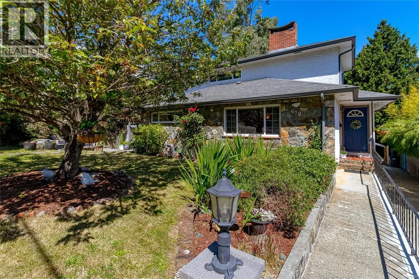
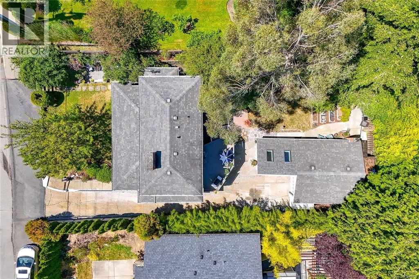
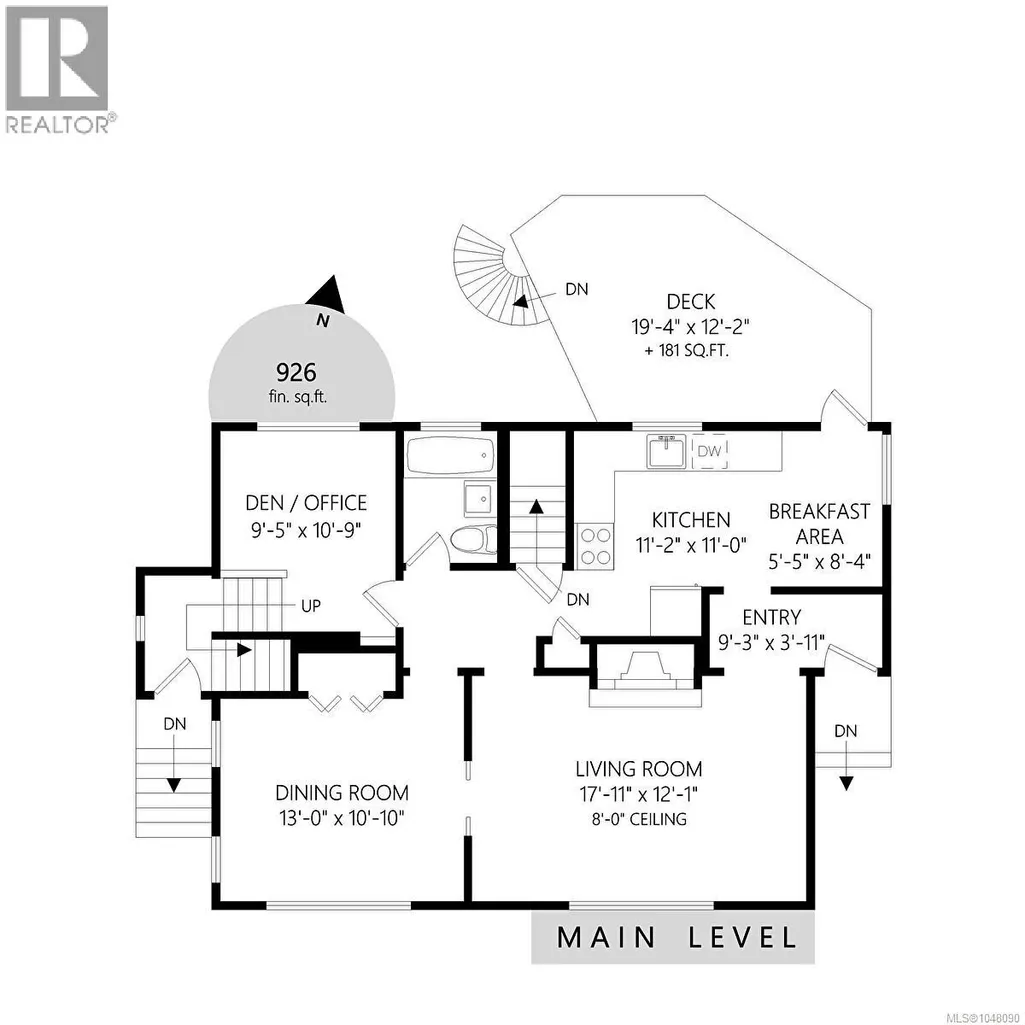
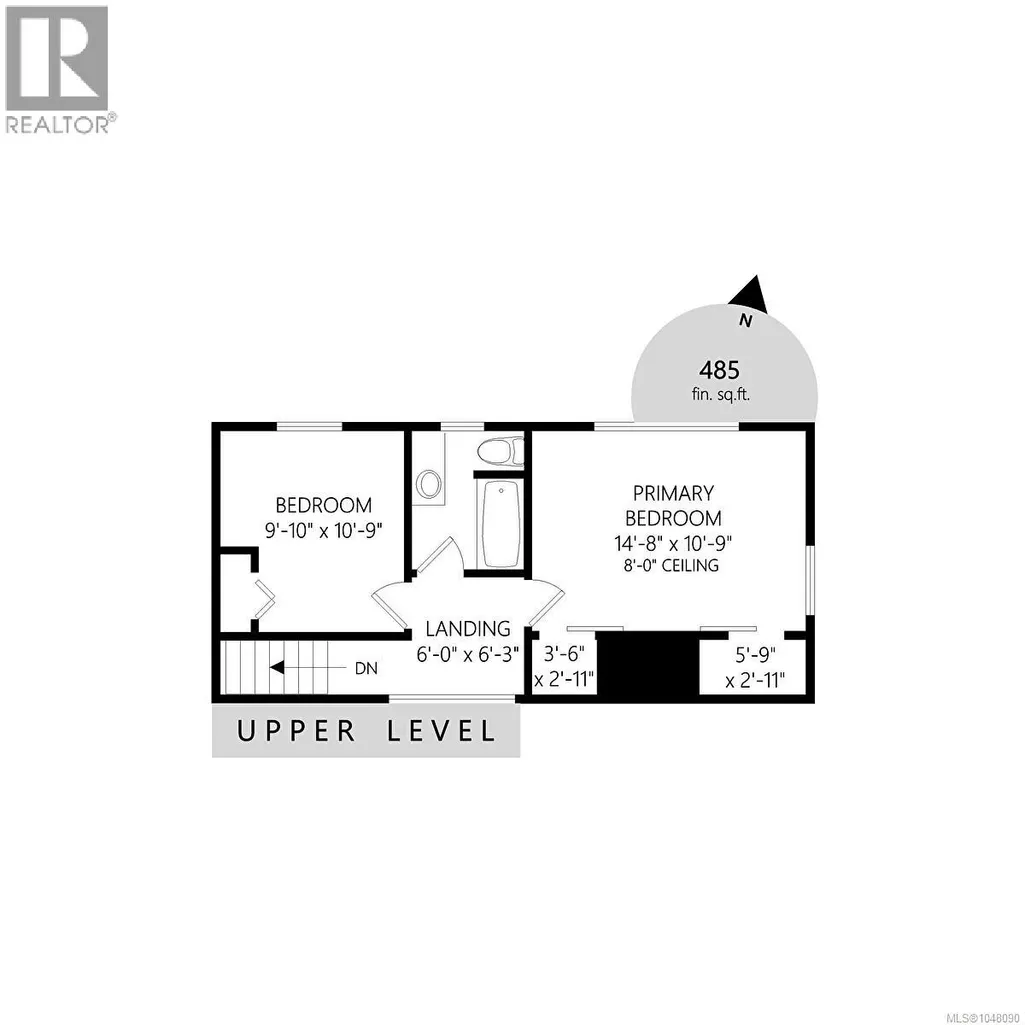
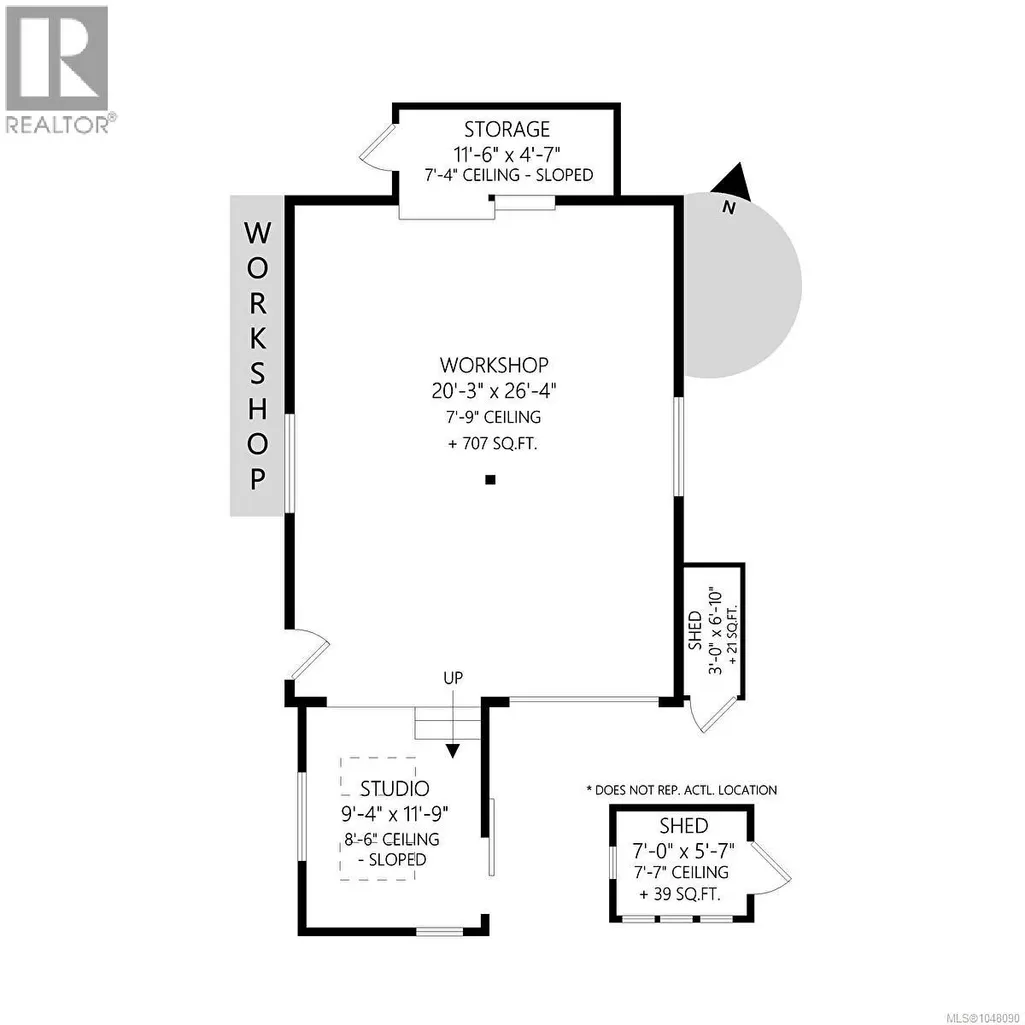
Welcome to this 2,308 SqFt. lovingly maintained & updated family home located in one of Greater Victoria’s most connected & central locations. Offering 3 bedrooms & 2.5 bathrooms, plumbing & wiring on the upper level for a suite & a detached 707 SqFt. insulated 60 amp shop & combined studio, this property provides exceptional flexibility for families, guests or income potential (buyer to verify – Dist of Saanich). Just a few features include original hardwood floors, coved ceilings, air filtration system, electrical improvements w/200 amp service, zoned irrigation system & a beautiful primary bedroom w/views of Christmas Hill. Outside you can enjoy sun or shade from multiple sitting areas, deck & patios, the yard boasts fantastic privacy with mature trees & lovely gardens. Tucked away on a quiet cul-de-sac in a friendly neighbourhood ending in community gardens & Swan Lake trail but minutes from downtown, shopping, schools & outdoor recreation, this is the perfect place to call home! (id:7434)
General Features
| Features | Central location, Cul-de-sac, Private setting, Southern exposure, Other |
|---|---|
| Property Type | Single Family |
| Zoning Description | RS-6 |
| ZoningType | Residential |
| Neighbourhood | Tillicum |
| Building Appliances | Dishwasher, Dryer, Range - Electric, Refrigerator, Washer |
| Building Cooling Type | None |
| Parking Space Total | 7 |
| Building Type | House |
| Ownership Type | Freehold |
Interior Features
| Building Fireplace Present | True |
|---|---|
| Building Fireplace Total | 2 |
| Building Heating Type | Other, Forced air |
| Building Heating Fuel | Oil, Electric |
| Living Area Range | 2081 |
| Bedrooms | 3 |
Exterior Features
| Structure | Shed, Workshop, Patio(s) |
|---|---|
| ViewType | City view, Mountain view |
Room Details
| Room | Dimensions | Level | Flooring | Details |
|---|---|---|---|---|
| Bathroom | 4-Piece | Main level | ||
| Bedroom | 13'4 x 12'6 | Lower level | ||
| Den | 9'5 x 10'9 | Main level | ||
| Dining nook | 5'5 x 8'4 | Main level | ||
| Dining room | 13 ft x Measurements not avail | Main level | ||
| Entrance | 9'3 x 3'11 | Main level | ||
| Family room | 16'1 x 12'6 | Lower level | ||
| Kitchen | Measurements not available x 1 | Main level | 11 ft | |
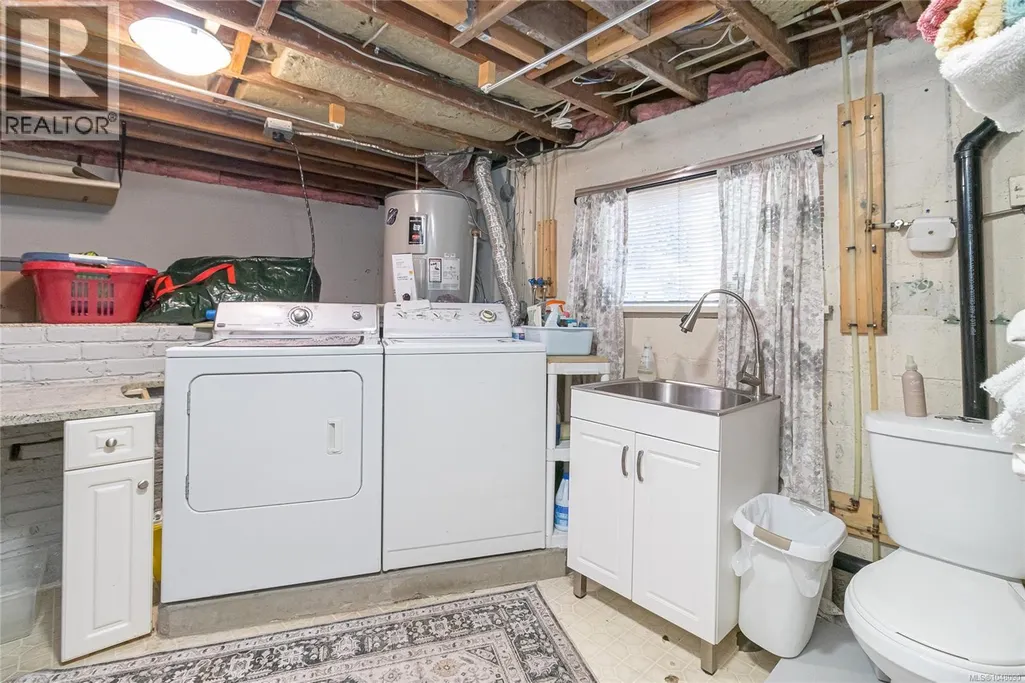
| Laundry room | 14'7 x 11'1 | Lower level | ||
| Living room | 17'11 x 12'1 | Main level | ||
| Patio | 9'1 x 18'2 | Lower level | ||
| Primary Bedroom | 14'8 x 10'9 | Second level | ||
| Storage | 11'6 x 4'7 | Other | ||
| Studio | 9'4 x 11'9 | Other | ||
| Workshop | 20'3 x 26'4 | Other |
Amenities
- Views
- New Construction
- Adult 55+
- Lease To Own
- No Strata Fees
- Furnished
- Primary On Main
- Air Conditioning
- Seller Finance
- Green
- Fixer Upper
- Horse
- Golf
- Fireplace
- Deck
- Garage
- Basement
- Pool

Property vs Single Family Average in V8Z 1Z1
Price
Year Built
In The Neighbourhood
Just Listed
Saanich
$ 820,000
- Type
- Single Family
- Size
- 1,472 SqFt
- Rooms
- 3 Beds + 3 Baths
Oakwyn Realty Ltd.
Primary On Main
Saanich
$ 899,888
- Type
- Single Family
- Size
- 1,742 SqFt
- Rooms
- 3 Beds + 2 Baths
eXp Realty
Primary On Main
Saanich
$ 999,900
- Type
- Single Family
- Size
- 2,188 SqFt
- Rooms
- 4 Beds + 3 Baths
RE/MAX Camosun
Primary On Main
Saanich
$ 925,000
- Type
- Single Family
- Size
- 2,620 SqFt
- Rooms
- 6 Beds + 2 Baths
Pemberton Holmes Ltd.
Primary On Main
Saanich
$ 750,000
- Type
- Single Family
- Size
- 1,220 SqFt
- Rooms
- 2 Beds + 1 Baths
Pemberton Holmes Ltd. - Oak Bay

 Information should be deemed reliable but not guaranteed, all representations are approximate, and individual verification is recommended. Copyright ©2026 All rights reserved.
The trademarks REALTOR®, REALTORS® and the REALTOR® logo are controlled by The Canadian Real Estate Association (CREA) and identify real estate professionals who are members of CREA. The trademarks MLS®, Multiple Listing Service® and the associated logos are owned by CREA and identify the quality of
Information should be deemed reliable but not guaranteed, all representations are approximate, and individual verification is recommended. Copyright ©2026 All rights reserved.
The trademarks REALTOR®, REALTORS® and the REALTOR® logo are controlled by The Canadian Real Estate Association (CREA) and identify real estate professionals who are members of CREA. The trademarks MLS®, Multiple Listing Service® and the associated logos are owned by CREA and identify the quality of