

Primary on Main




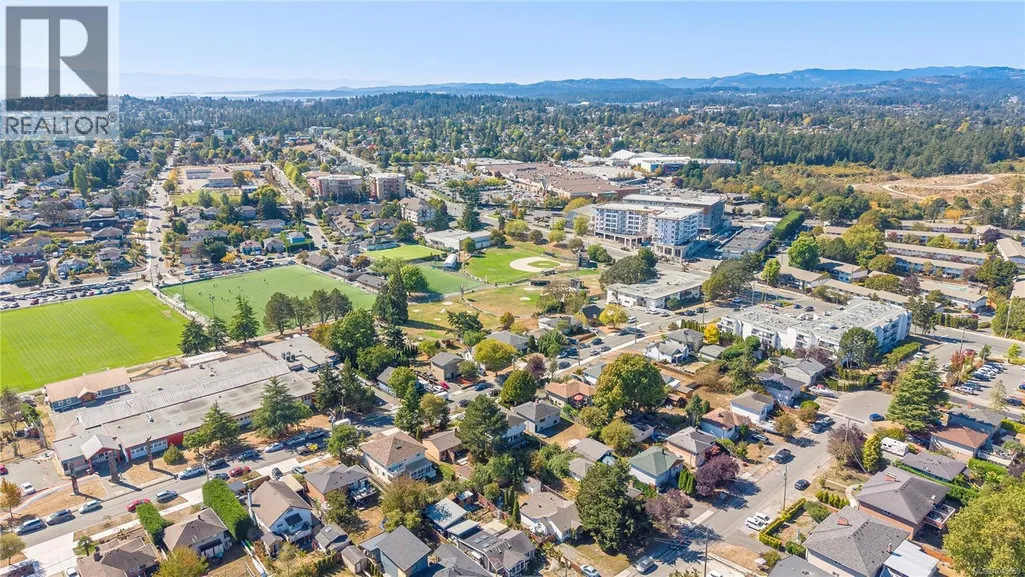
Address
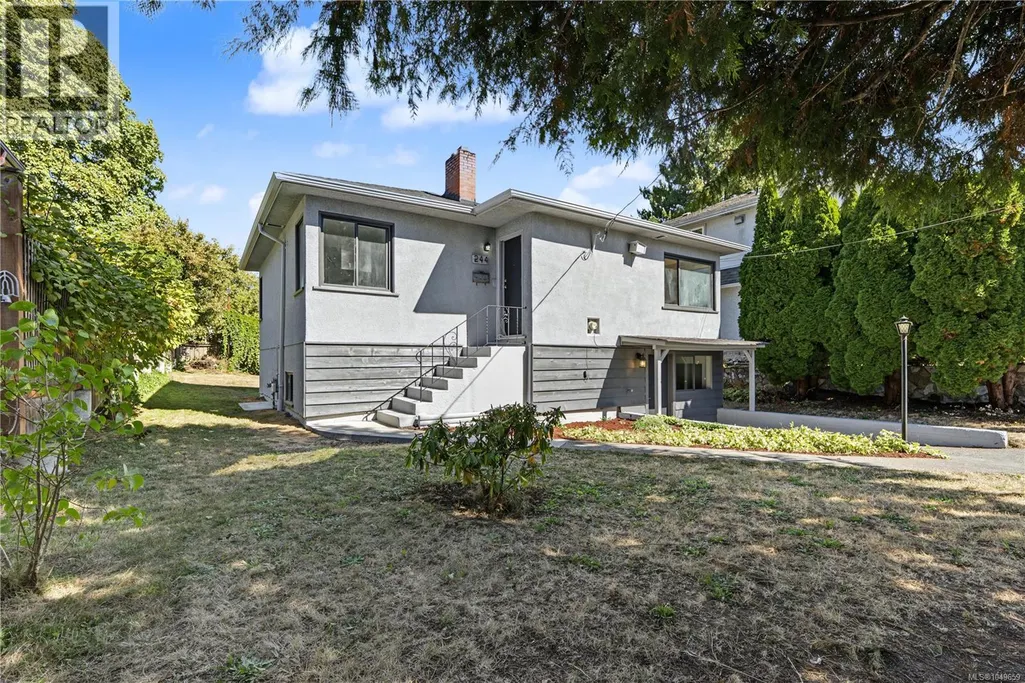
244 Regina Ave, Saanich, BC
Price
$ 899,888
Property Attributes
- ID#1049659
- TypeSingle Family
- Listing Status Active
- MunicipalitySaanich
- CitySaanich
- AreaSaanich
- NeighbourhoodTillicum
- Postal CodeV8Z 1J5
- Style
- Year Built1957
- Price$ 899,888
- Bedrooms3
- Bathrooms2
- Half Bathrooms0
- Sqr Footage1742
Data Source:
Canadian Real Estate Association (CREA)
Property Description
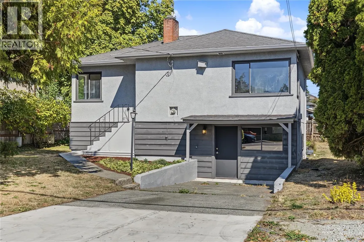
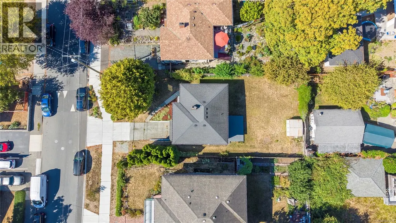
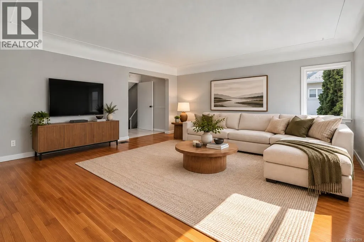
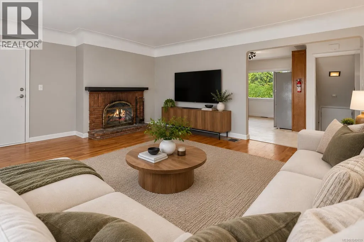
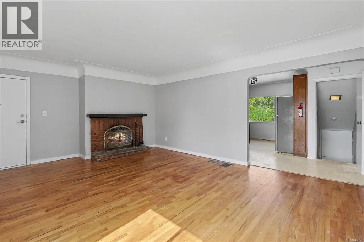
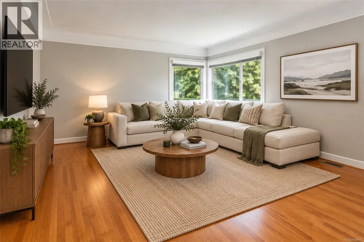
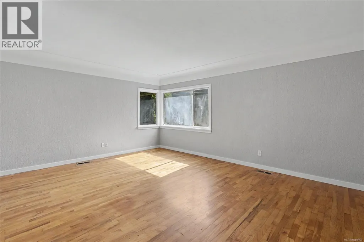
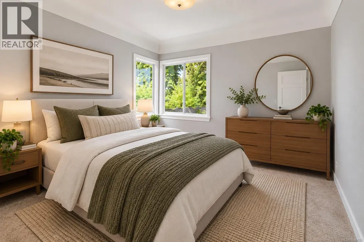
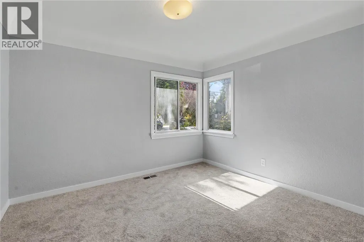
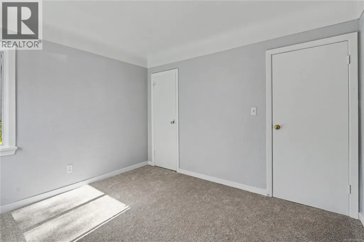
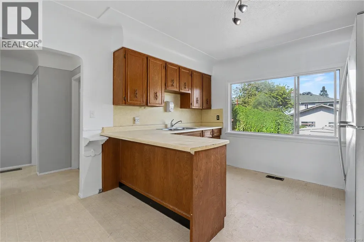
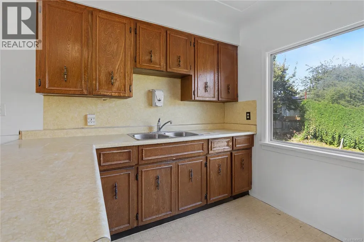
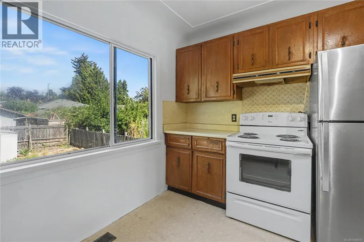
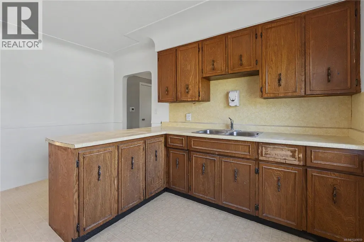
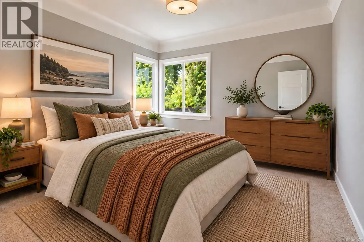
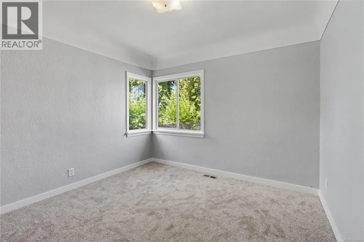
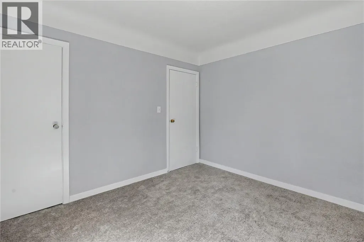
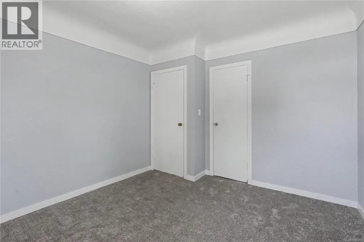
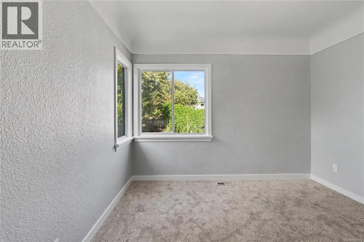
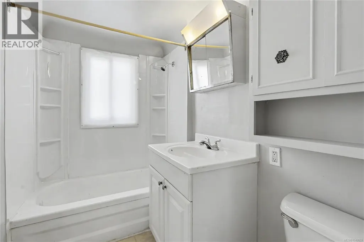
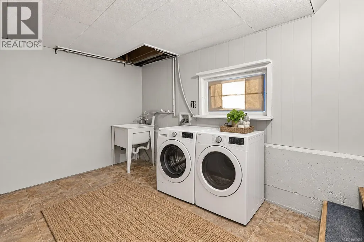
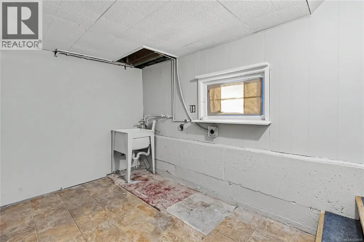
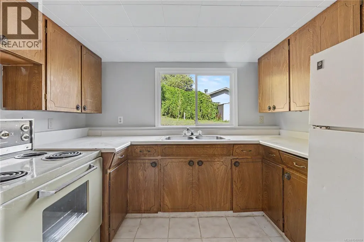
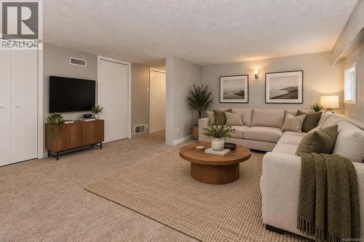
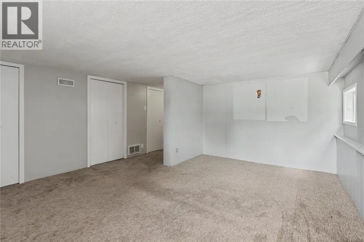
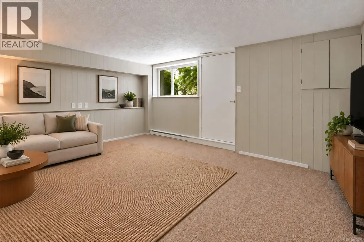
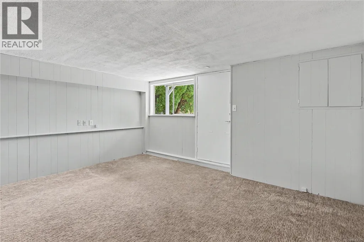
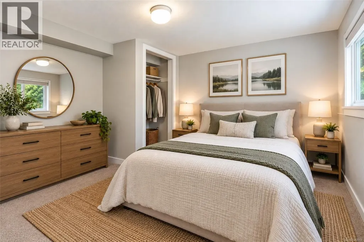
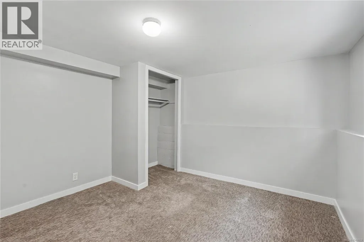
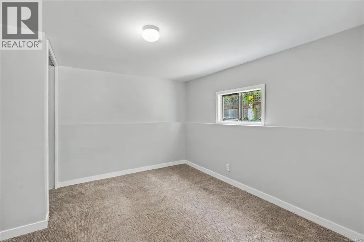
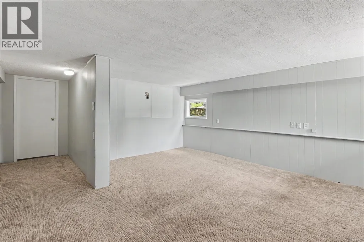
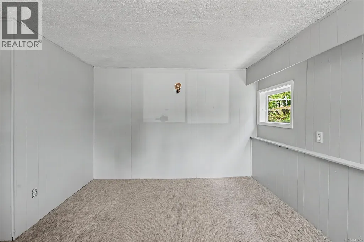
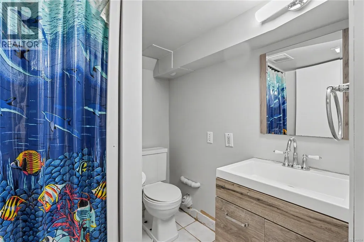
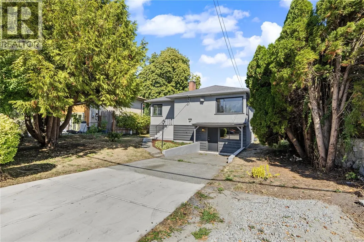
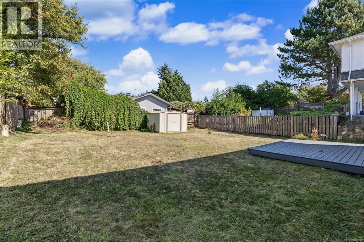
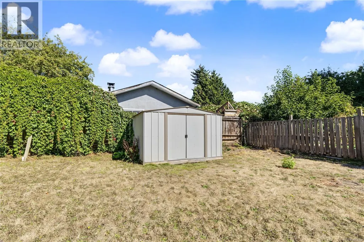
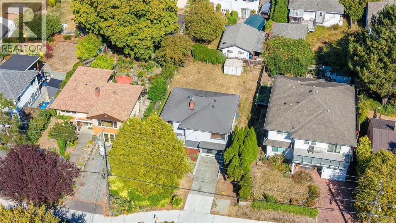
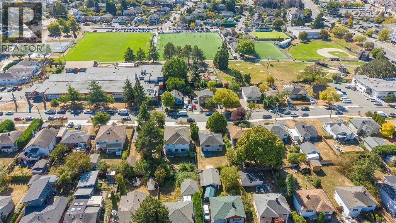
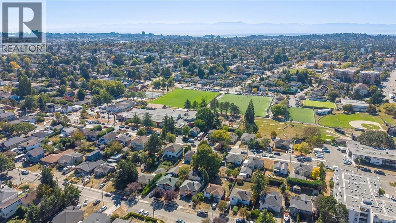
OPEN HOUSE SAT & SUN 11:45am to 1pm. First time on the market in over 30 years! This well-kept 3–4 bedroom, 2-level home offers a great central location, steps to parks and minutes to Uptown, Tillicum Centre, recreation, the Galloping Goose Trail & everyday amenities. The upper level features coved ceilings, 2 spacious bedrooms, hardwood floors in the living room, new bedroom carpets, kitchen & 4-piece bath. Downstairs offers a common laundry area & flexible 1-bedroom suite with its own kitchen, 3-piece bath & potential for a 2nd bedroom. Freshly painted inside & out, with newer perimeter drains, gas furnace & plenty of life left in the roof. New washer & dryer will be installed prior to completion. Set on a 5,600 sq ft lot with a sunny backyard offering great potential for gardening & outdoor living. Ideal for families, extended family, investors or buyers wanting extra space. Vacant & ready to go, with quick possession possible. A great opportunity in a convenient central location! (id:7434)
General Features
| Features | Curb & gutter, Level lot, Other |
|---|---|
| Property Type | Single Family |
| ZoningType | Residential |
| Neighbourhood | Tillicum |
| Building Appliances | Dryer, Range - Electric, Refrigerator, Washer |
| Building Cooling Type | None |
| Parking Space Total | 3 |
| Building Type | House |
| Ownership Type | Freehold |
Interior Features
| Building Fireplace Present | True |
|---|---|
| Building Fireplace Total | 1 |
| Building Heating Type | Forced air |
| Building Heating Fuel | Natural gas |
| Living Area Range | 1742 |
| Bedrooms | 3 |
Exterior Features
| Structure | Shed |
|---|
Room Details
| Room | Dimensions | Level | Flooring | Details |
|---|---|---|---|---|
| Bathroom | 4-Piece | Main level | ||
| Bedroom | 10 ft x 11 ft | Main level | 11 ft | |
| Kitchen | 14 ft x 15 ft | Main level | 15 ft | |
| Living room | 14 ft x 20 ft | Main level | 20 ft | |
| Primary Bedroom | 11 ft x 10 ft | Main level | 10 ft | |
| Utility room | 13 ft x 5 ft | Lower level | 5 ft |
Amenities
- Views
- New Construction
- Adult 55+
- Lease To Own
- No Strata Fees
- Furnished
- Primary On Main
- Air Conditioning
- Seller Finance
- Green
- Fixer Upper
- Horse
- Golf
- Fireplace
- Deck
- Garage
- Basement
- Pool

Property vs Single Family Average in V8Z 1J5
Price
Year Built
In The Neighbourhood
Just Listed
Saanich
$ 820,000
- Type
- Single Family
- Size
- 1,472 SqFt
- Rooms
- 3 Beds + 3 Baths
Oakwyn Realty Ltd.
Views
Saanich
$ 998,500
- Type
- Single Family
- Size
- 2,081 SqFt
- Rooms
- 3 Beds + 3 Baths
Coldwell Banker Oceanside Real Estate
Primary On Main
Saanich
$ 999,900
- Type
- Single Family
- Size
- 2,188 SqFt
- Rooms
- 4 Beds + 3 Baths
RE/MAX Camosun
Primary On Main
Saanich
$ 925,000
- Type
- Single Family
- Size
- 2,620 SqFt
- Rooms
- 6 Beds + 2 Baths
Pemberton Holmes Ltd.
Primary On Main
Saanich
$ 750,000
- Type
- Single Family
- Size
- 1,220 SqFt
- Rooms
- 2 Beds + 1 Baths
Pemberton Holmes Ltd. - Oak Bay

 Information should be deemed reliable but not guaranteed, all representations are approximate, and individual verification is recommended. Copyright ©2026 All rights reserved.
The trademarks REALTOR®, REALTORS® and the REALTOR® logo are controlled by The Canadian Real Estate Association (CREA) and identify real estate professionals who are members of CREA. The trademarks MLS®, Multiple Listing Service® and the associated logos are owned by CREA and identify the quality of
Information should be deemed reliable but not guaranteed, all representations are approximate, and individual verification is recommended. Copyright ©2026 All rights reserved.
The trademarks REALTOR®, REALTORS® and the REALTOR® logo are controlled by The Canadian Real Estate Association (CREA) and identify real estate professionals who are members of CREA. The trademarks MLS®, Multiple Listing Service® and the associated logos are owned by CREA and identify the quality of