

Water Views


Address
3060 Rock City Rd, Nanaimo, BC
Price
$ 724,900
Property Attributes
- ID#1049311
- TypeSingle Family
- Listing Status Active
- MunicipalityNanaimo
- CityNanaimo
- AreaNanaimo
- NeighbourhoodDeparture Bay
- Postal CodeV9T 1T1
- Style
- Year Built1966
- Price$ 724,900
- Bedrooms5
- Bathrooms2
- Half Bathrooms0
- Sqr Footage2298
Data Source:
Canadian Real Estate Association (CREA)
Property Description
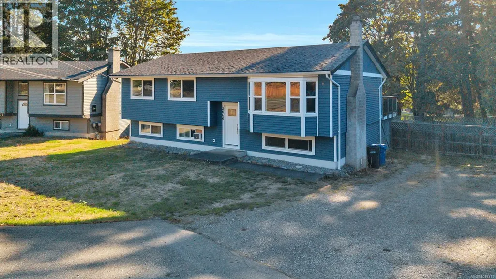
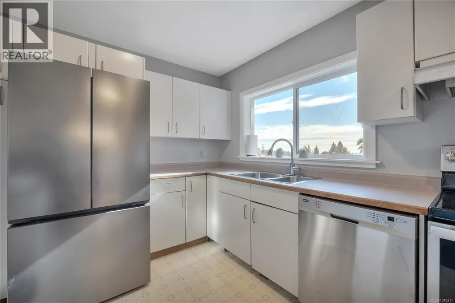
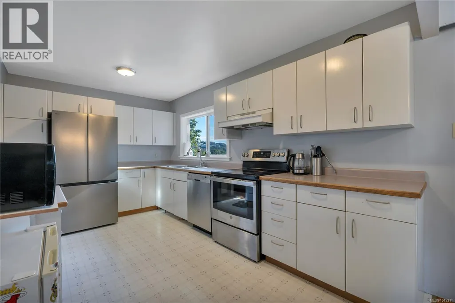
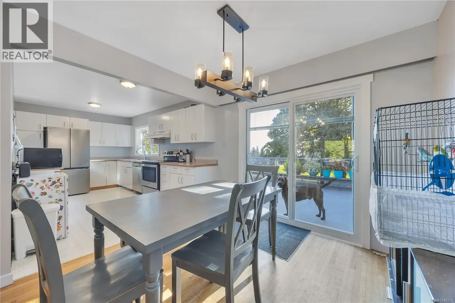
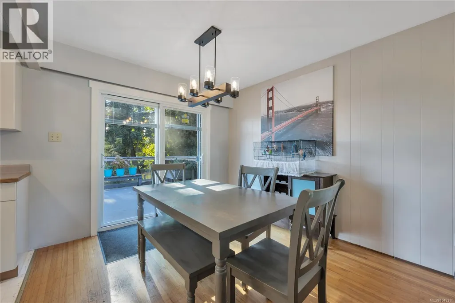
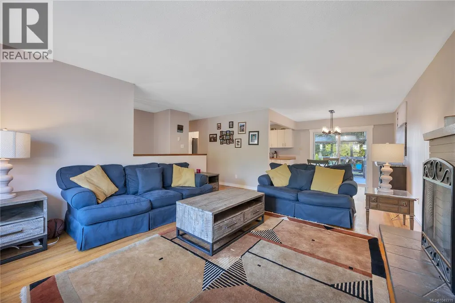
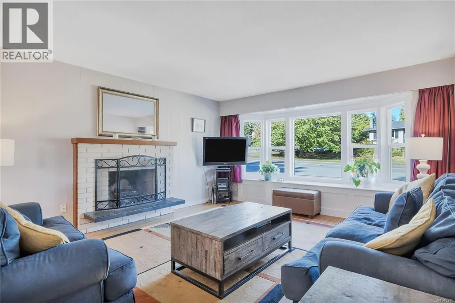
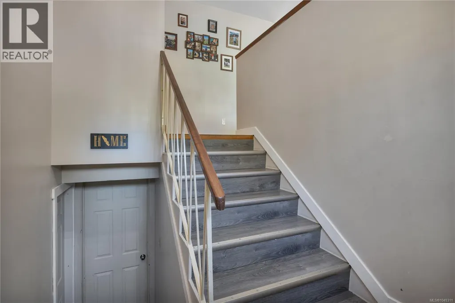
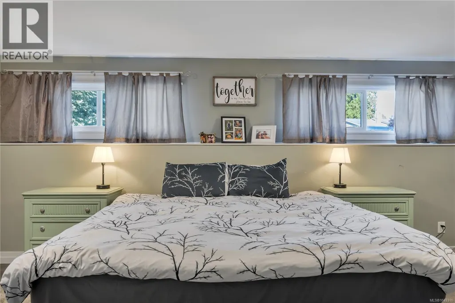
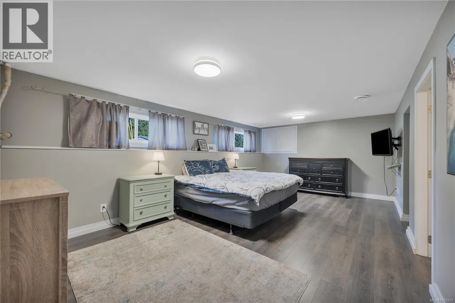
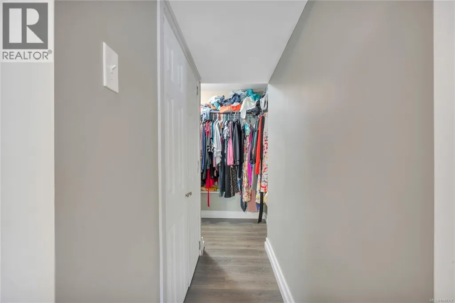
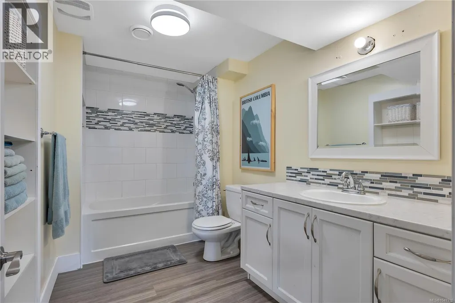
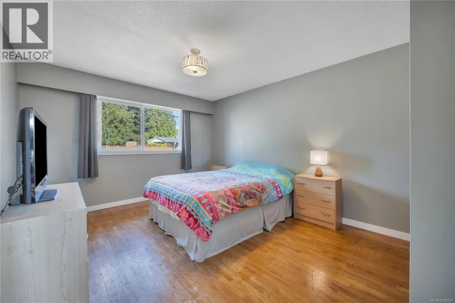
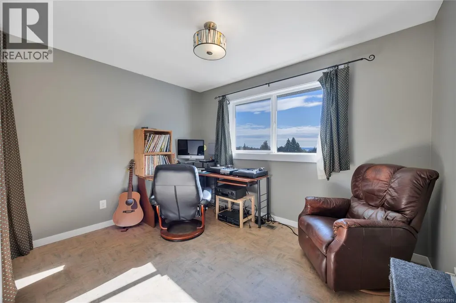
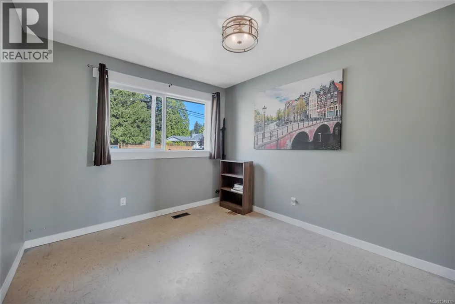
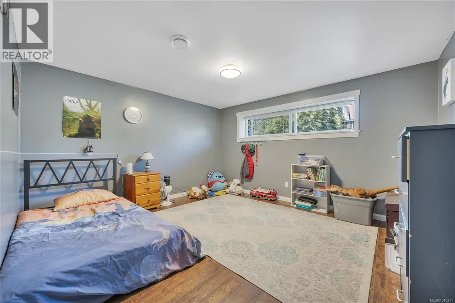
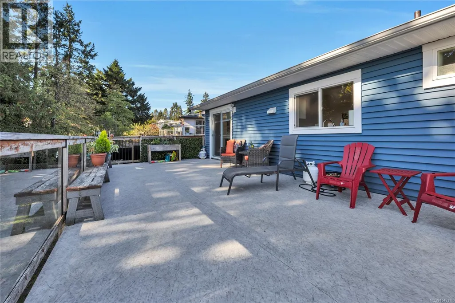
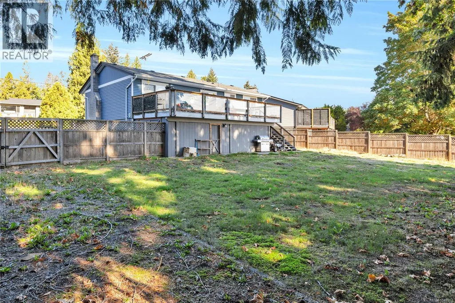
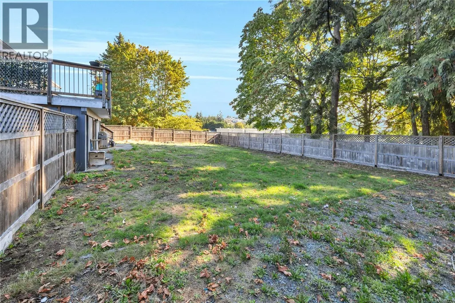
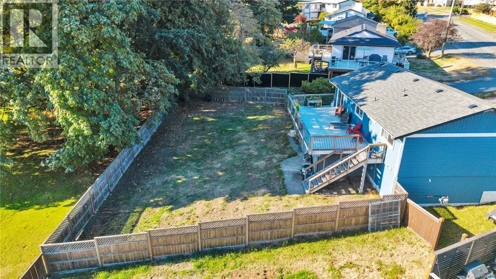
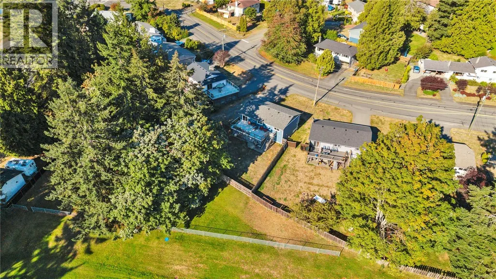
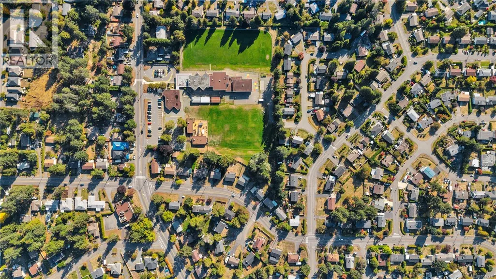
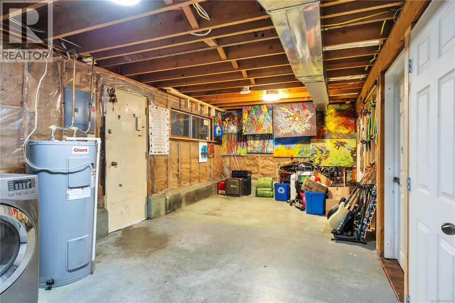
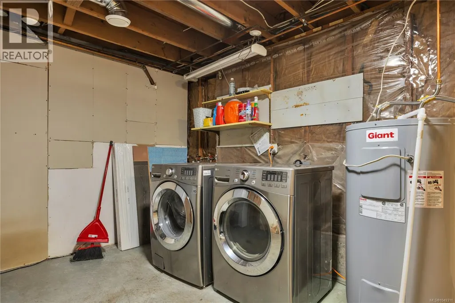
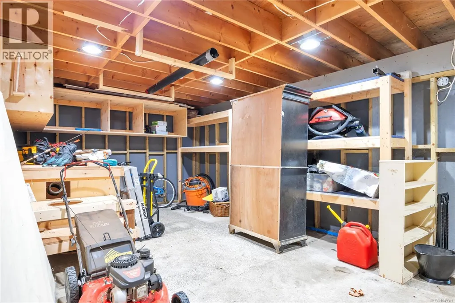
Reduced $25,000!!! And ready for its new owners, this 5 bedroom, 2 bathroom house on a 0.21 acre lot, in desirable Departure Bay, backs onto the school for added privacy . Not only does it have suite potential it has 3 bedrooms up, a beautifully renovated master suite with full bath and walk in closet on the lower level, plus an extra bedroom. On this level this is also a laundry room with plenty of storage and a workshop/garage for all your needs. Upstairs features a massive deck off the kitchen, dining and living room plus wood burning fireplace for those cozy nights in. This home has newer appliances and lots of life left on the roof plus to finish this home off there is RV parking, fully fenced backyard and lots of parking for all your guests. With quick possession possible don’t let this one pass you by it’s priced to sell. (id:7434)
General Features
| Features | Central location, Other |
|---|---|
| Property Type | Single Family |
| Zoning Description | R1 |
| ZoningType | Residential |
| Neighbourhood | Departure Bay |
| Building Cooling Type | None |
| Parking Space Total | 4 |
| Building Type | House |
| Ownership Type | Freehold |
Interior Features
| Building Fireplace Present | True |
|---|---|
| Building Fireplace Total | 1 |
| Building Heating Type | Forced air |
| Building Heating Fuel | Natural gas |
| Living Area Range | 2298 |
| Bedrooms | 5 |
Exterior Features
| ViewType | Ocean view |
|---|
Room Details
| Room | Dimensions | Level | Flooring | Details |
|---|---|---|---|---|
| Bathroom | 4-Piece | Main level | ||
| Bedroom | 11'3 x 11'8 | Main level | ||
| Dining room | Measurements not available x 9 | Main level | 9 ft | |
| Kitchen | 15 ft x Measurements not avail | Main level | ||
| Laundry room | 25'1 x 11'4 | Lower level | ||
| Living room | 14'3 x 18'10 | Main level | ||
| Primary Bedroom | Measurements not available x 1 | Lower level | 12 ft |
Amenities
- Views
- New Construction
- Adult 55+
- Lease To Own
- No Strata Fees
- Furnished
- Primary On Main
- Air Conditioning
- Seller Finance
- Green
- Fixer Upper
- Horse
- Golf
- Fireplace
- Deck
- Garage
- Basement
- Pool

Property vs Single Family Average in V9T 1T1
Price
Year Built
In The Neighbourhood
Just Listed
Nanaimo
$ 785,000
- Type
- Single Family
- Size
- 1,940 SqFt
- Rooms
- 4 Beds + 3 Baths
eXp Realty (NA)
Just Listed
Nanaimo
$ 849,900
- Type
- Single Family
- Size
- 3,151 SqFt
- Rooms
- 5 Beds + 2 Baths
eXp Realty (NA)
Water Views
Nanaimo
$ 1,999,900
- Type
- Single Family
- Size
- 2,746 SqFt
- Rooms
- 4 Beds + 3 Baths
460 Realty Inc. (NA)
Water Views
Nanaimo
$ 1,175,000
- Type
- Single Family
- Size
- 3,281 SqFt
- Rooms
- 4 Beds + 3 Baths
Royal LePage Nanaimo Realty (NanIsHwyN)
Water Views
Nanaimo
$ 920,000
- Type
- Single Family
- Size
- 3,245 SqFt
- Rooms
- 5 Beds + 3 Baths
eXp Realty (NA)
Waterfront
Nanaimo
$ 2,750,000
- Type
- Single Family
- Size
- 3,479 SqFt
- Rooms
- 4 Beds + 3 Baths
460 Realty Inc. (NA)
Water Views
Nanaimo
$ 999,000
- Type
- Single Family
- Size
- 2,970 SqFt
- Rooms
- 3 Beds + 3 Baths
Sutton Group-West Coast Realty (Nan)
Primary On Main
Nanaimo
$ 825,000
- Type
- Single Family
- Size
- 2,102 SqFt
- Rooms
- 5 Beds + 2 Baths
460 Realty Inc. (NA)
Water Views
Nanaimo
$ 735,000
- Type
- Single Family
- Size
- 2,719 SqFt
- Rooms
- 5 Beds + 3 Baths
REMAX Professionals (NA)
Water Views
Nanaimo
$ 1,350,000
- Type
- Single Family
- Size
- 2,752 SqFt
- Rooms
- 3 Beds + 4 Baths
REMAX Professionals (NA)
Primary On Main
Nanaimo
$ 1,099,995
- Type
- Single Family
- Size
- 2,520 SqFt
- Rooms
- 3 Beds + 3 Baths
Royal LePage Island Living (PK)
Water Views
Nanaimo
$ 1,039,000
- Type
- Single Family
- Size
- 3,275 SqFt
- Rooms
- 4 Beds + 3 Baths
Royal LePage Nanaimo Realty (NanIsHwyN)
Primary On Main
Nanaimo
$ 475,000
- Type
- Single Family
- Size
- 567 SqFt
- Rooms
- 1 Beds + 1 Baths
REMAX Professionals (NA)

 Information should be deemed reliable but not guaranteed, all representations are approximate, and individual verification is recommended. Copyright ©2026 All rights reserved.
The trademarks REALTOR®, REALTORS® and the REALTOR® logo are controlled by The Canadian Real Estate Association (CREA) and identify real estate professionals who are members of CREA. The trademarks MLS®, Multiple Listing Service® and the associated logos are owned by CREA and identify the quality of
Information should be deemed reliable but not guaranteed, all representations are approximate, and individual verification is recommended. Copyright ©2026 All rights reserved.
The trademarks REALTOR®, REALTORS® and the REALTOR® logo are controlled by The Canadian Real Estate Association (CREA) and identify real estate professionals who are members of CREA. The trademarks MLS®, Multiple Listing Service® and the associated logos are owned by CREA and identify the quality of