

Water Views

Address
2565 Departure Bay Rd, Nanaimo, BC
Price
$ 1,999,900
Property Attributes
- ID#1049983
- TypeSingle Family
- Listing Status Active
- MunicipalityNanaimo
- CityNanaimo
- AreaNanaimo
- NeighbourhoodDeparture Bay
- Postal CodeV9S 3W2
- Style
- Year Built1951
- Price$ 1,999,900
- Bedrooms4
- Bathrooms3
- Half Bathrooms0
- Sqr Footage2746
- Lot Size0.88 Acres
Data Source:
Canadian Real Estate Association (CREA)
Property Description
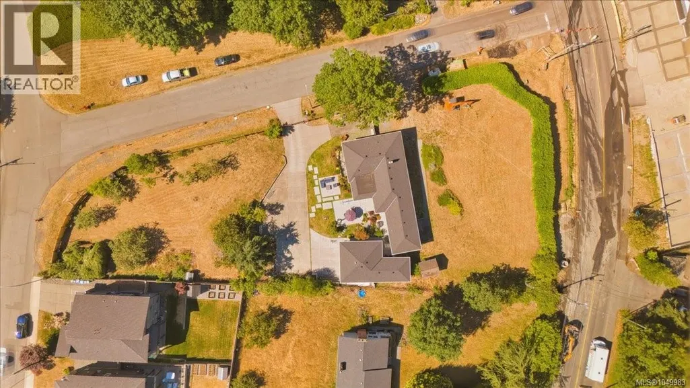
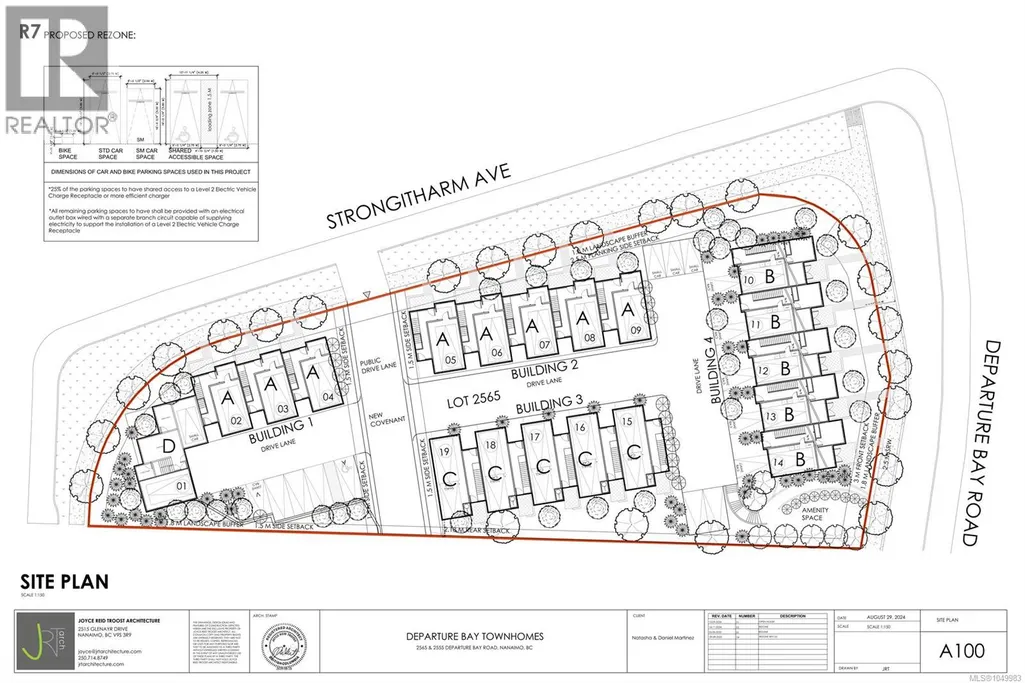
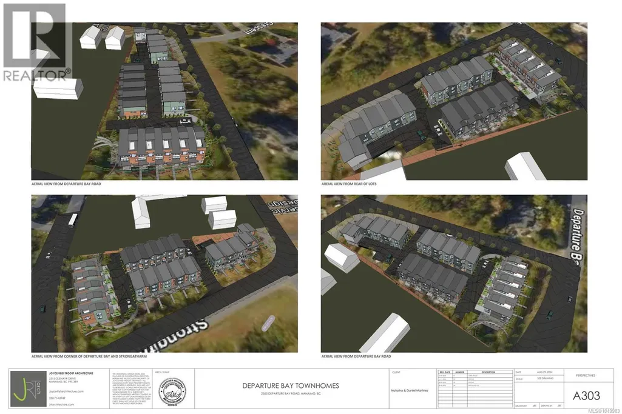
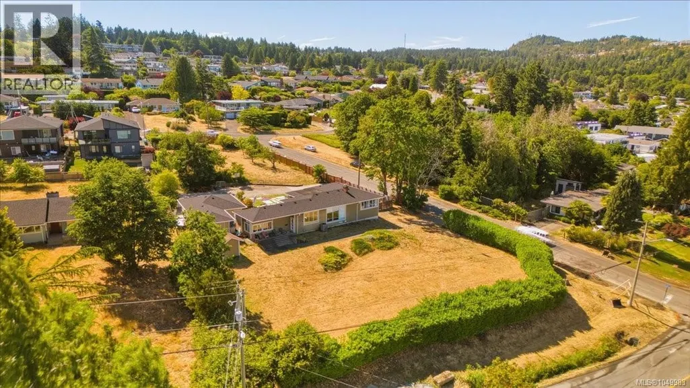
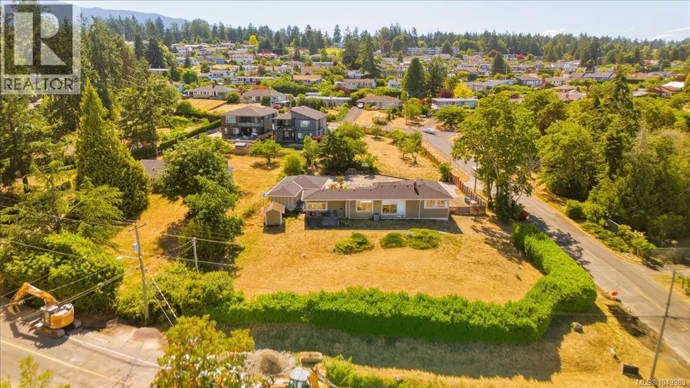
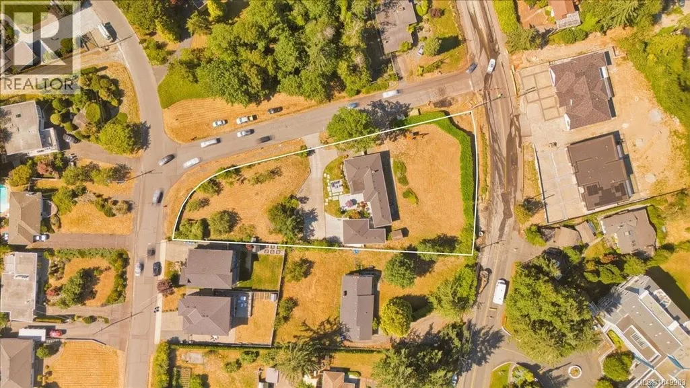
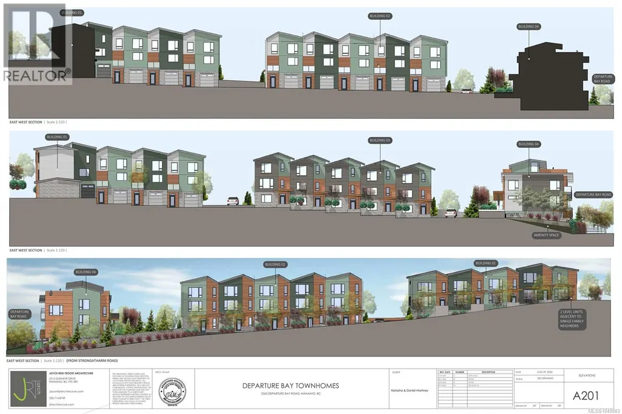
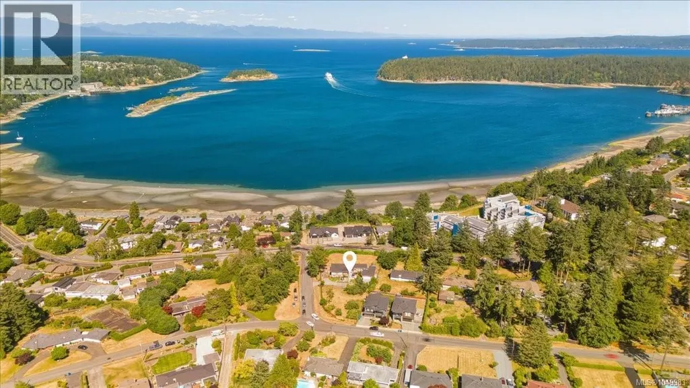
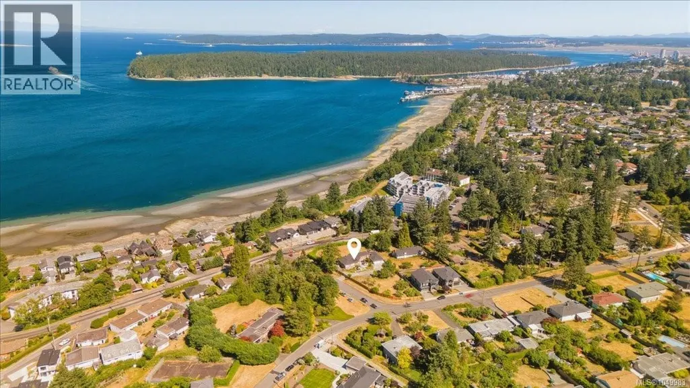
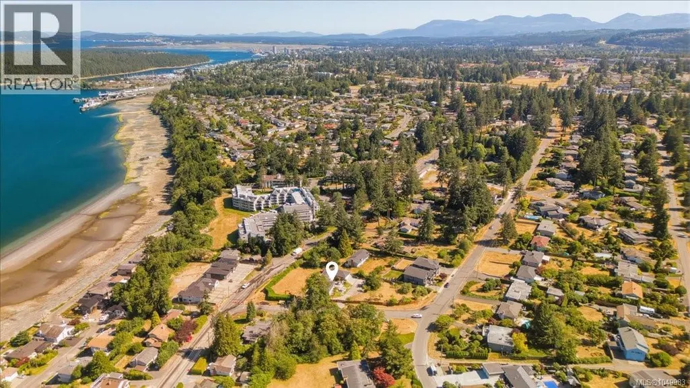
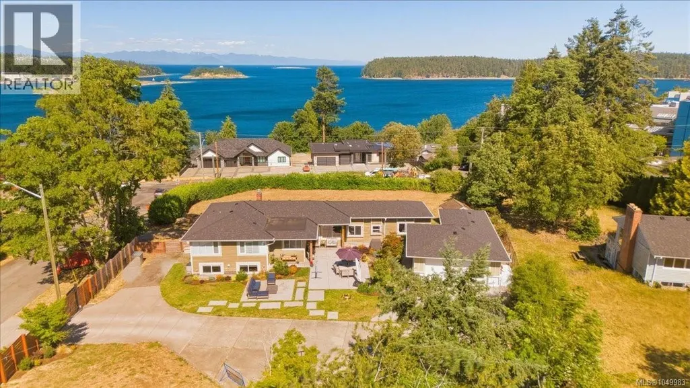
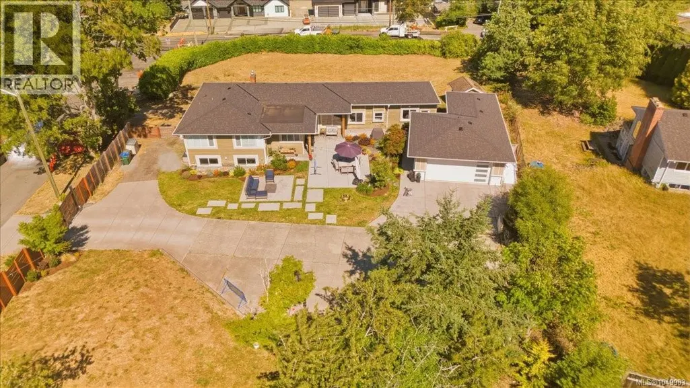
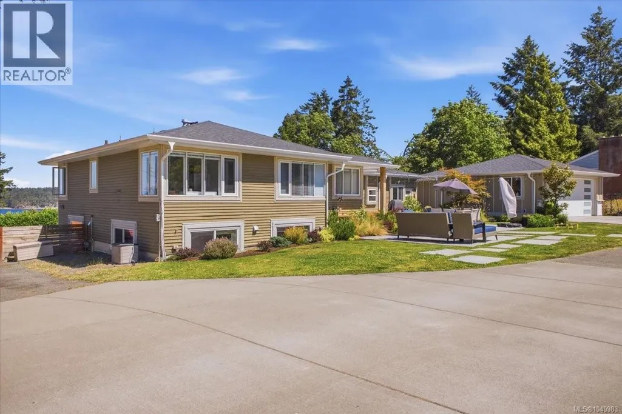
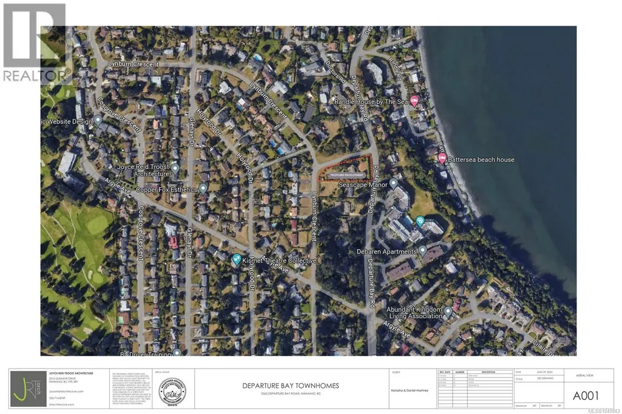
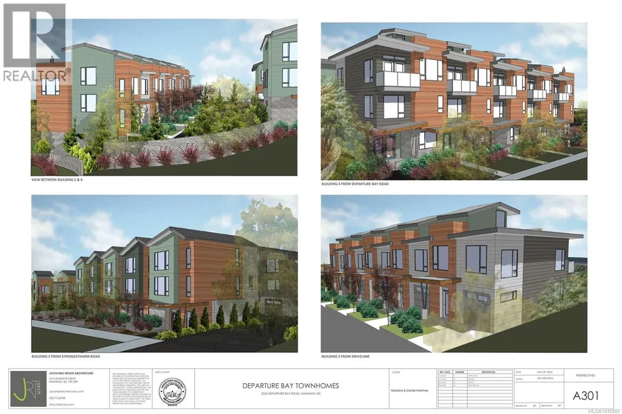
19-unit ocean-view townhome opportunity in Departure Bay. This 0.88-acre parcel is the subject of City of Nanaimo rezoning application RA000521 from R5 to R7 Row House Residential. Council has passed third reading of Zoning Amendment Bylaw 4500.250; final adoption remains outstanding and subject to completion of rezoning conditions. The submitted concept contemplates 19 three-bedroom rowhouse homes at a site-specific 0.75 FAR, with two- and three-storey forms designed to respond to neighbourhood views. Survey, concept site plan, elevations and perspectives are available in the development package. The existing renovated 4-bedroom, 3-bathroom, 2,746 sq. ft. residence offers interim use or potential holding income while a buyer completes due diligence and approvals. Central Departure Bay location near the beach, BC Ferries, schools, shopping and recreation. All development potential, dimensions, servicing, approvals, GST and intended use must be independently verified by the buyer. (id:7434)
General Features
| Features | Acreage, Central location, Park setting, Corner Site, Other, Rectangular |
|---|---|
| Property Type | Single Family |
| ZoningType | Residential |
| Neighbourhood | Departure Bay |
| Building Cooling Type | Air Conditioned |
| Parking Space Total | 6 |
| Building Type | House |
| Ownership Type | Freehold |
Interior Features
| Building Fireplace Present | True |
|---|---|
| Building Fireplace Total | 1 |
| Building Heating Type | Heat Pump |
| Living Area Range | 2746 |
| Bedrooms | 4 |
Exterior Features
| Structure | Shed, Workshop |
|---|---|
| ViewType | Mountain view, Ocean view |
Room Details
| Room | Dimensions | Level | Flooring | Details |
|---|---|---|---|---|
| Bathroom | 3-Piece | Lower level | ||
| Bedroom | 16'6 x 11'10 | Lower level | ||
| Dining room | 13'7 x 11'1 | Main level | ||
| Entrance | Measurements not available x 4 | Main level | 4 ft | |
| Kitchen | 16'3 x 11'1 | Main level | ||
| Living room | 30'3 x 17'7 | Main level | ||
| Other | 15'2 x 15'1 | Main level | ||
| Primary Bedroom | Measurements not available x 1 | Second level | 13 ft | |
| Recreation room | 22'1 x 22'11 | Lower level |
Amenities
- Views
- New Construction
- Adult 55+
- Lease To Own
- No Strata Fees
- Furnished
- Primary On Main
- Air Conditioning
- Seller Finance
- Green
- Fixer Upper
- Horse
- Golf
- Fireplace
- Deck
- Garage
- Basement
- Pool

Property vs Single Family Average in V9S 3W2
Price
Year Built
In The Neighbourhood
Just Listed
Nanaimo
$ 785,000
- Type
- Single Family
- Size
- 1,940 SqFt
- Rooms
- 4 Beds + 3 Baths
eXp Realty (NA)
Just Listed
Nanaimo
$ 849,900
- Type
- Single Family
- Size
- 3,151 SqFt
- Rooms
- 5 Beds + 2 Baths
eXp Realty (NA)
Water Views
Nanaimo
$ 1,175,000
- Type
- Single Family
- Size
- 3,281 SqFt
- Rooms
- 4 Beds + 3 Baths
Royal LePage Nanaimo Realty (NanIsHwyN)
Water Views
Nanaimo
$ 920,000
- Type
- Single Family
- Size
- 3,245 SqFt
- Rooms
- 5 Beds + 3 Baths
eXp Realty (NA)
Water Views
Nanaimo
$ 724,900
- Type
- Single Family
- Size
- 2,298 SqFt
- Rooms
- 5 Beds + 2 Baths
Royal LePage Nanaimo Realty (NanIsHwyN)
Waterfront
Nanaimo
$ 2,750,000
- Type
- Single Family
- Size
- 3,479 SqFt
- Rooms
- 4 Beds + 3 Baths
460 Realty Inc. (NA)
Water Views
Nanaimo
$ 999,000
- Type
- Single Family
- Size
- 2,970 SqFt
- Rooms
- 3 Beds + 3 Baths
Sutton Group-West Coast Realty (Nan)
Primary On Main
Nanaimo
$ 825,000
- Type
- Single Family
- Size
- 2,102 SqFt
- Rooms
- 5 Beds + 2 Baths
460 Realty Inc. (NA)
Water Views
Nanaimo
$ 735,000
- Type
- Single Family
- Size
- 2,719 SqFt
- Rooms
- 5 Beds + 3 Baths
REMAX Professionals (NA)
Water Views
Nanaimo
$ 1,350,000
- Type
- Single Family
- Size
- 2,752 SqFt
- Rooms
- 3 Beds + 4 Baths
REMAX Professionals (NA)
Primary On Main
Nanaimo
$ 1,099,995
- Type
- Single Family
- Size
- 2,520 SqFt
- Rooms
- 3 Beds + 3 Baths
Royal LePage Island Living (PK)
Water Views
Nanaimo
$ 1,039,000
- Type
- Single Family
- Size
- 3,275 SqFt
- Rooms
- 4 Beds + 3 Baths
Royal LePage Nanaimo Realty (NanIsHwyN)
Primary On Main
Nanaimo
$ 475,000
- Type
- Single Family
- Size
- 567 SqFt
- Rooms
- 1 Beds + 1 Baths
REMAX Professionals (NA)

 Information should be deemed reliable but not guaranteed, all representations are approximate, and individual verification is recommended. Copyright ©2026 All rights reserved.
The trademarks REALTOR®, REALTORS® and the REALTOR® logo are controlled by The Canadian Real Estate Association (CREA) and identify real estate professionals who are members of CREA. The trademarks MLS®, Multiple Listing Service® and the associated logos are owned by CREA and identify the quality of
Information should be deemed reliable but not guaranteed, all representations are approximate, and individual verification is recommended. Copyright ©2026 All rights reserved.
The trademarks REALTOR®, REALTORS® and the REALTOR® logo are controlled by The Canadian Real Estate Association (CREA) and identify real estate professionals who are members of CREA. The trademarks MLS®, Multiple Listing Service® and the associated logos are owned by CREA and identify the quality of