

Water Views - Primary on Main









Address
3146 Robin Hood Dr, Nanaimo, BC
Price
$ 920,000
Property Attributes
- ID#1049666
- TypeSingle Family
- Listing Status Active
- MunicipalityNanaimo
- CityNanaimo
- AreaNanaimo
- NeighbourhoodDeparture Bay
- Postal CodeV9T 1P1
- Style
- Year Built1981
- Price$ 920,000
- Bedrooms5
- Bathrooms3
- Half Bathrooms0
- Sqr Footage3245
Data Source:
Canadian Real Estate Association (CREA)
Property Description
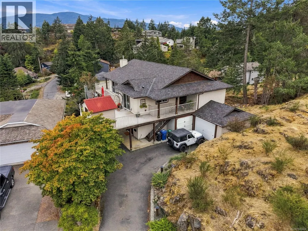
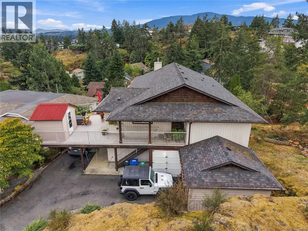
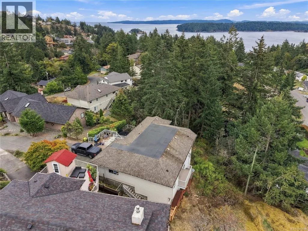
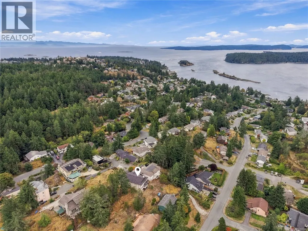
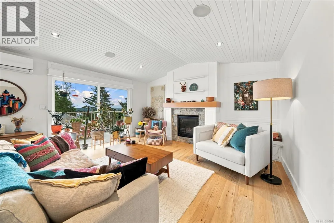
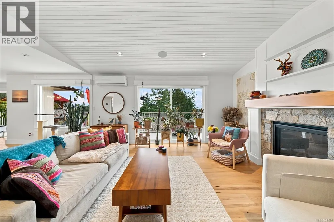
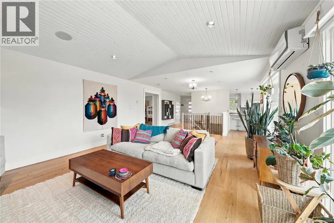
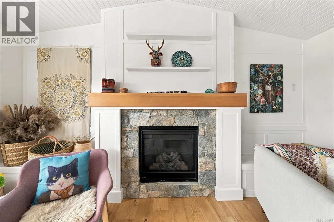
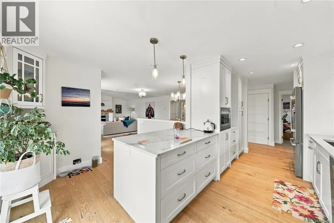
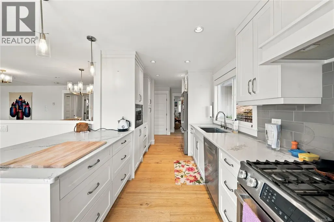
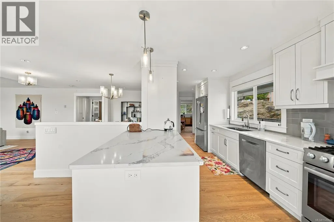
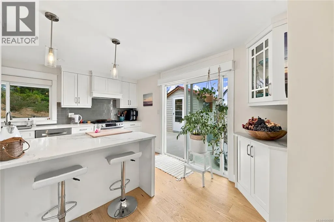
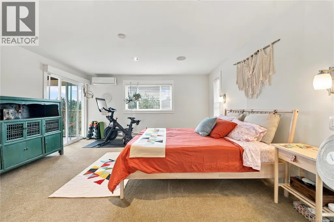
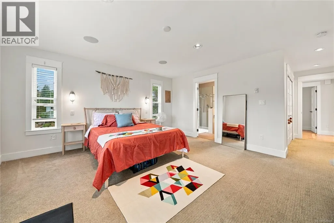
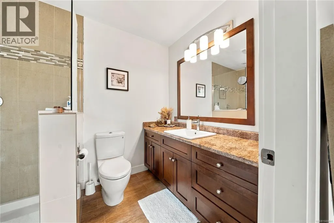
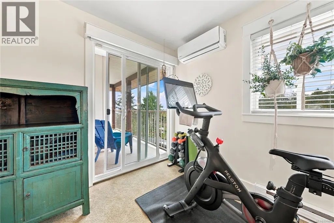
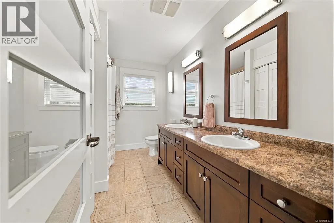
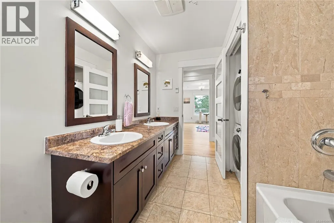
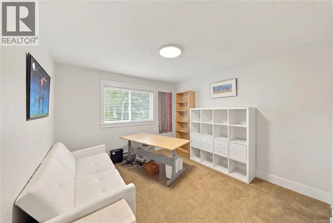
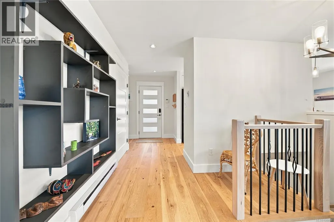
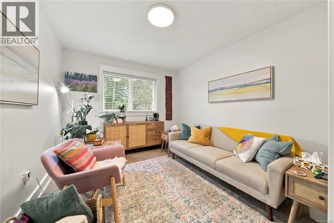
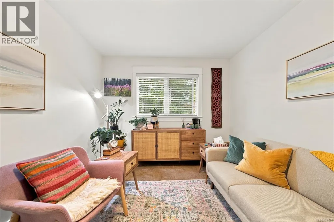
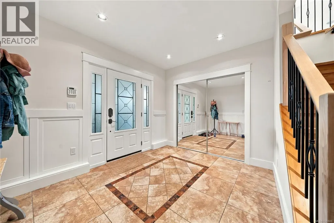
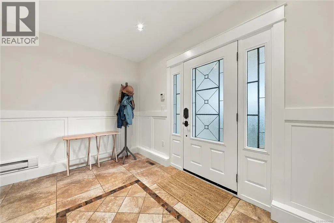
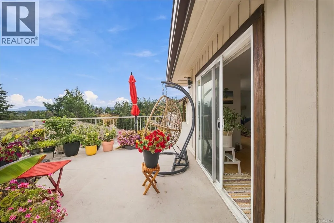
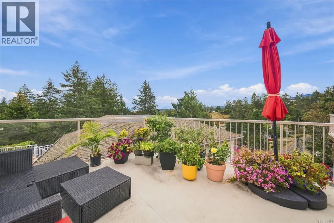
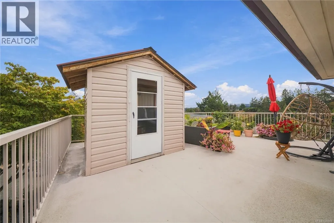
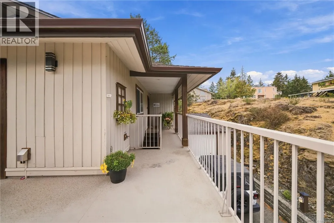
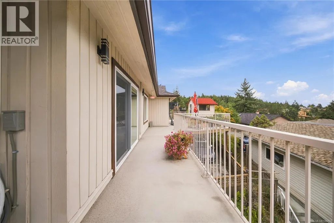
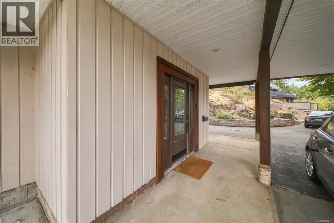
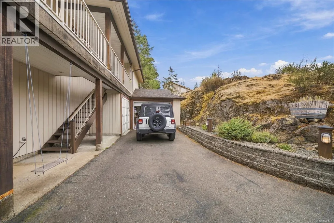
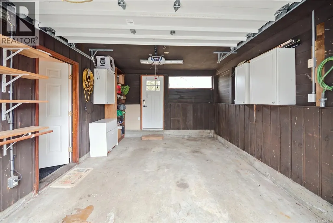
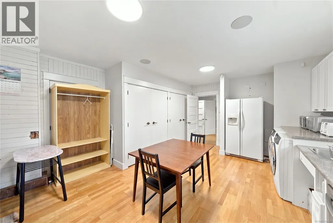
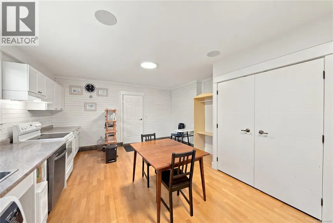
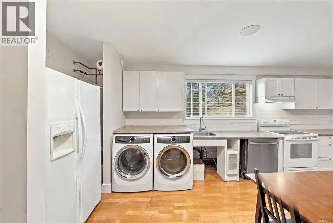
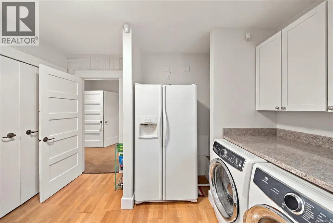
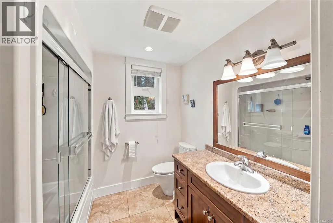
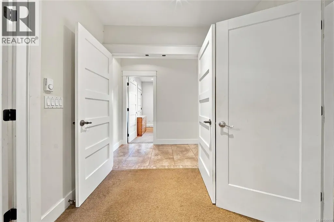
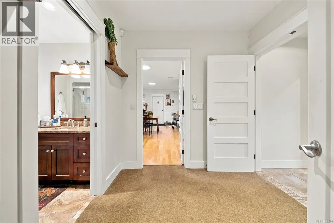
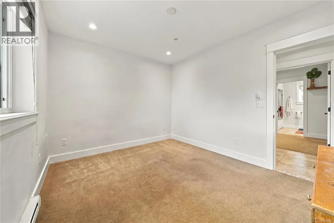
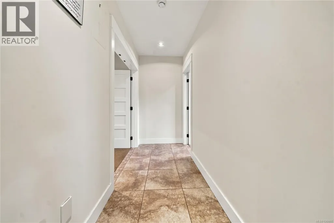
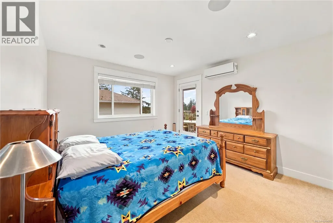
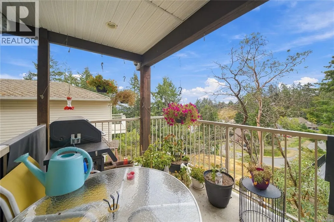
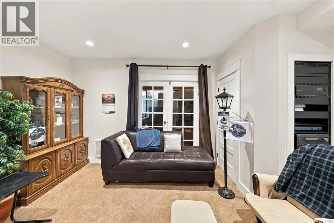
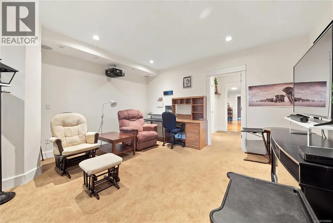
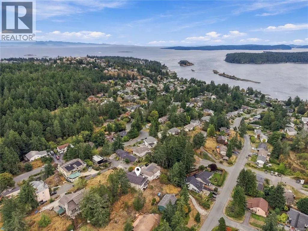
Privacy, views, and room for everyone in one of Nanaimo's most established neighbourhoods. Tucked at the end of a long panhandle driveway off Robin Hood Drive, well back from the road, this renovated home offers 3,049 sq ft of finished living space on a 9,407 sq ft lot, with five bedrooms, three bathrooms, and ocean and city views that carry across Departure Bay. The main level as been beautifully renovated and is where daily life happens. A quartz kitchen with generous cabinetry and a built in range opens to a bright living and dining area finished in engineered hardwood, warmed by a propane fireplace, and framed by sliders to the wrap around vinyl deck. Morning coffee, sunset dinners, and summer evenings all happen out there. The primary bedroom and two further bedrooms complete this floor, with a spa like ensuite and heated bathroom floors. Downstairs, a ground level entry leads to a dedicated media room built for movie nights, a sunroom or gym with plenty of natural light, two more bedrooms, one with private deck access, and a large den and laundry area with real storage and office space. An unauthorized second kitchen on this level creates easy separation for extended family, adult children, or guests. Comfort and systems include a ductless heat pump with air conditioning, baseboard backup, LED lighting, central vacuum, remote controlled blinds, audio wiring throughout, a 60 gallon hot water tank, and a fiberglass shingle roof installed in 2019. Outside, terraced stonework and mature evergreens keep the yard private and low maintenance, and parking is rarely a problem with a garage, a carport, and a long private driveway. Freehold title, municipal water, and RS zoning round out the package. Minutes to Departure Bay beach, the ferry terminal, schools, and shopping, with the Old City, Woodgrove, and Vancouver Island University all an easy drive. Measurement is approximate. (id:7434)
General Features
| Features | Hillside, Rocky, Other |
|---|---|
| Property Type | Single Family |
| Zoning Description | R5 |
| ZoningType | Residential |
| Neighbourhood | Departure Bay |
| Building Appliances | Dishwasher, Dryer, Microwave, Range - Gas, Refrigerator, Washer |
| Building Cooling Type | Air Conditioned |
| Parking Space Total | 2 |
| Building Type | House |
| Ownership Type | Freehold |
Interior Features
| Building Fireplace Present | True |
|---|---|
| Building Fireplace Total | 1 |
| Building Heating Type | Baseboard heaters, Heat Pump |
| Building Heating Fuel | Propane |
| Living Area Range | 3245 |
| Bedrooms | 5 |
Exterior Features
| ViewType | City view, Ocean view |
|---|
Room Details
| Room | Dimensions | Level | Flooring | Details |
|---|---|---|---|---|
| Bathroom | 7 ft x 11 ft | Main level | 11 ft | |
| Bedroom | 11 ft x 14 ft | Main level | 14 ft | |
| Ensuite | 3-Piece | Main level | ||
| Entrance | 7 ft x 7 ft | Main level | 7 ft | |
| Kitchen | 14 ft x 16 ft | Main level | 16 ft | |
| Living room | 16 ft x 17 ft | Lower level | 17 ft | |
| Living room/Dining room | 17 ft x 15 ft | Main level | 15 ft | |
| Other | 12 ft x 5 ft | Lower level | 5 ft | |
| Pantry | 10 ft x 2 ft | Lower level | 2 ft | |
| Primary Bedroom | 24 ft x 15 ft | Main level | 15 ft | |
| Sunroom | 14 ft x 27 ft | Lower level | 27 ft |
Amenities
- Views
- New Construction
- Adult 55+
- Lease To Own
- No Strata Fees
- Furnished
- Primary On Main
- Air Conditioning
- Seller Finance
- Green
- Fixer Upper
- Horse
- Golf
- Fireplace
- Deck
- Garage
- Basement
- Pool

Property vs Single Family Average in V9T 1P1
Price
Year Built
In The Neighbourhood
Just Listed
Nanaimo
$ 785,000
- Type
- Single Family
- Size
- 1,940 SqFt
- Rooms
- 4 Beds + 3 Baths
eXp Realty (NA)
Just Listed
Nanaimo
$ 849,900
- Type
- Single Family
- Size
- 3,151 SqFt
- Rooms
- 5 Beds + 2 Baths
eXp Realty (NA)
Water Views
Nanaimo
$ 1,999,900
- Type
- Single Family
- Size
- 2,746 SqFt
- Rooms
- 4 Beds + 3 Baths
460 Realty Inc. (NA)
Water Views
Nanaimo
$ 1,175,000
- Type
- Single Family
- Size
- 3,281 SqFt
- Rooms
- 4 Beds + 3 Baths
Royal LePage Nanaimo Realty (NanIsHwyN)
Water Views
Nanaimo
$ 724,900
- Type
- Single Family
- Size
- 2,298 SqFt
- Rooms
- 5 Beds + 2 Baths
Royal LePage Nanaimo Realty (NanIsHwyN)
Waterfront
Nanaimo
$ 2,750,000
- Type
- Single Family
- Size
- 3,479 SqFt
- Rooms
- 4 Beds + 3 Baths
460 Realty Inc. (NA)
Water Views
Nanaimo
$ 999,000
- Type
- Single Family
- Size
- 2,970 SqFt
- Rooms
- 3 Beds + 3 Baths
Sutton Group-West Coast Realty (Nan)
Primary On Main
Nanaimo
$ 825,000
- Type
- Single Family
- Size
- 2,102 SqFt
- Rooms
- 5 Beds + 2 Baths
460 Realty Inc. (NA)
Water Views
Nanaimo
$ 735,000
- Type
- Single Family
- Size
- 2,719 SqFt
- Rooms
- 5 Beds + 3 Baths
REMAX Professionals (NA)
Water Views
Nanaimo
$ 1,350,000
- Type
- Single Family
- Size
- 2,752 SqFt
- Rooms
- 3 Beds + 4 Baths
REMAX Professionals (NA)
Primary On Main
Nanaimo
$ 1,099,995
- Type
- Single Family
- Size
- 2,520 SqFt
- Rooms
- 3 Beds + 3 Baths
Royal LePage Island Living (PK)
Water Views
Nanaimo
$ 1,039,000
- Type
- Single Family
- Size
- 3,275 SqFt
- Rooms
- 4 Beds + 3 Baths
Royal LePage Nanaimo Realty (NanIsHwyN)
Primary On Main
Nanaimo
$ 475,000
- Type
- Single Family
- Size
- 567 SqFt
- Rooms
- 1 Beds + 1 Baths
REMAX Professionals (NA)

 Information should be deemed reliable but not guaranteed, all representations are approximate, and individual verification is recommended. Copyright ©2026 All rights reserved.
The trademarks REALTOR®, REALTORS® and the REALTOR® logo are controlled by The Canadian Real Estate Association (CREA) and identify real estate professionals who are members of CREA. The trademarks MLS®, Multiple Listing Service® and the associated logos are owned by CREA and identify the quality of
Information should be deemed reliable but not guaranteed, all representations are approximate, and individual verification is recommended. Copyright ©2026 All rights reserved.
The trademarks REALTOR®, REALTORS® and the REALTOR® logo are controlled by The Canadian Real Estate Association (CREA) and identify real estate professionals who are members of CREA. The trademarks MLS®, Multiple Listing Service® and the associated logos are owned by CREA and identify the quality of