

Water Views - Primary on Main
Address
2315 Departure Bay Rd, Nanaimo, BC
Price
$ 2,999,900
Property Attributes
- ID#1034675
- TypeSingle Family
- Listing Status Active
- MunicipalityNanaimo
- CityNanaimo
- AreaNanaimo
- NeighbourhoodDeparture Bay
- Postal CodeV9S 3V9
- Style
- Year Built1990
- Price$ 2,999,900
- Bedrooms5
- Bathrooms7
- Half Bathrooms0
- Sqr Footage6116
- Lot Size1.14 Acres
Data Source:
Canadian Real Estate Association (CREA)
Property Description
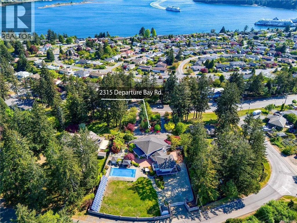
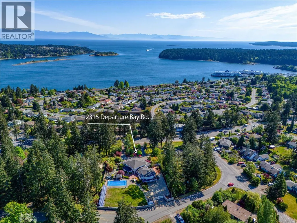
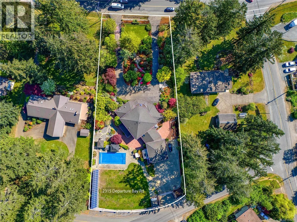
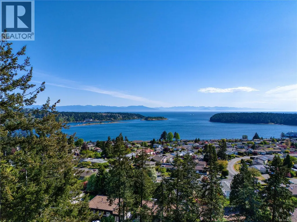
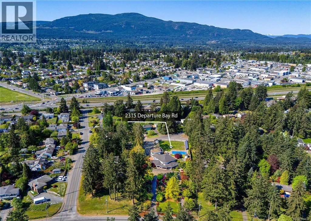
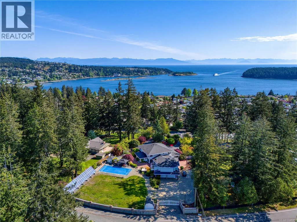
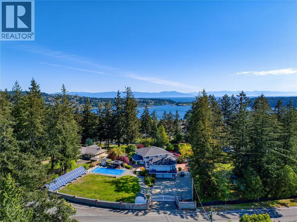
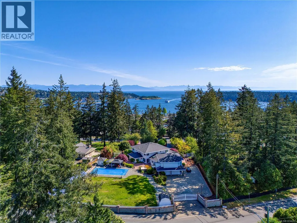
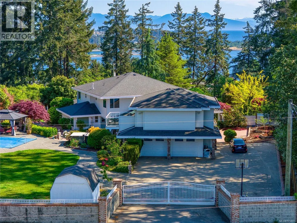
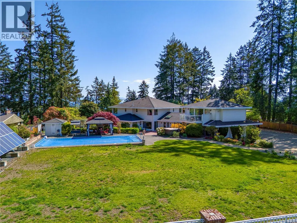
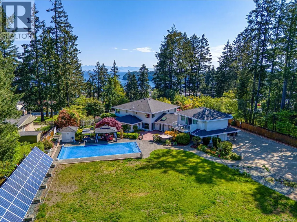
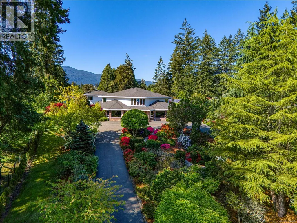
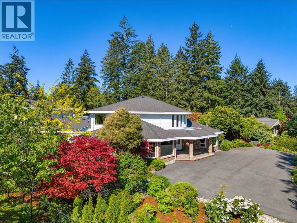
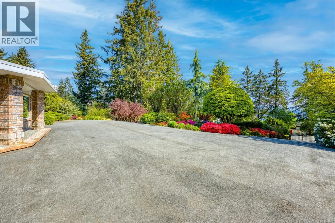
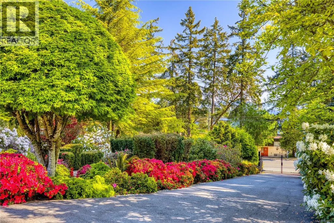
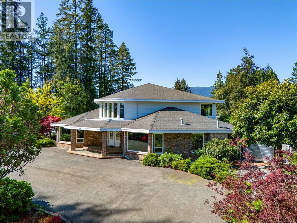
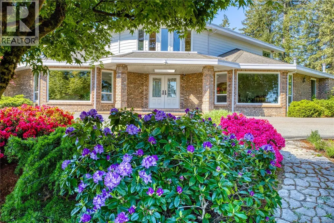
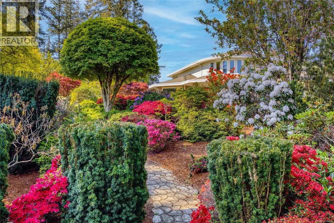
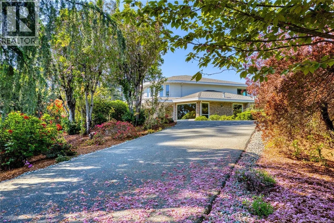
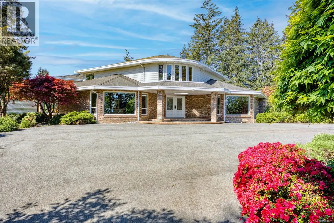
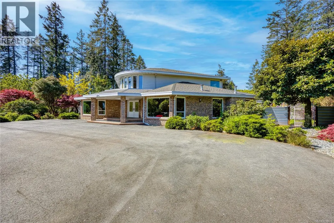
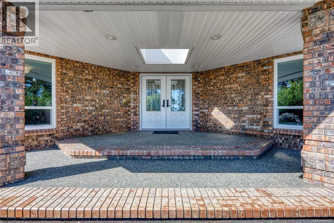
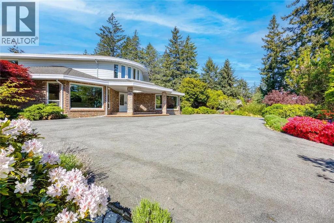
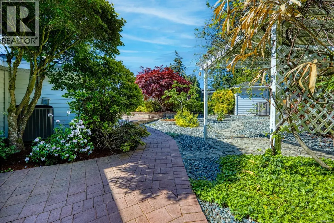
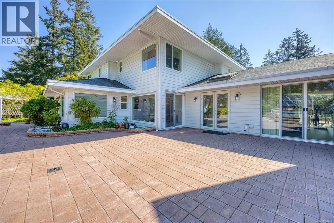
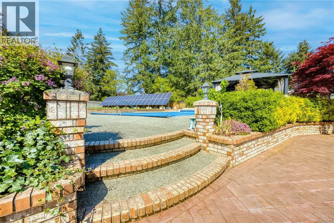
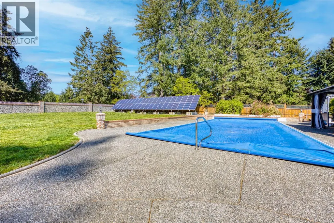
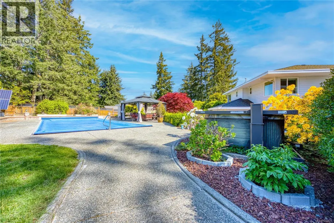
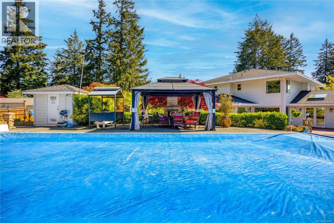
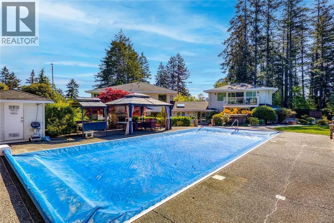
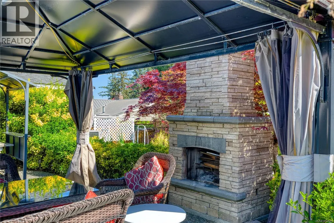
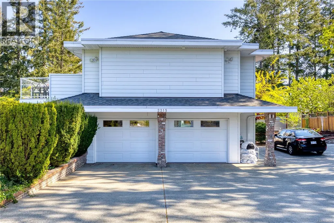
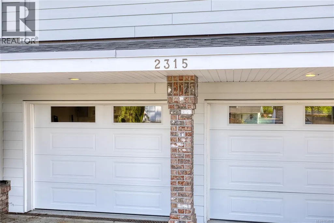
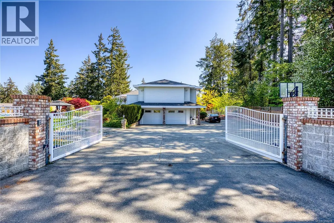
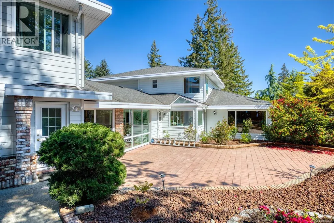
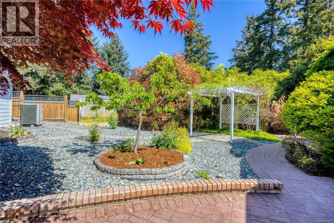
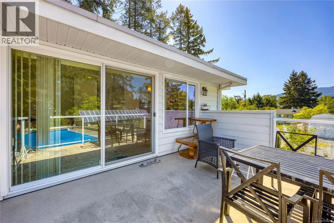
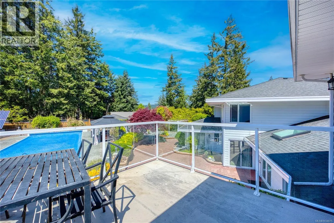
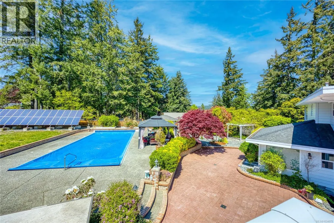
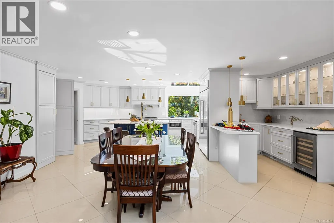
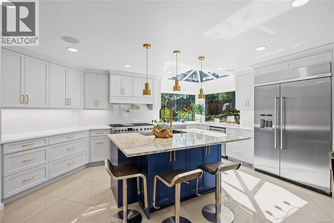
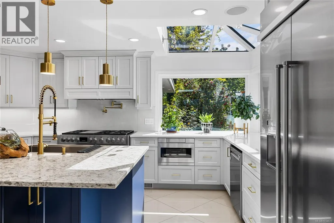
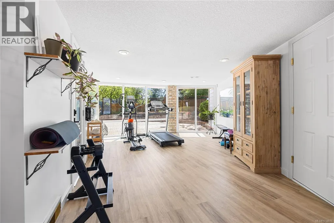
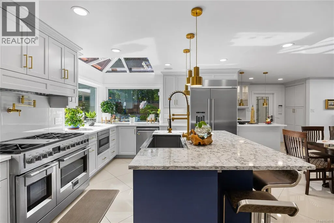
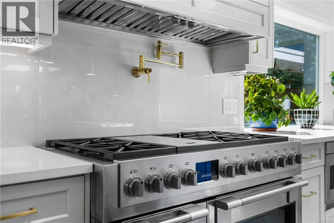
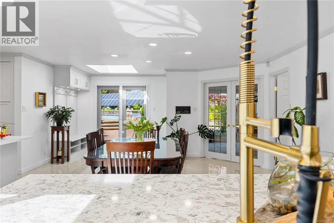
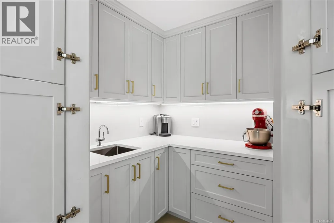
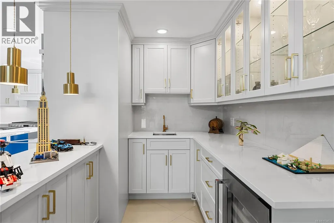
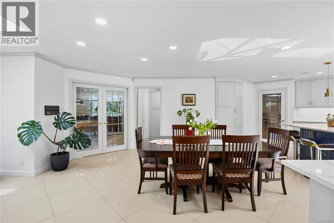
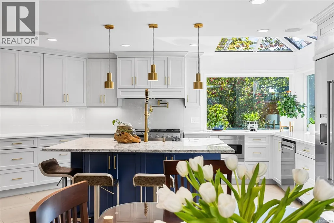
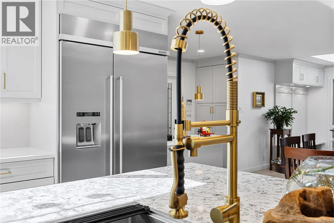
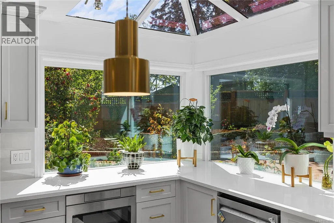
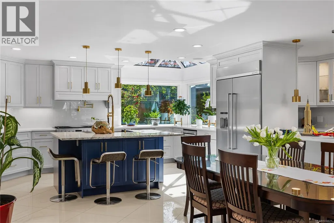
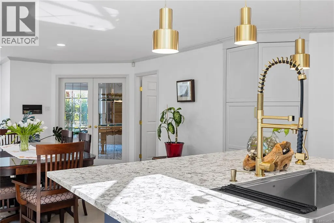
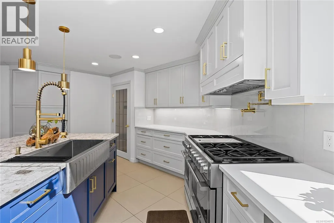
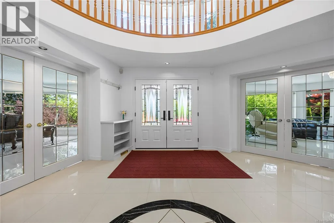
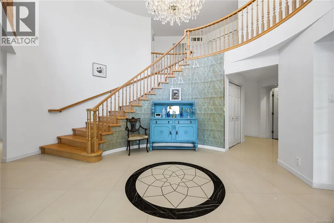
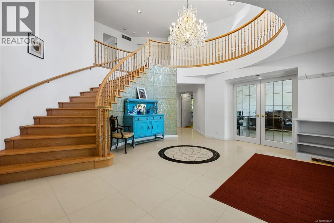
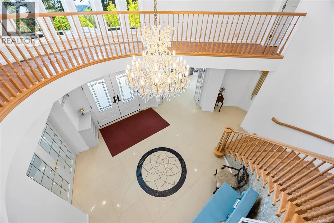
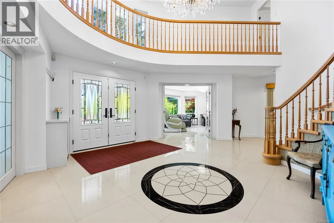
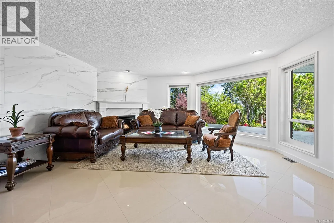
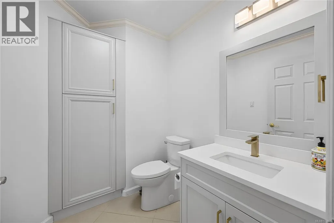
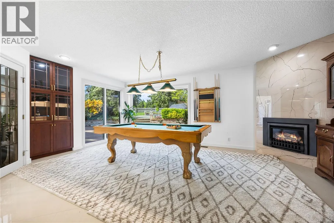
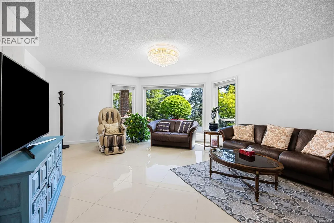
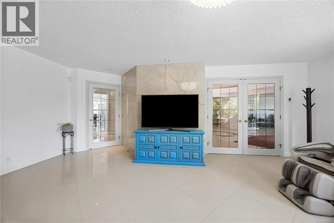
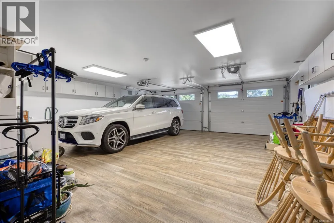
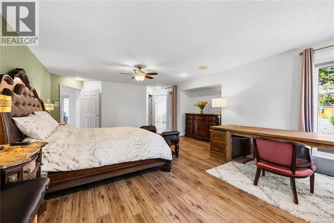
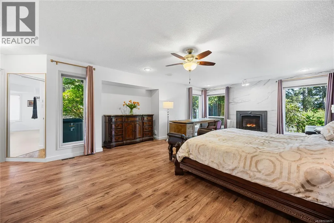
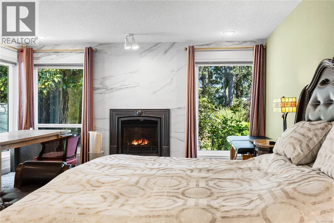
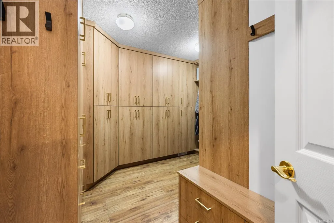
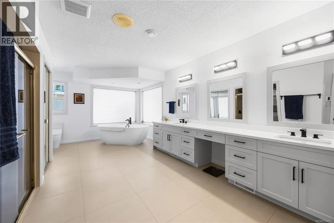
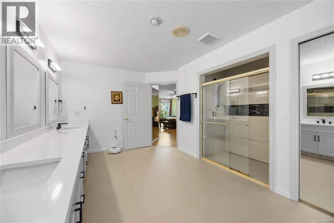
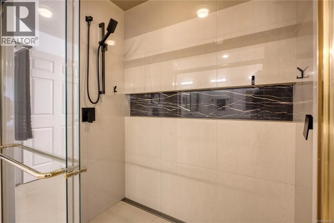
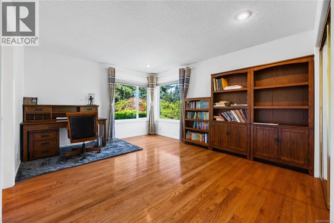
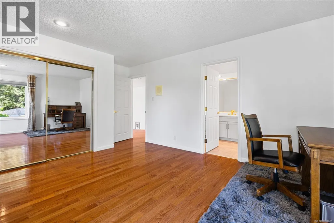
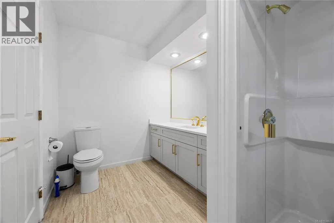
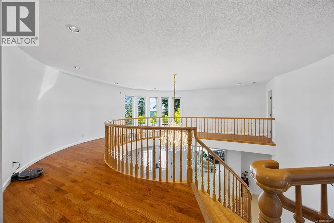
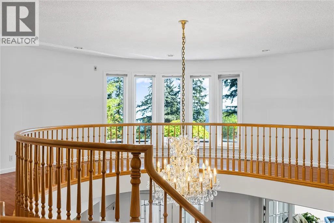
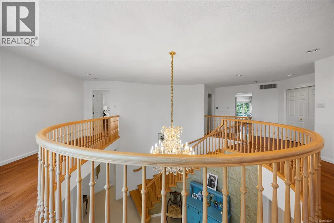
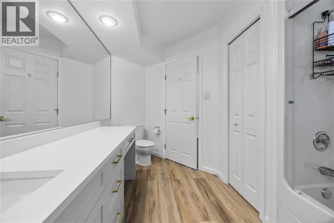
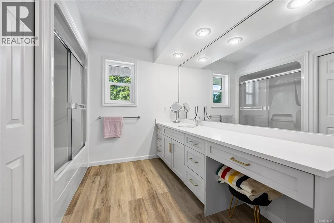
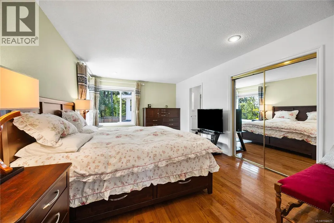
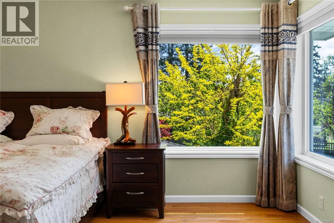
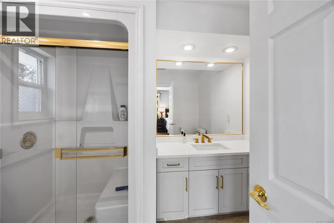
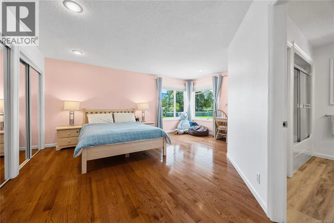
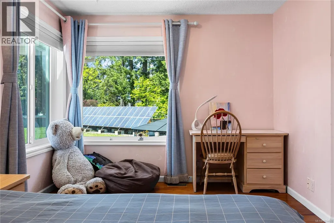
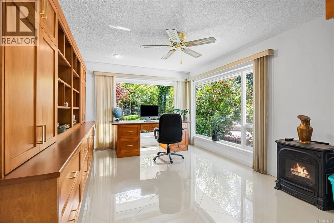
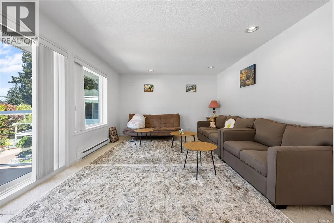
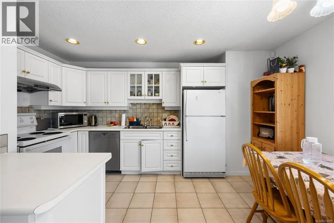
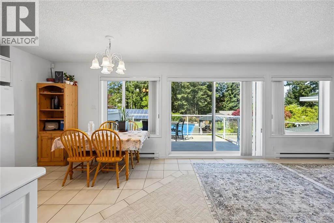
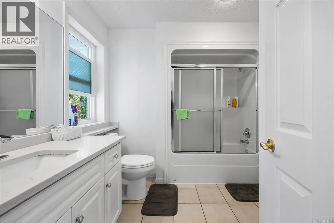
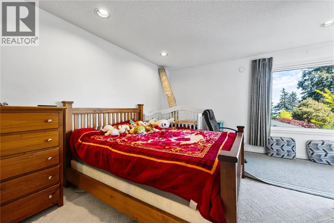
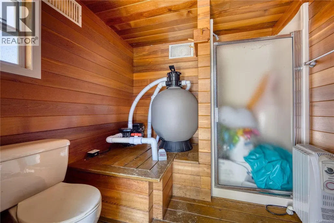
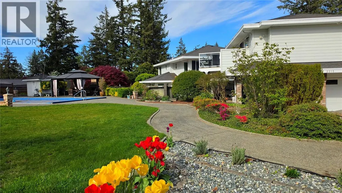
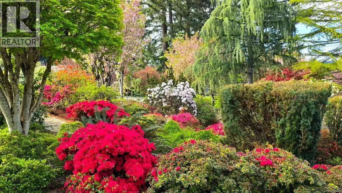
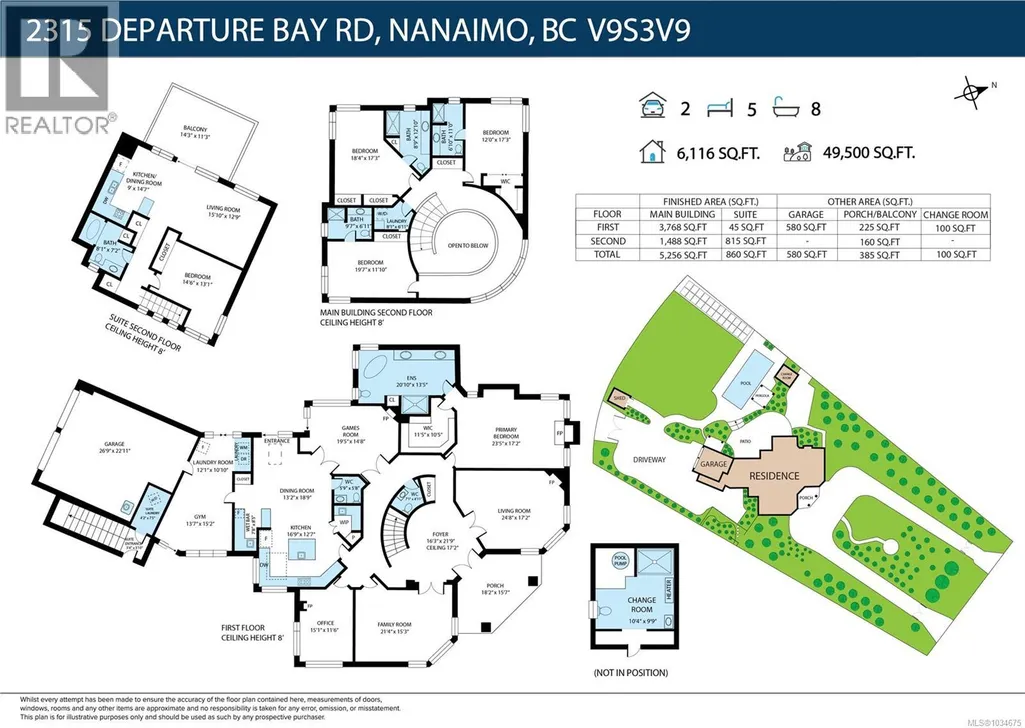
Rare 1.14-acre ocean view estate in Departure Bay’s prestigious Lynburn Estates, a prime central Nanaimo location close to beaches, schools, and amenities. This extensively updated custom home offers 6,116 sq.ft. of living space, including ~3,800 sq.ft. on the main level. A grand circular driveway, gated entry, and beautifully manicured gardens provide exceptional privacy. The main floor features spacious living areas, an updated gourmet kitchen with butler’s pantry, and a large primary suite with 5-piece ensuite and walk-in closet. Upstairs offers 3 oversized bedrooms, each with its own ensuite. A legal ~800 sq.ft. suite above the garage includes a private entrance and patio. Outdoor living features a swimming pool, hot tub with auto cover, outdoor kitchen, and expansive paved areas. Over $800,000 in upgrades. A rare offering of size, privacy, and lifestyle. Zoned R1 not R5, with City planning indicating higher density potential than R5 through future subdivision and redevelopment. (id:7434)
General Features
| Features | Acreage, Central location, Level lot, Park setting, Private setting, Southern exposure, Other, Rectangular |
|---|---|
| Property Type | Single Family |
| Zoning Description | R1 |
| ZoningType | Residential |
| Neighbourhood | Departure Bay |
| Building Appliances | Dishwasher, Dryer, Freezer, Hot Tub, Microwave, Range - Gas, Refrigerator, Washer |
| Building Cooling Type | Air Conditioned |
| Parking Space Total | 10 |
| Building Type | House |
| Ownership Type | Freehold |
Interior Features
| Building Fireplace Present | True |
|---|---|
| Building Fireplace Total | 5 |
| Building Heating Type | Forced air, Heat Pump |
| Building Heating Fuel | Electric, Natural gas, Solar, Other |
| Living Area Range | 6116 |
| Bedrooms | 5 |
Exterior Features
| Structure | Barn, Shed |
|---|---|
| ViewType | Ocean view |
Room Details
| Room | Dimensions | Level | Flooring | Details |
|---|---|---|---|---|
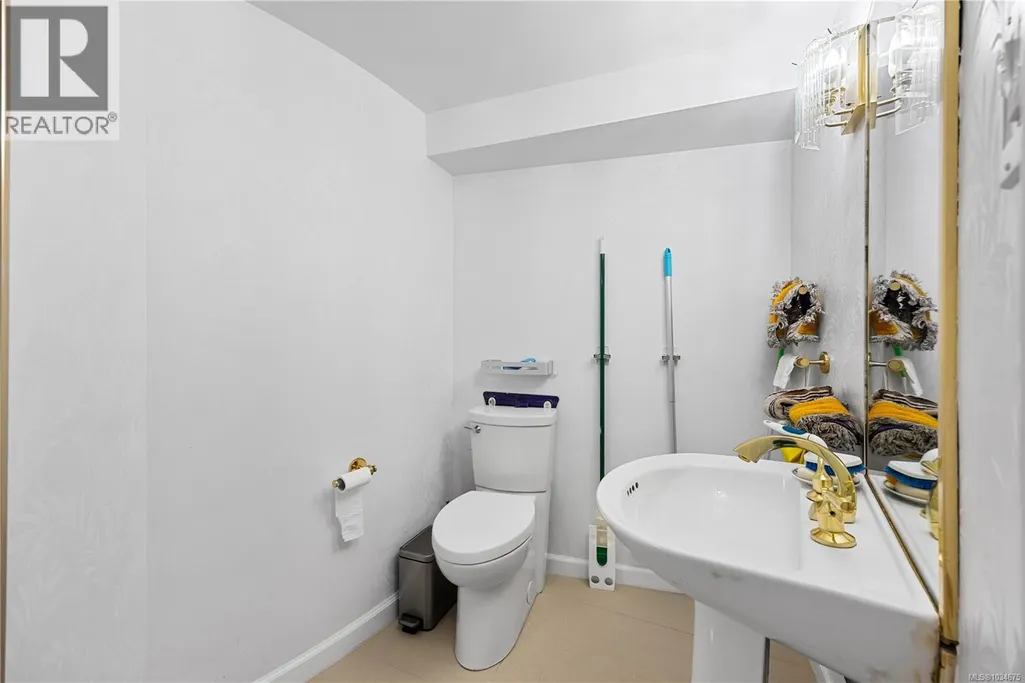
| Bathroom | 8'1 x 7'2 | Other | ||
| Bedroom | 14'6 x 13'1 | Other | ||
| Dining room | 13'2 x 18'9 | Main level | ||
| Ensuite | 20'10 x 13'5 | Main level | ||
| Entrance | 10' x 10' | Main level | ||
| Family room | 21'4 x 15'3 | Main level | ||
| Games room | 19'5 x 14'8 | Main level | ||
| Gym | 13'7 x 15'2 | Main level | ||
| Kitchen | 7'5 x 5'8 | Additional Accommodation | ||
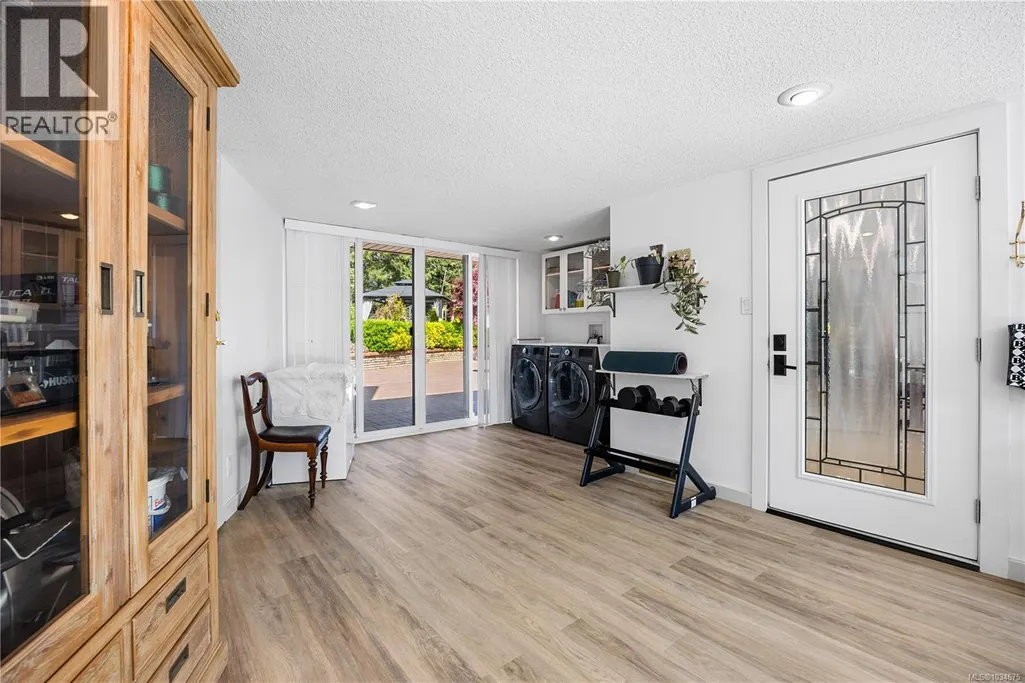
| Laundry room | 12'1 x 10'10 | Main level | ||
| Living room | 15'10 x 12'9 | Other | ||
| Office | 15'1 x 11'6 | Main level | ||
| Porch | 18'2 x 15'7 | Main level | ||
| Primary Bedroom | 23'5 x 17'2 | Main level | ||
| Wine Cellar | 7'8 x 8'5 | Main level |
Amenities
- Views
- New Construction
- Adult 55+
- Lease To Own
- No Strata Fees
- Furnished
- Primary On Main
- Air Conditioning
- Seller Finance
- Green
- Fixer Upper
- Horse
- Golf
- Fireplace
- Deck
- Garage
- Basement
- Pool

Property vs Single Family Average in V9S 3V9
Price
Year Built
In The Neighbourhood
Just Listed
Nanaimo
$ 785,000
- Type
- Single Family
- Size
- 1,940 SqFt
- Rooms
- 4 Beds + 3 Baths
eXp Realty (NA)
Just Listed
Nanaimo
$ 849,900
- Type
- Single Family
- Size
- 3,151 SqFt
- Rooms
- 5 Beds + 2 Baths
eXp Realty (NA)
Water Views
Nanaimo
$ 1,999,900
- Type
- Single Family
- Size
- 2,746 SqFt
- Rooms
- 4 Beds + 3 Baths
460 Realty Inc. (NA)
Water Views
Nanaimo
$ 1,175,000
- Type
- Single Family
- Size
- 3,281 SqFt
- Rooms
- 4 Beds + 3 Baths
Royal LePage Nanaimo Realty (NanIsHwyN)
Water Views
Nanaimo
$ 920,000
- Type
- Single Family
- Size
- 3,245 SqFt
- Rooms
- 5 Beds + 3 Baths
eXp Realty (NA)
Water Views
Nanaimo
$ 724,900
- Type
- Single Family
- Size
- 2,298 SqFt
- Rooms
- 5 Beds + 2 Baths
Royal LePage Nanaimo Realty (NanIsHwyN)
Waterfront
Nanaimo
$ 2,750,000
- Type
- Single Family
- Size
- 3,479 SqFt
- Rooms
- 4 Beds + 3 Baths
460 Realty Inc. (NA)
Water Views
Nanaimo
$ 999,000
- Type
- Single Family
- Size
- 2,970 SqFt
- Rooms
- 3 Beds + 3 Baths
Sutton Group-West Coast Realty (Nan)
Primary On Main
Nanaimo
$ 825,000
- Type
- Single Family
- Size
- 2,102 SqFt
- Rooms
- 5 Beds + 2 Baths
460 Realty Inc. (NA)
Water Views
Nanaimo
$ 735,000
- Type
- Single Family
- Size
- 2,719 SqFt
- Rooms
- 5 Beds + 3 Baths
REMAX Professionals (NA)
Water Views
Nanaimo
$ 1,350,000
- Type
- Single Family
- Size
- 2,752 SqFt
- Rooms
- 3 Beds + 4 Baths
REMAX Professionals (NA)
Primary On Main
Nanaimo
$ 1,099,995
- Type
- Single Family
- Size
- 2,520 SqFt
- Rooms
- 3 Beds + 3 Baths
Royal LePage Island Living (PK)
Water Views
Nanaimo
$ 1,039,000
- Type
- Single Family
- Size
- 3,275 SqFt
- Rooms
- 4 Beds + 3 Baths
Royal LePage Nanaimo Realty (NanIsHwyN)
Primary On Main
Nanaimo
$ 475,000
- Type
- Single Family
- Size
- 567 SqFt
- Rooms
- 1 Beds + 1 Baths
REMAX Professionals (NA)

 Information should be deemed reliable but not guaranteed, all representations are approximate, and individual verification is recommended. Copyright ©2026 All rights reserved.
The trademarks REALTOR®, REALTORS® and the REALTOR® logo are controlled by The Canadian Real Estate Association (CREA) and identify real estate professionals who are members of CREA. The trademarks MLS®, Multiple Listing Service® and the associated logos are owned by CREA and identify the quality of
Information should be deemed reliable but not guaranteed, all representations are approximate, and individual verification is recommended. Copyright ©2026 All rights reserved.
The trademarks REALTOR®, REALTORS® and the REALTOR® logo are controlled by The Canadian Real Estate Association (CREA) and identify real estate professionals who are members of CREA. The trademarks MLS®, Multiple Listing Service® and the associated logos are owned by CREA and identify the quality of