

Golf Course - Primary on Main



Address
4814 Lake Road, Windermere, BC
Price
$ 829,000
Property Attributes
- ID#10381790
- TypeSingle Family
- Listing Status Active
- MunicipalityWindermere
- CityWindermere
- AreaWindermere
- NeighbourhoodWindermere
- Postal CodeV0B 2L2
- StyleRanch
- Year Built1993
- Price$ 829,000
- Bedrooms3
- Bathrooms2
- Half Bathrooms0
- Sqr Footage1464
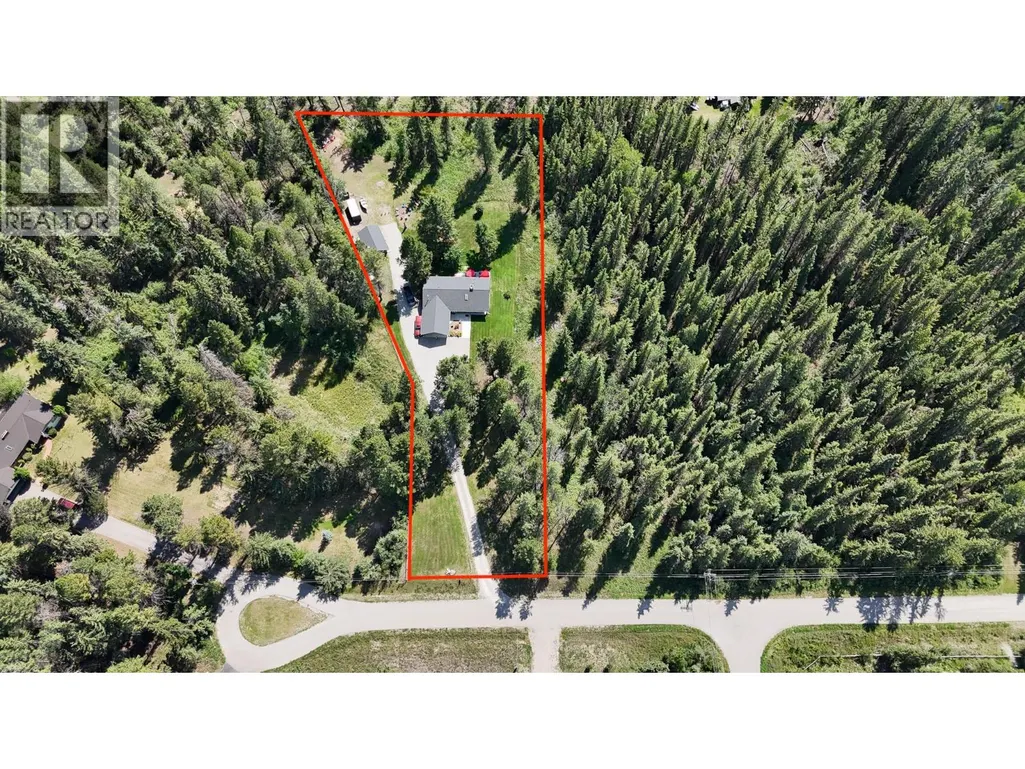
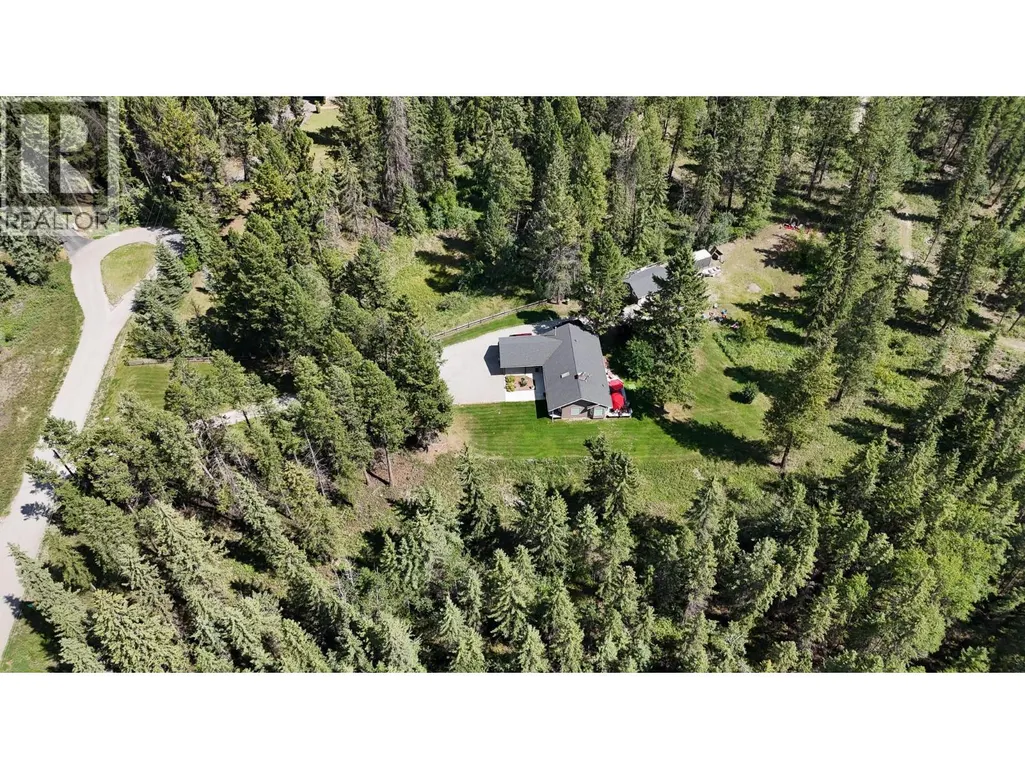
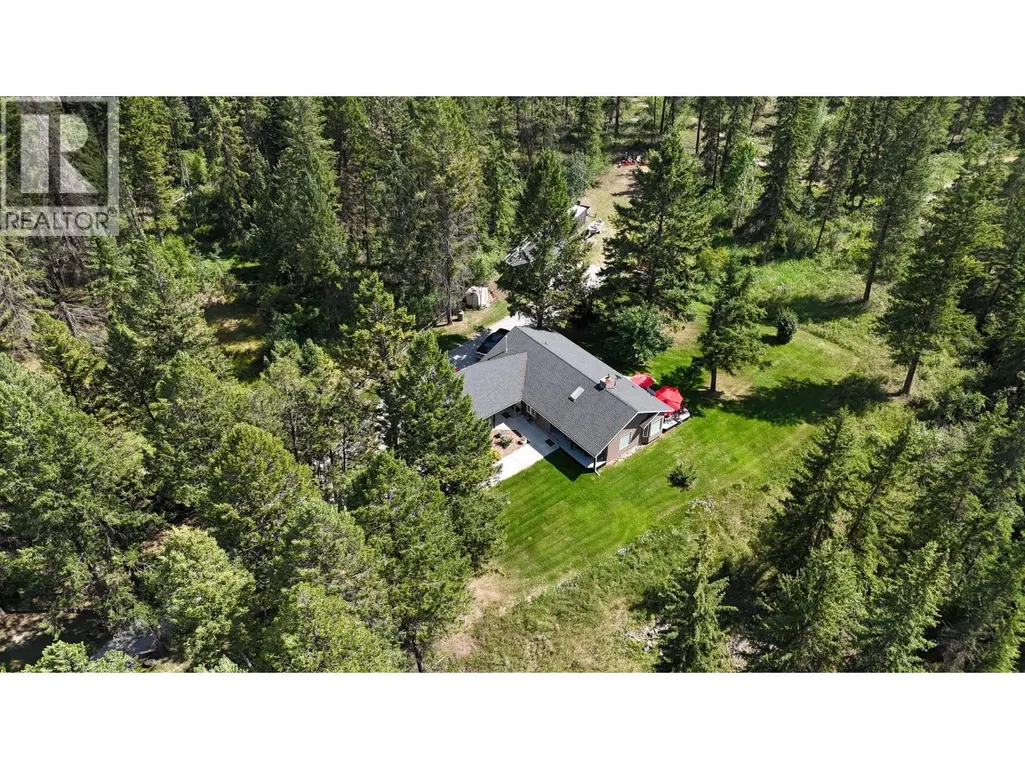
- Lot Size1.43 Acres
Data Source:
Canadian Real Estate Association (CREA)
Property Description
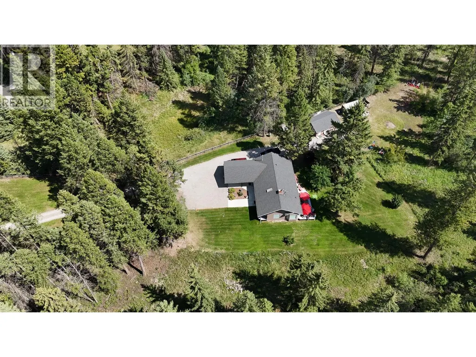
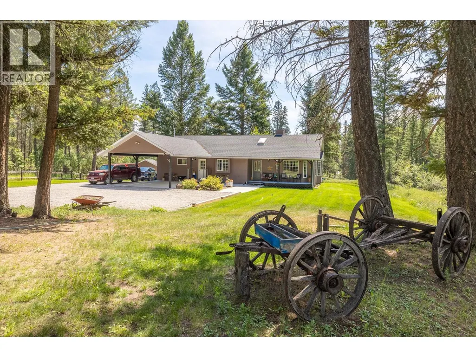
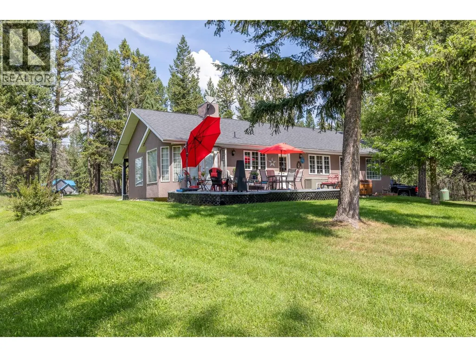
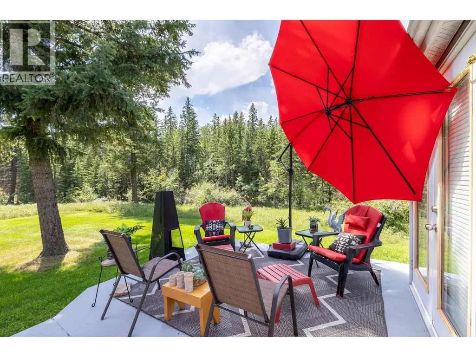
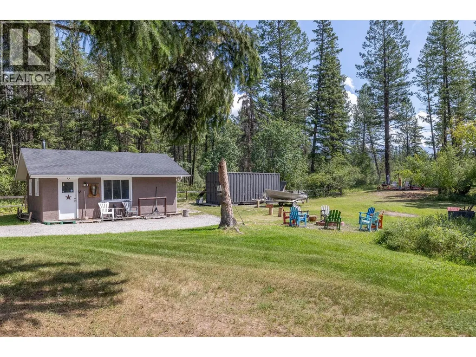
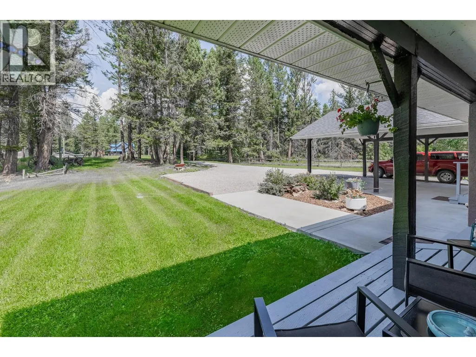
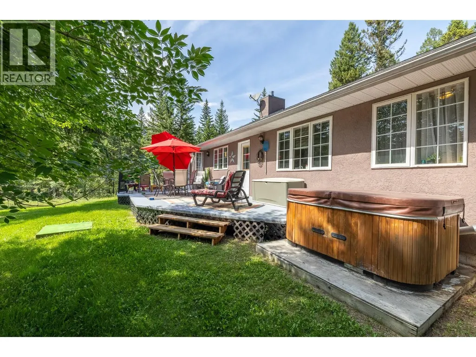
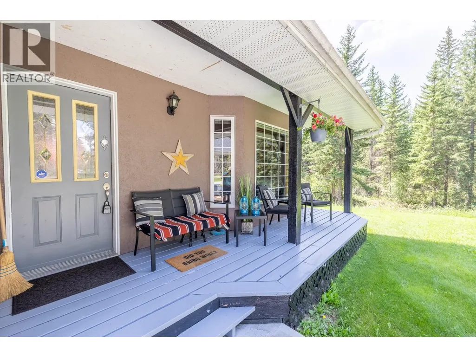
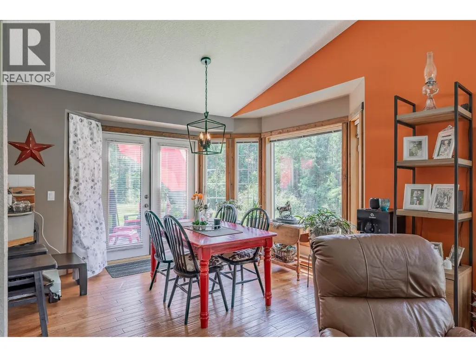
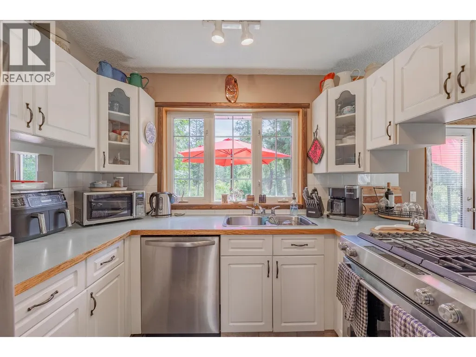
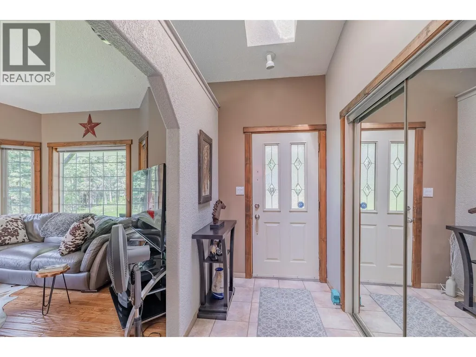
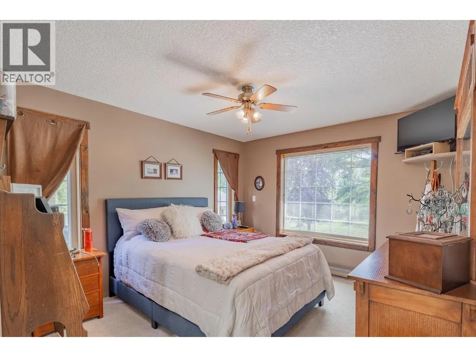
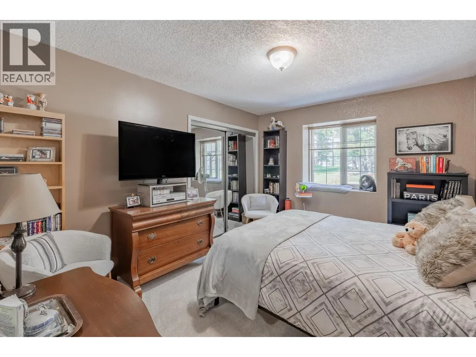
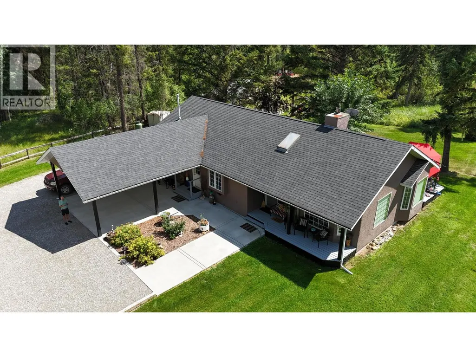
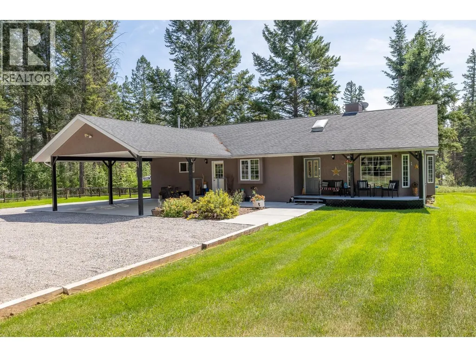
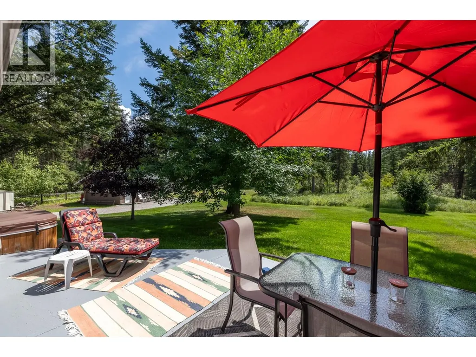
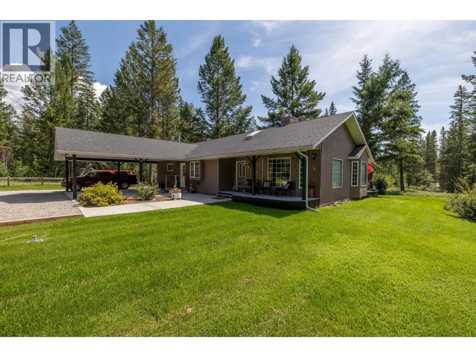
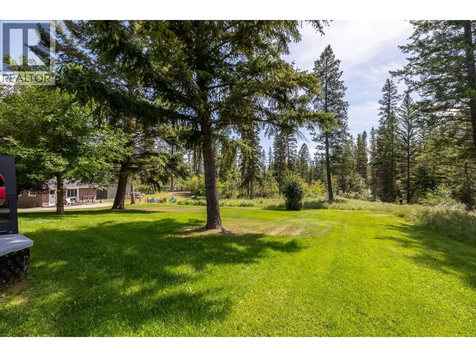
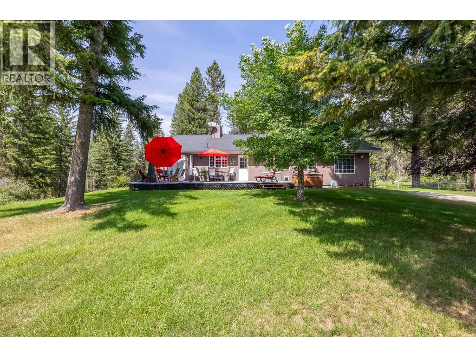
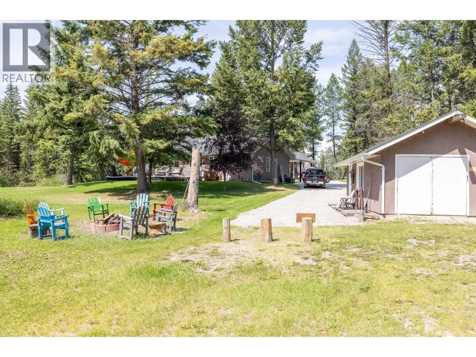
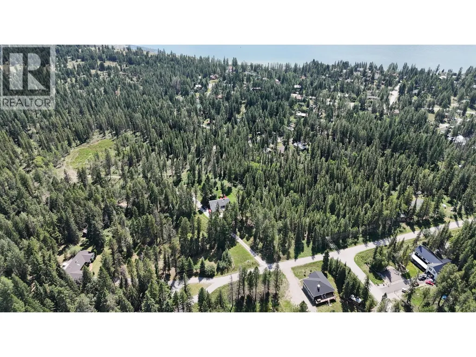
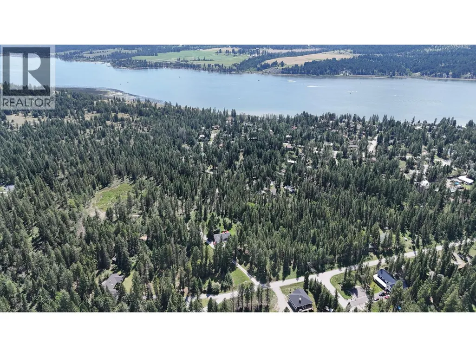
**ATTENTION INVERMERE/WINDERMERE BUYERS - THIS IS THE HOME AND ACREAGE YOU HAVE BEEN SEARCHING FOR - 1.4 ACRES OF LAND AND A LOVELY CHARACTER FILLED HOME.** This incredibly serene and gorgeous setting could be yours. This lovely 3 bedroom, 2 bathroom home provides main floor living and plenty of bright/open living spaces. Enjoy the arrival down your very own private entrance road and arrive to kick back and enjoy. Enjoy a large carport, plenty of parking, rear sun deck and hot tub and much much more. Imagine your family on this mountain acreage and act today. If you are considering a purchase in or around Invermere you must experience this property! Located in the heart of Windermere, just minutes away from the many amenities that Invermere has to offer, various golf courses, Windermere beach on lake windermere, several boat launches, hiking/biking trails and much more. The above mentioned amenities are fantastic but you may not want to leave your very own 1.4 acres of land (with fully finished and heated workshop on site) which provides plenty of room to roam. Reach out for more information or to book a viewing. Roof approximately 12 years old. New carpet added 2025. Act now and experience comfortable country living in the heart of Windermere perfect for full time or recreational use. (id:7434)
General Features
| Features | Cul-de-sac, Level lot, Private setting, Treed, Wheelchair access |
|---|---|
| Road Type | Cul de sac |
| Community Features | Rural Setting |
| Property Type | Single Family |
| Neighbourhood | Windermere |
| Amenities | Golf Nearby, Recreation |
| Building Appliances | Refrigerator, Dishwasher, Dryer, Range - Gas, Microwave, Washer |
| Building Architectural Style | Ranch |
| Parking Space Total | 6 |
| Building Type | House |
| Ownership Type | Freehold |
| Building.StoriesTotal | 1 |
Interior Features
| Building Fireplace Present | True |
|---|---|
| Building Fireplace Total | 1 |
| Building Fireplace Type | Conventional |
| Building Heating Type | Baseboard heaters, Stove |
| Building Heating Fuel | Electric, Wood |
| Basement Type | Crawl space |
| Construction Style Attachment | Detached |
| Fireplace Fuel | Wood |
| Flooring Type | Carpeted, Hardwood, Tile |
| Living Area Range | 1464 |
| Bedrooms | 3 |
Exterior Features
| Building Roof Material | Asphalt shingle |
|---|---|
| Building Roof Style | Unknown |
| Land Amenities | Golf Nearby, Recreation |
| Landscape Features | Level, Wooded area |
| Sewer | Septic tank |
| Exterior Finish | Stucco |
Room Details
| Room | Dimensions | Level | Flooring | Details |
|---|---|---|---|---|
| 3pc Ensuite bath | 5'6'' x 8' | Main level | ||
| 4pc Bathroom | 11' x 5'7'' | Main level | ||
| Bedroom | 13' x 10'10'' | Main level | ||
| Dining room | 12' x 11'10'' | Main level | ||
| Foyer | 9' x 4'10'' | Main level | ||
| Kitchen | 12'10'' x 9'7'' | Main level | ||
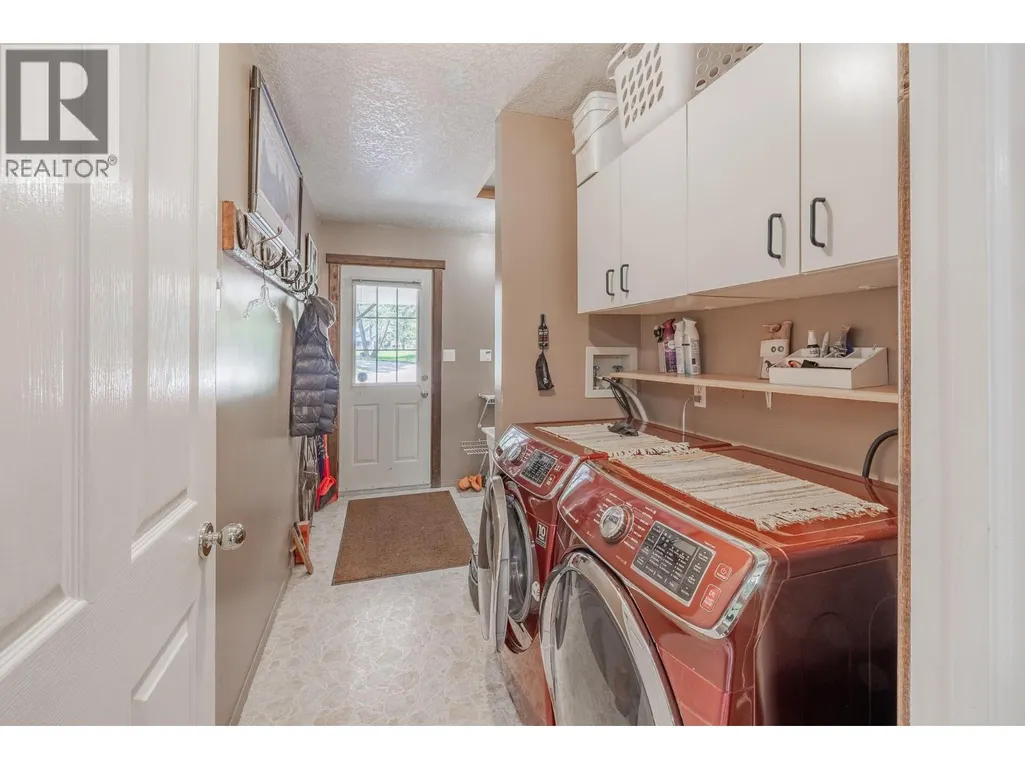
| Laundry room | 5'7'' x 5'9'' | Main level | ||
| Living room | 14'7'' x 14'10'' | Main level | ||
| Mud room | 6'10'' x 18'6'' | Main level | ||
| Primary Bedroom | 12' x 10'11'' | Main level |
Amenities
- Views
- New Construction
- Adult 55+
- Lease To Own
- No Strata Fees
- Furnished
- Primary On Main
- Air Conditioning
- Seller Finance
- Green
- Fixer Upper
- Horse
- Golf
- Fireplace
- Deck
- Garage
- Basement
- Pool

Property vs Single Family Average in V0B 2L2
Price
Year Built
In The Neighbourhood
Water Views
Windermere
$ 1,650,000
- Type
- Single Family
- Size
- 1,871 SqFt
- Rooms
- 2 Beds + 2.5 Baths
RE/MAX Invermere
Views
Windermere
$ 789,000
- Type
- Single Family
- Size
- 2,329 SqFt
- Rooms
- 3 Beds + 3 Baths
Royal LePage Rockies West
Waterfront
Windermere
$ 475,000
- Type
- Single Family
- Size
- 1,554 SqFt
- Rooms
- 1 Beds + 2 Baths
Royal LePage Rockies West
Water Views
Windermere
$ 2,790,000
- Type
- Single Family
- Size
- 3,153 SqFt
- Rooms
- 6 Beds + 3.5 Baths
CIR Realty
Water Views
Windermere
$ 2,149,000
- Type
- Single Family
- Size
- 2,930 SqFt
- Rooms
- 5 Beds + 2 Baths
Fair Realty
Primary On Main
Windermere
$ 729,900
- Type
- Single Family
- Size
- 2,373 SqFt
- Rooms
- 4 Beds + 2 Baths
MaxWell Rockies Realty

 Information should be deemed reliable but not guaranteed, all representations are approximate, and individual verification is recommended. Copyright ©2026 All rights reserved.
The trademarks REALTOR®, REALTORS® and the REALTOR® logo are controlled by The Canadian Real Estate Association (CREA) and identify real estate professionals who are members of CREA. The trademarks MLS®, Multiple Listing Service® and the associated logos are owned by CREA and identify the quality of
Information should be deemed reliable but not guaranteed, all representations are approximate, and individual verification is recommended. Copyright ©2026 All rights reserved.
The trademarks REALTOR®, REALTORS® and the REALTOR® logo are controlled by The Canadian Real Estate Association (CREA) and identify real estate professionals who are members of CREA. The trademarks MLS®, Multiple Listing Service® and the associated logos are owned by CREA and identify the quality of