

Primary on Main







Address
4775 Nelles Crescent, Windermere, BC
Price
$ 729,900
Property Attributes
- ID#10385504
- TypeSingle Family
- Listing Status Active
- MunicipalityWindermere
- CityWindermere
- AreaWindermere
- NeighbourhoodWindermere
- Postal CodeV0B 2L0
- Style
- Year Built1984
- Price$ 729,900
- Bedrooms4
- Bathrooms2
- Half Bathrooms0
- Sqr Footage2373
- Lot Size0.82 Acres
Data Source:
Canadian Real Estate Association (CREA)
Property Description
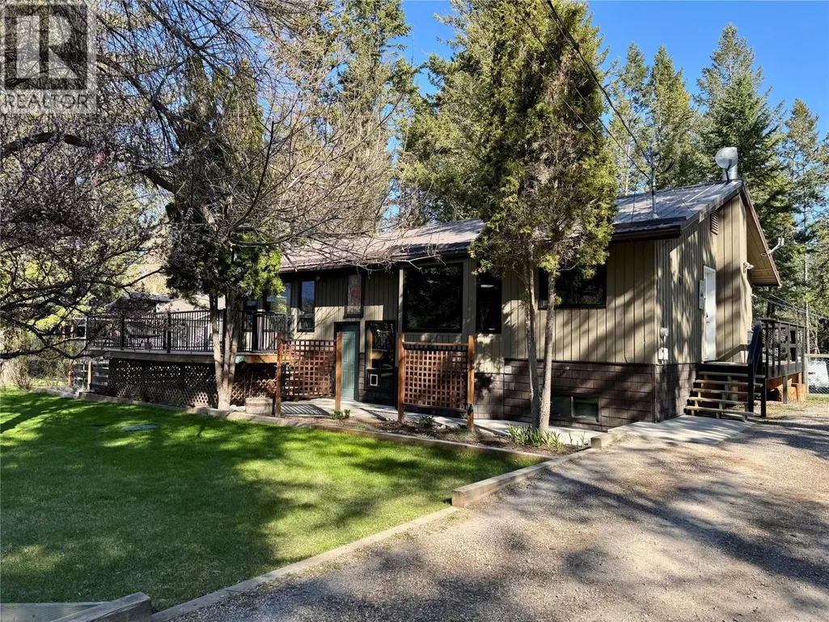
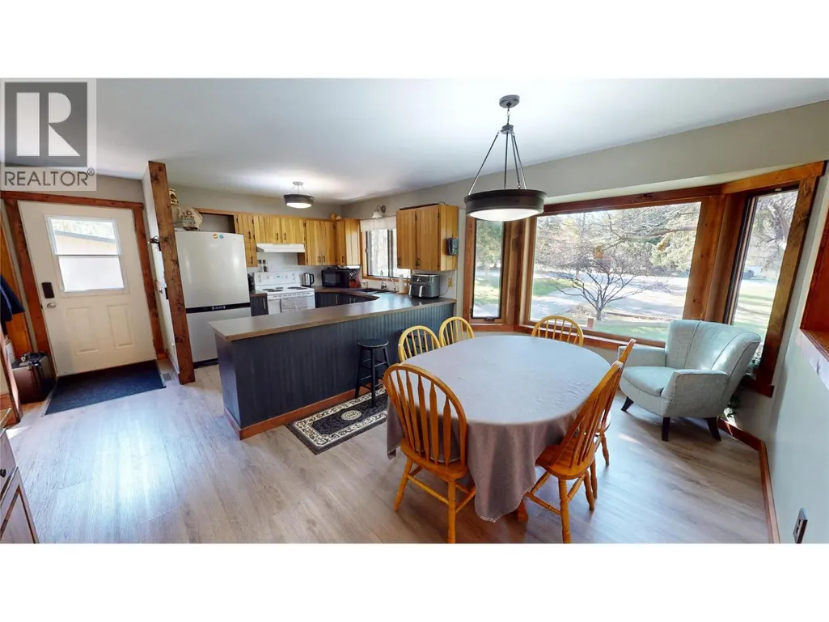
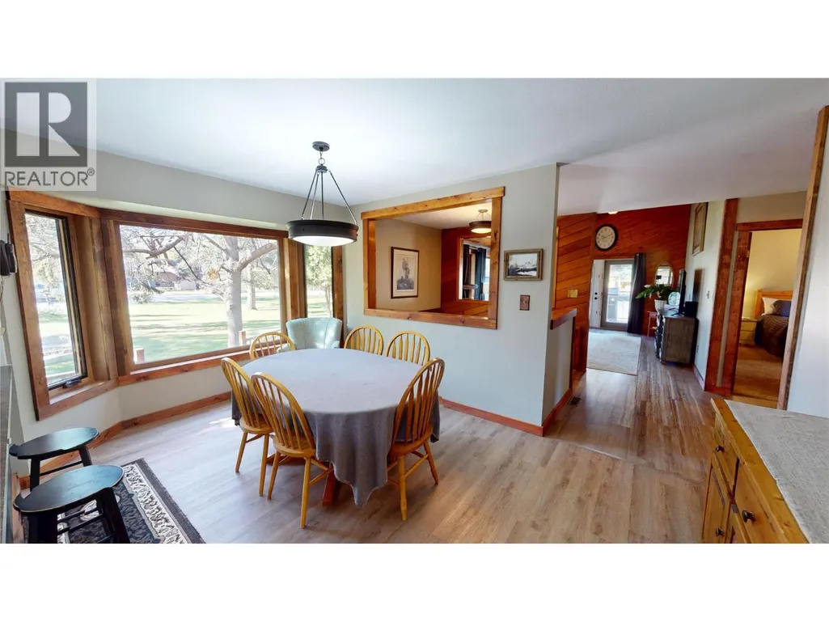
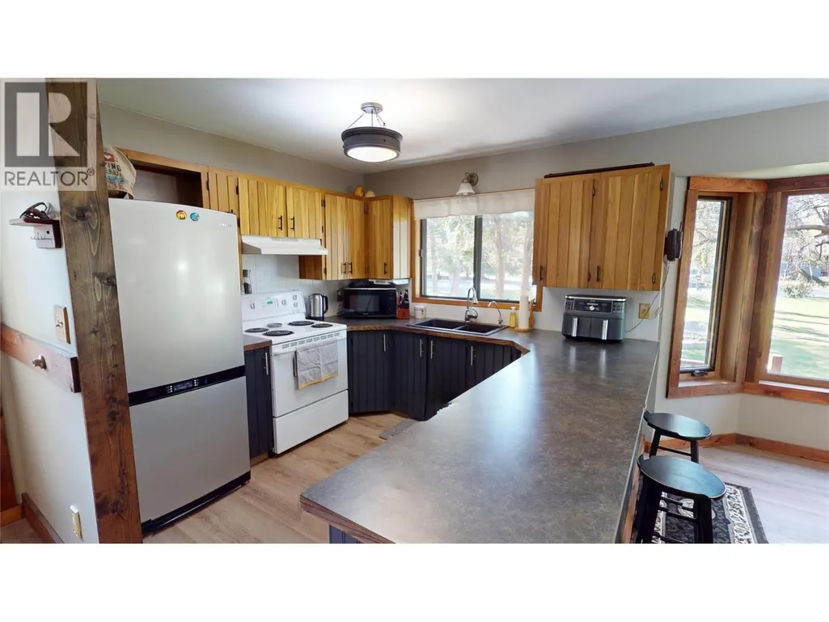
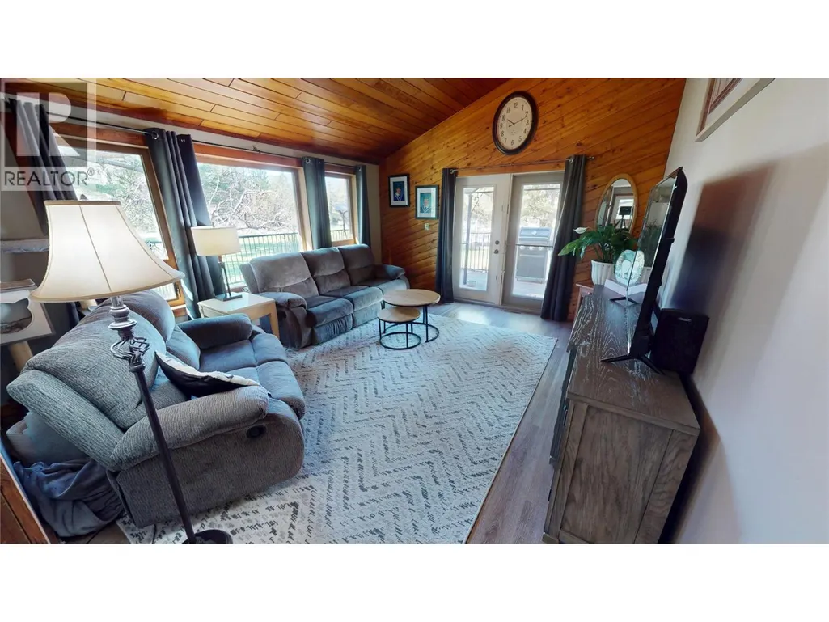
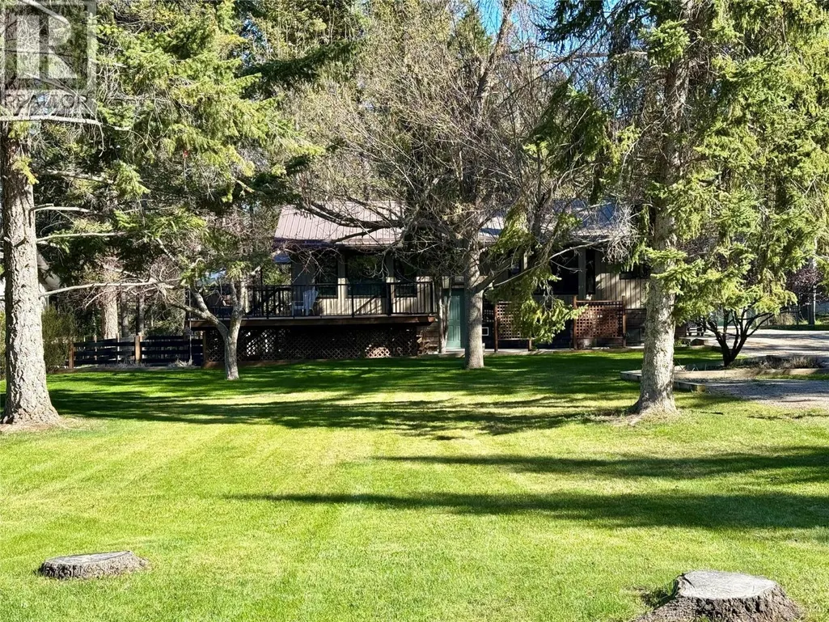
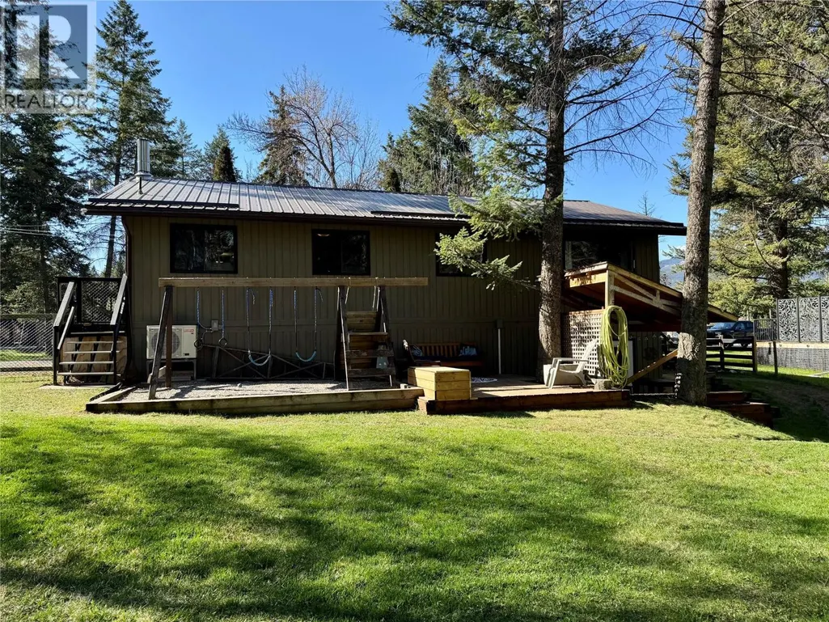
**Dream Mountain Retreat!** Escape to this stunning 0.8-acre property featuring great forest views. This beautifully finished home boasts 4 spacious bedrooms and 2 nicely appointed bathrooms, perfect for family living or entertaining guests. Nestled on a flat, tree-lined lot, you’ll enjoy both privacy and tranquility while being just minutes away from local amenities. The semi-open concept living space flows seamlessly, highlighting natural light and picturesque views. Step outside to bask in the serene surroundings, explore nearby hiking trails or public beaches. This breathtaking property offers the perfect balance of comfort and nature. Don't miss your chance to own this mountain paradise! (id:7434)
General Features
| Property Type | Single Family |
|---|---|
| Neighbourhood | Windermere |
| Building Appliances | Refrigerator, Dishwasher, Range - Electric, Washer & Dryer |
| Building Cooling Type | Heat Pump |
| Parking Space Total | 6 |
| Foundation Type | Preserved Wood |
| Building Type | House |
| Ownership Type | Freehold |
| Building.StoriesTotal | 1 |
Interior Features
| Building Fireplace Present | False |
|---|---|
| Building Heating Type | Forced air |
| Building Heating Fuel | Electric |
| Construction Style Attachment | Detached |
| Flooring Type | Mixed Flooring |
| Living Area Range | 2373 |
| Bedrooms | 4 |
Exterior Features
| Building Roof Material | Metal |
|---|---|
| Building Roof Style | Unknown |
| Sewer | Septic tank |
| Exterior Finish | Wood siding |
Room Details
| Room | Dimensions | Level | Flooring | Details |
|---|---|---|---|---|
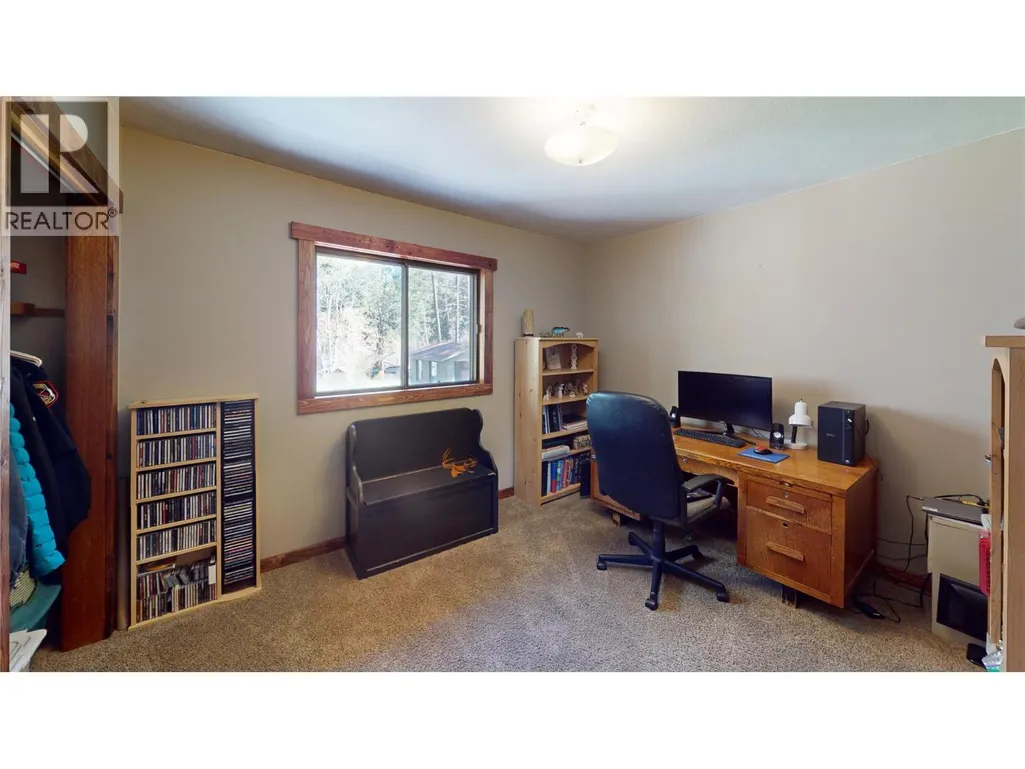
| Bedroom | 11'4'' x 9'7'' | Main level | ||
| Dining room | 15'2'' x 9'6'' | Main level | ||
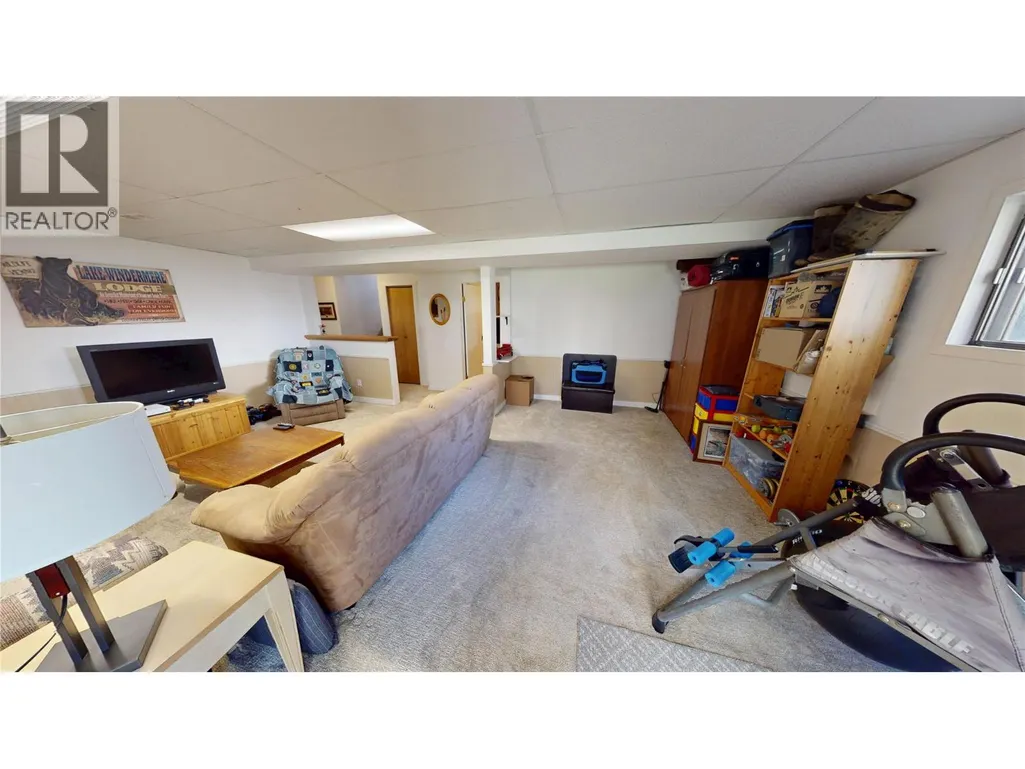
| Family room | 21' x 13'3'' | Basement | ||
| Full bathroom | Measurements not available | Main level | ||
| Kitchen | 9'11'' x 9'7'' | Main level | ||
| Laundry room | 9'7'' x 7'7'' | Main level | ||
| Living room | 15'7'' x 13'4'' | Main level | ||
| Primary Bedroom | 13'3'' x 11'3'' | Main level | ||
| Storage | 26'10'' x 11' | Basement |
Amenities
- Views
- New Construction
- Adult 55+
- Lease To Own
- No Strata Fees
- Furnished
- Primary On Main
- Air Conditioning
- Seller Finance
- Green
- Fixer Upper
- Horse
- Golf
- Fireplace
- Deck
- Garage
- Basement
- Pool

Property vs Single Family Average in V0B 2L0
Price
Year Built
In The Neighbourhood
Water Views
Windermere
$ 1,650,000
- Type
- Single Family
- Size
- 1,871 SqFt
- Rooms
- 2 Beds + 2.5 Baths
RE/MAX Invermere
Views
Windermere
$ 789,000
- Type
- Single Family
- Size
- 2,329 SqFt
- Rooms
- 3 Beds + 3 Baths
Royal LePage Rockies West
Waterfront
Windermere
$ 475,000
- Type
- Single Family
- Size
- 1,554 SqFt
- Rooms
- 1 Beds + 2 Baths
Royal LePage Rockies West
Water Views
Windermere
$ 2,790,000
- Type
- Single Family
- Size
- 3,153 SqFt
- Rooms
- 6 Beds + 3.5 Baths
CIR Realty
Water Views
Windermere
$ 2,149,000
- Type
- Single Family
- Size
- 2,930 SqFt
- Rooms
- 5 Beds + 2 Baths
Fair Realty

 Information should be deemed reliable but not guaranteed, all representations are approximate, and individual verification is recommended. Copyright ©2026 All rights reserved.
The trademarks REALTOR®, REALTORS® and the REALTOR® logo are controlled by The Canadian Real Estate Association (CREA) and identify real estate professionals who are members of CREA. The trademarks MLS®, Multiple Listing Service® and the associated logos are owned by CREA and identify the quality of
Information should be deemed reliable but not guaranteed, all representations are approximate, and individual verification is recommended. Copyright ©2026 All rights reserved.
The trademarks REALTOR®, REALTORS® and the REALTOR® logo are controlled by The Canadian Real Estate Association (CREA) and identify real estate professionals who are members of CREA. The trademarks MLS®, Multiple Listing Service® and the associated logos are owned by CREA and identify the quality of