

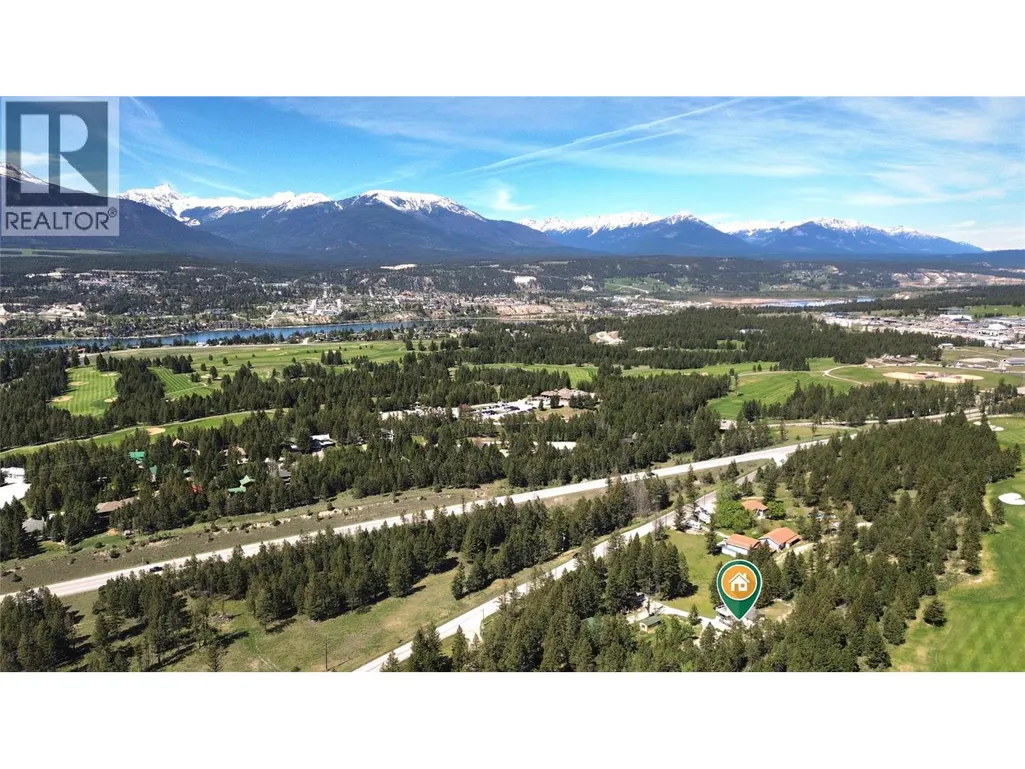
Views - Golf Course
Address
810 Swansea Road, Windermere, BC
Price
$ 799,900
Property Attributes
- ID#10387178
- TypeSingle Family
- Listing Status Active
- MunicipalityWindermere
- CityWindermere
- AreaWindermere
- NeighbourhoodWindermere
- Postal CodeV0A 1K3
- Style
- Year Built1991
- Price$ 799,900
- Bedrooms3
- Bathrooms2
- Half Bathrooms0
- Sqr Footage1848
- Lot Size2 Acres
Data Source:
Canadian Real Estate Association (CREA)
Property Description
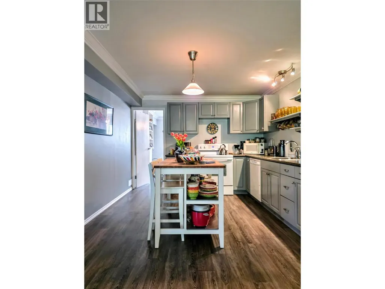


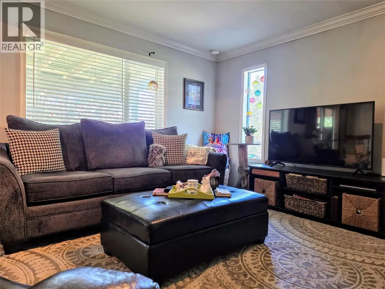

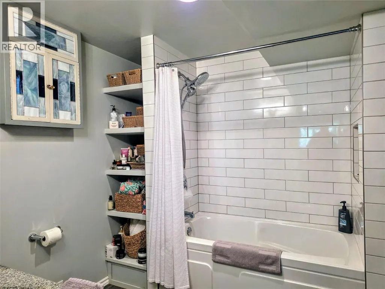
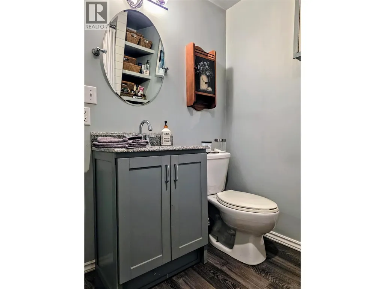
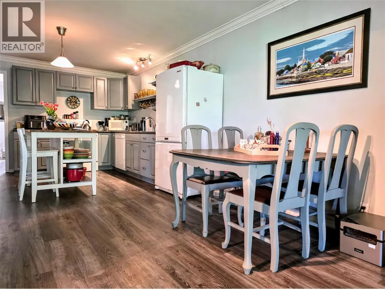
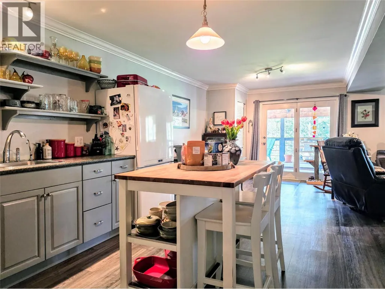


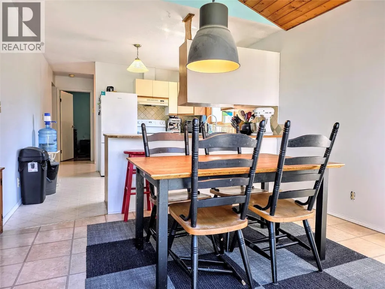
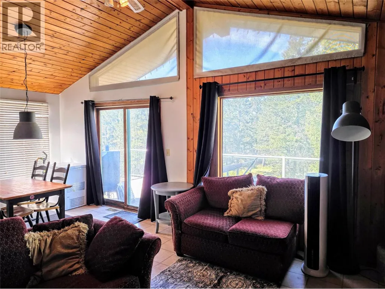
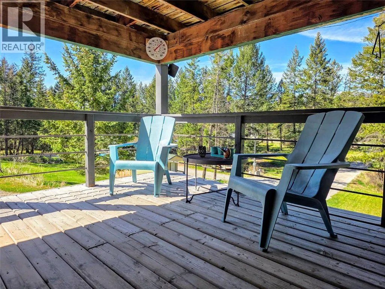
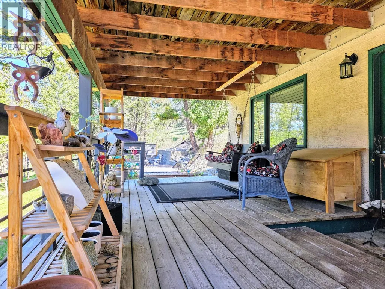
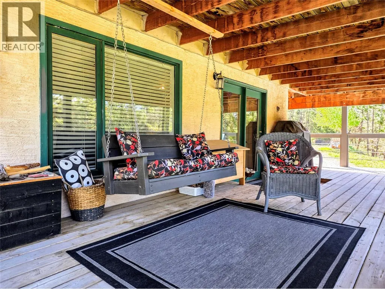
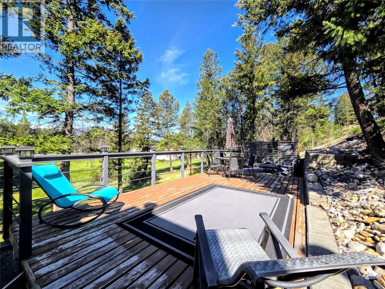
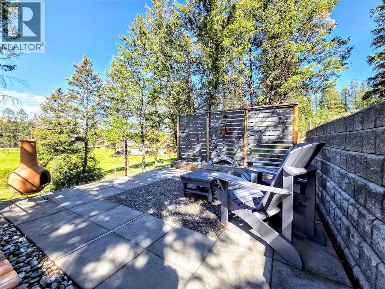
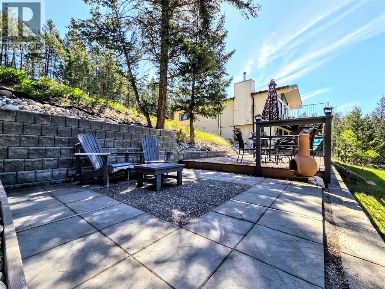
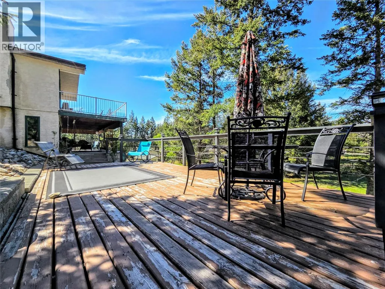
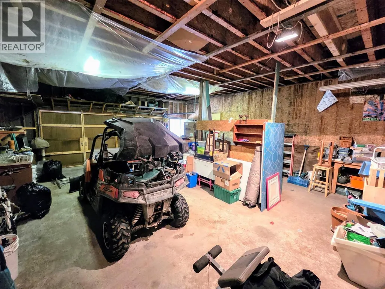
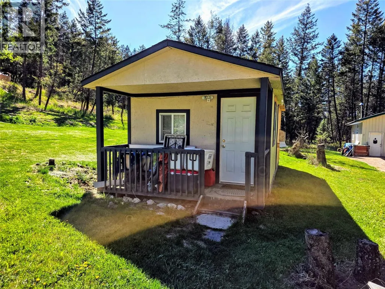
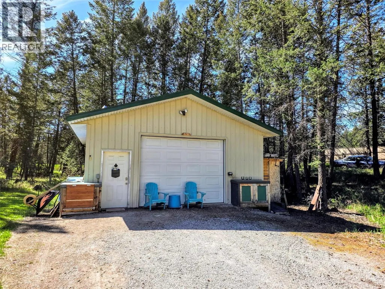
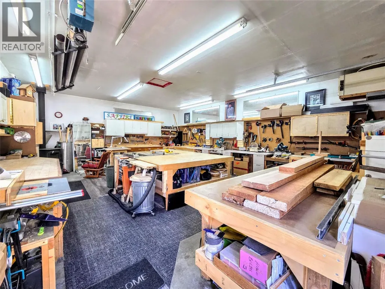
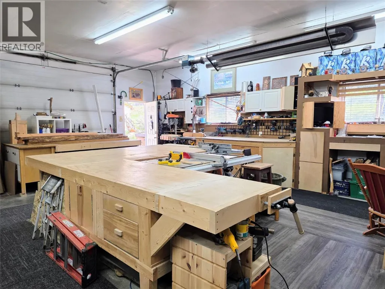
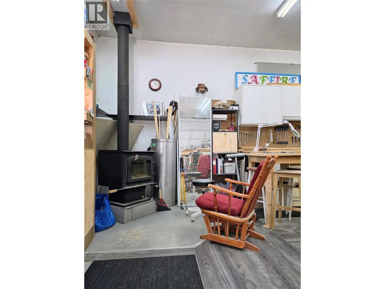
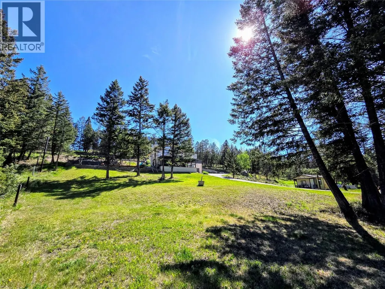
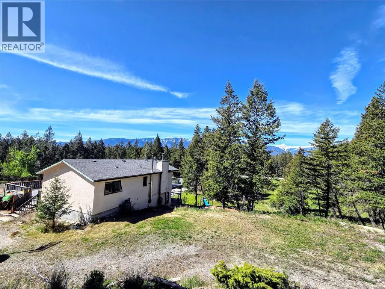
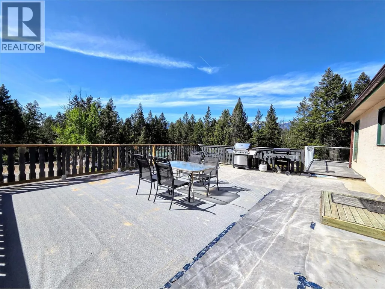
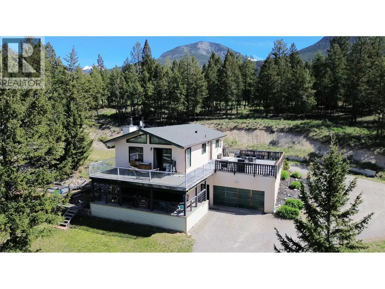
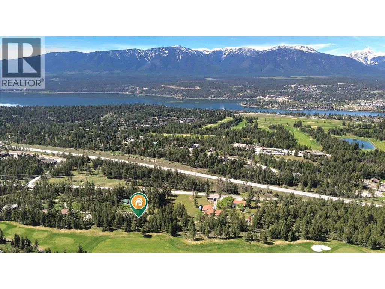
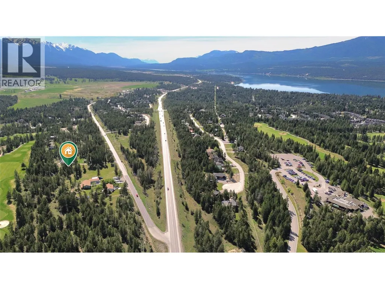
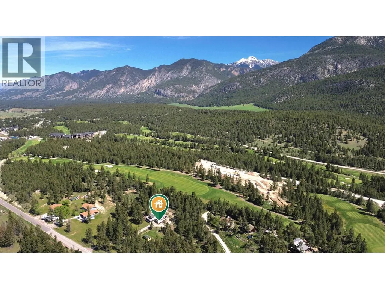
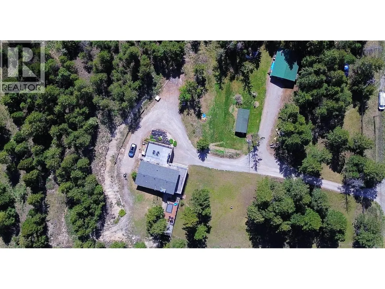
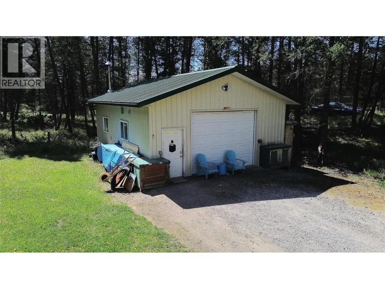
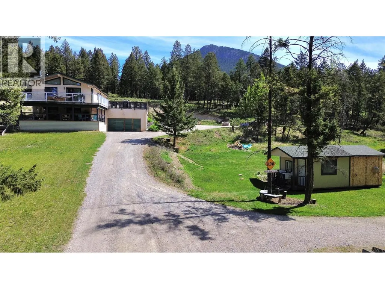
Escape to Your Private 2-Acre Sanctuary. Experience the perfect balance of rural tranquility and town convenience. Situated just a 5-minute drive from downtown Invermere, this stunning 2-acre acreage feels like a world away—offering the space you have craved with the amenities you need close at hand. The home features 3 bedrooms, 2 bathrooms with a beautifully re-imagined lower level designed for contemporary living. Step outside to your choice of outdoor retreats, including a cozy covered deck, a spacious open sun deck, or the inviting fire pit patio—perfect for starlit evenings. The upper level is a canvas ready for your creative ideas. Whether you envision a luxury primary suite or a modern open-concept living area, the massive upper sun deck provides the ultimate vantage point to soak in the surrounding nature. A dream for hobbyists, entrepreneurs, or collectors. It features a huge attached double garage with high ceilings for versatile storage. In addition, you will find a detached studio ideal for an office or art space, and a massive detached shop. The shop is a true standout, equipped with its own independent power service and multiple heating sources, including wood, electric, and propane to suit your specific needs. Ditch the hustle without sacrificing the lifestyle. Whether you are looking for a family homestead or a dedicated professional workshop, this unique property delivers. Your mountain escape is waiting. (id:7434)
General Features
| Features | Treed, Two Balconies |
|---|---|
| Community Features | Family Oriented, Rural Setting, Pets Allowed, Rentals Allowed |
| Property Type | Single Family |
| Neighbourhood | Windermere |
| Amenities | Golf Nearby, Recreation |
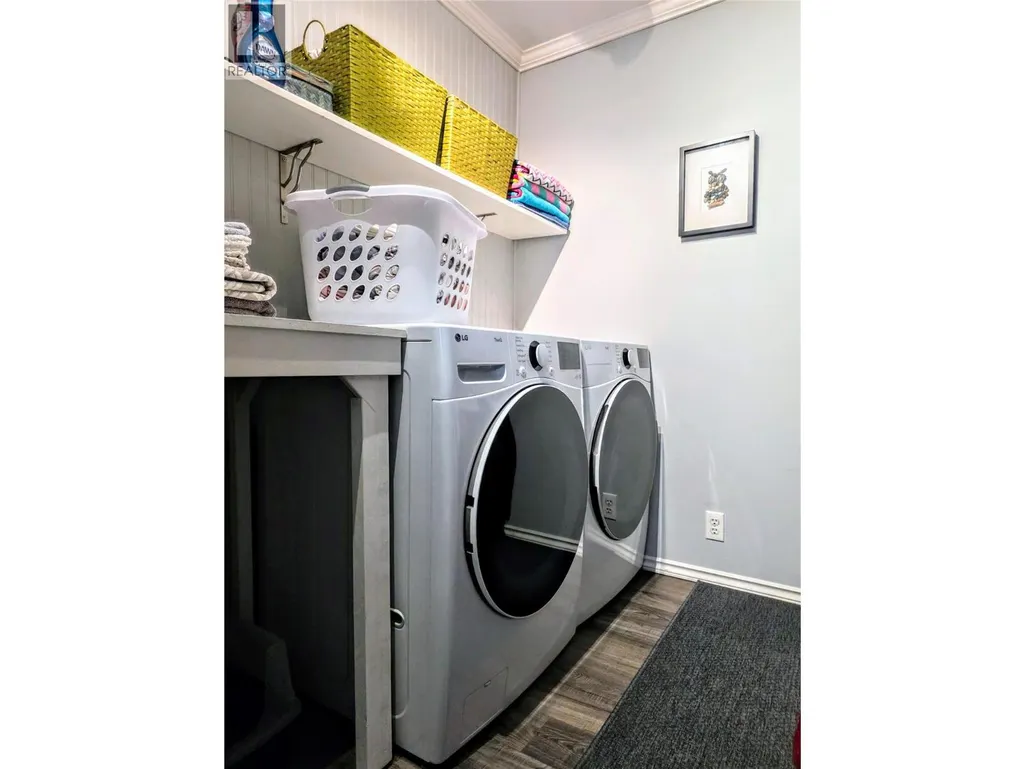
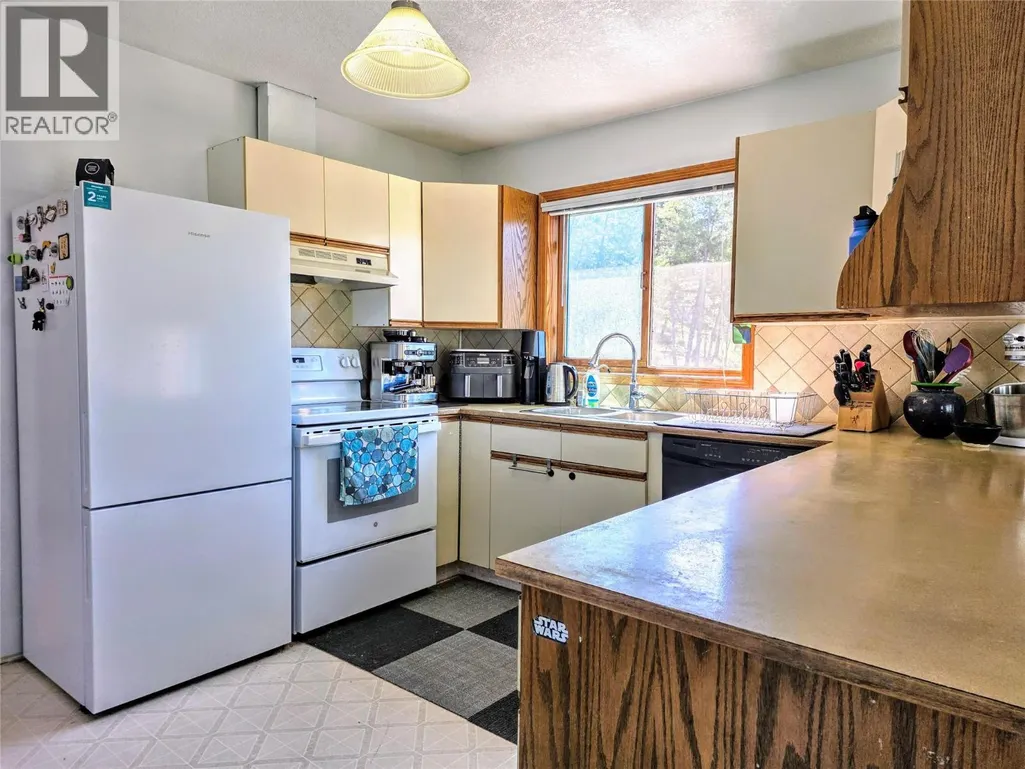
| Building Appliances | Refrigerator, Dishwasher, Water Heater - Electric, Oven, Washer & Dryer |
| Parking Space Total | 3 |
| Foundation Type | Preserved Wood |
| Building Type | House |
| Ownership Type | Freehold |
| Building.StoriesTotal | 1 |
Interior Features
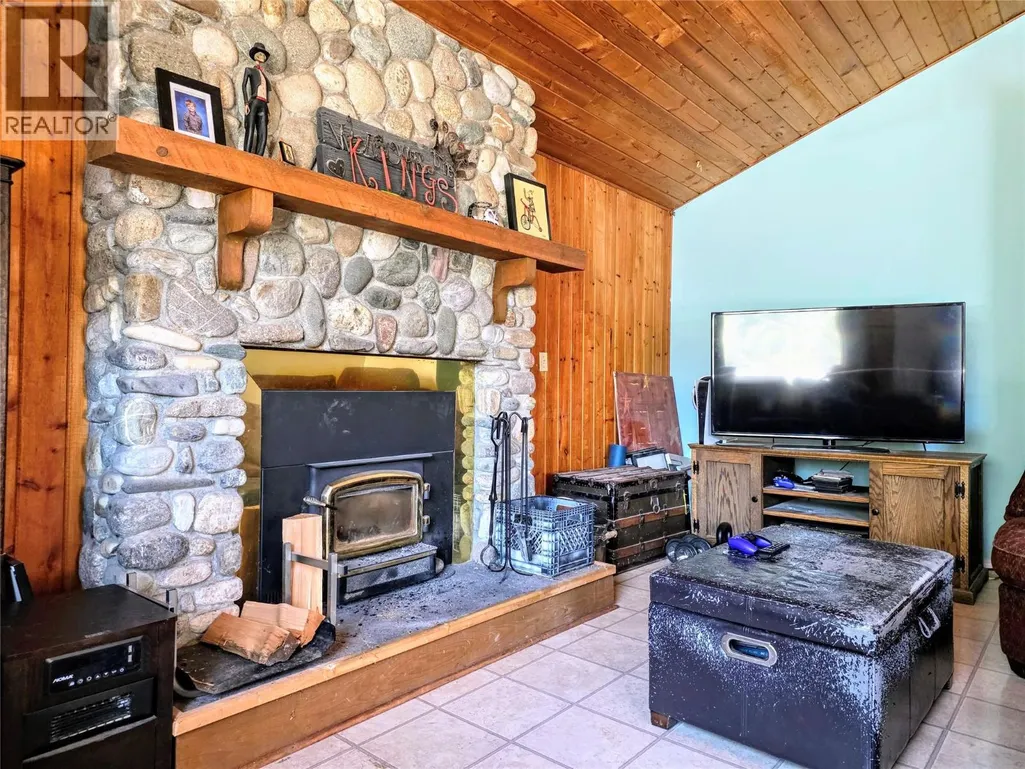
| Building Fireplace Present | True |
|---|---|
| Building Fireplace Total | 3 |
| Building Fireplace Type | Conventional |
| Building Heating Type | Forced air |
| Building Heating Fuel | Electric |
| Basement Type | Full, Remodeled Basement |
| Construction Style Attachment | Detached |
| Fireplace Fuel | Wood |
| Flooring Type | Laminate, Linoleum, Vinyl |
| Living Area Range | 1848 |
| Bedrooms | 3 |
Exterior Features
| ViewType | Mountain view |
|---|---|
| Building Roof Material | Asphalt shingle |
| Building Roof Style | Unknown |
| Land Amenities | Golf Nearby, Recreation |
| Sewer | Septic tank |
| Exterior Finish | Stucco |
Room Details
| Room | Dimensions | Level | Flooring | Details |
|---|---|---|---|---|
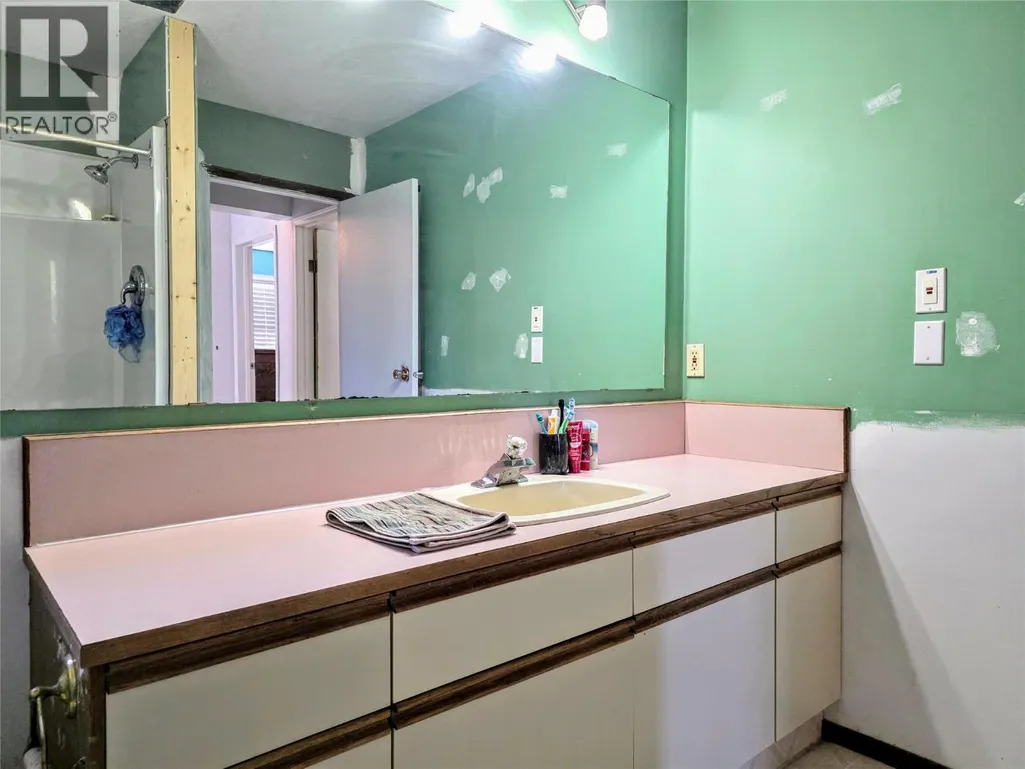
| 3pc Bathroom | 9' x 7'8'' | Main level | ||
| 4pc Bathroom | 8'1'' x 7'7'' | Lower level | ||
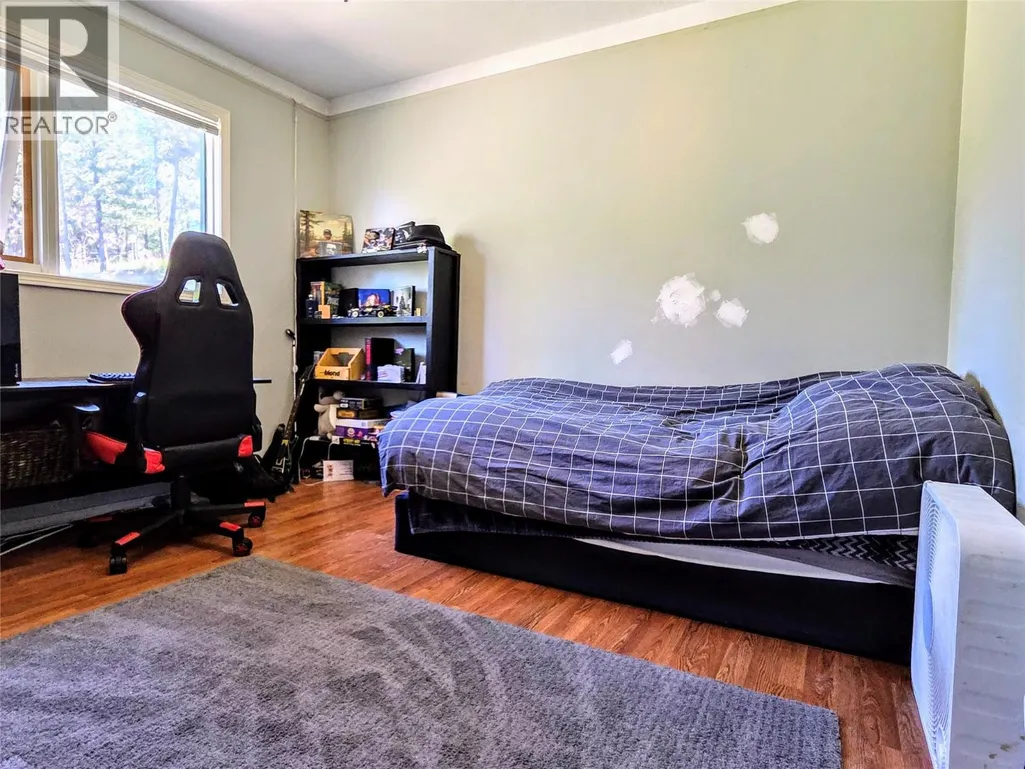
| Bedroom | 10'11'' x 11'2'' | Main level | ||
| Dining nook | 7'9'' x 7'7'' | Lower level | ||
| Dining room | 11'1'' x 9'7'' | Main level | ||
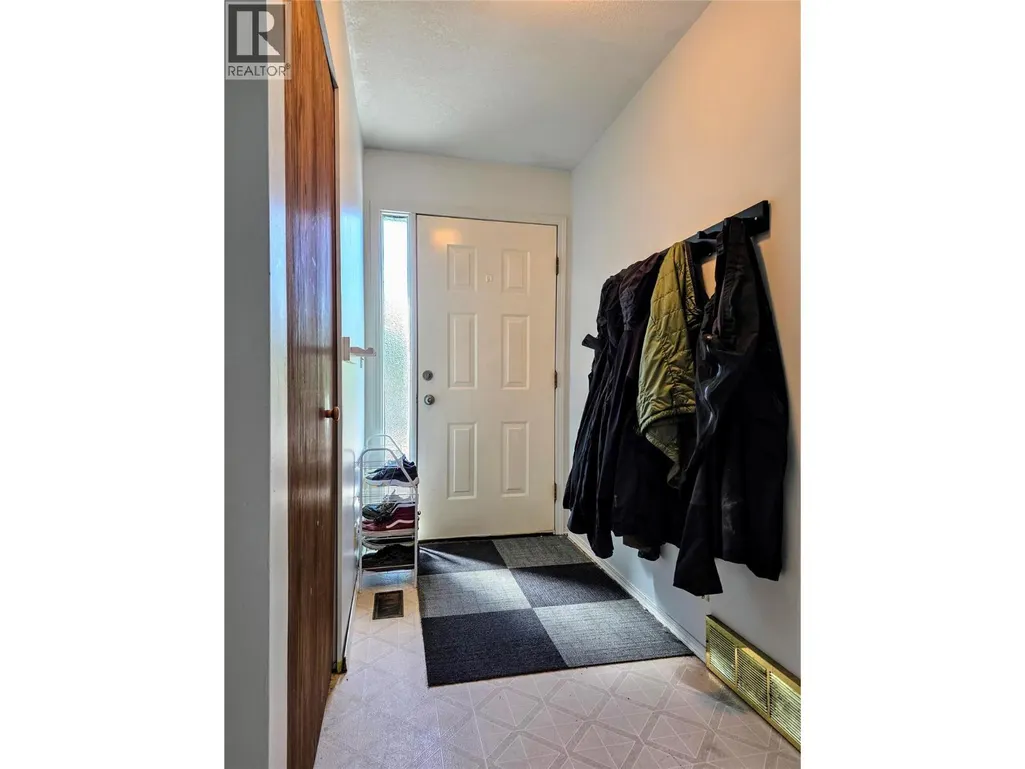
| Foyer | 10'7'' x 4'3'' | Main level | ||
| Kitchen | 11'1'' x 10'2'' | Main level | ||
| Living room | 17'6'' x 11' | Main level | ||
| Other | 11'5'' x 4' | Lower level | ||
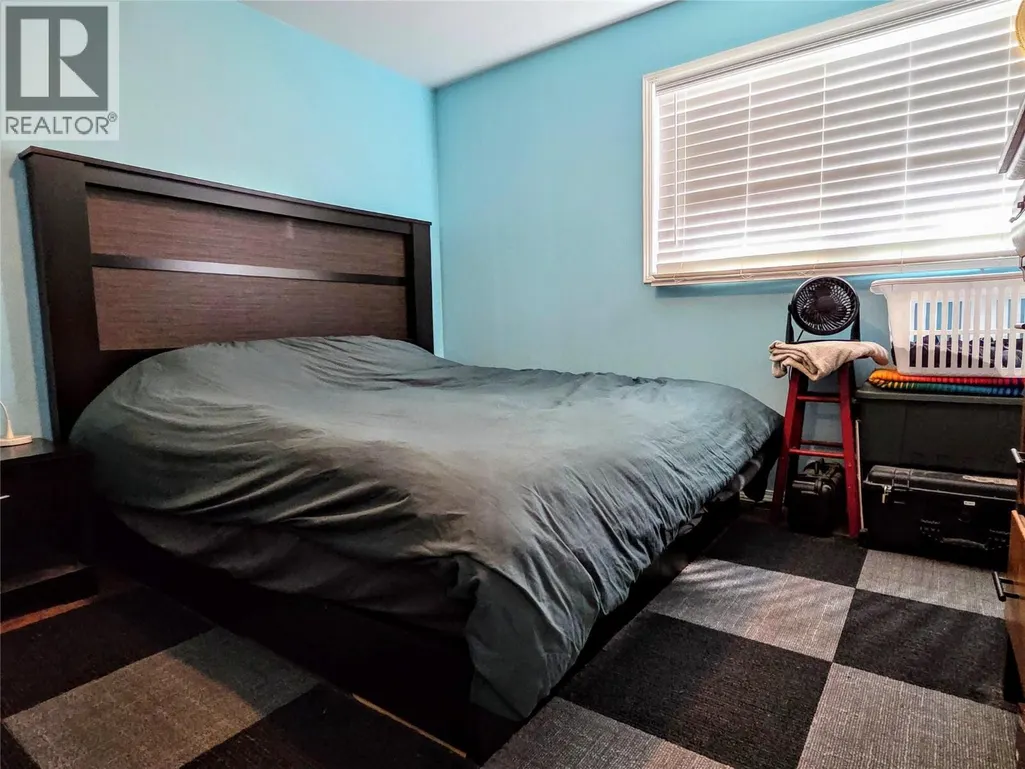
| Primary Bedroom | 12'2'' x 11'1'' | Lower level |
Amenities
- Views
- New Construction
- Adult 55+
- Lease To Own
- No Strata Fees
- Furnished
- Primary On Main
- Air Conditioning
- Seller Finance
- Green
- Fixer Upper
- Horse
- Golf
- Fireplace
- Deck
- Garage
- Basement
- Pool

Property vs Single Family Average in V0A 1K3
Price
Year Built
In The Neighbourhood
Water Views
Windermere
$ 1,650,000
- Type
- Single Family
- Size
- 1,871 SqFt
- Rooms
- 2 Beds + 2.5 Baths
RE/MAX Invermere
Views
Windermere
$ 789,000
- Type
- Single Family
- Size
- 2,329 SqFt
- Rooms
- 3 Beds + 3 Baths
Royal LePage Rockies West
Waterfront
Windermere
$ 475,000
- Type
- Single Family
- Size
- 1,554 SqFt
- Rooms
- 1 Beds + 2 Baths
Royal LePage Rockies West
Water Views
Windermere
$ 2,790,000
- Type
- Single Family
- Size
- 3,153 SqFt
- Rooms
- 6 Beds + 3.5 Baths
CIR Realty
Water Views
Windermere
$ 2,149,000
- Type
- Single Family
- Size
- 2,930 SqFt
- Rooms
- 5 Beds + 2 Baths
Fair Realty
Primary On Main
Windermere
$ 729,900
- Type
- Single Family
- Size
- 2,373 SqFt
- Rooms
- 4 Beds + 2 Baths
MaxWell Rockies Realty

 Information should be deemed reliable but not guaranteed, all representations are approximate, and individual verification is recommended. Copyright ©2026 All rights reserved.
The trademarks REALTOR®, REALTORS® and the REALTOR® logo are controlled by The Canadian Real Estate Association (CREA) and identify real estate professionals who are members of CREA. The trademarks MLS®, Multiple Listing Service® and the associated logos are owned by CREA and identify the quality of
Information should be deemed reliable but not guaranteed, all representations are approximate, and individual verification is recommended. Copyright ©2026 All rights reserved.
The trademarks REALTOR®, REALTORS® and the REALTOR® logo are controlled by The Canadian Real Estate Association (CREA) and identify real estate professionals who are members of CREA. The trademarks MLS®, Multiple Listing Service® and the associated logos are owned by CREA and identify the quality of